
Use and operating location
Describe the daily task, indoor or outdoor setting, floor condition and space constraints.
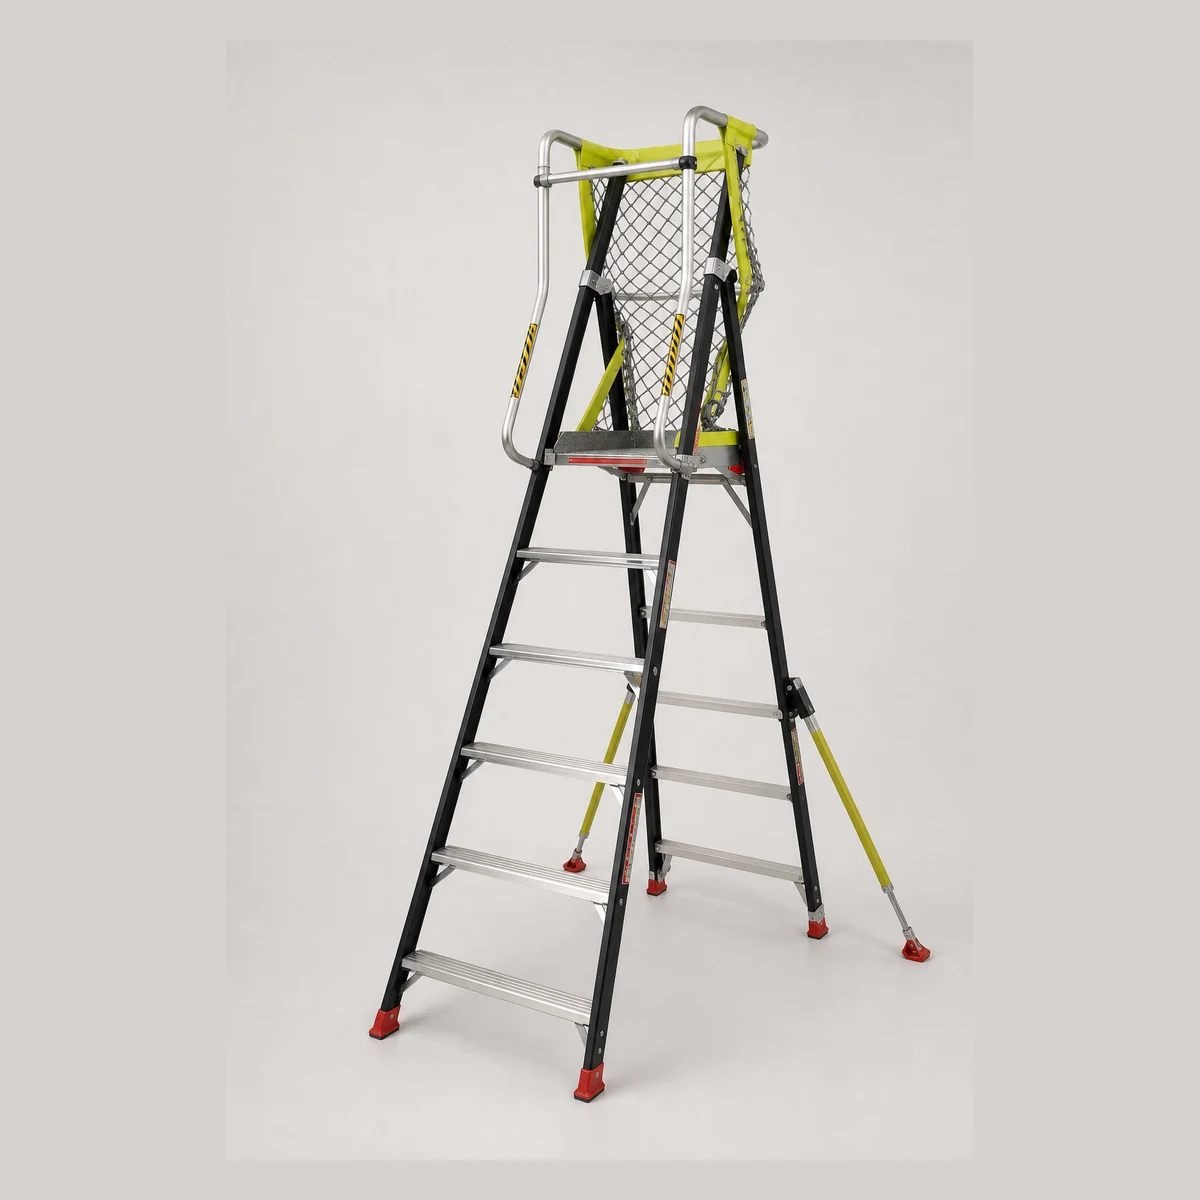
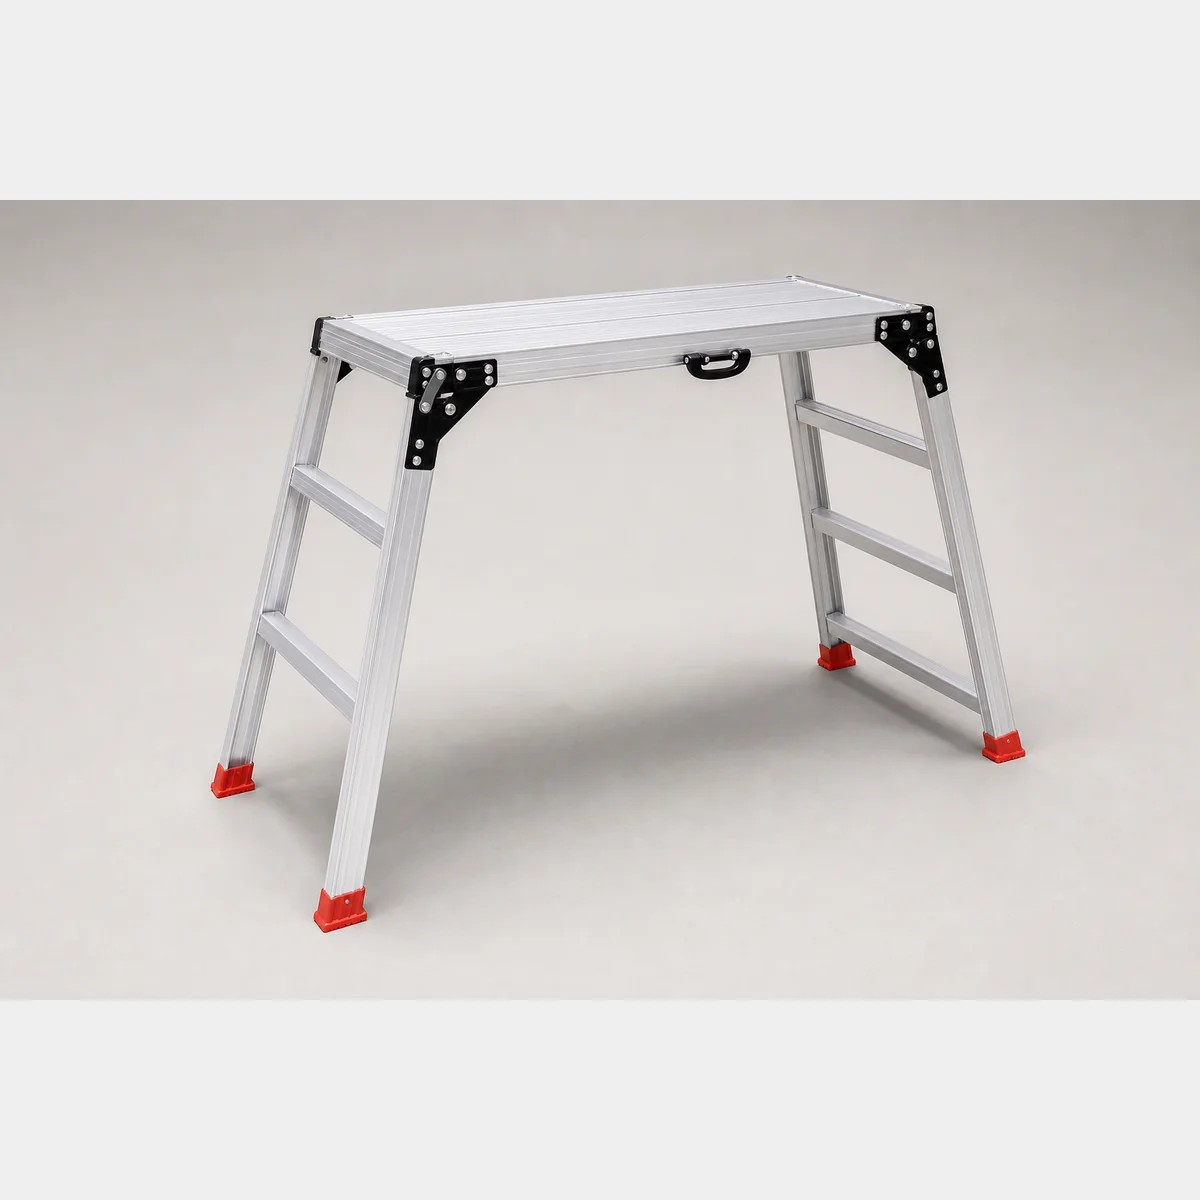
This GotGear reference image represents the product format. Confirm the actual colour, details and accessories for the selected model in writing.
Platform ladder with handrails, guard frame and braces with 7 model or specification options covering dimensions, capacity, material or configuration. Provide the use case, model, required specification and quantity for written confirmation.
The fields below preserve the available product and model record. Confirm the selected specification before procurement.
Describe the daily task, indoor or outdoor setting, floor condition and space constraints.
Provide length, width, height, the items handled, expected load, capacity or tier count.
Provide the quantity, address, floor, goods lift, entrance constraints and required timing.
Check the available options, operating inputs and delivery-access details before sending the selected product to WhatsApp.
Listed reference(s): PL-SFY-007、PL-SFY02-007、PL-SFY03-007、PL-SFY04-007、PL-SFY05-007、PL-SFY06-007、PL-SFY07-007、PL-SFY08-007. Listed fields: PL-SFY02-007:2 steps, W571 x D782 x H1426mm, working platform height 482mm; PL-SFY03-007:3 steps, W595 x D968 x H1711mm, working platform height 763mm; PL-SFY04-007:4 steps, W655 x D1152 x H1990mm, working platform height 1034mm; PL-SFY05-007:5 steps, W697 x D1330 x H2268mm, working platform height 1313mm; PL-SFY06-007:6 steps, W740 x D1520 x H2557mm, working platform height 1607mm; PL-SFY07-007:7 steps, W781 x D1680 x H2841mm, working platform height 1890mm. Further fields are in the specification table. Unstated dimensions, included accessories and model suitability cannot be inferred from a similar name or reference image.
Confirm the task, need for two-handed work, actual working height, duration, floor condition and nearby obstructions. Also compare access format, step or platform arrangement, open and stored dimensions, feet, handrails and manufacturer-stated limitations; do not transfer assumptions from another model with a similar name.
Select the specification and quantity, then use the WhatsApp button. Add the task, required working height, user needs, photographs of floors and obstructions, storage limits, quantity and site requirements; the message will carry the product name, model, selected option and page URL for written follow-up.
Provide the district, full address, floor, goods-lift dimensions, loading location, entrance or corridor constraints and required timing. Photographs or a simple plan can help clarify larger-item access.
Treat the image as a format reference and identify the required difference in WhatsApp. The final appearance, specification, accessories, supply scope, delivery arrangement and formal quotation must be confirmed in writing.
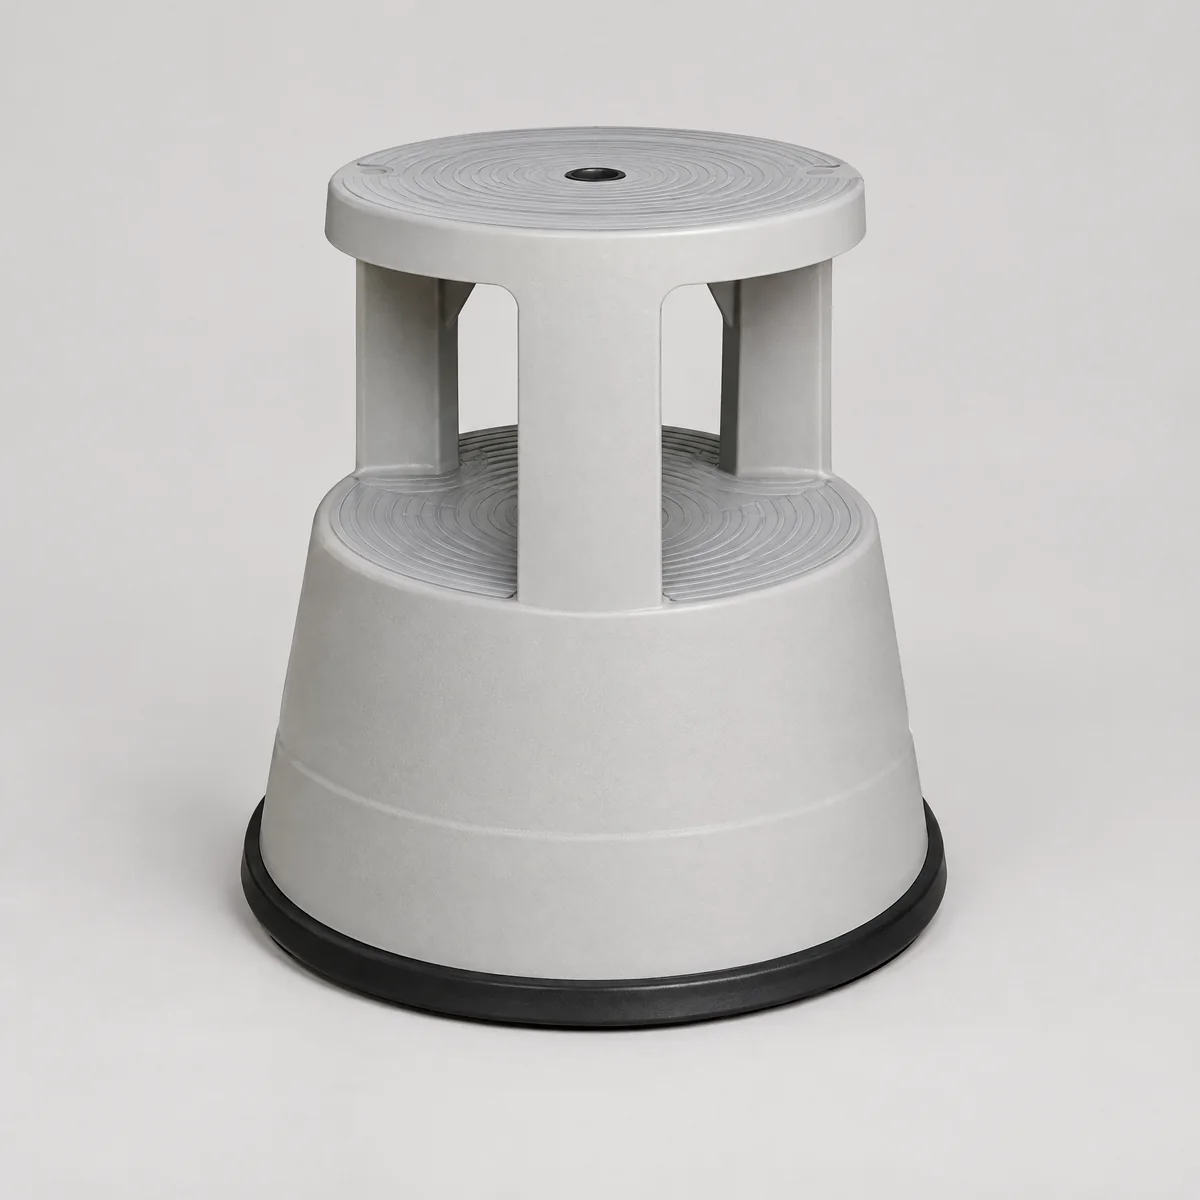 Aluminium Ladders & Access EquipmentProduct reference image
JC2509-A/B colours require written confirmation because source records conflict between red/black and red/grey-white.
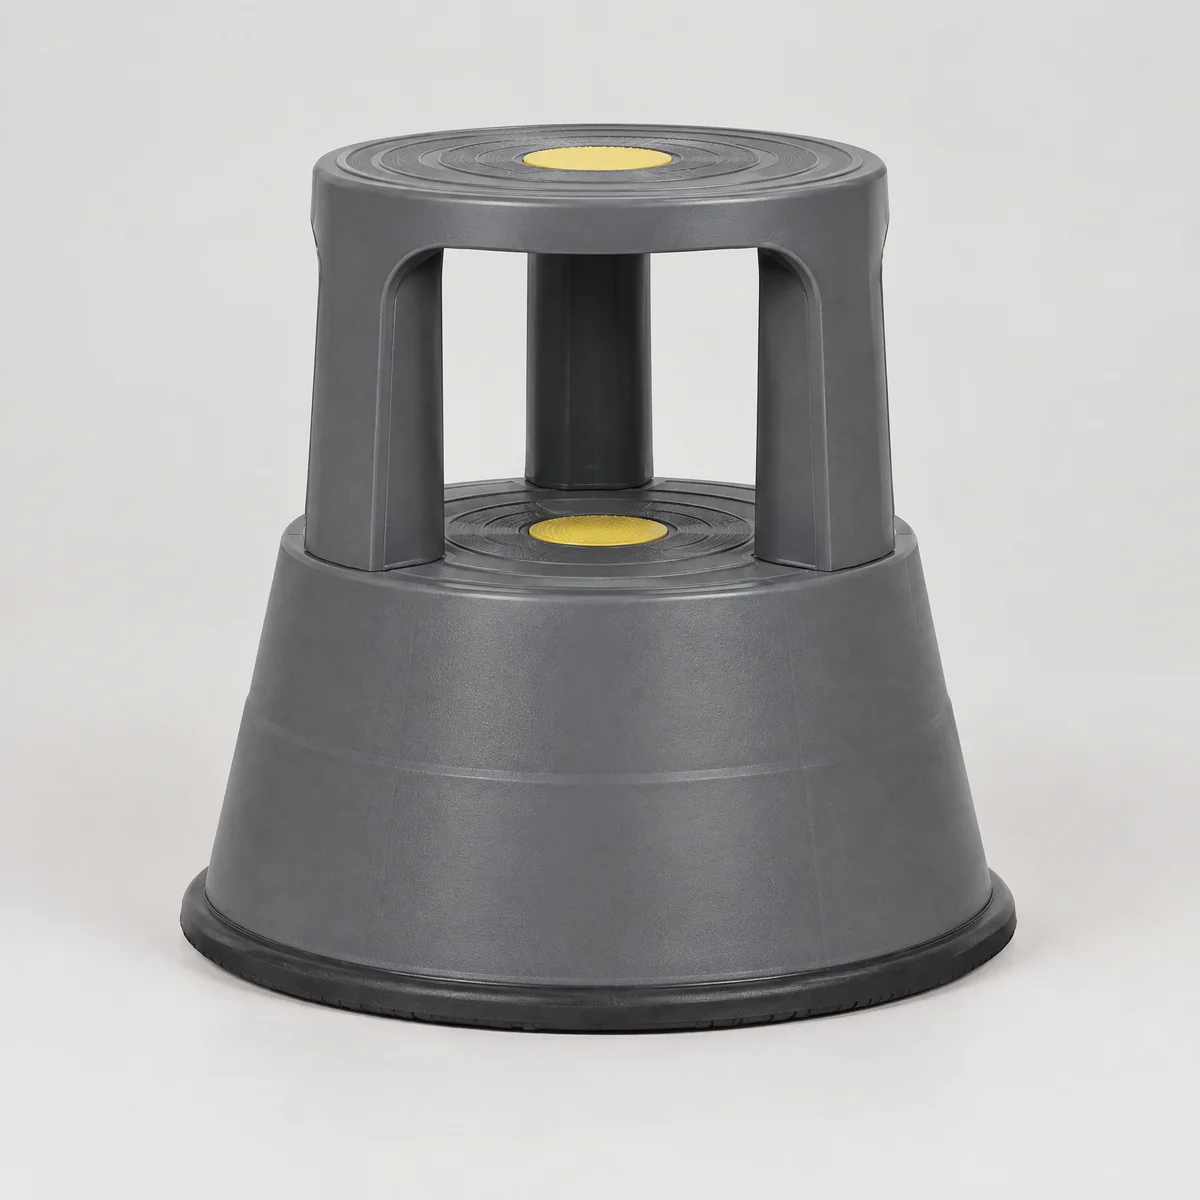 Aluminium Ladders & Access EquipmentProduct reference image
2-Level round step. Colour: grey-white; Load capacity records differ: 100 kg in product information and 120 kg in selectable variant records; confirm the exact rating in writing. Formal quotation available upon request based on use, specifications and quantity.
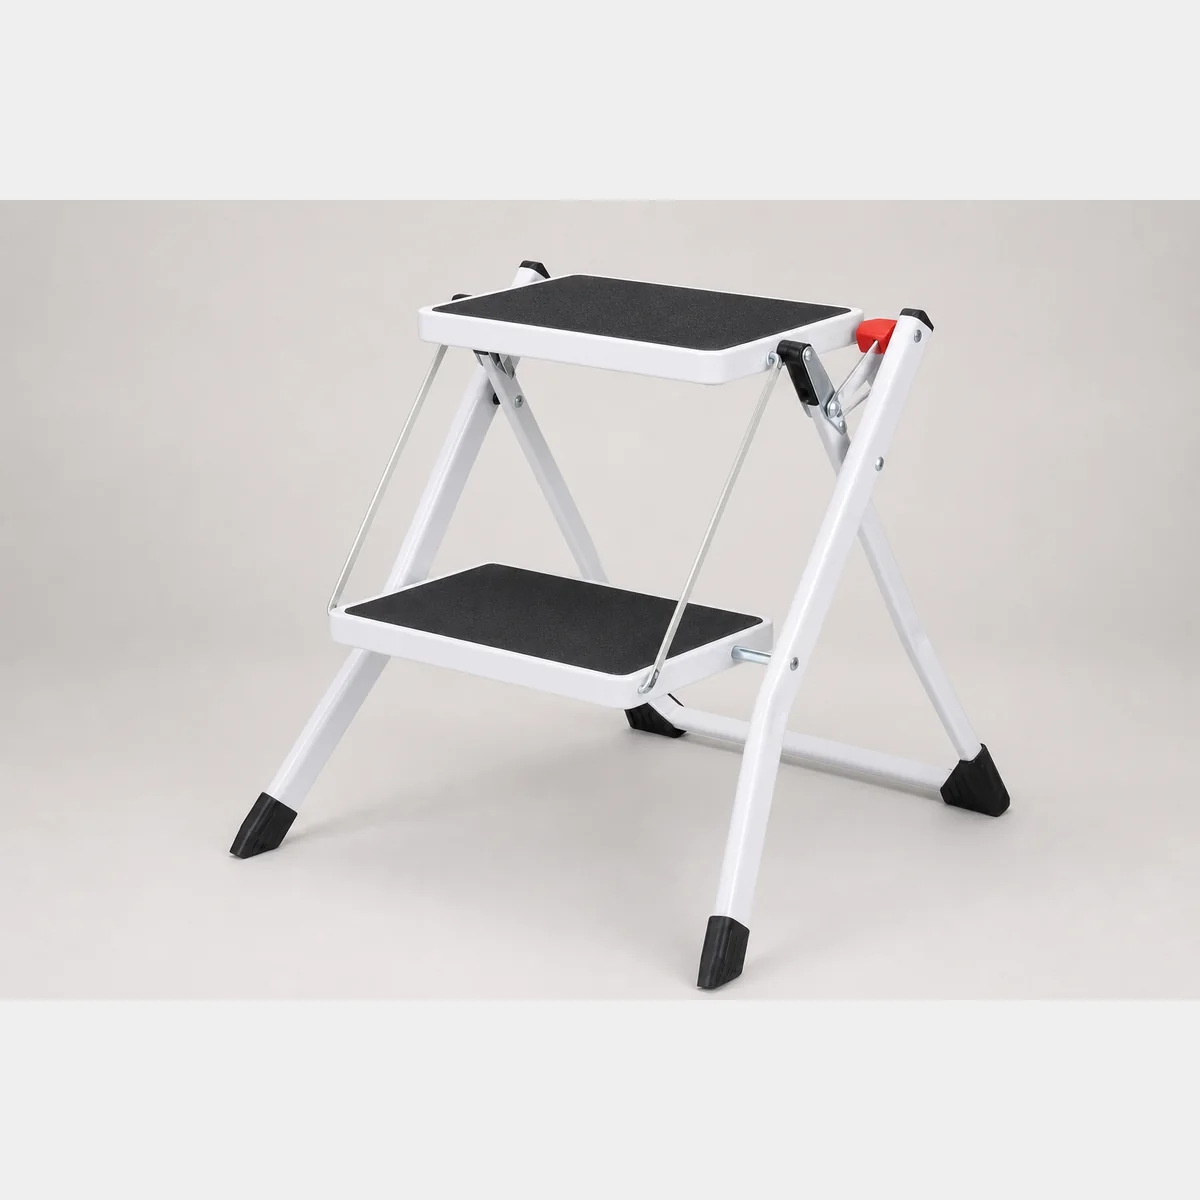 Aluminium Ladders & Access EquipmentProduct reference image
2-step ladder. Dimensions/specification: L49xW48.5xH44.5 cm. Formal quotation available on enquiry with intended use, specifications and quantity.
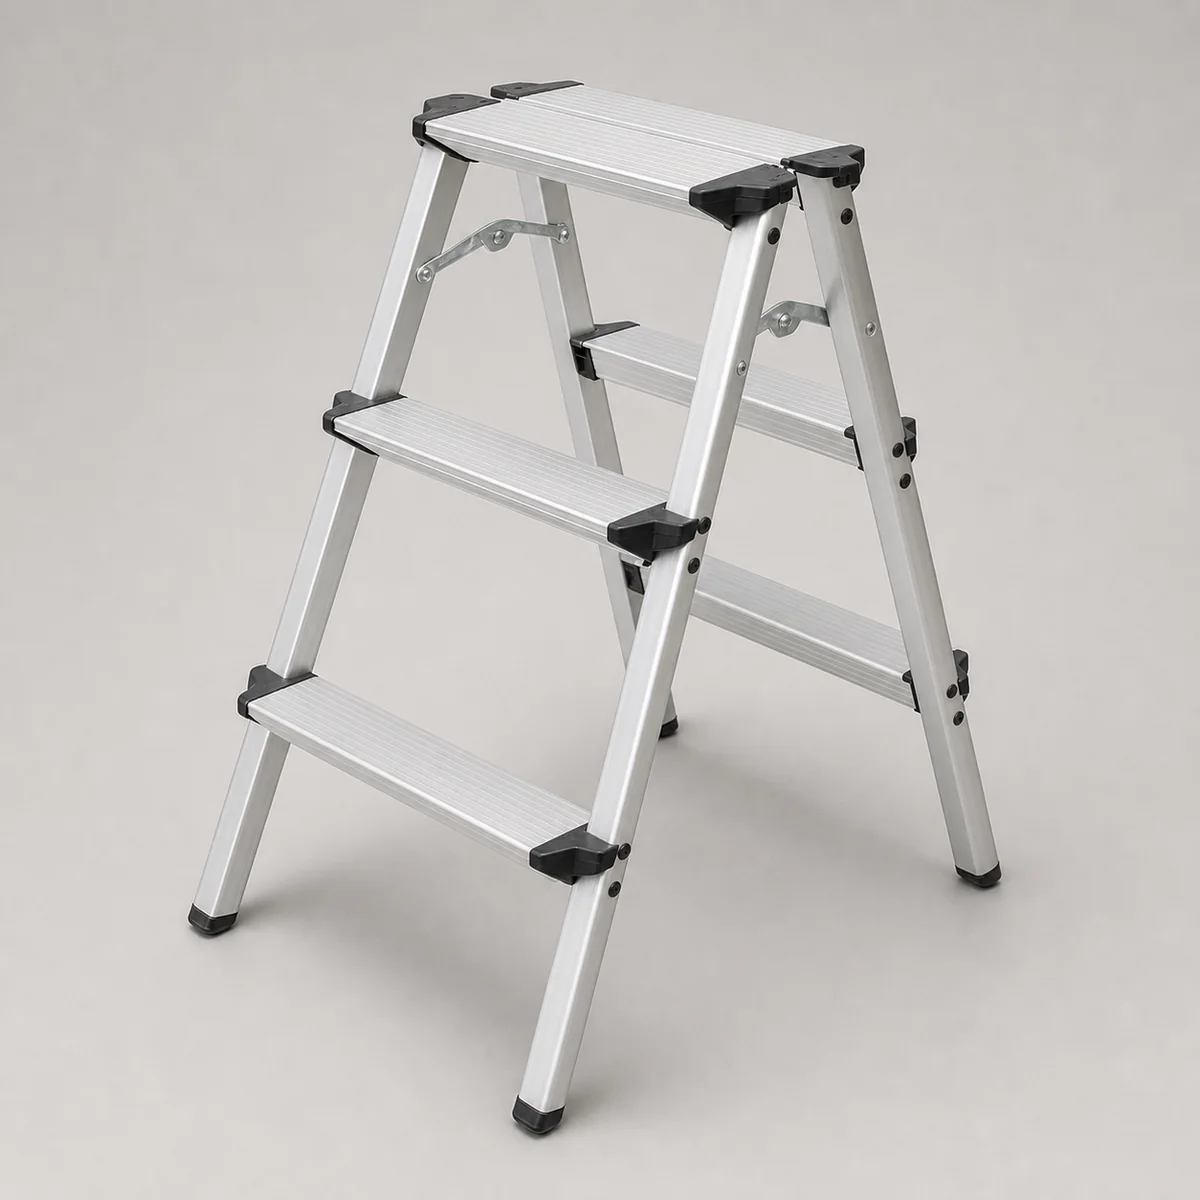 Aluminium Ladders & Access EquipmentProduct reference image
3-level A-frame aluminium ladder. Material: aluminium; Working height: 80 CM; Load capacity: 100KG. Please contact us for a formal quotation based on application, specifications and quantity.
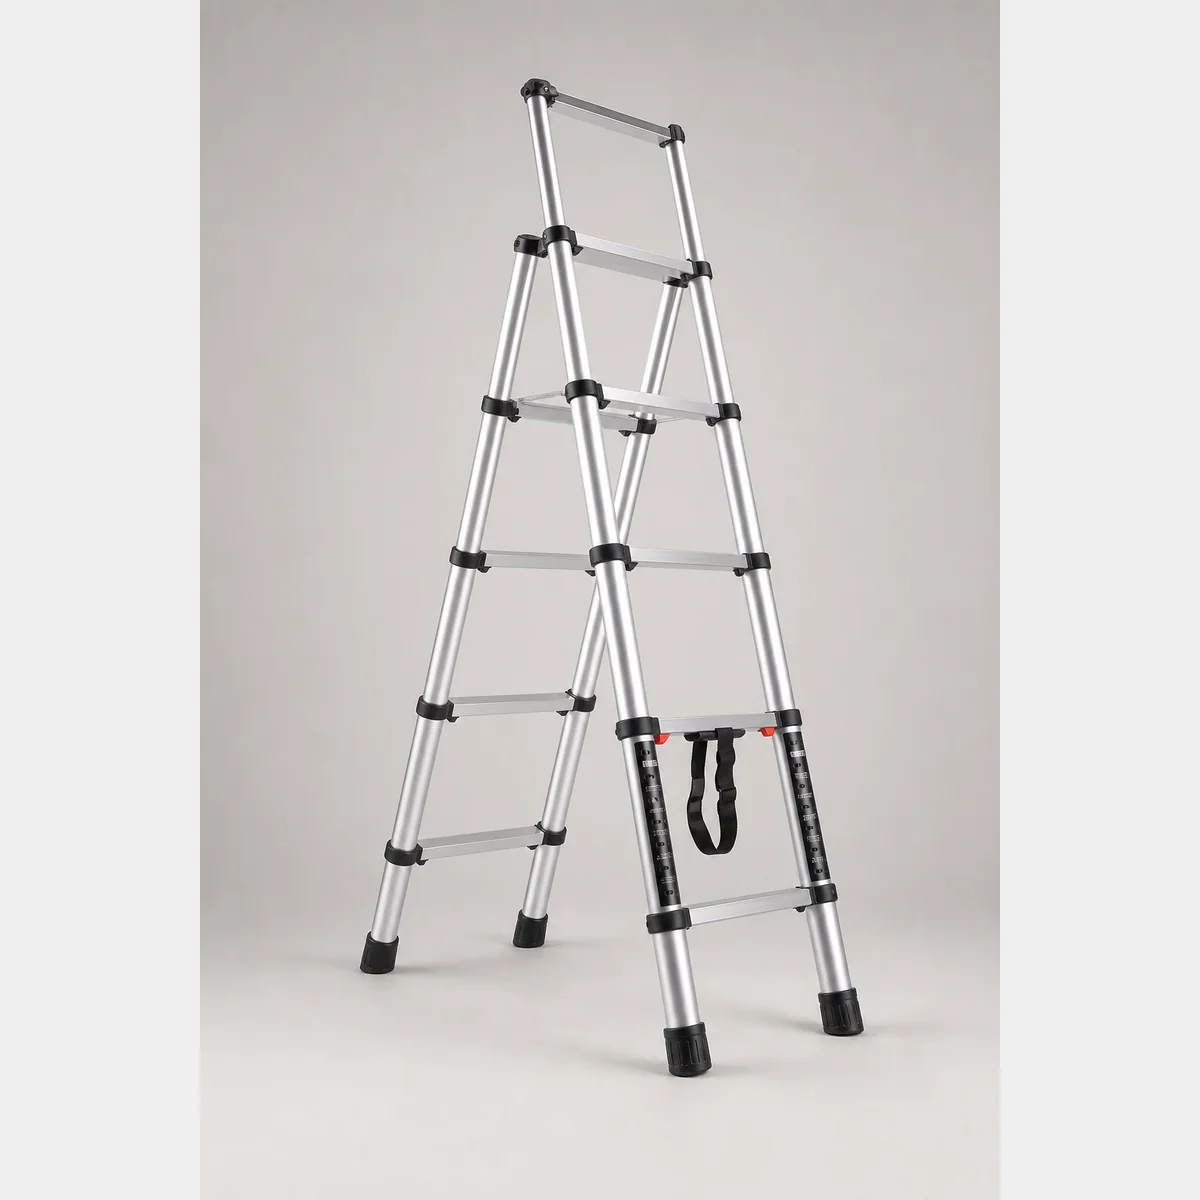 Aluminium Ladders & Access EquipmentProduct reference image
Telescopic aluminium ladder, Open: L48xW77xH136 cm / L48xW100xH162 cm. Formal quotation available upon request based on application, specifications and quantity.
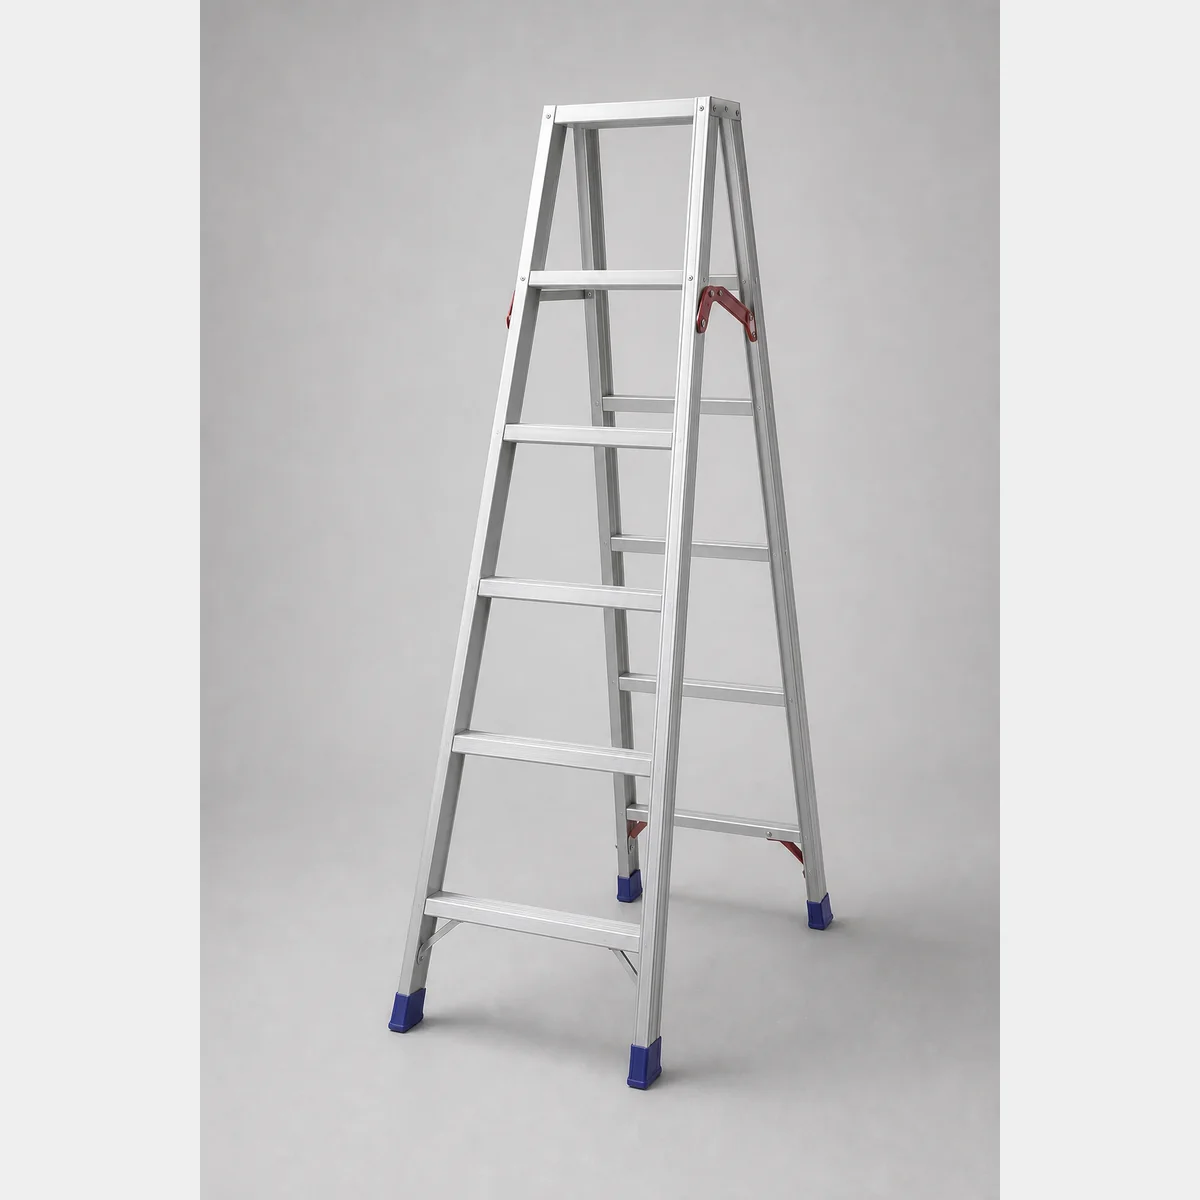 Aluminium Ladders & Access EquipmentProduct reference image
2-way double-sided A-frame aluminium ladder. Size/Model lines: NXG150A2X4 / NXG150A2X5. A formal quotation is available on request by use, specification and quantity.
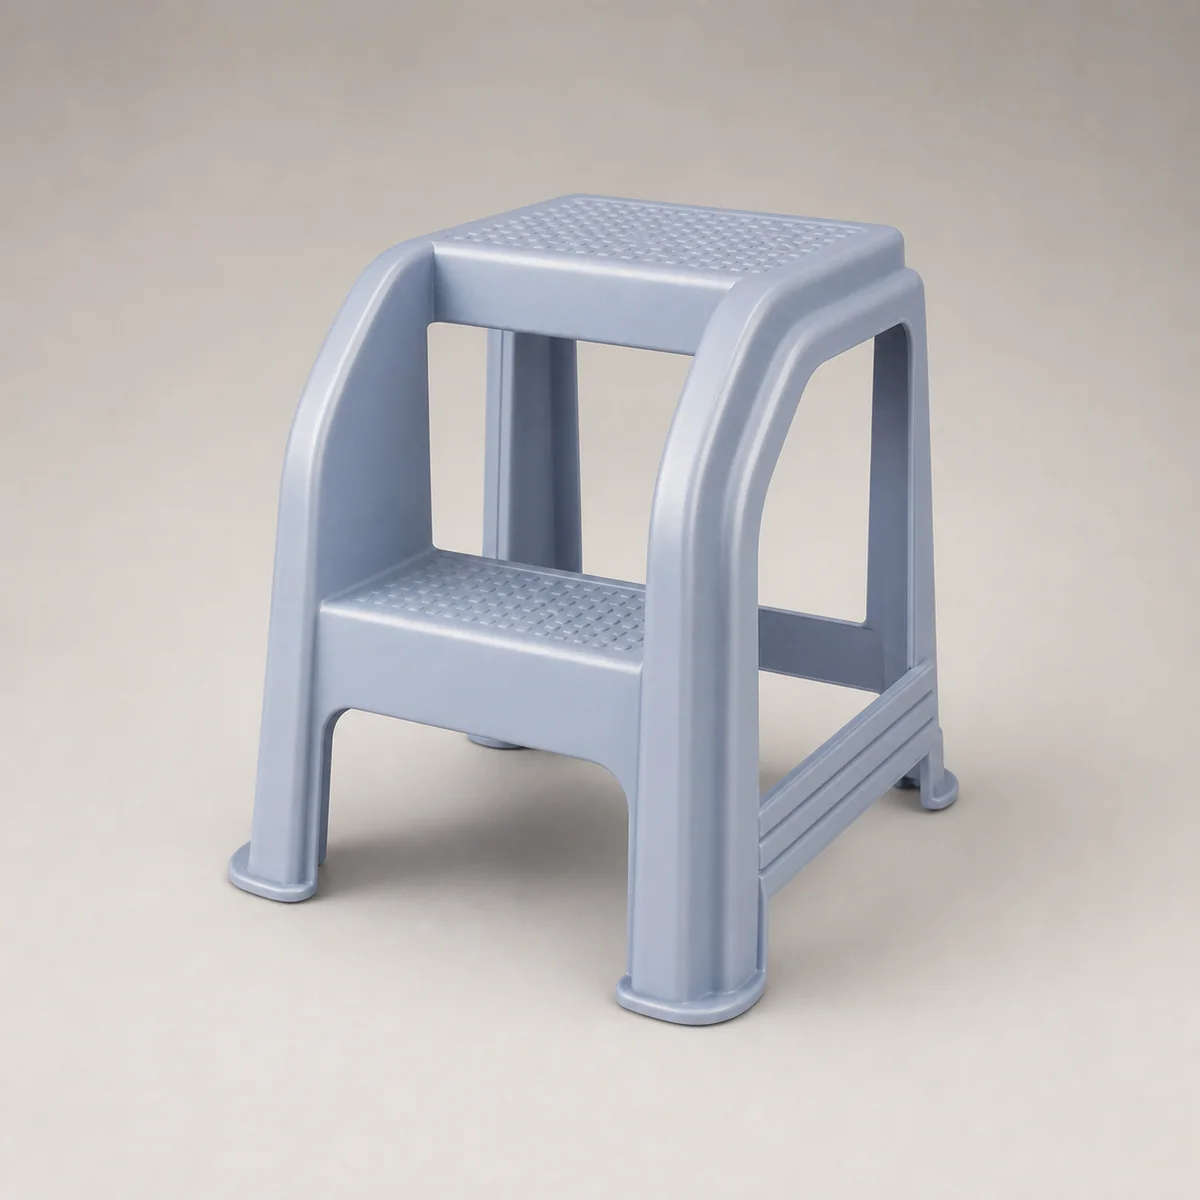 Aluminium Ladders & Access EquipmentProduct reference image
Two-step stool, Colour: Grey/Blue; Size: L450 x W442 x H454 (mm). Formal quotation available based on use, specifications and quantity.
 Aluminium Ladders & Access EquipmentProduct reference image
Kung Fu Step Aluminium Ladder, tread usable size: D504xW990xH483 mm / D535xW1432xH750 mm; Weight: 5.3KG / 7.2KG; Size/spec series: D420xW1000xH960 mm / D420xW1200xH960 mm. Formal quotation available on request based on use, specifications and quantity.
Measure doorways, turning space and the working position before comparing equipment structure and operating method. These product families support the same planning process: Aluminium Ladders, Trolleys, Stainless Steel Worktables.
Open a family to compare its model details. Folding tables and chairs are included within the broader table and seating collections.