
For slatwall panels Hong Kong, measure the usable wall and list the products to be hung, shelved or signed. Treat the panels and accessories as one slatwall display system Hong Kong so interfaces can be compared before ordering.
How slatwall panels Hong Kong support a modular merchandise plan
A modular plan starts with what must be displayed today and how often it will change. With slatwall panels Hong Kong, map the usable wall width, floor-to-ceiling height, soffit drops, skirting depths and any obstructions such as sockets, fire equipment, columns and window reveals. Note the product families to be hung, faced-out, shelved or signed, and record typical pack sizes. For shops and schools where displays reset weekly, request a system rated for frequent accessory insertion and removal. If humidity is high, specify sealed edges and a finish appropriate to housekeeping chemicals used on site.
Define panel modules that match your wall rhythm and service openings so adjustments can be made without re-cutting large sheets. Request written quotations that list core material, thickness, panel height and width, groove pitch and orientation, finish, edging, insert type, and fixing method. Ask for samples that include at least one routed groove and one insert, so your team can test hooks and brackets. For multi-store rollouts or institutional approvals, request bilingual datasheets and a statement of maintenance requirements. During planning, capture site constraints in Hong Kong buildings: lift car size, weight limits, loading-bay windows and management-office access protocols. These details allow suppliers to confirm feasibility and packing method before you commit to a specification.
Check panel format and groove spacing for slatwall panels Hong Kong
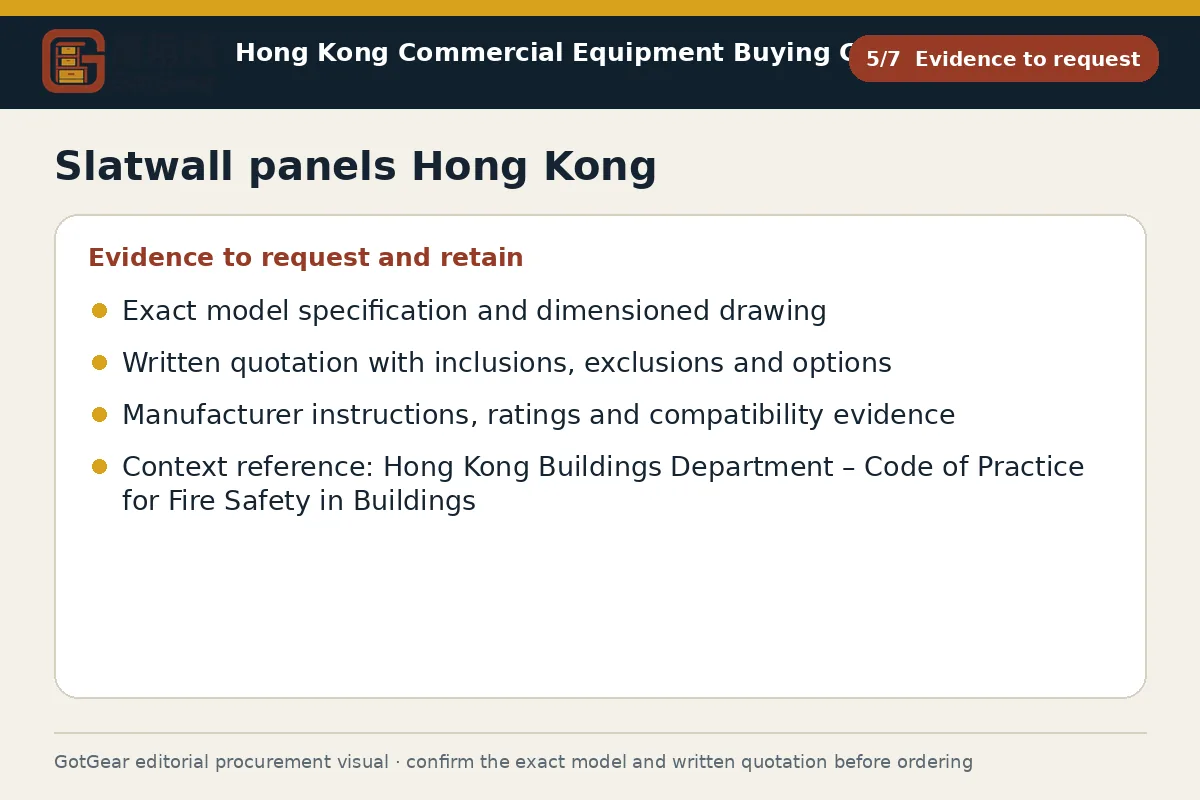
Panel format and groove layout drive compatibility and longevity. Establish whether the wall benefits from full-height sheets, half-height modules or tile formats that can be rotated. Ask suppliers for typical sheet sizes as example starting points only, then confirm final dimensions in the written quotation. Decide groove orientation and pitch. A common example starting point is 100 mm between grooves, yet hooks and shelves vary; match pitch to the accessories you intend to use, not the other way round. Where frequent reconfiguration or heavier items are planned, request aluminium T-inserts and state whether you need half-grooves at the top and bottom for seamless joints.
Confirm core thickness, edge details and finish. Example starting points might include 15–18 mm cores and melamine or HPL surfaces, but these must be validated against your load assumptions and housekeeping regime. If humidity or air-conditioning schedules are variable, ask for sealed or lacquered grooves and edges. For high-traffic public areas, you may also need rounded corners and impact trims; confirm this with the venue or insurer if applicable. Before ordering, request a small mock-up or samples to test fit with your chosen hooks and brackets, check colour under your lighting, and verify that wall fixings and studs align with the panel jointing plan. Model specifications and the supplier’s formal written quotation prevail.
What should buyers compare for slatwall panels Hong Kong?
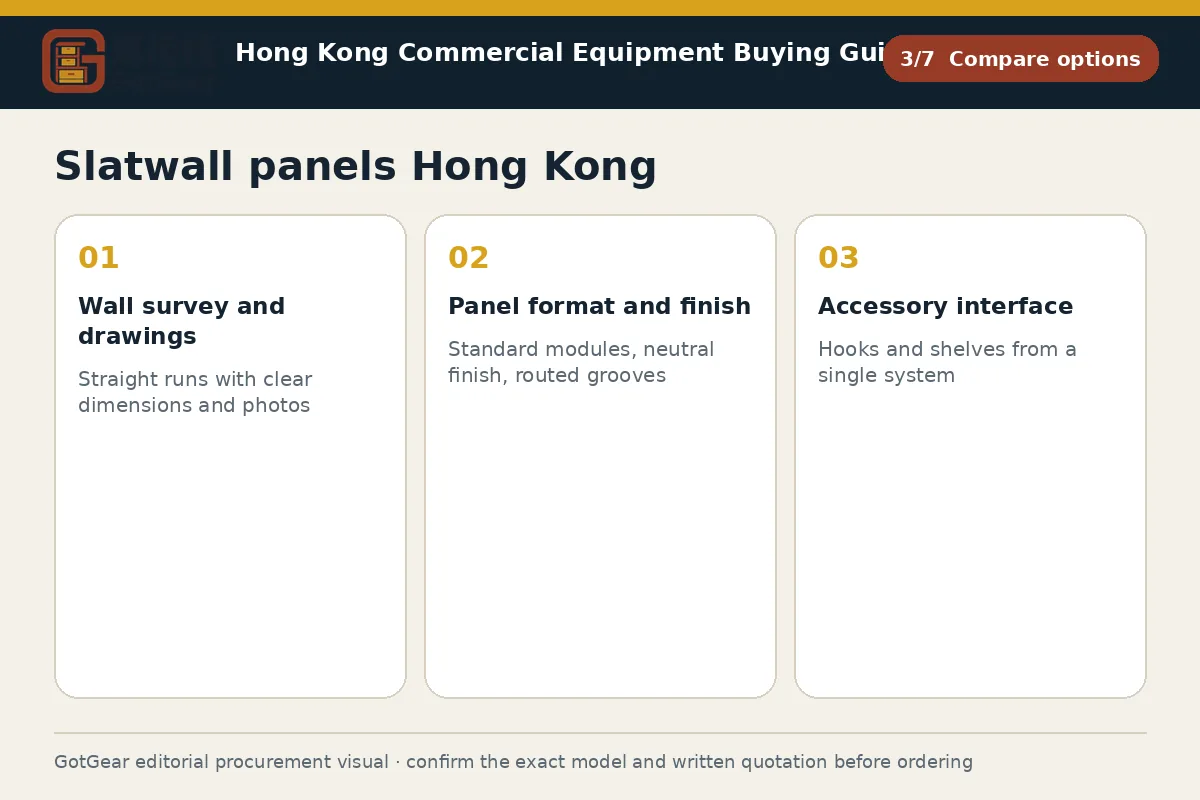
| Criterion | Straightforward requirement | More complex requirement | Evidence to provide |
|---|---|---|---|
| Wall survey and drawings | Straight runs with clear dimensions and photos | Irregular walls, corners, reveals and services mapped | Scaled plan with wall heights, obstructions, substrate notes and images |
| Panel format and finish | Standard modules, neutral finish, routed grooves | Custom sizes, colour match, aluminium inserts and rounded edges | Model specification listing size, thickness, pitch, finish, edging and inserts |
| Accessory interface | Hooks and shelves from a single system | Mixed brands or legacy stock to be made compatible | Accessory list with interface type, sample fit tests and any adapters needed |
| Load and fixing assumptions | Light goods and simple stud or masonry fixing | Heavy merchandise, frequent resets or substrate reinforcement | Load plan by zone, proposed fixing centres, and method statement if required |
| Delivery and site logistics | Easy access with flexible hours | Tight goods-lifts, strict loading windows, documentation controls | Lift and doorway sizes, route photos, booking times, and landlord requirements |
This framework helps buyers create comparable written enquiries. Final model specifications, availability, delivery and commercial terms must be confirmed in a formal quotation.
Planning a complete wall around slatwall panels Hong Kong
A complete wall build integrates substrate, panels, edge closures, lighting and signage into a coherent plan. Begin with the substrate: identify whether you are fixing to concrete, blockwork, metal studs or timber battens. Provide photos and a measured drawing so the supplier can confirm fixing centres and screw types. Where walls are not plumb, plan packers and tolerance joints. Include skirtings, return ends, corner trims, header rails and kick plates to protect the base. If you need concealed power for shelf lighting or digital labels, request a cable routing plan and confirm whether penetrations are acceptable to the landlord or venue manager.
Coordinate Hong Kong site logistics early. Many industrial buildings have tight goods-lifts; share car width, height, depth and door clear sizes, plus the route from loading bay to unit, and any security or management-office booking procedures. Discuss delivery windows around mall quiet hours and whether panels should be pre-cut to fit the lift or stairwells. Ask for installation sequencing and a method statement if your landlord requires it, then compare quotations for: panel count by module, accessory count, trims and fixings, finishing details, protection and waste removal. On receipt, inspect for edge damage, delamination and colour variance, and allow acclimatisation to site humidity as an example starting point before fixing, subject to the supplier’s guidance.
Slatwall panels Hong Kong: Pair with a slatwall display system
Panels only become productive when paired with compatible accessories, so treat the wall and hardware as a unified slatwall display system. List the merchandise that will hang, face-out, or sit on shelves, and ask the supplier to state the interface standard for hooks, arms, brackets, and shelves. If you intend to run glass or timber shelving, confirm bracket type, shelf depth, and bearer spacing against the groove pitch. For safety in public environments, specify accessories with positive stops or retainers where appropriate, and request samples to test with your actual products.
Plan the core kit: slatwall display hooks for pegged items, slatwall display shelves for folded goods and small appliances, baskets for loose stock, faceouts for apparel, and ticket holders for labels. For promotional zones and event footprints, consider a slatwall display tower that uses the same accessory standard as the wall to keep changeovers simple. Where you need a freestanding alternative or back-of-house overflow, compare options against gridwall panel dimensions so your team understands the trade-offs in pitch, load, and visual density. Ask for a written accessories schedule that includes finish, length, safe working assumptions as example starting points only, and cleaning guidance. Ensure packaging quantities and spares are specified to cover breakage and peak trading resets, and request bilingual assembly and care notes if your operations are mixed-language.
Slatwall panels Hong Kong decision checklist
Start with a measured survey: usable wall width, height, obstructions and substrate. Define merchandise loads and change frequency, then choose panel module size, groove pitch, orientation, edge trims and finish. Request samples and ask the supplier to confirm the interface with your preferred hooks, shelves and brackets. Share lift and access constraints, loading windows, and any landlord documentation requirements. Compare written quotations line by line for panel count, accessory schedule, inserts, trims, fixings, finishing details, packing and waste removal. Before committing, request care and maintenance notes and any performance statements relevant to humidity or public areas. On delivery, inspect panels for edge damage, colour variance and flatness, verify quantities against the packing list, and store per the supplier’s guidance pending installation.
- Operating use, quantity and expected frequency
- Dimensions, capacity, material and accessory requirements
- Delivery address, floor, goods lift and loading window
- Required documents, acceptance checks and after-sales arrangements
Key points for slatwall panels Hong Kong, slatwall display system Hong Kong
Hong Kong fit-outs often depend on goods-lift size, loading-bay booking and management-office approvals. Share lift car and doorway measurements, the delivery route, and any out-of-hours restrictions so packing and panel cuts can be confirmed in writing. Humid conditions and air-conditioning cycles can affect timber-core substrates, so ask suppliers to state any acclimatisation and sealing guidance. In malls and some institutions, wall fixings, drilling and working hours may require prior consent; confirm what your landlord or venue manager needs. This information is operational rather than legal advice and should be checked with relevant parties.
Questions about slatwall panels Hong Kong
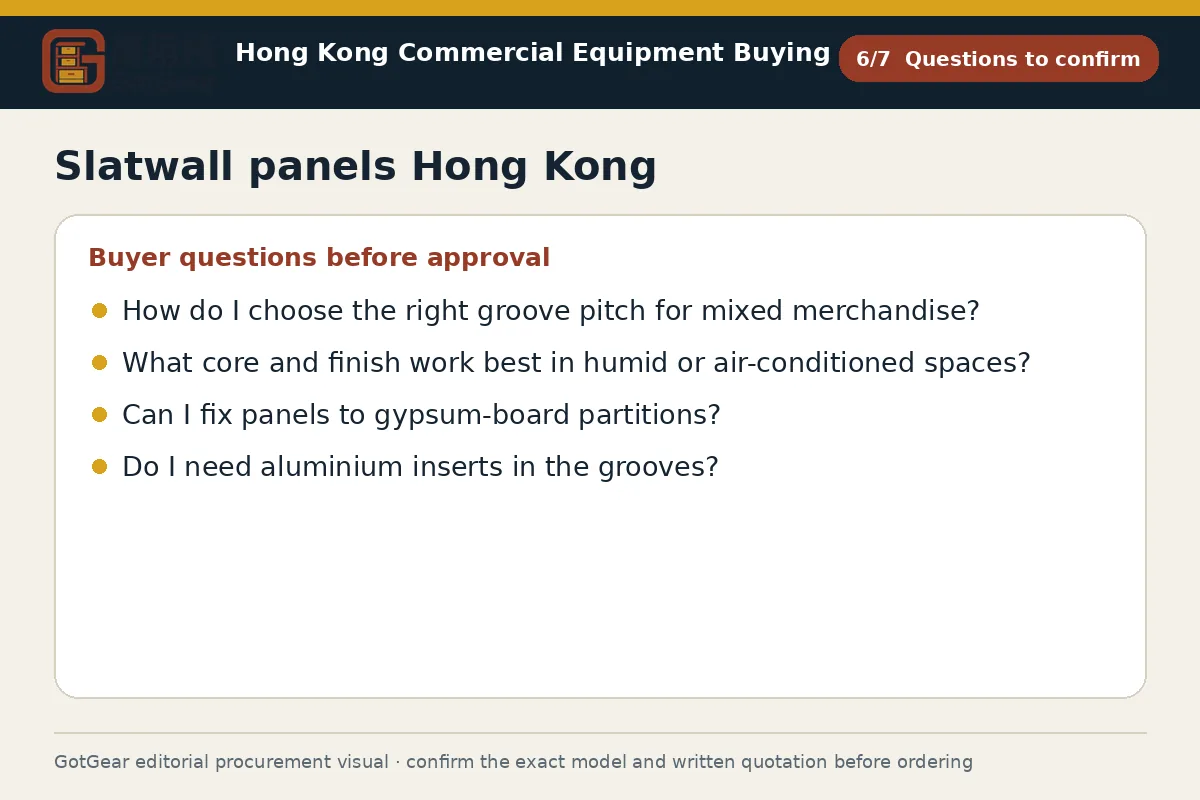
How do I choose the right groove pitch for mixed merchandise?
Match groove pitch to the accessories you will actually deploy. Request a pitch that fits your preferred hooks and shelves, and test with samples on a short mock-up. An example starting point might be 100 mm, but apparel faceouts or deep shelving could benefit from different spacing. Confirm the final pitch, orientation and insert type in the supplier’s written quotation.
What core and finish work best in humid or air-conditioned spaces?
Discuss core options and finishes with the supplier based on your site’s humidity and cleaning regime. Sealed edges and durable laminates can help where air-conditioning cycles vary. In more demanding back-of-house conditions, alternative cores or aluminium inserts may be proposed. Treat any performance claims as example starting points and confirm suitability in the model specification and quotation.
Can I fix panels to gypsum-board partitions?
Yes, but fixings should be designed to bear through to studs or added battens, and heavy loads may require reinforcement. Provide photos and a measured stud layout so a fixing schedule can be proposed. Where venues or insurers set conditions for wall penetrations or loads, obtain their approval and request a method statement if required by the landlord.
Do I need aluminium inserts in the grooves?
For heavier items or frequent resets, aluminium inserts improve durability and load distribution. For lightweight, low-change displays, routed grooves may be sufficient. Ask for load assumptions as example starting points, plus a sample to test your hooks and brackets. The final decision should be confirmed in the written quotation, which prevails over general marketing claims.
Continue with closely related procurement topics
These pages share equipment, operating or decision-stage signals with this guide.
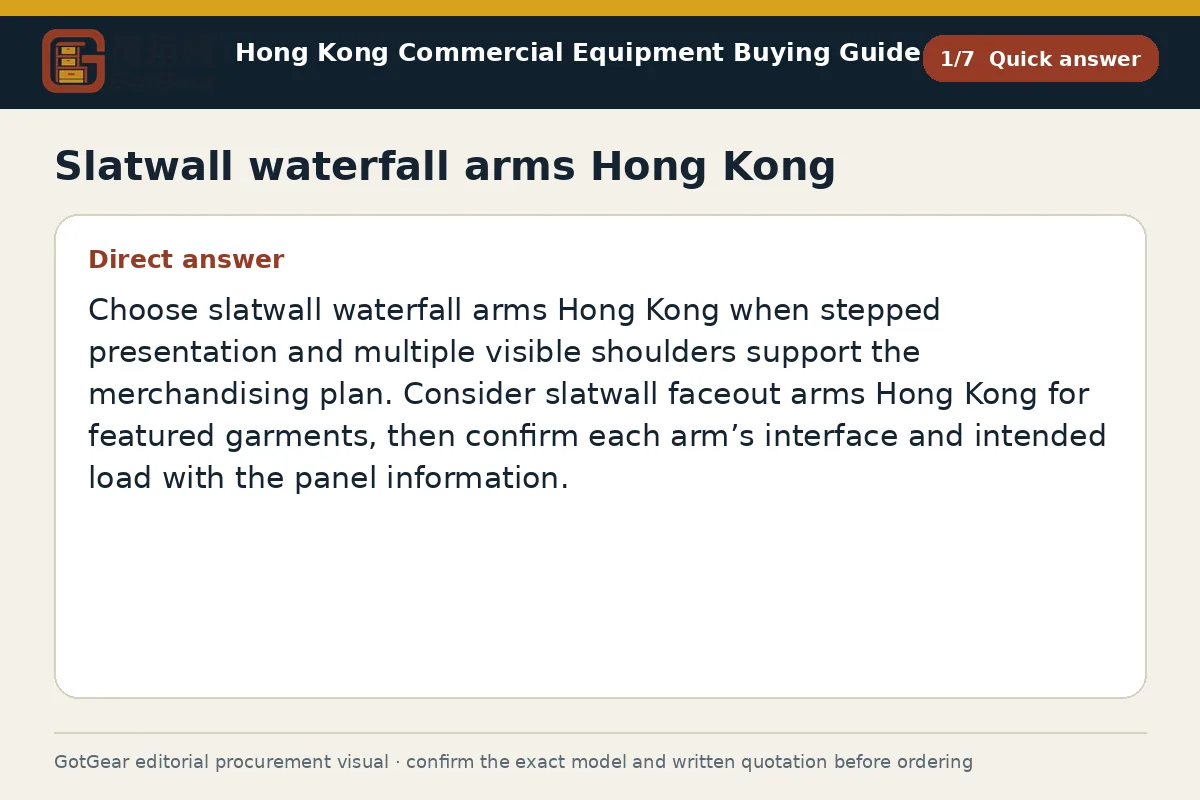
Slatwall waterfall arms Hong Kong
GotGear offers a practical checklist for Hong Kong shops that compares visibility, capacity and projection of slatwall waterfall arms Hong Kong and slatwall faceout arms Hong Kong. It helps retailers plan displays and layout.
Read the guide
Slatwall display tower Hong Kong
Considering a slatwall display tower Hong Kong? Compare its fixed footprint and access with a slatwall spinner display Hong Kong or a slatwall gondola Hong Kong to assess fit and flow with GotGear.
Read the guide
Gridwall panel dimensions Hong Kong
Plan precise installations using gridwall panel dimensions Hong Kong: measure each unit's usable width, height and approach space, and record supports, skirtings and door swings to refine retail layouts with GotGear.
Read the guide
2 way garment rack Hong Kong
Choose between 2 way garment rack Hong Kong and 4 way garment rack Hong Kong by comparing facings, capacity, footprint, sightlines, access and floor area to match your retail layout and customer flow. Guidance by GotGear.
Read the guideRelated topic indexOpen more English procurement pages2 topics
Browse additional equipment families, applications and procurement questions relevant to a wider buying brief.