
Use and operating location
Describe the daily task, indoor or outdoor setting, floor condition and space constraints.
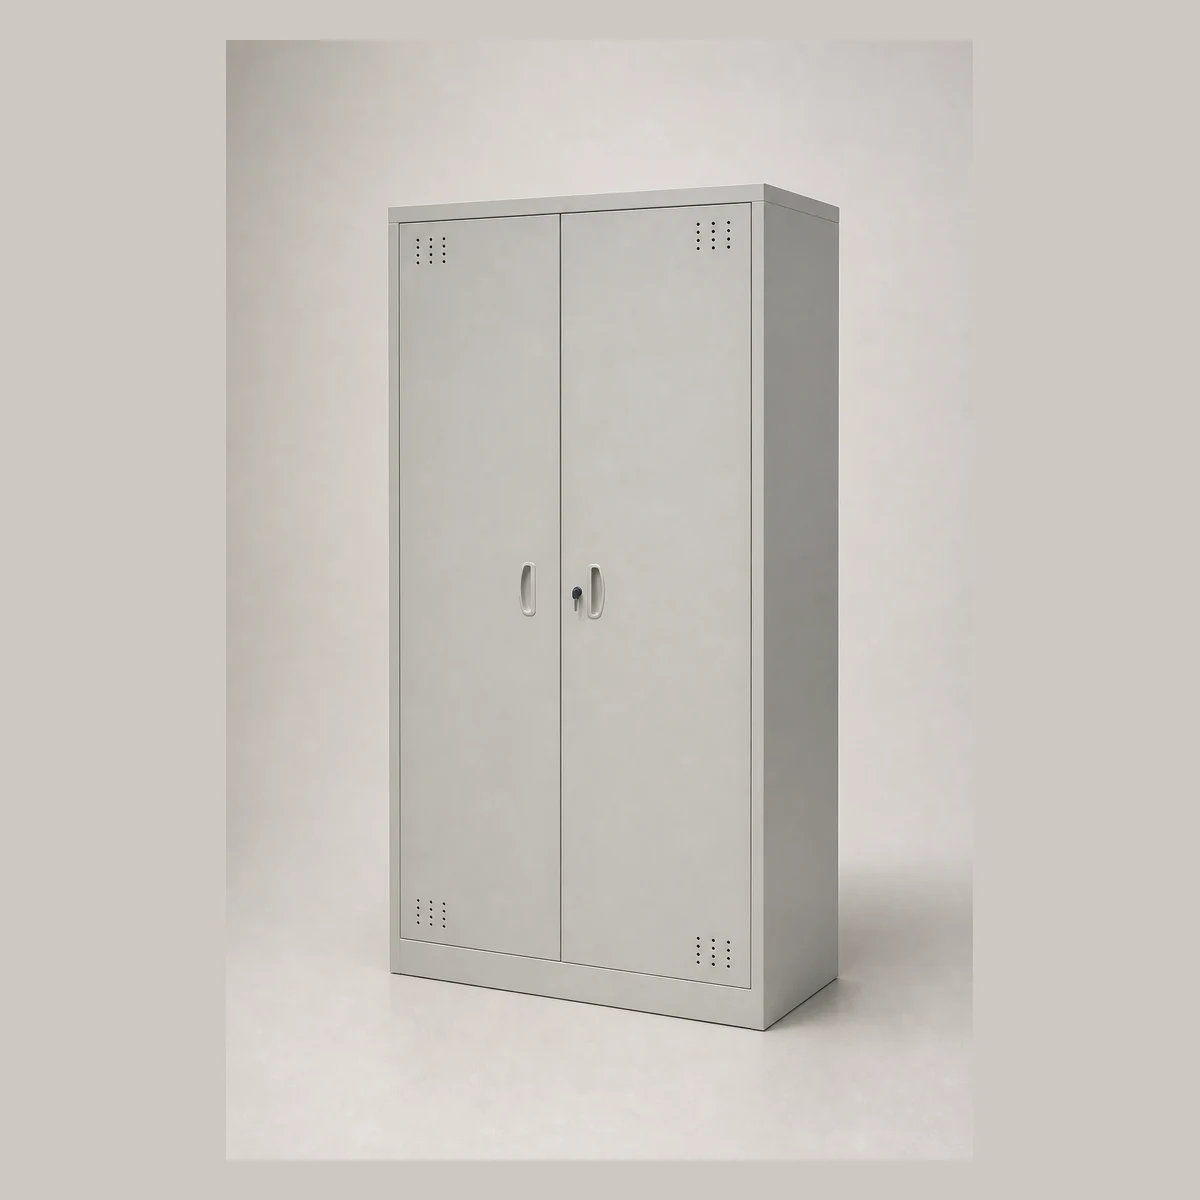
This reference image represents one custom configuration. Confirm final dimensions, material, finish and interfaces from the agreed drawing.
Made-to-order two-door cabinet, configurable under the custom-fabrication-solutions family. Reference code TM0016 with an additional configurable option TM0016-A listed; dimensions and material require written project confirmation. Enquire with GotGear for written confirmation based on the application, specification and quantity.
The fields below describe a reference configuration. Confirm final dimensions, material, interfaces and quantity from the agreed drawing.
Describe the daily task, indoor or outdoor setting, floor condition and space constraints.
Provide length, width, height, the items handled, expected load, capacity or tier count.
Provide the quantity, address, floor, goods lift, entrance constraints and required timing.
Check the available options, operating inputs and delivery-access details before sending the selected product to WhatsApp.
The two-door cabinet entry lists TM0016 as a reference and TM0016-A as option A. The two codes do not establish different dimensions, material grades, door construction, internal layout, locks or load capacity; neither their physical difference nor whether they refer to the same configuration is documented.
Prepare the available external width, depth and height, required clear internal dimensions, the stored-item sizes and door-opening clearance. Show requested shelves, partitions, doors and locks on a drawing; these are requirements to review, not options confirmed as included under either code.
Send TM0016 or TM0016-A, the dimensioned drawing, stored-item list, material and finish requirements, intended fixing or movement method and quantity. Explain which details are mandatory and which can change; code A alone does not describe a fabrication change.
Measure the location, door swing, nearby walls and sockets, narrowest entrance, goods-lift interior and corners. Supply current photographs, the floor and loading location. Final cabinet dimensions and the installation method are unknown until the drawing and site constraints have been reviewed together.
Use an agreed drawing revision, external and internal dimensions, material and finish, doors, internal layout, locks, accessories, quantity and fixing or placement responsibilities. Specify the required completion record, such as drawing-to-item checks; these are confirmation fields, not a claim that installation or checking is included.
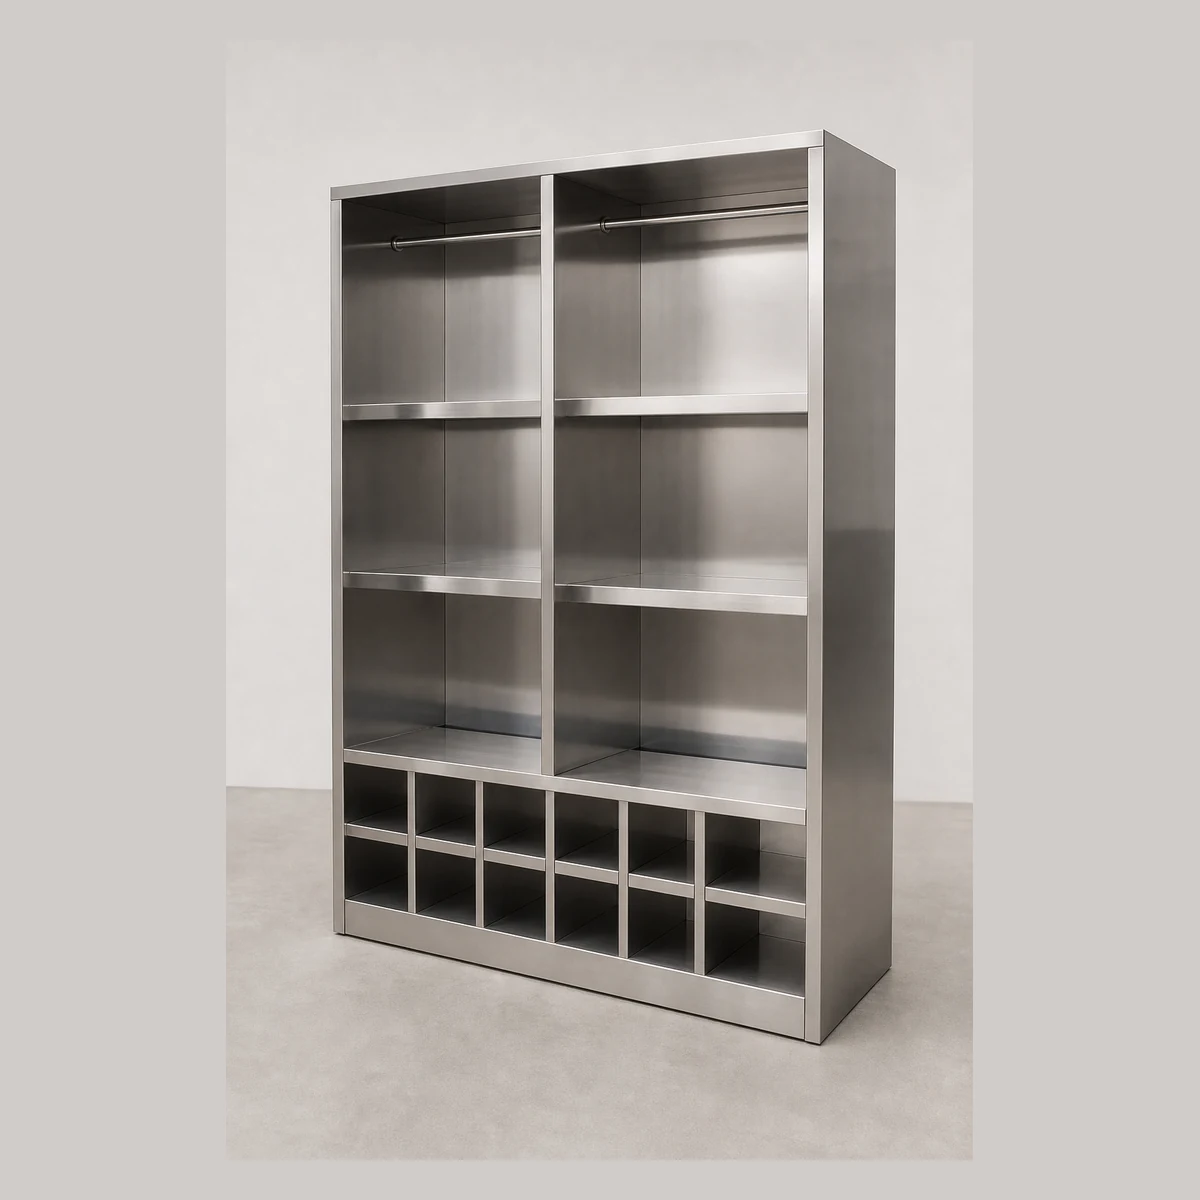 Shelving & StorageCustom configuration reference image
Customisable stainless-steel cabinets offered as configurable, made-to-requirement items with three listed scopes: A locker with shoe rack, B shoe rack plus storage cabinet, C shoe rack with bench. Dimensions, material and configuration require written confirmation. Enquire with GotGear for written confirmation based on the application, specification and quantity.
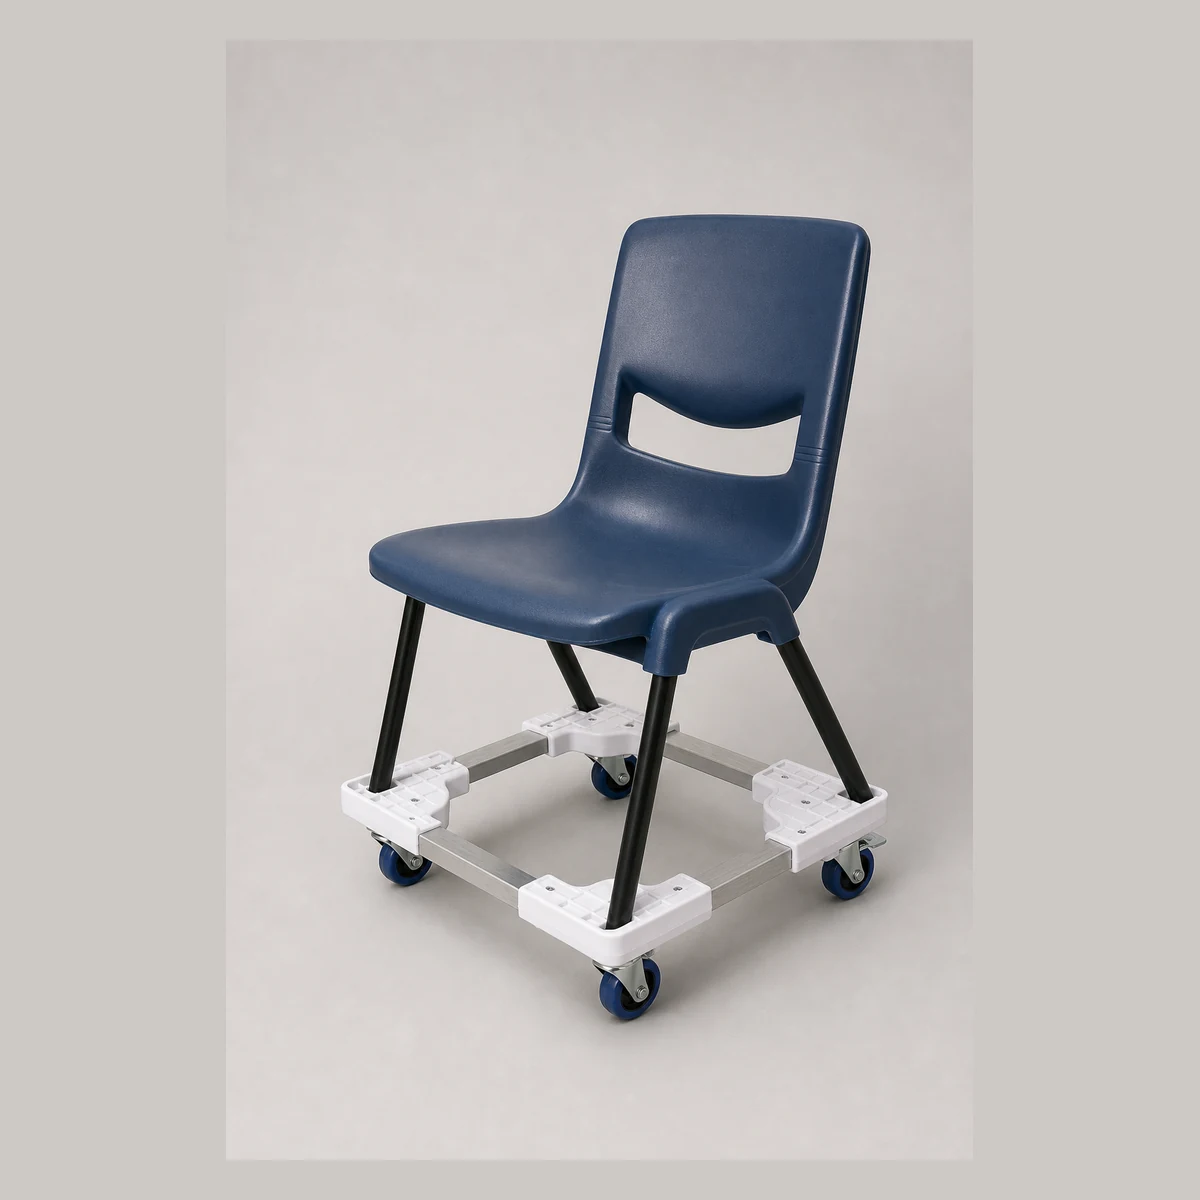 Shelving & StorageCustom configuration reference image
Custom push cart made-to-order; listed variants include TM0014, S8942 (optionally fitted with an acrylic transparent sheet) and J1 (optionally with an additional wooden board). Dimensions, materials and final configuration require written project confirmation. Enquire with GotGear for written confirmation based on the application, specification and quantity.
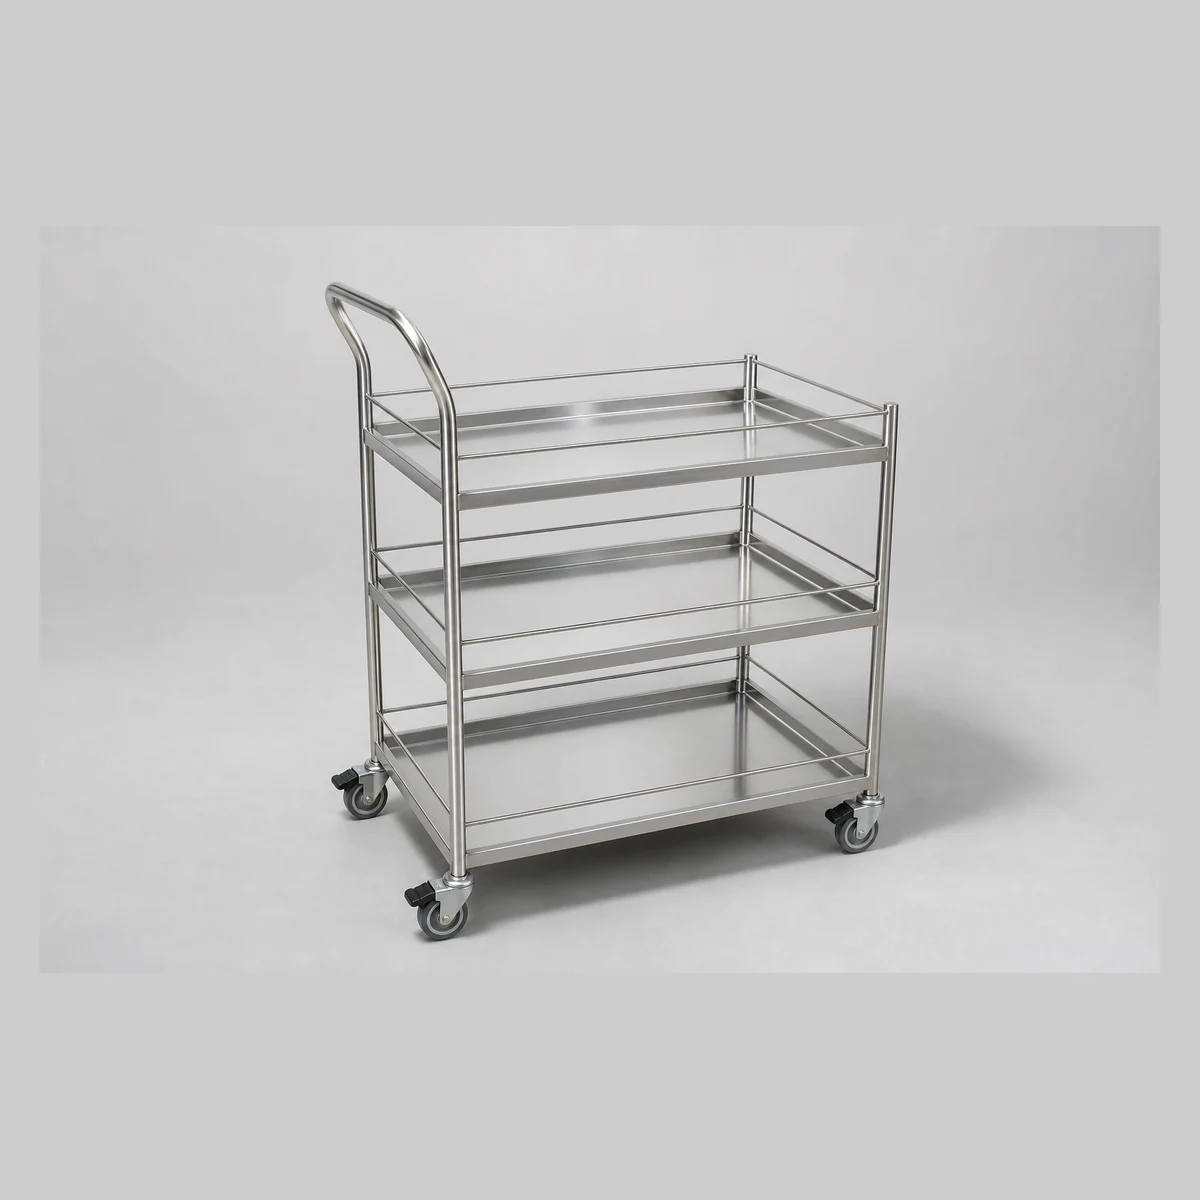 Shelving & StorageCustom configuration reference image
Customisable stainless-steel trolley supplied as a made-to-order configurable product with five variants (TM0012-A to TM0012-E), covering three-tier, two-tier, medical and single-handrail styles. Specific dimensions, finishes and load capacity require written confirmation. Enquire with GotGear for written confirmation based on the application, specification and quantity.
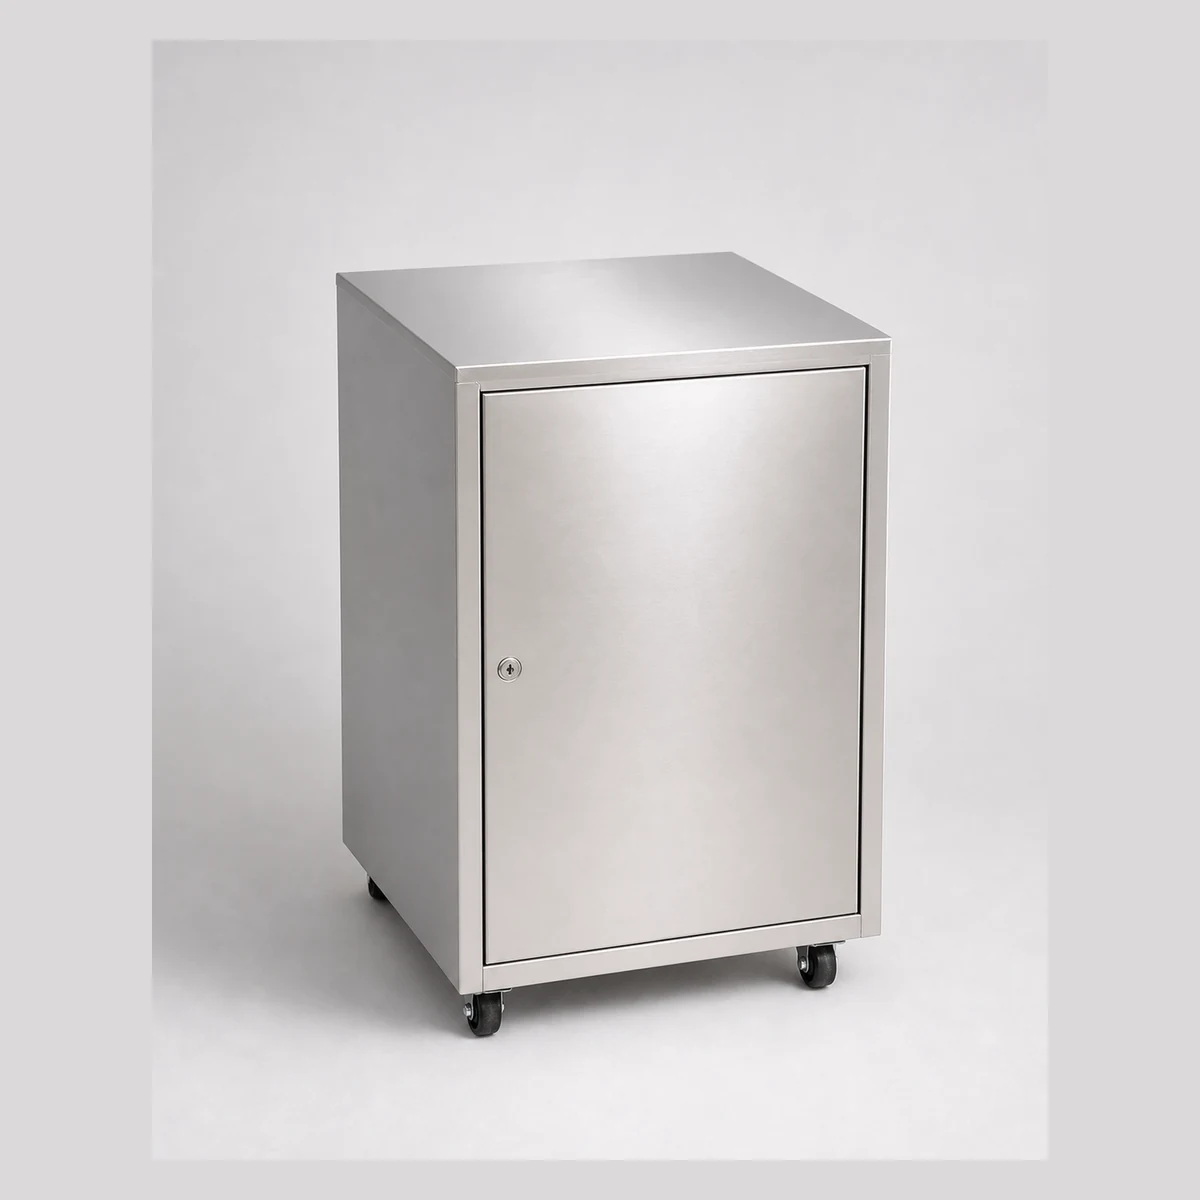 Shelving & StorageCustom configuration reference image
Made-to-order stainless steel medical waste bin; reference size W45xD55xH70cm, hole 5cm and logo print area 36.5x39cm. Material, final dimensions and configuration require written project confirmation. Enquire with GotGear for written confirmation based on the application, specification and quantity.
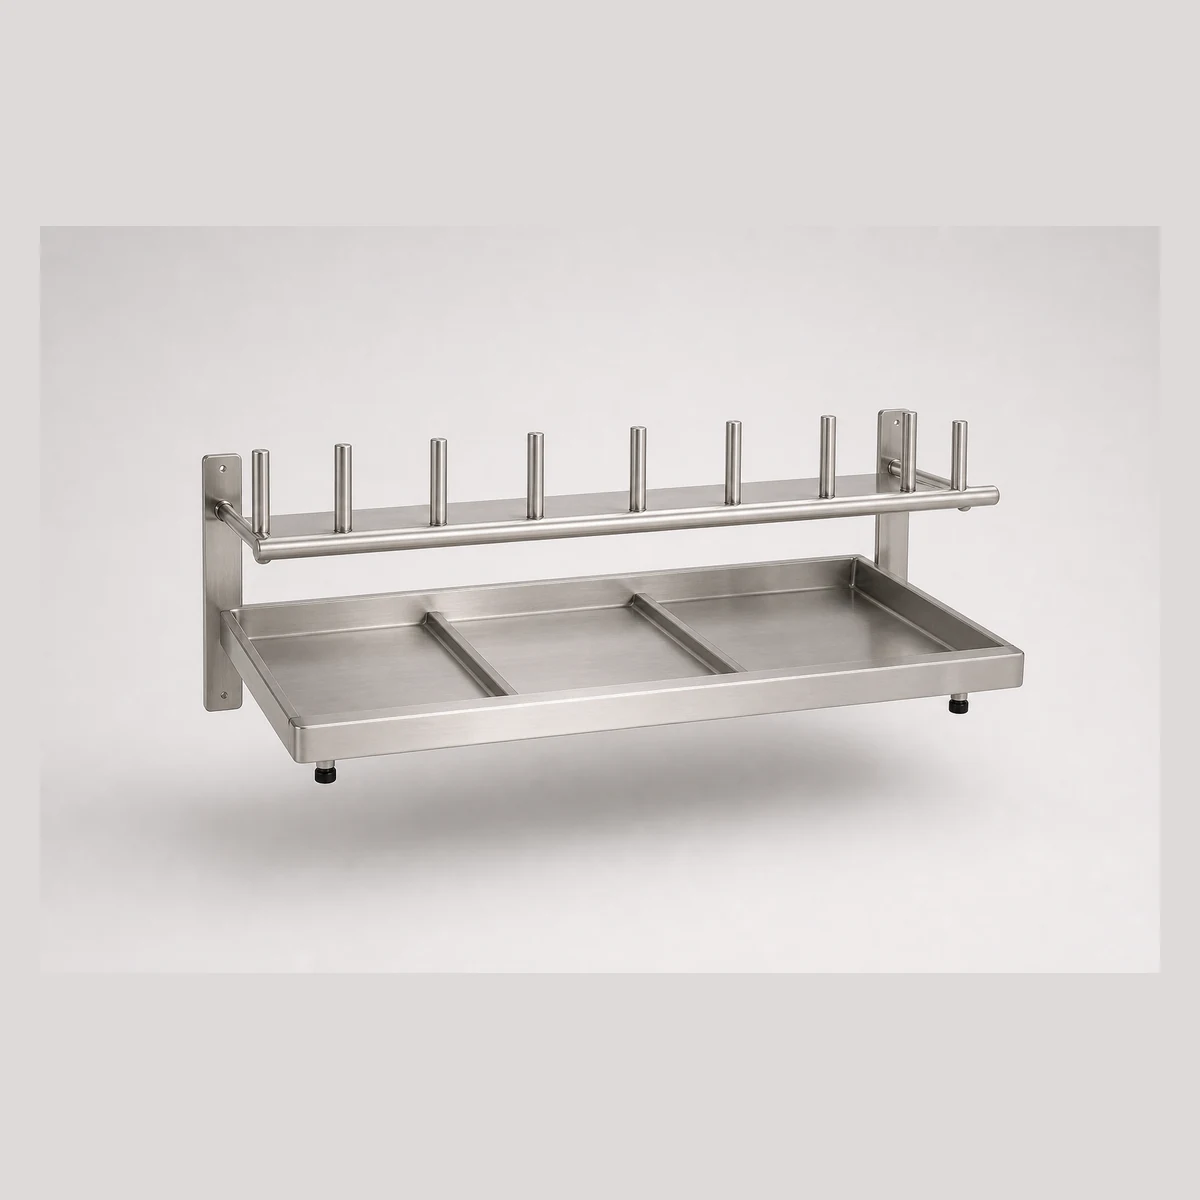 Shelving & StorageCustom configuration reference image
Customisable multi-purpose support for right- or left-hand use. Height-adjustable, fitted with anti-slip rubber end caps and rated to carry 110kg. Enquire with GotGear for written confirmation based on the application, specification and quantity.
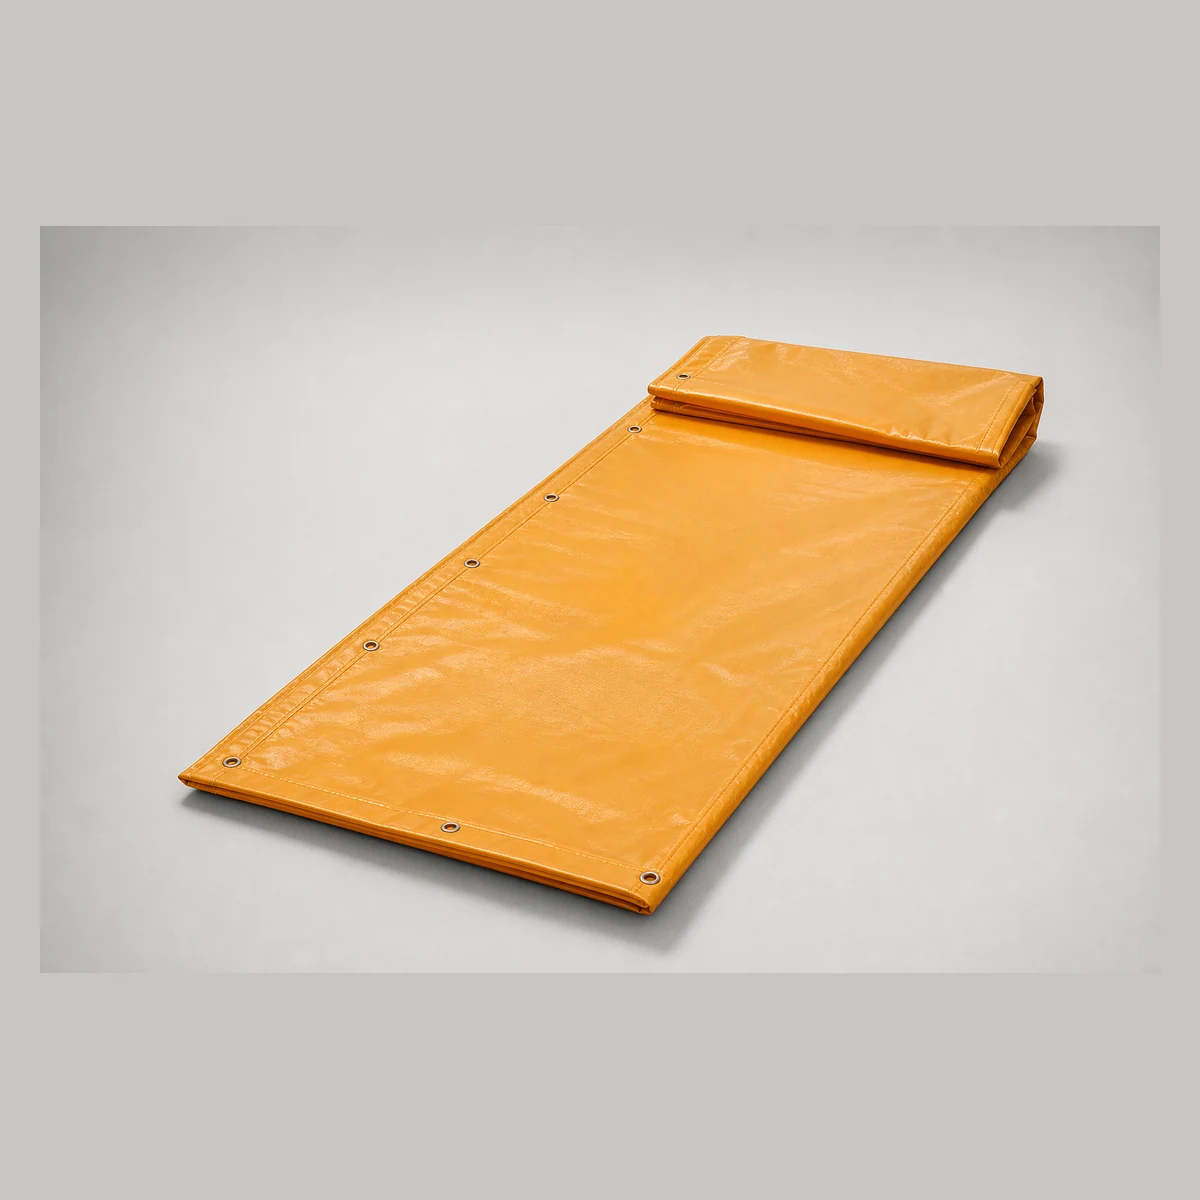 Shelving & StorageCustom configuration reference image
Custom-made Canvas (configurable), model TM0010. Review the use, dimensions, material, configuration and quantity for written confirmation.
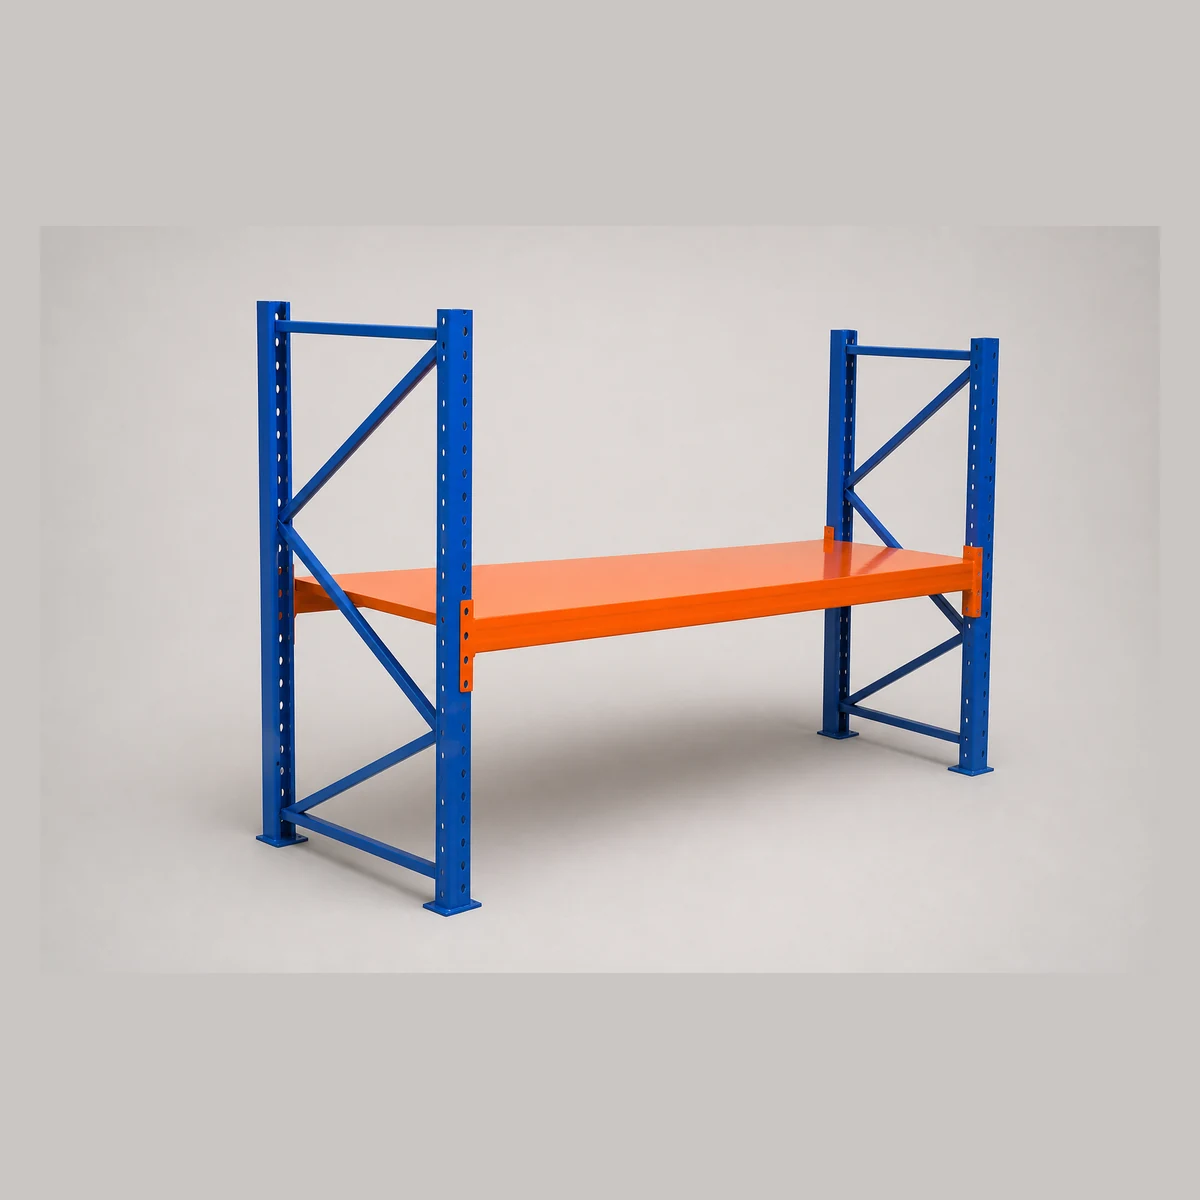 Shelving & StorageCustom configuration reference image
Made-to-order shelving, model TM0004. Review the use, dimensions, material, configuration and quantity for written confirmation.
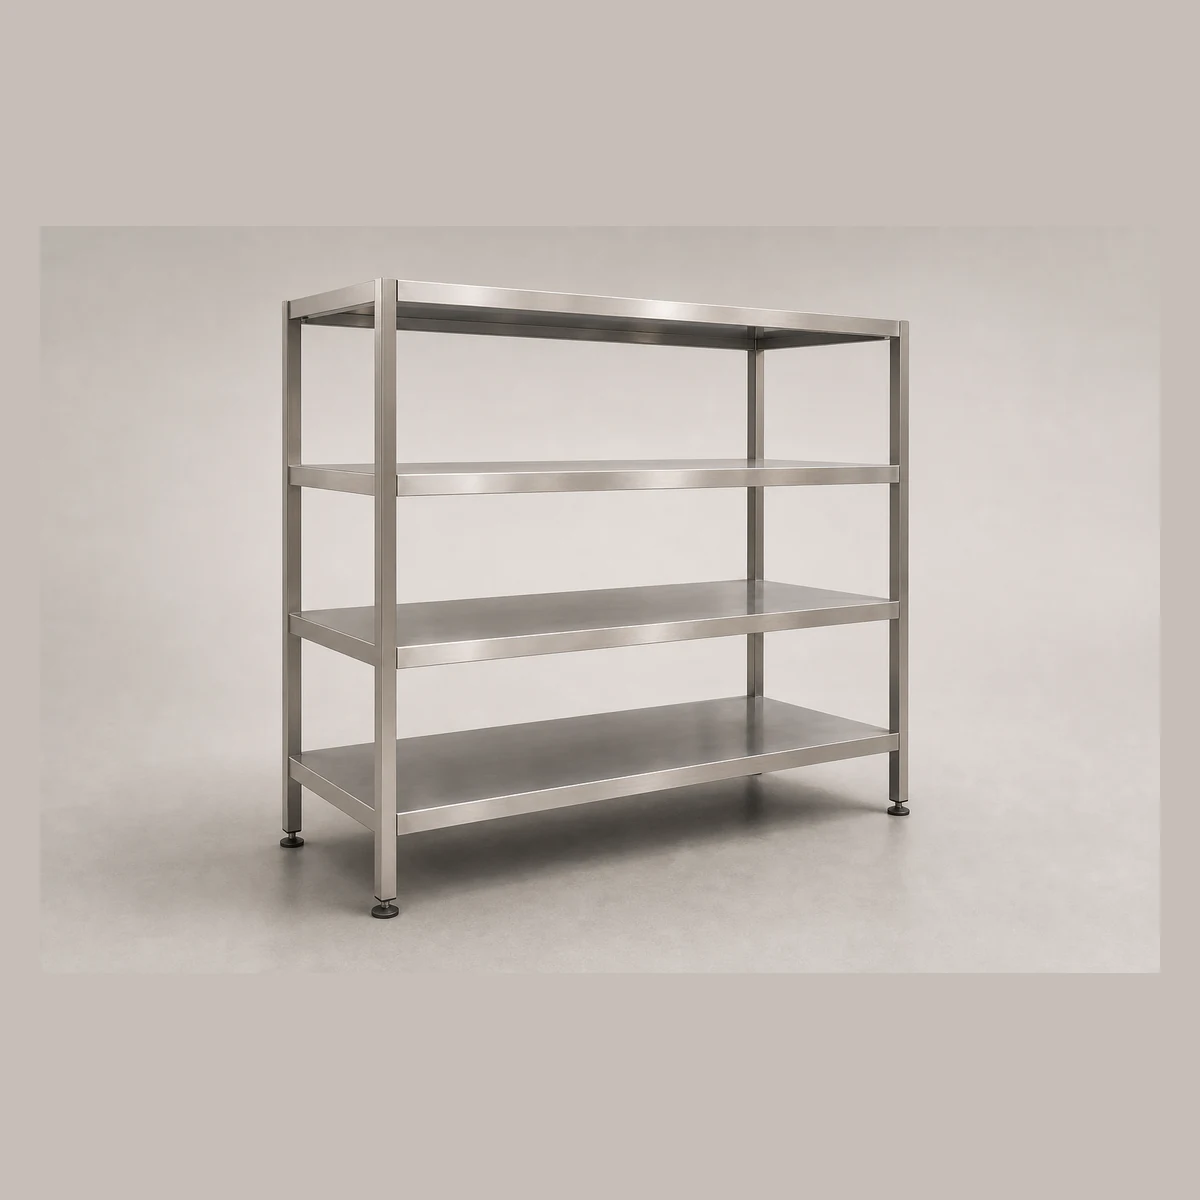 Shelving & StorageCustom configuration reference image
Made-to-order stainless steel shelving, shown as a 4-tier stainless rack (A) and a stainless table option (B). Project-specific dimensions, material and final configuration require written confirmation. Enquire with GotGear for written confirmation based on the application, specification and quantity.
Separate whole-carton storage, shelf picking and organised small-item storage before comparing footprints and access space. Continue with these product families: Shelving, Plastic Crates, Heavy Duty Racking.
Open a family to compare its model details. Folding tables and chairs are included within the broader table and seating collections.