
For Aluminium work platform with adjustable legs Hong Kong, confirm the ground condition, permitted adjustment range, deployed footprint and stated set-up sequence. Verify the chosen configuration against the manufacturer’s instructions, the actual site and applicable Hong Kong requirements before use.
Where Aluminium work platform with adjustable legs Hong Kong must be positioned and levelled
Start by marking out the exact working zone, then map the access route from the loading bay to the position of use. Note floor construction (polished tile, epoxy, rough concrete), and record any gullies, ramps, thresholds, cable trays and expansion joints. Measure corridor widths, turning circles, and lift door and car dimensions; Hong Kong goods lifts can be tight, so record height and depth as well as width. Photograph low soffits, sprinkler heads and any signage that could be struck during manoeuvre or elevation. Where possible, log gradients with a digital level and sketch where they change.
For an Aluminium work platform with adjustable legs Hong Kong, buyers should record the maximum allowable differential under each leg and the minimum deployed footprint needed to keep the platform plumb. Wet or humid conditions common in HK car parks and podiums can reduce friction; plan for non‑marking feet or approved ground mats if the manufacturer permits them. If work is near shopfronts or school corridors, confirm building‑management rules on traffic control and noise, and book lift times in writing. Where slopes cannot be avoided, note their direction relative to the base frame so you can match leg travel to the fall. If slopes are significant, also review whether a mobile working platform designed for slopes and suitable for Hong Kong would be more appropriate for that location.
Dimensions and adjustment details to verify for Aluminium work platform with adjustable legs Hong Kong
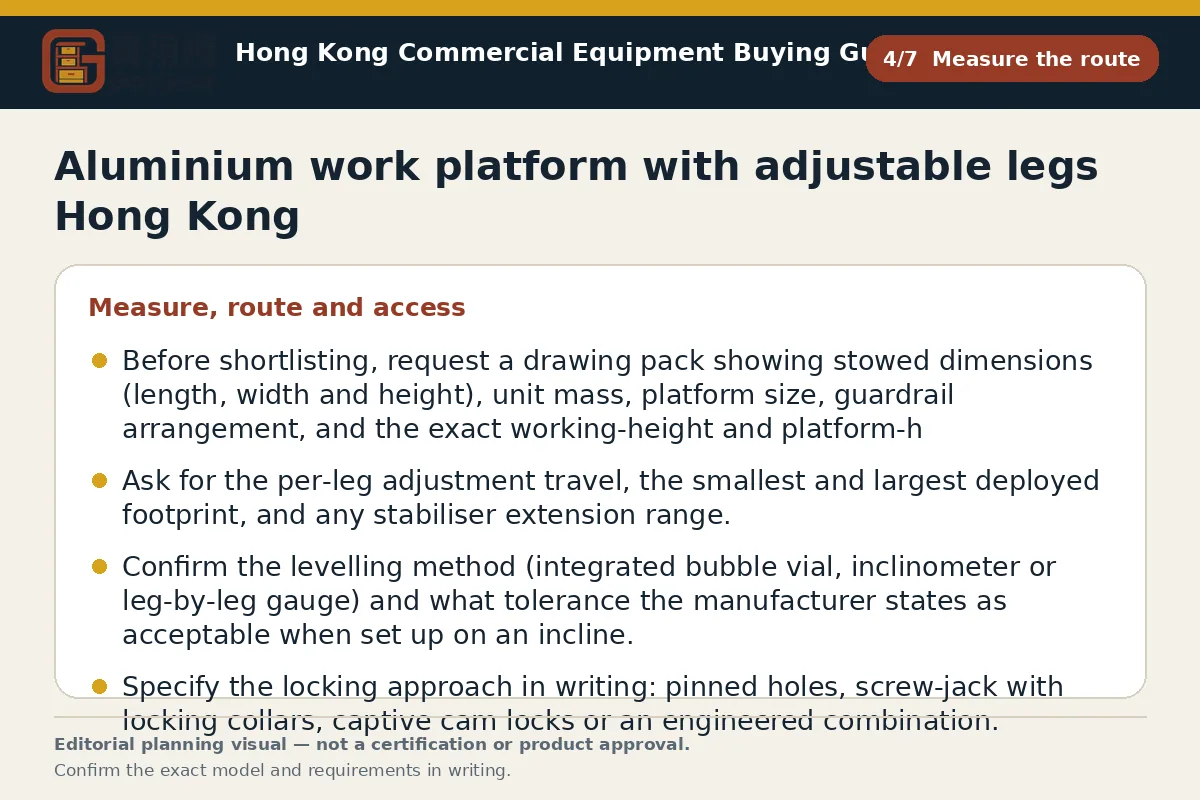
Before shortlisting, request a drawing pack showing stowed dimensions (length, width and height), unit mass, platform size, guardrail arrangement, and the exact working‑height and platform‑height ranges. Ask for the per‑leg adjustment travel, the smallest and largest deployed footprint, and any stabiliser extension range. Confirm the levelling method (integrated bubble vial, inclinometer or leg‑by‑leg gauge) and what tolerance the manufacturer states as acceptable when set up on an incline.
Specify the locking approach in writing: pinned holes, screw‑jack with locking collars, captive cam locks or an engineered combination. Ask whether fasteners are captive to prevent loss during transport, and whether a positive “set and secure” indicator is provided. State the safe working load and the maximum point load per foot or pad as figures to be provided by the supplier for your model and floor. For wet, coastal or kitchen areas, request details of corrosion protection and foot materials rated for smooth tiles. If your shortlist includes an Aluminium work platform with safety lock Hong Kong, ask the supplier to explain how the safety lock engages relative to the primary leg adjustment and the required inspection points before use.
What should buyers compare for Aluminium work platform with adjustable legs Hong Kong?
| Criterion | Straightforward requirement | More complex requirement | Evidence to provide |
|---|---|---|---|
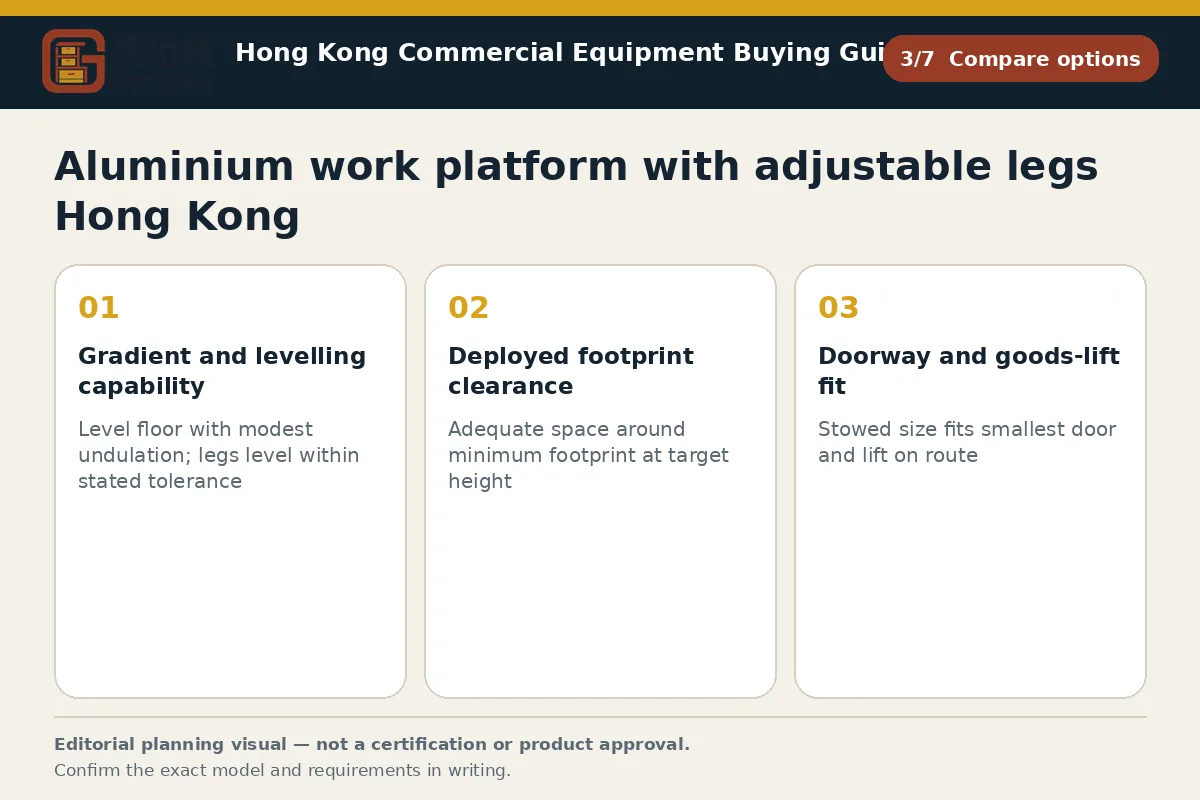
| Gradient and levelling capability | Level floor with modest undulation; legs level within stated tolerance | Variable falls, cross‑slope or ramps; stabilisers or mats may be required | Measured gradient map with photos; example starting point: ≤2° (confirm with supplier) |
| Deployed footprint clearance | Adequate space around minimum footprint at target height | Wider stabilisers or offset legs needed near obstructions | Scaled plan showing clearances to walls, racks and doors |
| Doorway and goods‑lift fit | Stowed size fits smallest door and lift on route | Tight fits needing protective bumpers or alternative path | Recorded door/lift dimensions vs stowed drawing with margins |
| Locking and levelling system | Pinned or screw‑jack legs with clear lock indicator | Mixed legs and stabilisers; defined torque/sequence required | Maker’s description and photos of locks; set‑up sequence attached |
| Floor contact and load spread | Sound concrete or tile; approved non‑marking feet | Soft or polished surfaces; ground pads or spreaders specified | Stated point loads per foot/pad; surface type and mitigation plan |
This framework helps buyers create comparable written enquiries. Final model specifications, availability, delivery and commercial terms must be confirmed in a formal quotation.
Aluminium work platform with adjustable legs Hong Kong: Work platform with adjustable stabilisers Hong Kong
When comparing adjustable legs with outriggers, focus on how stability is achieved. A work platform offered with adjustable stabilisers as a Hong Kong option typically increases lateral resistance by projecting beyond the base frame, offering additional security at higher working heights but requiring more floor area. Adjustable legs preserve a compact footprint and can be faster to position in corridors or between racks, but they rely on the leg-travel envelope and base geometry to keep the platform plumb.
For multi-site estates, match the solution to your spaces: legs for narrow aisles and classrooms; stabilisers for open halls, plant rooms and atria. In your written enquiry, ask both types to declare the levelling range (example starting point only: up to 3° or a stated per-leg travel—confirm with the manufacturer), the minimum operating footprint at target heights, and whether tools are needed for set-up. Request set-up time estimates under typical conditions, spares availability, and photographs of the platform deployed on uneven floors. To help your team evaluate on a like-for-like basis, align all fields to your work platform procurement specification for Hong Kong, and state that the model specification and the final written quotation prevail.
Manufacturer instructions to request for Aluminium work platform with adjustable legs Hong Kong
Request the full, model‑specific instructions in bilingual Chinese and English, including a pictorial set‑up sequence for each permitted configuration. Ask for a gradient/levelling table showing when leg adjustment alone is acceptable and when stabilisers or ground mats are required, and any prohibition on use over pits, ducts or soft substrates. Seek the exact order for deploying legs, locking them, verifying level, and conducting a final stability check before climbing.
Obtain the manufacturer’s pre‑use inspection checklist, torque or locking guidance where applicable, periodic maintenance guidance, and the list of wear parts (feet, pins, collars) with recommended replacement criteria stated by the maker. Confirm storage and corrosion‑prevention advice for humid basements and loading docks. Where institutional approval is needed, prepare a concise method statement referencing the manufacturer’s instructions, photographs of the intended set‑up area, and your Working platform risk assessment Hong Kong. Ensure the document set includes the product identification/serial record so site teams can confirm that the instructions match the delivered unit.
Aluminium work platform with adjustable legs Hong Kong decision checklist
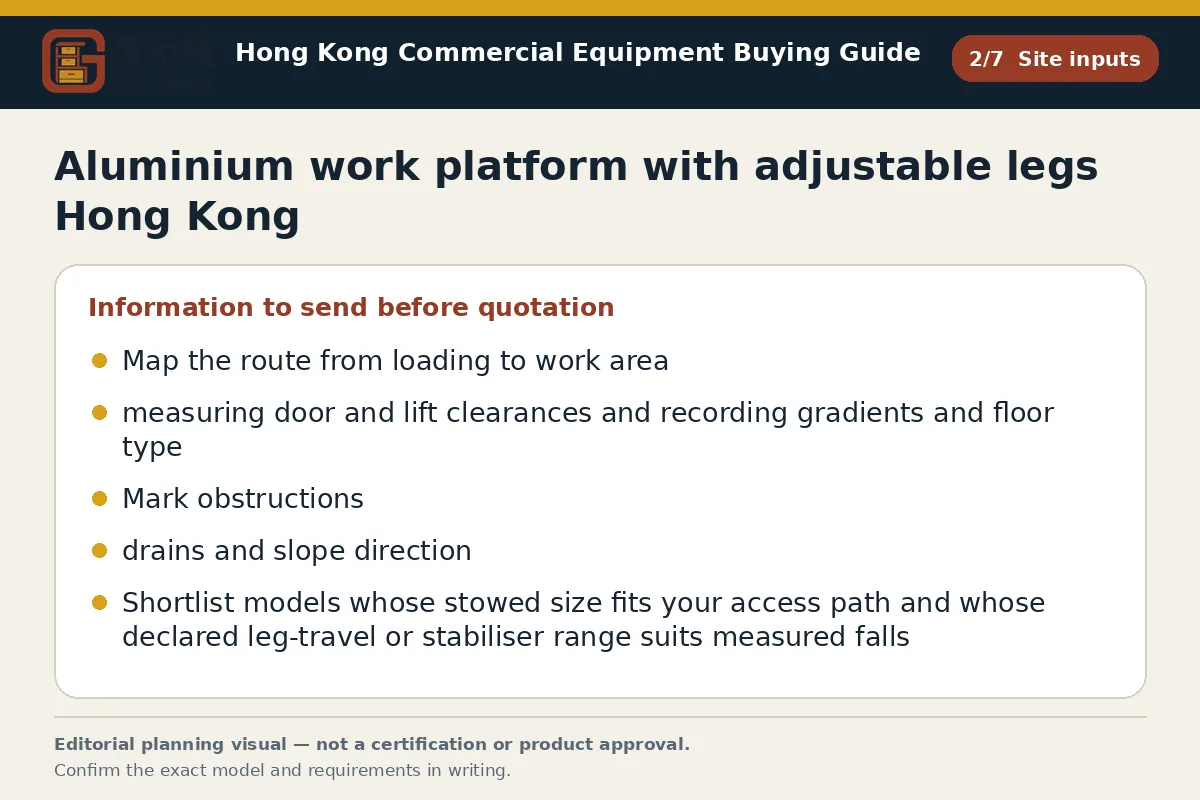
Map the route from loading to work area, measuring door and lift clearances and recording gradients and floor type. Mark obstructions, drains and slope direction. Shortlist models whose stowed size fits your access path and whose declared leg‑travel or stabiliser range suits measured falls. Request drawings, levelling method, locking description, footprint at target heights, and safe working and point‑load data stated for the exact model. Compare written quotations against identical specification fields, and ask for the set‑up sequence and pre‑use checklist in bilingual form. On receipt, inspect identification markings, locks and levelling aids before first use. Confirm venue approval, supervision and housekeeping controls in writing.
- Operating use, quantity and expected frequency
- Dimensions, capacity, material and accessory requirements
- Delivery address, floor, goods lift and loading window
- Required documents, acceptance checks and after-sales arrangements
Key points for Aluminium work platform with adjustable legs Hong Kong, Work platform with adjustable stabilisers Hong Kong
In Hong Kong, building‑management controls can shape access and set‑up as much as the platform itself. Many properties require advance booking of loading bays and goods lifts, and some restrict movements during peak office or mall hours. Tight lift cars and corridors demand careful checks of stowed size and turning radius. Car‑park gradients and tiled podiums can be slick in humid weather, so confirm ground contact and permitted levelling methods with the manufacturer. For public events or school areas, stewards, barriers and bilingual notices may be requested by the venue or insurer. Treat these as site‑specific controls to verify in writing rather than generic rules.
Questions about Aluminium work platform with adjustable legs Hong Kong
Do adjustable legs remove the need for stabilisers?
Not always. Adjustable legs can level the base on modest unevenness within the maker’s declared range. Stabilisers may still be required for higher working heights, lateral loads or when the footprint must widen to meet the model’s stability envelope. Use the manufacturer’s configuration table for the exact platform, and confirm any borderline cases with the supplier before committing.
How do I confirm the platform fits our goods lift and corridors?
Ask for the stowed length, width and height, plus a scaled drawing showing handles, wheels and protrusions. Measure lift door width and car height/depth, and note corridor turning radii and thresholds. Compare like‑for‑like and request a site walk‑through if dimensions are close. The model specification and written quotation should state fitment assumptions that both parties accept.
What should I inspect on delivery before signing off?
Check the serial/ID plate matches the paperwork, and verify all legs, pins, collars and levelling aids are present and undamaged. Operate each leg through its travel and confirm locks engage positively. Review the bilingual instructions, pre‑use checklist and any supplied accessories or ground pads. Photograph packaging damage before unboxing, and escalate discrepancies to the supplier in writing immediately.
Can one platform serve multiple campuses and public‑event venues?
Possibly, if stowed dimensions, weight and permitted configurations suit the tightest site you manage. Look for fold‑down guardrails, removable components that remain captive, and clear labelling that aids shared use. Request bilingual instructions and a simple set‑up sequence for occasional users. Venue‑specific approvals and supervision arrangements should still be confirmed with each building manager or organiser.
Continue with closely related procurement topics
These pages share equipment, operating or decision-stage signals with this guide.
Aluminium step platform with platform lock Hong Kong
Aluminium step platform with platform lock Hong Kong and Aluminium step platform with wide non-slip steps Hong Kong should be inspected for lock operation, tread dimensions, surface grip and floor footing, according to GotGear.
Read the guide
Aluminium work platform with safety lock Hong Kong
GotGear, Hong Kong advises checking the locking action, feet condition, flooring and setup of Aluminium work platform with safety lock Hong Kong. Compare with Aluminium work platform with non-slip rubber feet Hong Kong.
Read the guide
Aluminium work platform with bridge board Hong Kong
For Aluminium work platform with bridge board Hong Kong, assess span, access and edge conditions, and confirm supports and connections. Use GotGear to confirm details for any Aluminium work platform guardrail option Hong Kong.
Read the guide
Platform ladder with self-closing gate Hong Kong
Platform ladder with self-closing gate Hong Kong: GotGear reviews gate return and latch. Platform ladder with back castors Hong Kong and Platform ladder with tool holder Hong Kong: Assess task, floor and route.
Read the guideRelated topic indexOpen more English procurement pages2 topics
Browse additional equipment families, applications and procurement questions relevant to a wider buying brief.