
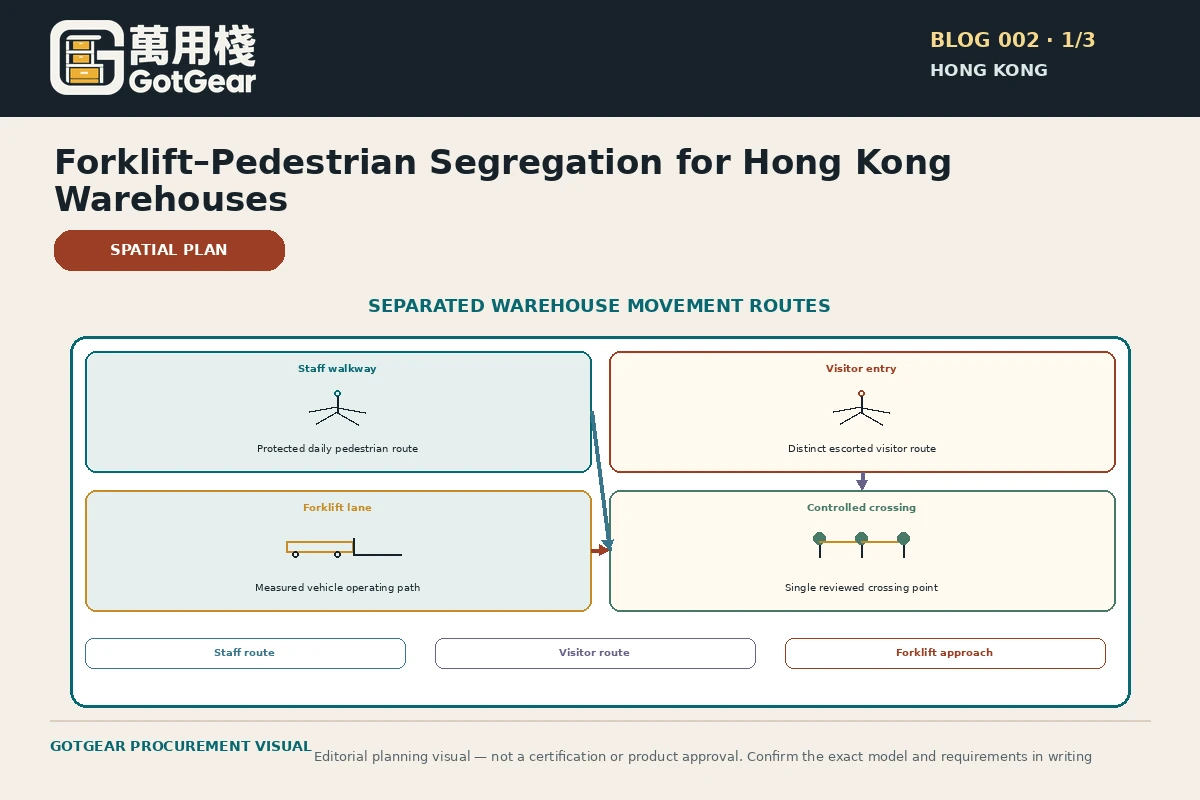
Begin with measured observation: record vehicle paths, pedestrian desire lines and the truck envelope during a live shift. Whenever you can, provide completely separate pedestrian routes and keep permanent aisles clear; where separation is impractical, design formal crossings with sightlines, barriers, signage, mirrors and defined right-of-way rules and test them in operation. For Hong Kong sites follow local operational guidance on gangways, visibility and maintenance, inform the relevant team and visitors, and review controls after any change in layout, fleet or product mix.
What to remember before you decide
- Begin with measured observation of people and vehicle movements before designing routes or buying barriers.
- Always overlay the swept path of the heaviest or longest vehicle/load when planning segregation or rack-end protection.
- Prioritise full route separation where reasonably practicable; where not possible, design crossings as controlled interaction points with layered defences.
- Use painted markings to guide behaviour but not as sole protection where physical intrusion could cause serious harm.
- Test changes in a live shift, collect near-miss and operator feedback, and review after any layout, fleet or product change.
Why plan for segregation first, then control crossings
Many Hong Kong warehouses operate within tight building envelopes, mixed-use floors or multi-tenant structures. Local authorities such as the Occupational Safety and Health Council and the Labour Department emphasise practical workplace layout, competent operators, clear gangways and visibility. Those points should frame a measured segregation plan that reflects how people and vehicles actually move, rather than importing a single overseas solution that assumes abundant space. Start by gathering evidence: observe no fewer than one full shift including any shift-change periods; note who walks where (pickers, supervisors, visitors, office staff) and map their desire lines; and record forklift routes, turning arcs and rear-swing behaviour in both typical loaded and unloaded configurations. Take specific note of rack-end exposure, dock and goods-in activity, and statutory egress routes. Use these field observations to decide where complete physical separation is reasonably practicable, where shared use must remain and which crossing points require priority controls because of traffic volume, operator speed or limited sightlines. Be aware that Hong Kong buildings commonly present structural constraints — columns, low ceilings, narrow doorways — and fire-exit provisions that limit where permanent barriers can be sited. Simple painted walkways and floor tape are straightforward to apply but do not stop an encroaching truck; conversely, fixed steel barriers can offer robust protection but introduce new pinch points or block sightlines unless located against a measured vehicle envelope. Translate observations into a measured layout: overlay pedestrian desire lines with the swept path of your most common truck in its most representative load state and include emergency access. Identify candidate segregated routes and controlled crossing points on that layout. From the measured plan specify barrier types, mirror and warning-device locations, signage and any applicable time-separated movement schedules. Before making physical changes, run the plan past the operational team and a small cross-functional review group so trial work can be scheduled on a quieter shift and monitored closely.
Designing crossings and blind-corner interactions
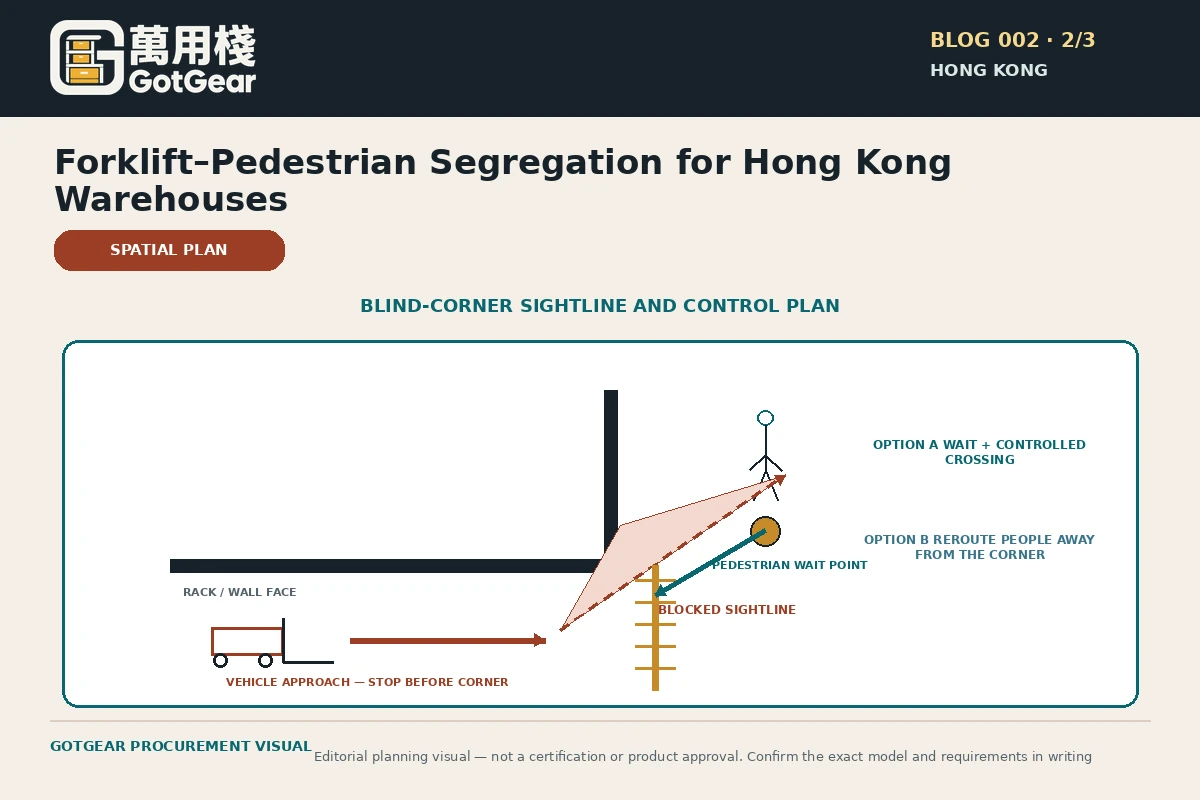
Crossings and blind corners are recurring hazards in compact Hong Kong warehouses because sight distance is limited and many visitors are unfamiliar with industrial traffic routines. Labour Department guidance stresses keeping gangways clear and maximising visibility; where rack ends and dock doors sit close to pedestrian flows, pallet overhang and load swing regularly extend the vehicle envelope. Treat each crossing as a designed interaction point: assess approach speed, available sight distance, whether loads project beyond the truck body, and whether manoeuvres will include reversing. Controls should match identified risk. Consider full-height barriers and short protected refuges where pedestrians must wait adjacent to active aisles; raised walkways when vertical clearance permits; and awareness aids such as convex mirrors, LED beacons and audible alerts where sightlines cannot reasonably be recovered. Document clear right-of-way rules in local procedures so everyone understands expected behaviour. Bear in mind that mirrors and audible devices improve awareness but do not replace unobstructed sightlines or operator discipline. Temporal separation of people and trucks can reduce interaction but depends on reliable supervision and is poorly suited to continuous operations, visitor traffic or mixed-shift arrangements. Any change that increases time pressure on operators — for example narrowing passing space — can unintentionally raise risk unless validated in live trials. For each crossing, measure sight triangles and the swept path for loaded vehicles, then install temporary markings and signage and run an operational trial during a live shift. Observe behaviour across at least a week, log near-misses and adjust controls accordingly: examples include adding a short barrier or a raised refuge, or installing a gate with a simple interlock procedure when persistent issues are recorded.
“Design segregation around real travel patterns, then make every remaining crossing a clearly specified, tested interaction point; segregation is layout-first and control-second.”— GotGear Editorial Team
What should buyers compare for forklift pedestrian segregation plan Hong Kong?
| Option or approach | Best for | Trade-offs | Checks before acceptance |
|---|---|---|---|
| Full route separation (physical pedestrian walkways or raised platforms) | Sites with predictable foot traffic and enough clearance to install permanent walkways away from truck aisles. | Requires sufficient space and possibly landlord approval; additional installation resources and disruption; may shift pedestrian flows unpredictably if not aligned with desire lines. | Measure pedestrian desire lines and swept paths; pilot a temporary raised platform or taped diversion; collect usage and near-miss data for four weeks before permanent installation. |
| Fixed protective barriers and bollards at rack ends and walkways | High-speed or high-volume vehicle routes where physical protection must prevent intrusion into pedestrian areas. | Can create pinch points, affect firefighting access and requires maintenance after impacts; must be sited to avoid obscured sightlines. | Position barriers on a swept-path drawing, confirm emergency access with building managers, and inspect after two weeks of use for damage and behavioural changes. |
| Marked shared routes with signage, speed limits and mirrors | Constrained sites where absolute separation is impractical but awareness and visibility can be improved. | Paint and signage do not physically stop a vehicle; effectiveness depends on operator discipline and enforcement. | Follow a trial period with spot audits, monitor compliance with speed limits, and log incidents; upgrade to physical measures if compliance is poor. |
| Time separation (pedestrian-only hours, timed order-picking) | Operations with distinct peaks and quiet windows where pedestrian work can be scheduled away from truck movements. | Depends on supervision and strict scheduling; not suitable for continuous or visitor-heavy operations and may reduce flexibility. | Run a pilot schedule, measure throughput and safety incidents, and seek operational feedback before formal adoption. |
| Administrative controls (training, permits, spotters, visitor escorts) | Sites where quick low-resource requirements risk reduction is needed, or as a complement to physical controls during transition. | Relies on consistent human behaviour and supervision; does not provide physical protection against vehicles. | Ensure competency records are current, run unannounced spotter audits, and correlate training dates with incident trends. |
This framework helps buyers create comparable written enquiries. Final model specifications, availability, delivery and commercial terms must be confirmed in a formal quotation.
Choosing barriers, markings and administrative controls
Choosing how to separate people and trucks in Hong Kong depends on site geometry, landlord rules and operational flows. Ceiling heights, fire routes, goods-in patterns and access managed by building management will constrain available options, and many sites must coordinate changes with landlords or with adjacent tenants using service corridors. Use recognised separation-first thinking as background rather than as a one-size-fits-all mandate. Evaluate candidate controls against three pragmatic criteria: will the measure physically prevent a vehicle entering a pedestrian area; does it preserve sightlines and statutory emergency access; and can it be maintained under frequent contact from heavy traffic and abrasion? Robust steel barriers and bollards usually offer good physical protection but must be sited to avoid creating refuge-free zones or obstructing emergency routes. Painted walkways and floor tape are valuable for wayfinding and reinforcing rules, yet they are poor physical deterrents on their own and must be part of a layered approach. Remember that rigid barriers can impede firefighting access or create trip hazards if people step around them, and lightweight barrier systems may not withstand repeated impacts from loaded trucks. Administrative measures — operator training, signage, speed limits and escorted visitors — are essential but not a substitute for physical protection; they require active supervision, periodic refreshers and local enforcement to be effective. The practical course is a layered solution: place physical barriers where swept-path drawings indicate impact credibility; select durable barrier types for those locations; complement them with clearly painted approaches and unambiguous signage; update site safety rules and include crossing procedures in forklift operator checklists and visitor induction. Finally, establish a maintenance inspection routine for barriers and markings and record repairs so protection remains reliable.
Monitoring, review and integration with rack-end planning
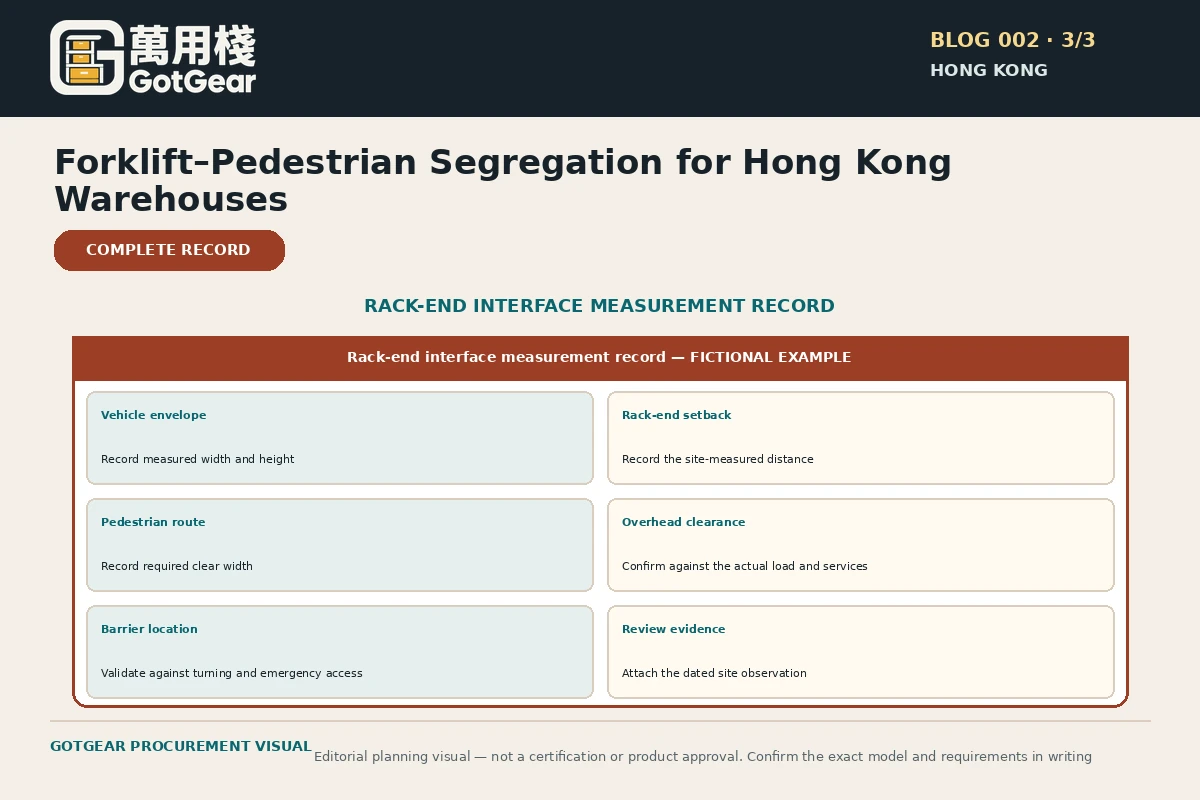
Rack-end exposure is a frequent source of interaction between pedestrians and trucks in narrow-aisle Hong Kong warehouses and near loading doors where turning or stopped vehicles can encroach on walkways. Because local guidance highlights the importance of clear gangways and managing restricted-vision zones, traffic segregation must be considered alongside racking decisions rather than treated as an afterthought. Check rack-end geometry against the measured vehicle envelope and the typical pick-and-put-back tasks performed on site. Determine where pedestrian refuges are required at rack ends, whether protective posts or rack-end barriers should be fitted, and if dock-level traffic should be segregated from order-picking circulation. Factor in pallet overhang, load projection and the most onerous vehicle configuration expected during peak operations. Bear in mind that retrofitting refuges or widening aisles may be infeasible without significant operational disruption or landlord agreement, and any rack-end protection must not obscure statutory hazard notices or impede emergency egress. Introducing refuges or new barrier lines can also change pedestrian desire lines and inadvertently create new uncontrolled crossings unless the whole scheme is communicated and trialled. Implement small-scale interventions first and measure outcomes with straightforward metrics: number of near-misses, time-to-pick, and structured operator feedback collected over a month. If the intervention demonstrably reduces unsafe interactions, formalise the change in the site traffic management plan, update racking protection specifications and incorporate the new arrangements into operator induction and routine site walkthroughs. Reassess these measures after any fleet change, introduction of different load types or a layout alteration to ensure the rack-end controls remain effective.
Forklift pedestrian segregation plan Hong Kong decision checklist
- Observe at least one full shift plus shift-change and record pedestrian desire lines and vehicle paths.
- Plot the swept path for the most common forklift model when loaded and unloaded, including rear swing and overhang.
- Identify blind corners, rack ends, dock gates and doors that intersect pedestrian paths.
- Confirm that proposed barriers do not obstruct emergency exits or firefighting routes; consult building management where necessary.
- Check vertical clearance for raised walkways, mirrors and beacon mounting before specifying hardware.
- Review typical loads for overhang and that racking protection accounts for worst-case vehicle geometry.
- Assess visitor flows and office-staff interactions separately; plan team communications and visible signage for non-warehouse personnel.
- Verify maintenance arrangements and spare-part availability for protective barriers and mirrors.
- Define crossing rules (right of way, speed limit, communication method) and include them in operator checklists.
- Plan monitoring metrics (near-misses, compliance audits, physical damage logs) and a timetable for review after any change.
Practical action sequence
- Step 1: Conduct a measured site observation: map pedestrian desire lines, vehicle paths and busiest times.
- Step 2: Produce a swept-path overlay for your most common truck in loaded and unloaded states.
- Step 3: Identify candidate segregated routes and controlled crossings and draft a layered control requirements note.
- Step 4: Install temporary markings, mirrors and signs and schedule a live-shift trial for at least one week.
- Step 5: Collect data: near-miss reports, operator feedback and compliance spot checks, then adjust controls.
- Step 6: Implement permanent barriers or raised walkways where trials validate them, and update procedures and training.
- Step 7: Log maintenance inspections and set a quarterly review or sooner after layout, fleet or process changes.
Apply the checks to your Hong Kong site
For Hong Kong managers, a proportionate approach begins with careful observation and documentation: map live shifts, overlay the truck swept path for loaded and unloaded states, and preserve emergency routes. Use the Labour Department and Occupational Safety & Health Council guidance as local context for gangway widths, visibility and maintenance expectations, and treat HSE and OSHA material as helpful background rather than binding law. Prioritise separation where reasonably practicable; where separation is impractical, design crossings and barriers to the measured vehicle and load envelopes and test them in operation, while integrating rack-end exposure into route planning. Let that site-specific evidence shape any forklift pedestrian segregation plan Hong Kong so controls match real travel patterns. It will also refine a warehouse traffic management plan Hong Kong by identifying when administrative or time-based measures are proportionate. For unavoidable interfaces, specify and trial forklift crossing controls Hong Kong against the swept-path checks and operator sightlines. Operational takeaway: validate changes on site with swept-path and pedestrian walkthroughs, record adjustments, then finalise the segregation scheme.
References used for this article
These sources provide regulatory, safety or planning context. They do not certify any GotGear product or replace site-specific professional advice.
- Hong Kong Occupational Safety and Health Council — Fork-lift Truck Safe Operation — Hong Kong context on trained competent forklift operation, valid applicable certification, pre-use checks, workplace design and maintenance.
- Hong Kong Labour Department — Safe Practices in Operating Fork-lift Trucks — Local operating guidance on keeping gangways clear, floor and overhead limits, visibility, pedestrian right of way, safe clearance and restricted-vision areas.
- HSE — Separating pedestrians and vehicles — Detailed hierarchy for separate routes, barriers, markings, crossings, signage, visibility, visitor information and timing controls.
- OSHA — Powered Industrial Trucks: Pedestrian Traffic — Practical supporting controls including walkways, barriers, crossing visibility, mirrors, signage, spotters and keeping permanent aisles clear.
Questions about forklift pedestrian segregation plan Hong Kong
What data is needed before marking a warehouse traffic route?
Start with direct observation rather than guessing. Record at least one full shift and any shift-change periods, plot pedestrian desire lines for pickers, supervisors and visitors, and map forklift paths including turning arcs for loaded and unloaded trucks. Measure sight distances at crossings and record overhead and aisle clearances. Produce a swept-path overlay for your most common vehicle and keep the data to validate any proposed segregated routes and barrier locations.
When is a marked walkway not enough?
A painted or taped walkway is insufficient when the consequence of vehicle intrusion is severe or when sightlines and speeds allow a forklift to enter the pedestrian path unintentionally. If forklifts carry loads with overhang, operate in reverse frequently, or if crossings are near rack ends and docks, you should add physical protection such as bollards, barriers or raised refuges. Use markings as part of a layered control but not as the sole defence where impact is credible.
How should crossings near rack aisles be reviewed after operational change?
Any change in fleet, load profile, racking layout or shift patterns requires a re-run of the measured workflow: re-map desire lines, re-measure the swept path for the heaviest/longest load configuration, and re-evaluate sight triangles. Trial any new crossing controls on a live shift and monitor for near-misses and operator feedback. If problems persist, escalate to physical changes such as refuge islands or rerouting traffic away from the aisle end.
Can time separation replace physical segregation?
Time separation reduces interactions but is not a universal substitute. It can work well for batch operations or when pedestrian tasks can be scheduled during quiet windows, but it relies on strict supervision and reduces flexibility. For continuous operations or sites with visitors, time separation should be an adjunct to physical or administrative controls and must be validated by operational trials and monitoring.
How do I use mirrors and beacons effectively in Hong Kong warehouses?
Mirrors and visual/audible beacons improve awareness where sightlines are limited, but they must be placed after measuring sight triangles and vehicle approach speeds. Fit durable, shatter-resistant mirrors at blind corners, mount beacons at a height visible to drivers and check that acoustic alerts are audible above ambient noise. Do not rely on mirrors alone where loads obscure vision; instead pair them with reduced approach speeds and, if necessary, a physical refuge or short barrier.
How should visitors and office staff be managed near active forklift areas?
Plan separate visitor routes where practicable and ensure clear, conspicuous signage at access points. Provide a short induction or escorted entry for unaccompanied visitors, and include simple crossing rules (stop, look, make eye contact with the driver) at designated crossing points. For office staff who must pass through the warehouse, consider timed crossings or a permanently segregated walkway to reduce uncontrolled interactions.
Compare available product models and specifications
These product cards are matched to this buying topic. Select a specification and quantity to send the product details to WhatsApp.
 Shelving & StorageProduct reference image
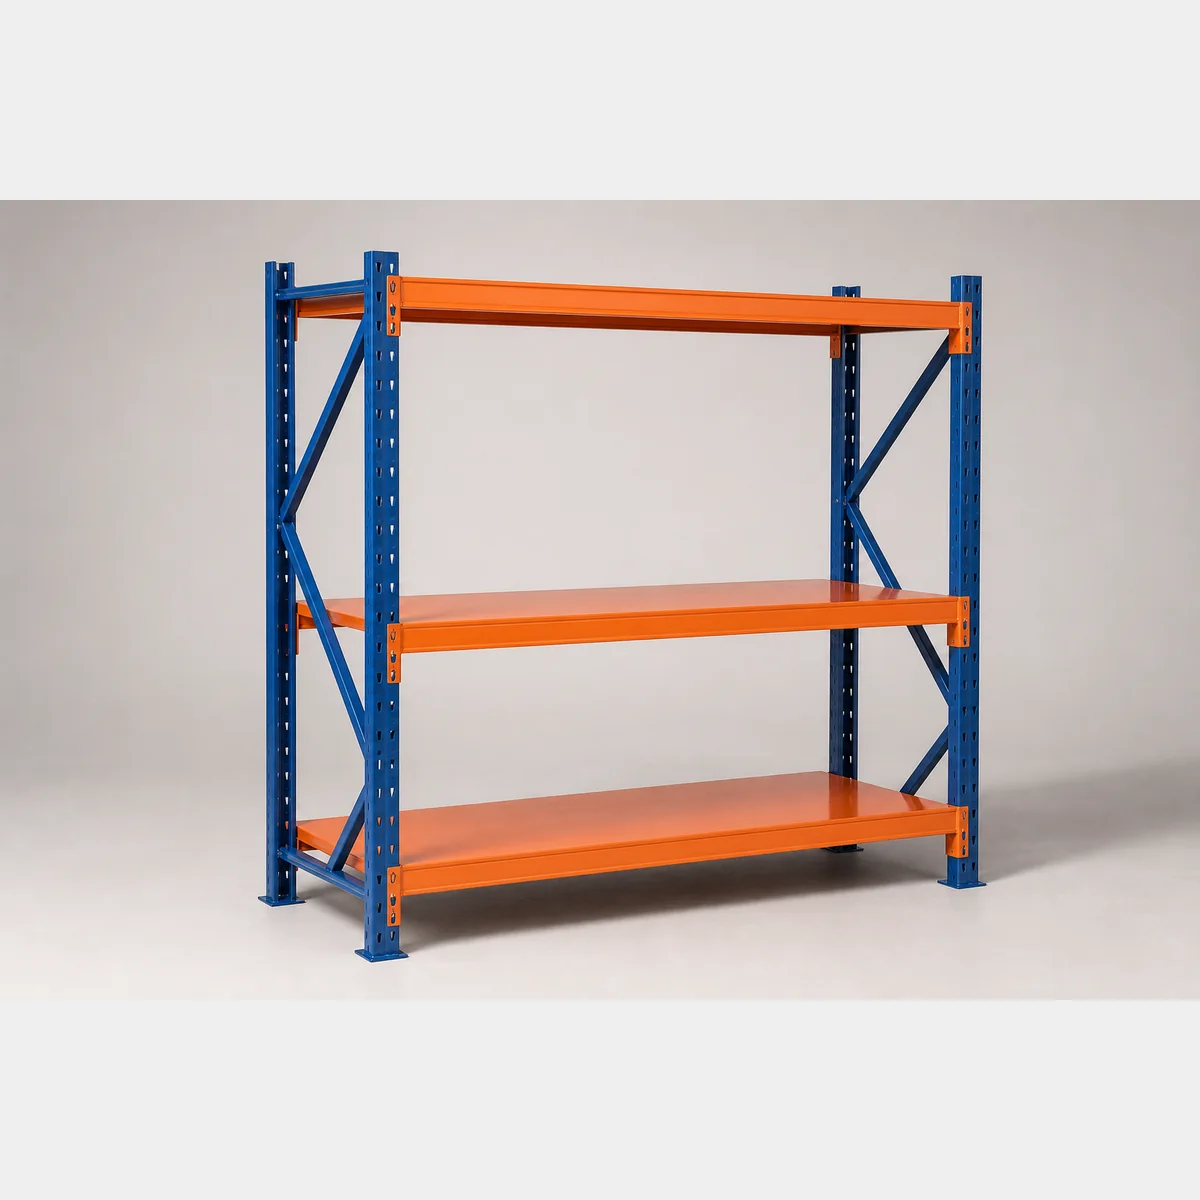
Racking
Racking, colour: blue uprights, orange beams and shelves; S9102-500A.: L1500xW600xH2000 mm; S9102-500B.: L1500xW800xH2000 mm. Formal quotation available based on use, specification and quantity.
- Colour
- Blue uprights, orange beams and shelves
- S9102-500A.
- L1500xW600xH2000 mm
- S9102-500B.
- L1500xW800xH2000 mm
 Shelving & StorageProduct reference image
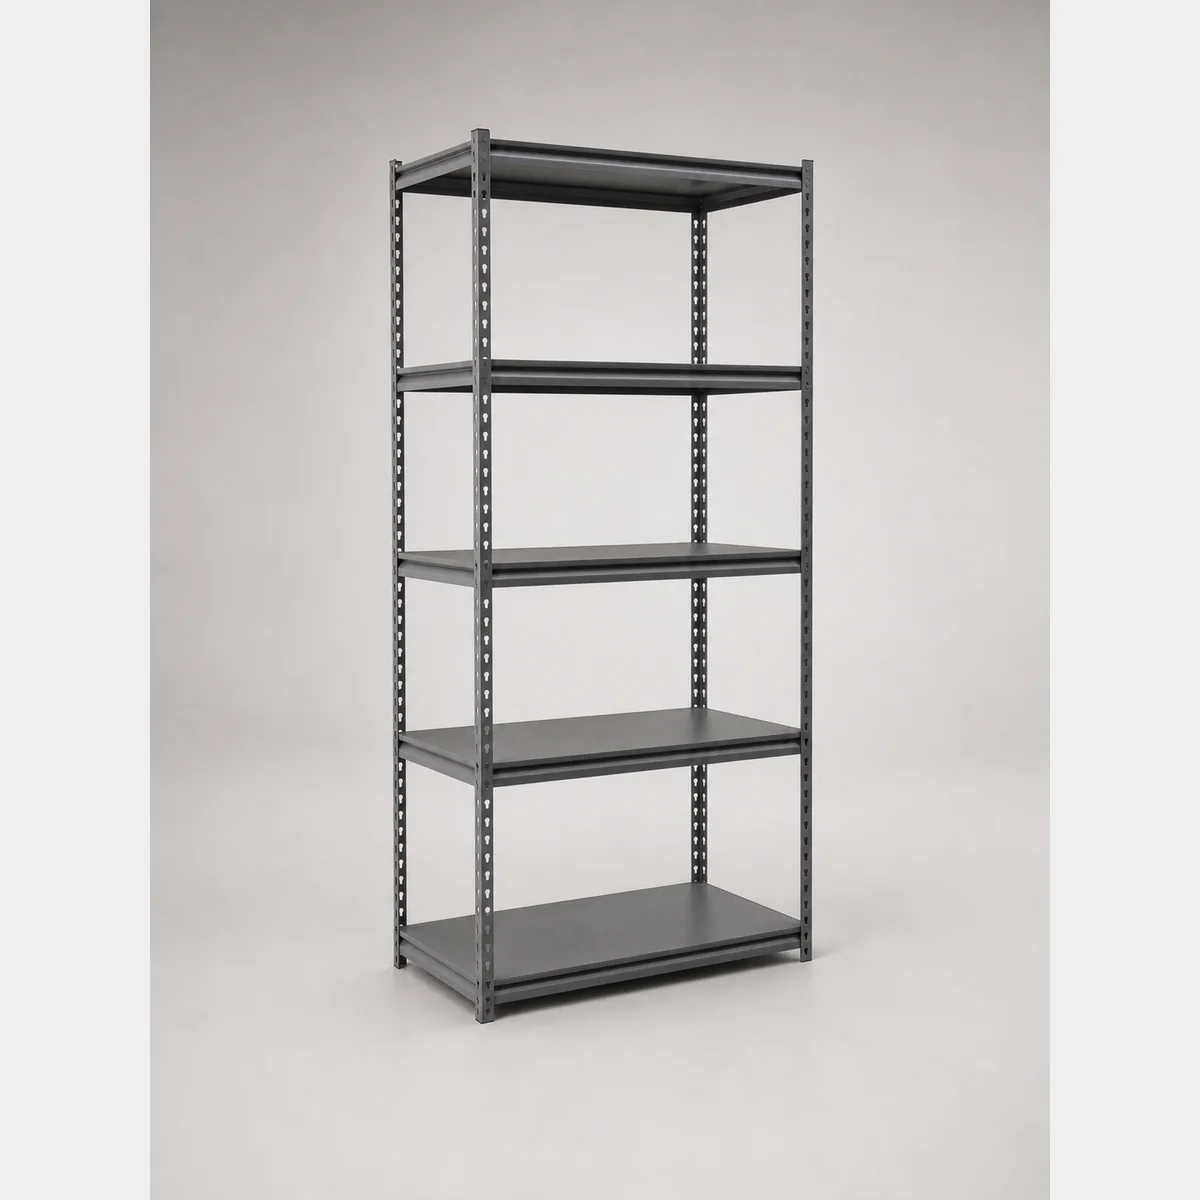
3-/4-/5-tier Storage Rack (S9190)
3-/4-/5-tier Storage Rack (S9190). Sizes/specs: Type A. L910 x W400 x H1830 mm / Type B. L1220 x W400 x H1830 mm; Type J: L910 x W460 x H1830 mm; Type K: L1220 x W460 x H1830 mm. Formal quotation available based on application, specifications and quantity.
- Size / Specification line
- Type A. L910 x W400 x H1830 mm / Type B. L1220 x W400 x H1830 mm
- Type J
- L910 x W460 x H1830 mm
- Type K
- L1220 x W460 x H1830 mm
 Shelving & StorageProduct reference image
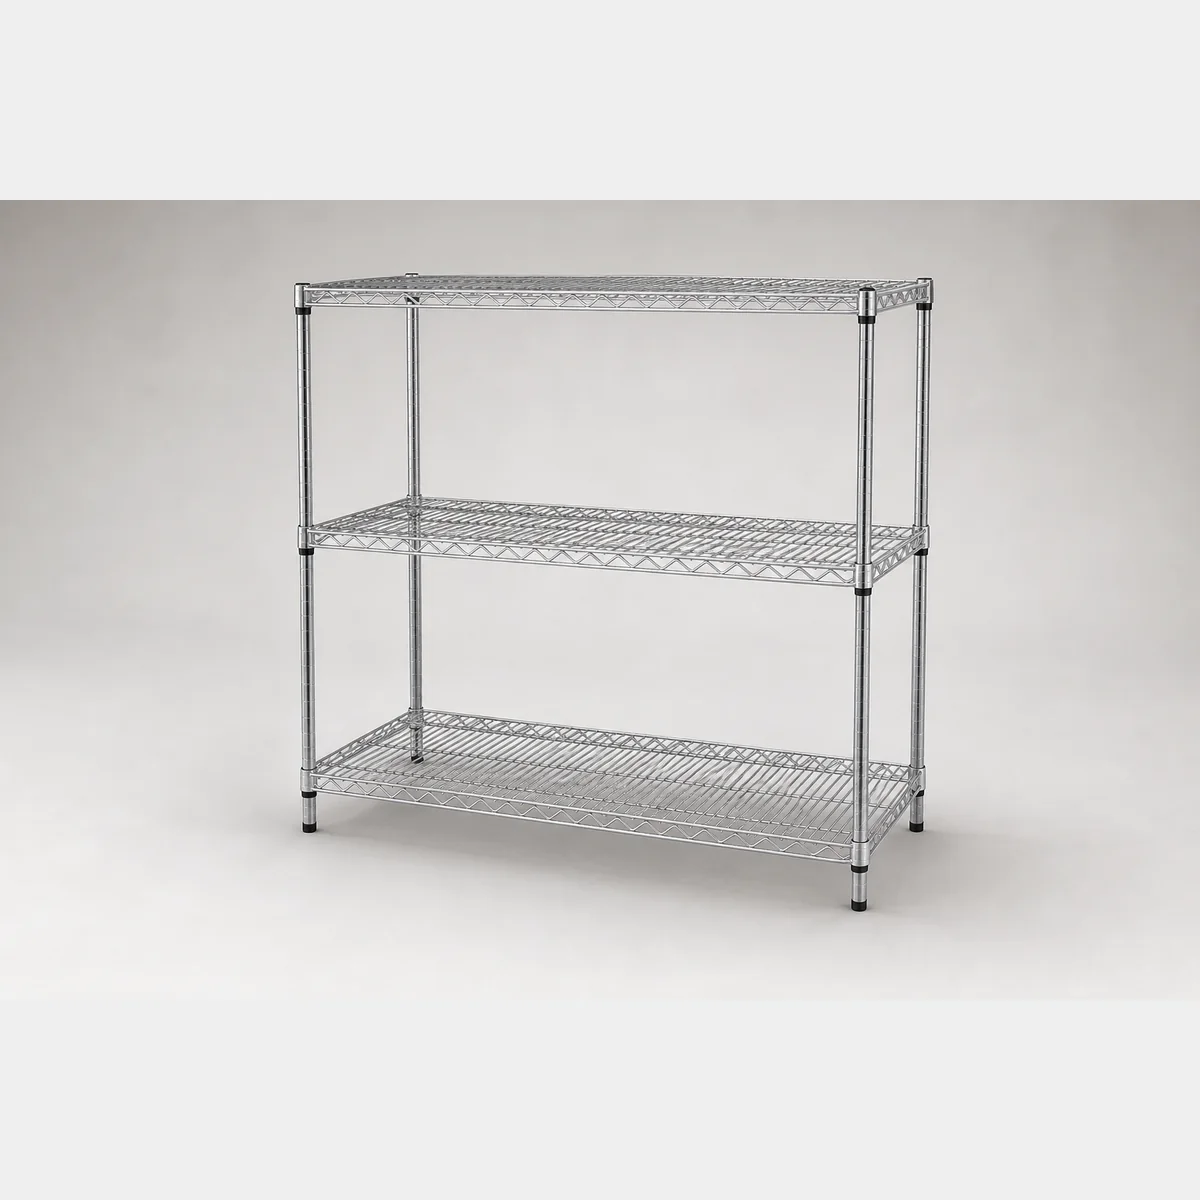
3-Tier Chrome Plated Shelf Rack
3-Tier chrome-plated shelf rack. Dimensions/Specifications: L1518 X W609 X H1500 MM / L1822 X W609 X H1500 MM; Average load per tier: 100kg. Please enquire for a formal quotation based on use, specifications and quantity.
- Dimensions/Specifications
- L1518 X W609 X H1500 MM / L1822 X W609 X H1500 MM
- Average load per tier
- 100kg
 Shelving & StorageProduct reference image
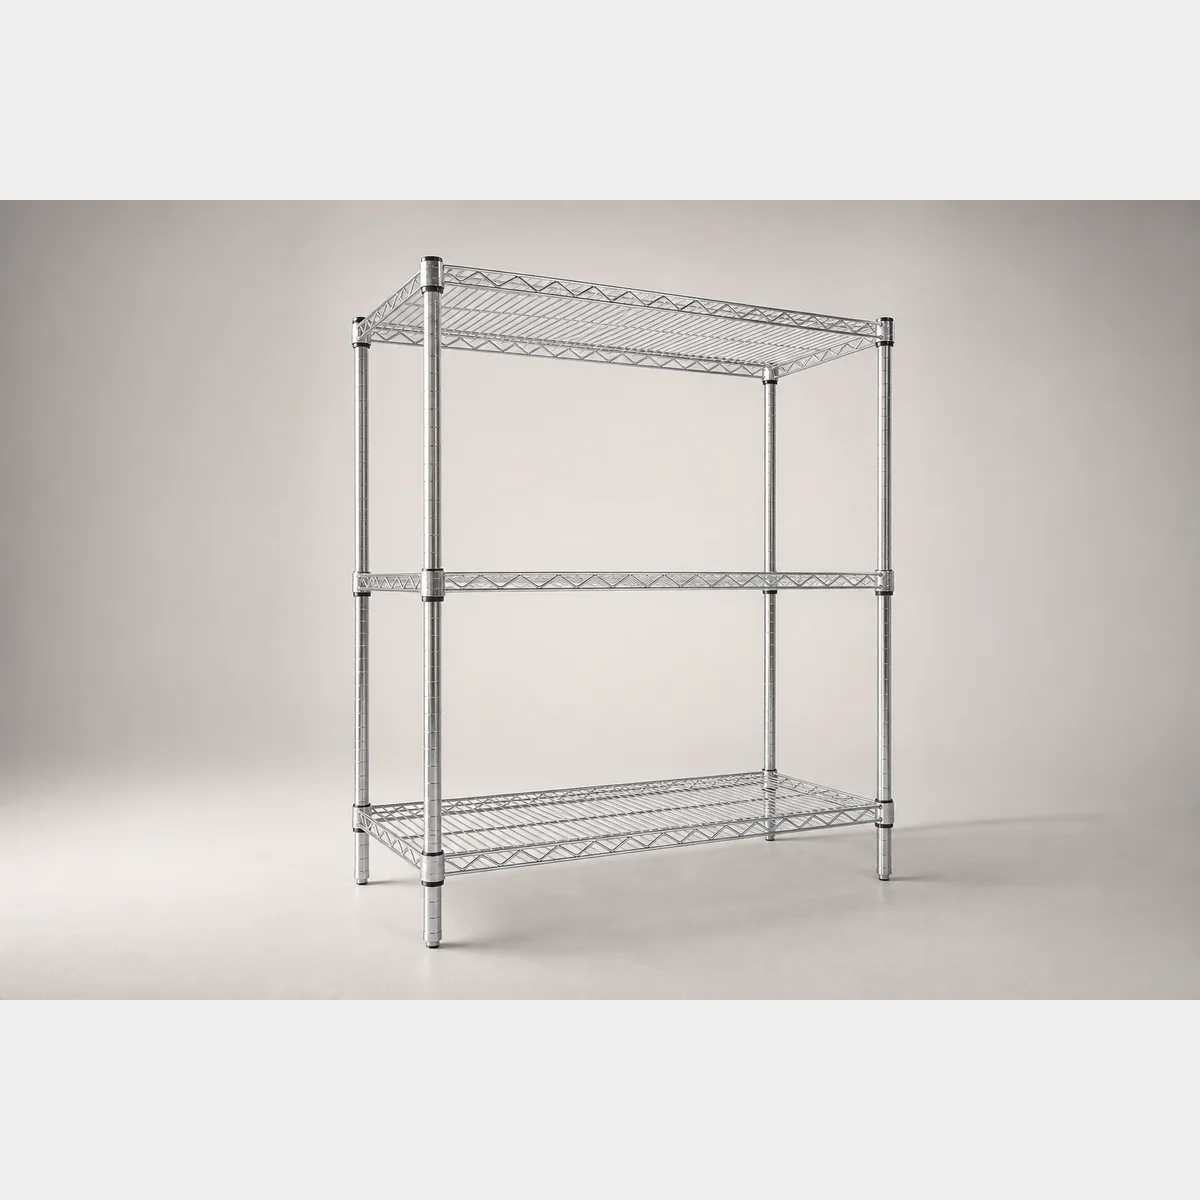
3-tier chrome-plated rack
3-tier chrome-plated rack, K4505: L1060 X W457 X H1500 MM; K4507: L1370 X W457 X H1500 MM; Load capacity per shelf: 100kg. Formal quotation available upon request based on use, specifications and quantity.
- K4505
- L1060 X W457 X H1500 MM
- K4507
- L1370 X W457 X H1500 MM
- Load capacity per shelf
- 100kg
 Shelving & StorageProduct reference image
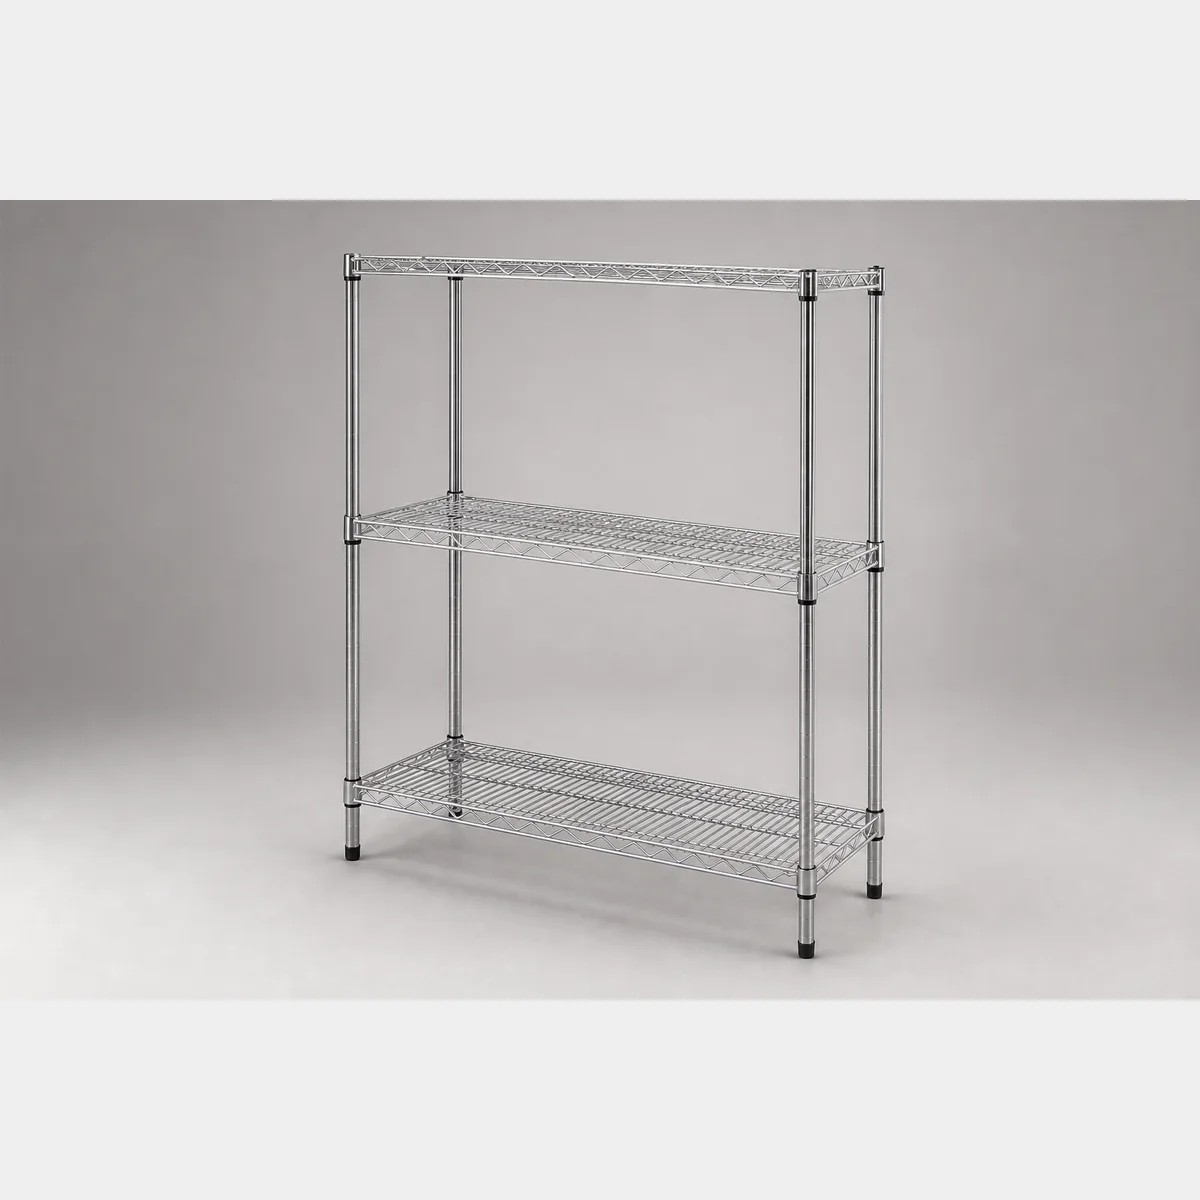
3-tier chrome-plated shelving
3-tier chrome-plated shelving, K3502: L609 X W355 X H1500 MM; K3504: L907 X W355 X H1500 MM; Average load per shelf: 100kg. Formal quotation available based on intended use, specifications and quantity.
- K3502
- L609 X W355 X H1500 MM
- K3504
- L907 X W355 X H1500 MM
- Average load per shelf
- 100kg
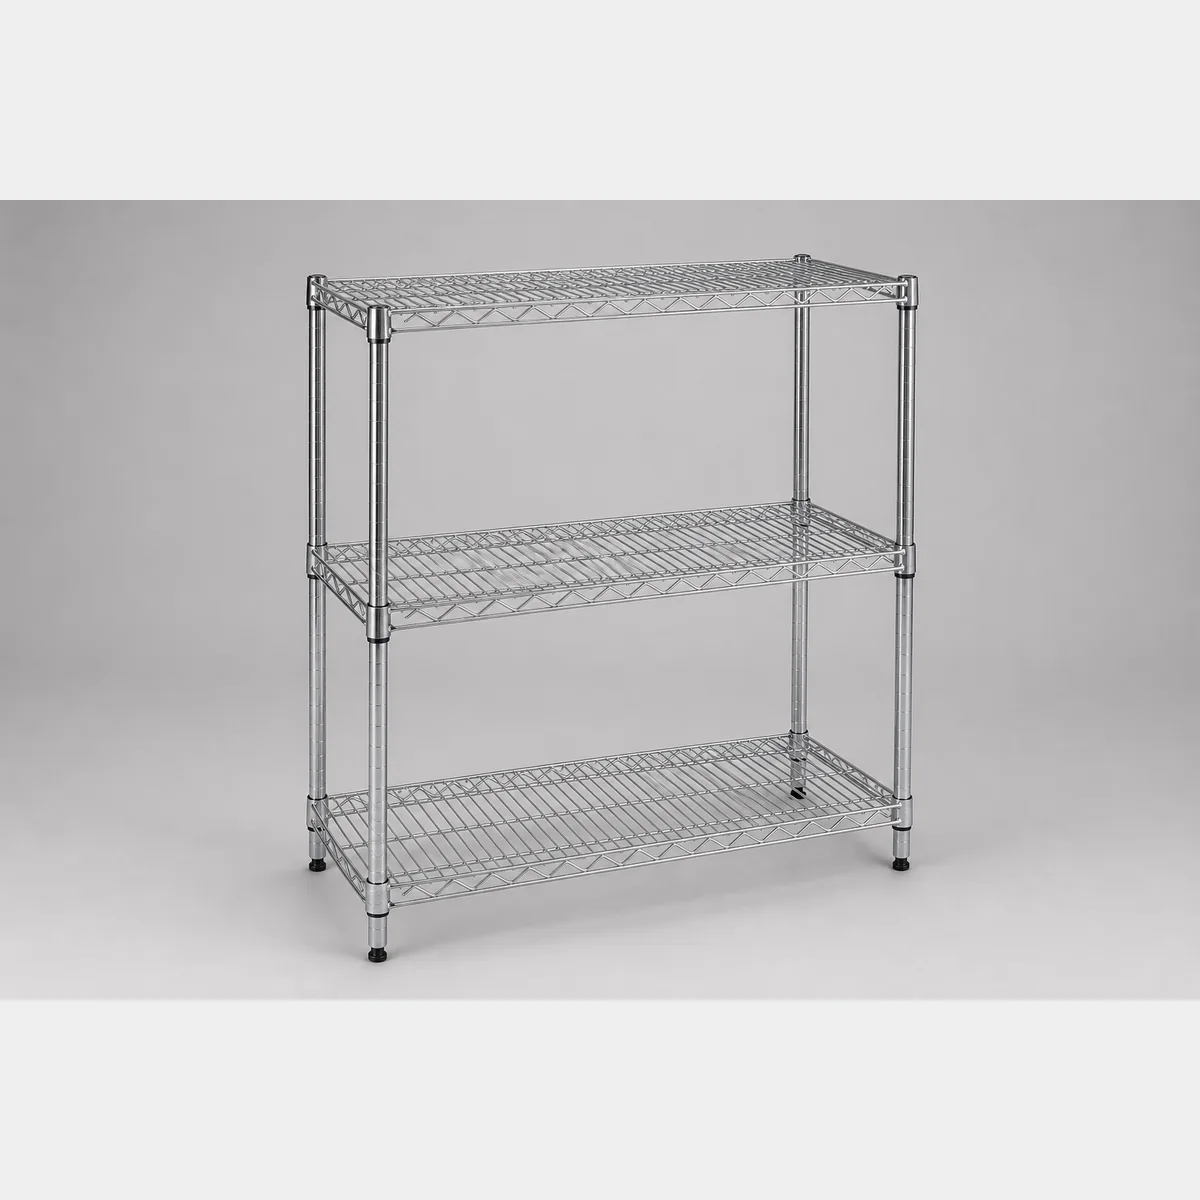 Shelving & StorageProduct reference image
3-Tier Chrome-Plated Shelving Rack
3-Tier chrome-plated shelving rack, K5307: L1370 X W533 X H1500 MM; K5308: L1518 X W533 X H1500 MM; Average load per shelf: 100kg. Formal quotation available upon request based on use, specifications and quantity.
- K5307
- L1370 X W533 X H1500 MM
- K5308
- L1518 X W533 X H1500 MM
- Average load per shelf
- 100kg
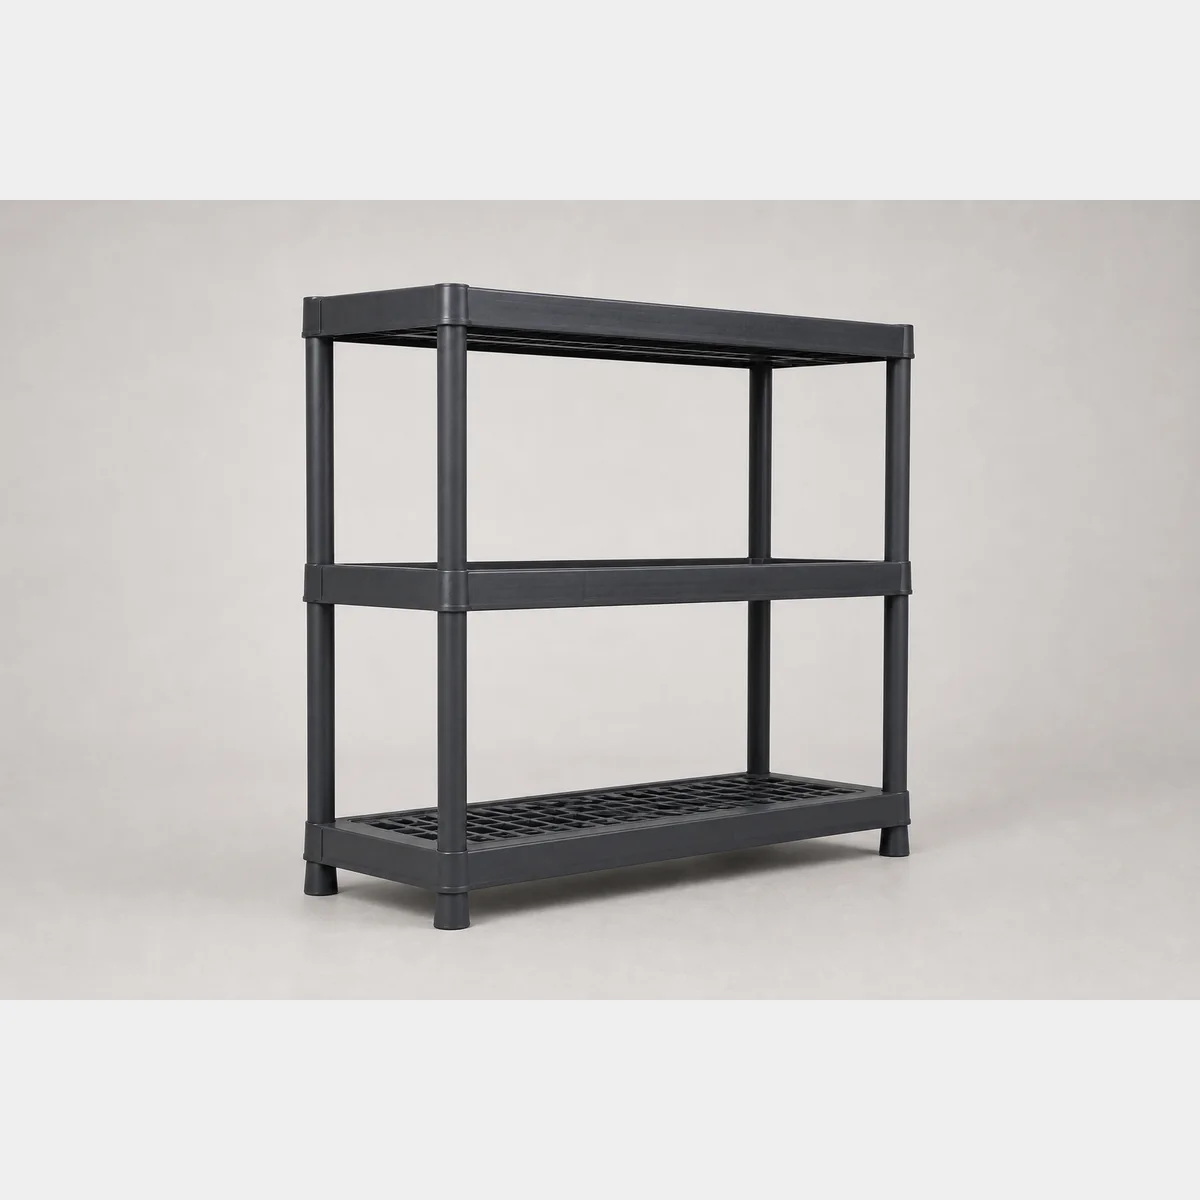 Shelving & StorageProduct reference image
3-tier plastic shelving (SKU: 334-3)
3-tier plastic shelving, Dimensions: L1200 x W397 x H989 mm; Shelf clearance: 390 mm; Colour: Black/Grey. Formal quotation available on request according to use, specifications and quantity.
- Dimensions
- L1200 x W397 x H989 mm
- Shelf clearance
- 390 mm
- Colour
- Black/Grey
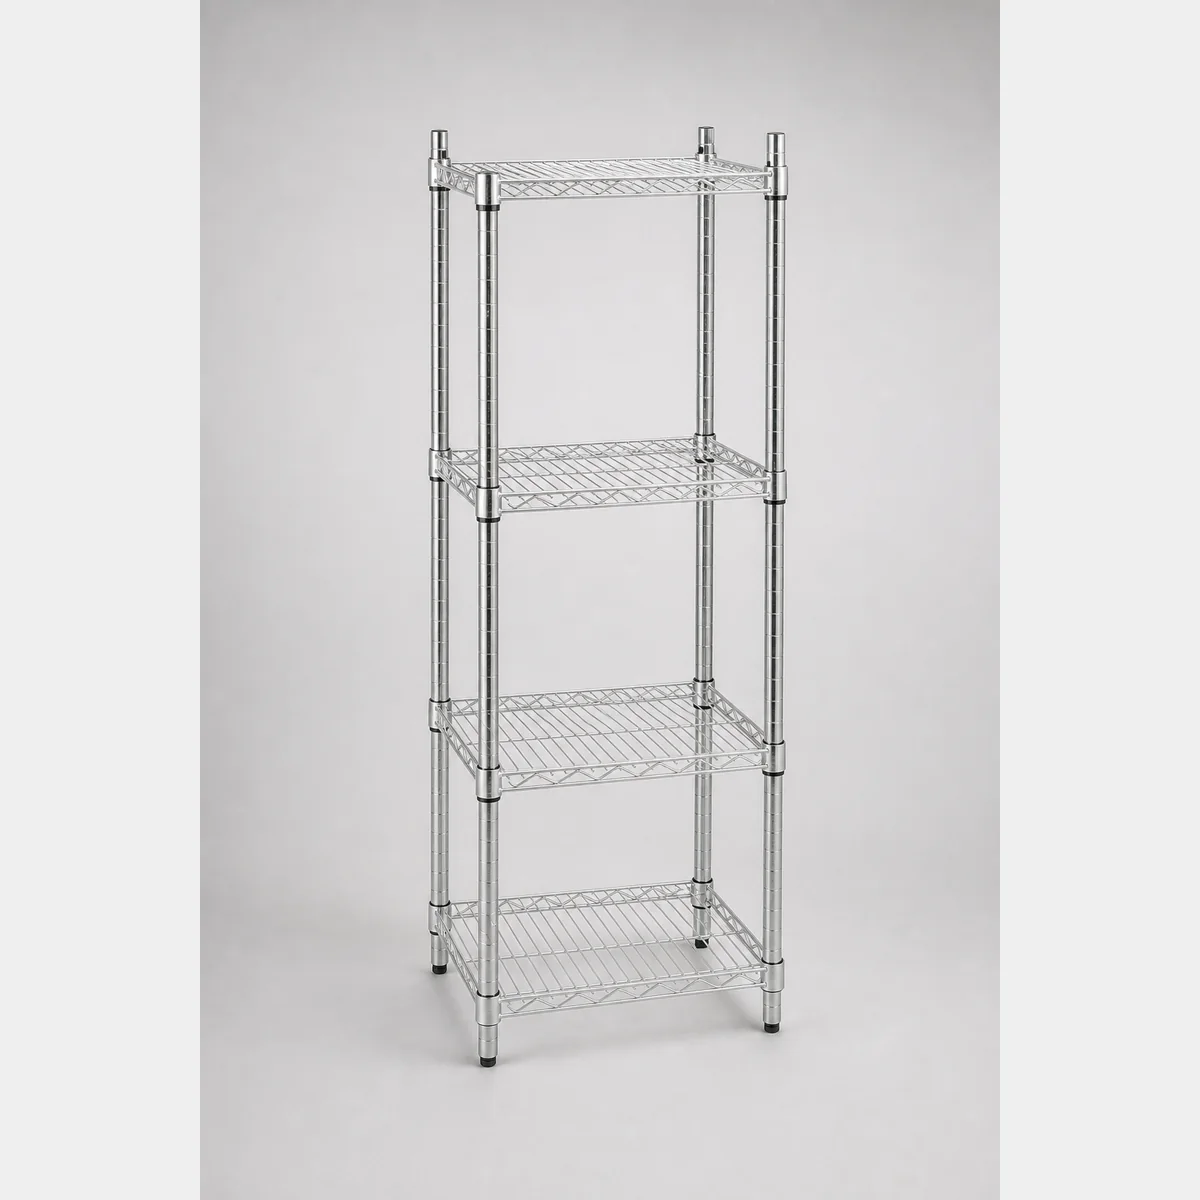 Shelving & StorageProduct reference image
4-tier electroplated rack
4-tier electroplated rack, H3501: L355 X W355 X H1800 MM; H3502: L609 X W355 X H1800 MM; H3504: L907 X W355 X H1800 MM. Formal quotation available by intended use, specifications and quantity.
- H3501
- L355 X W355 X H1800 MM
- H3502
- L609 X W355 X H1800 MM
- H3504
- L907 X W355 X H1800 MM
Continue with closely related procurement topics
These pages share equipment, operating or decision-stage signals with this guide.
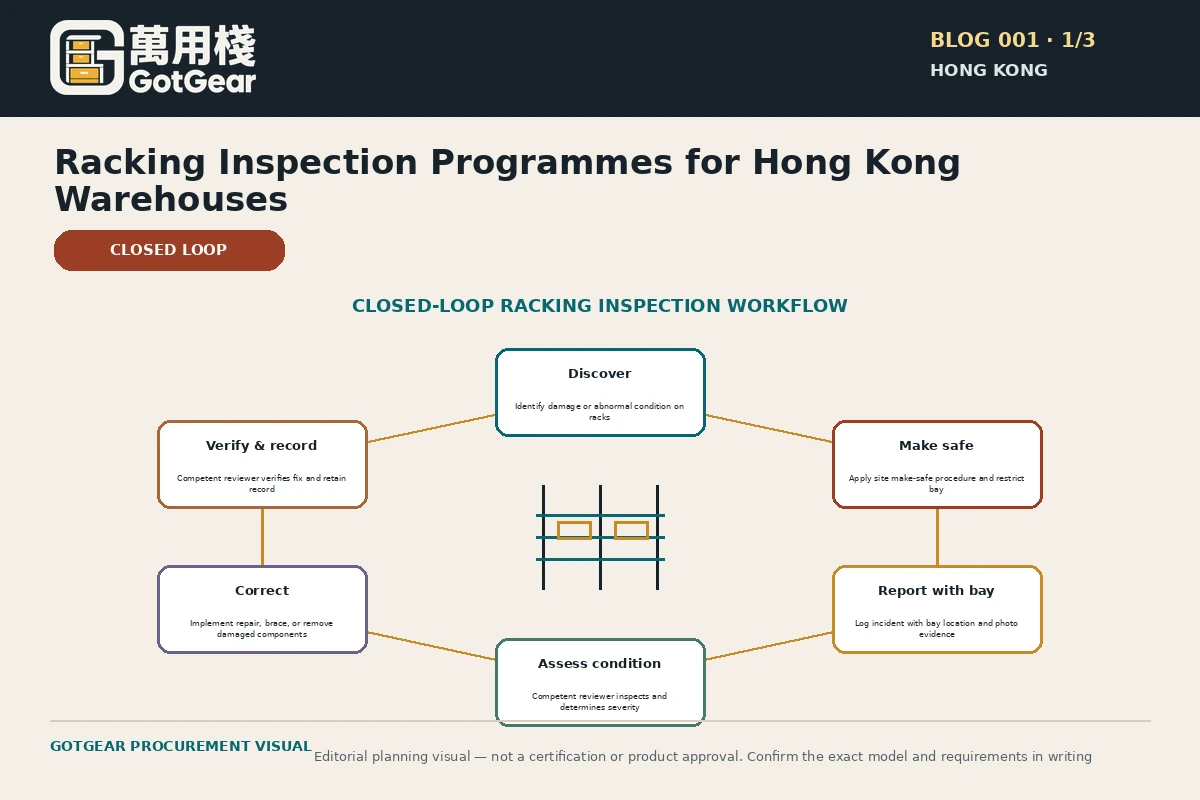
Warehouse racking inspection programme Hong Kong
GotGear explains warehouse racking inspection programme Hong Kong for Hong Kong buyers. See how racking damage reporting procedure Hong Kong supports warehouse rack inspection checklist Hong Kong, with practical checks, evidence boundaries and written requirements.
Read the guide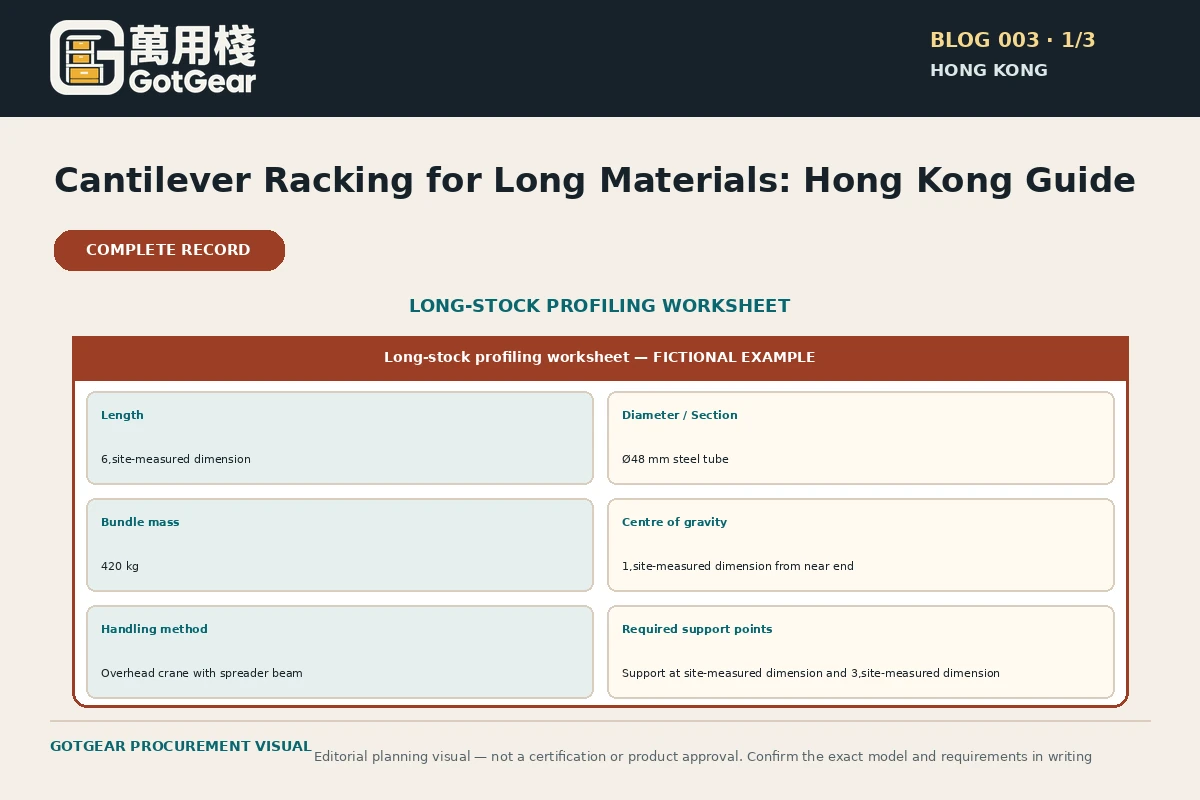
Cantilever racking for long materials Hong Kong
GotGear explains cantilever racking for long materials Hong Kong for Hong Kong buyers. See how pipe storage rack layout Hong Kong supports steel bar storage racking Hong Kong, with practical checks, evidence boundaries and written requirements.
Read the guide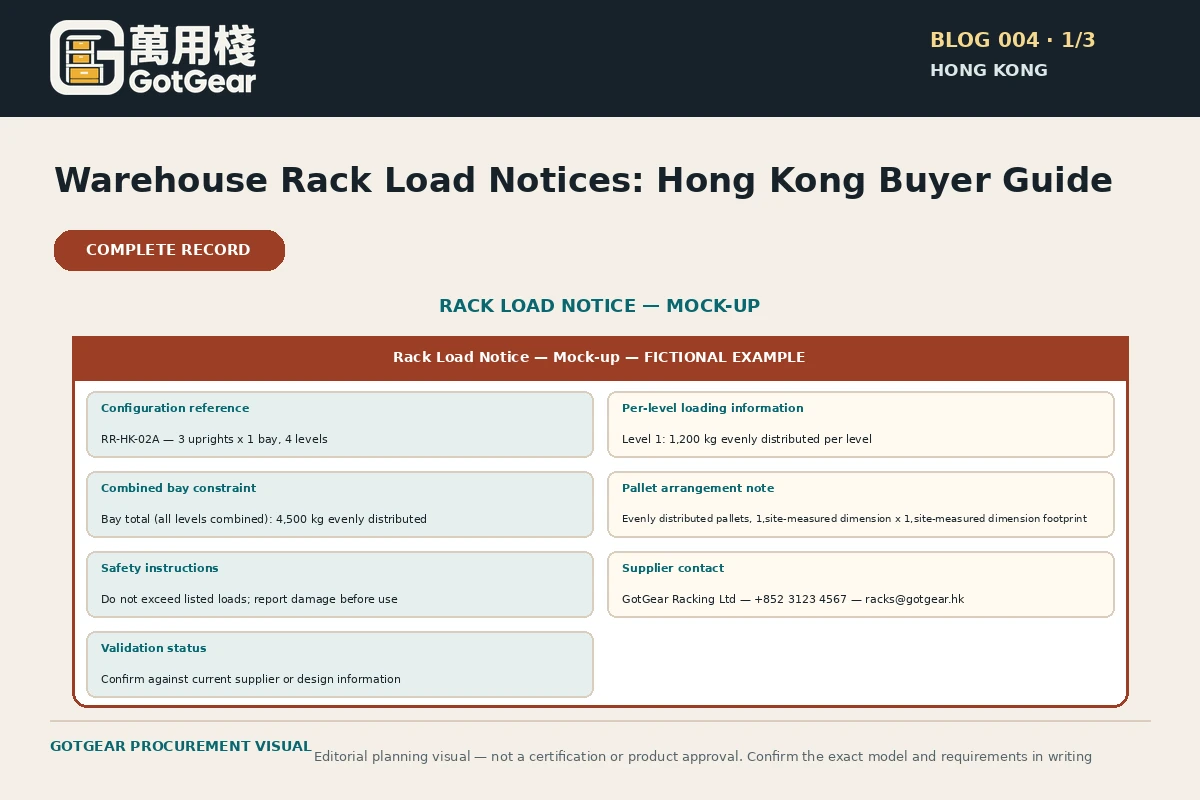
Warehouse rack load notices Hong Kong
GotGear explains warehouse rack load notices Hong Kong for Hong Kong buyers. See how pallet racking bay load Hong Kong supports racking safe working load sign Hong Kong, with practical checks, evidence boundaries and written requirements.
Read the guide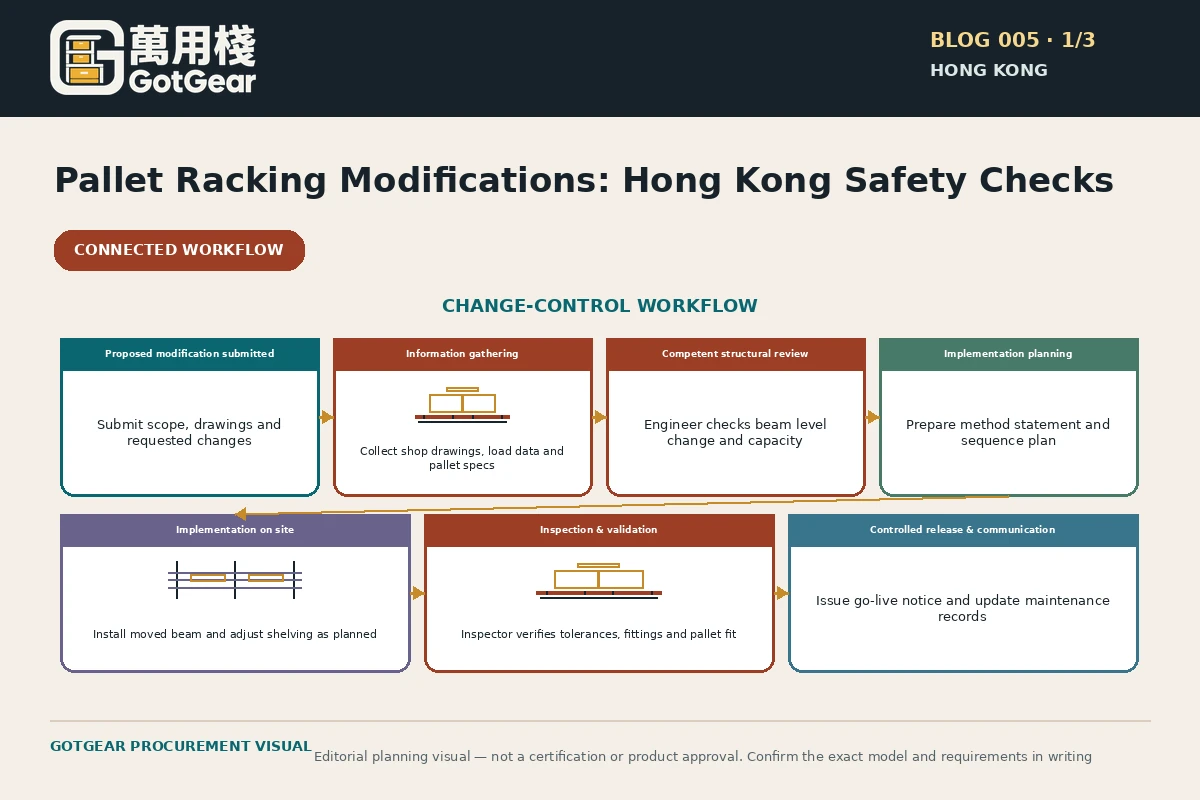
Pallet racking modification safety Hong Kong
GotGear explains pallet racking modification safety Hong Kong for Hong Kong buyers. See how warehouse racking reconfiguration Hong Kong supports rack beam level change review Hong Kong, with practical checks, evidence boundaries and written requirements.
Read the guide