
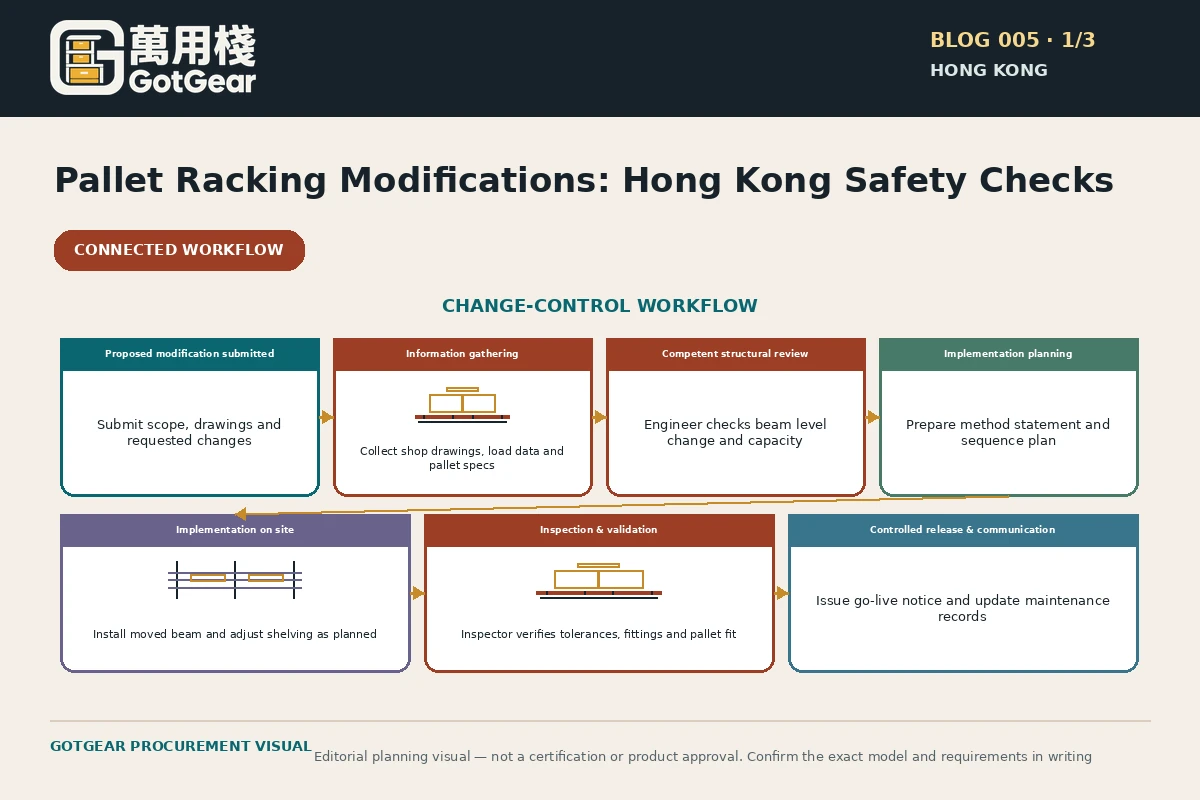
Do not assume a visual or like-for-like swap maintains capacity. Begin by recording exactly what is proposed to change, collect the original manufacturer/supplier documentation, and confirm compatibility with beam spacing, uprights, connectors and pallet/handling profiles. Assess site interfaces—floor strength, anchoring, overhead services, fire routes and traffic vibration—and the operational impacts on loading pattern and training. Seek supplier approval or competent technical review; update racking load notices and drawings; then inspect and inform the relevant team before returning the system to service.
What to remember before you decide
- Always define exactly what will change — parts, elevations, loads and handling methods — before any work starts.
- Do not assume like-for-like compatibility; require supplier confirmation or a competent engineering review.
- Assess site interfaces early: floor slab, anchors, overhead services, fire routes and tenancy constraints matter in Hong Kong.
- Update load notices, drawings and labelling and complete a competent inspection before releasing modified racks to use.
- Use the Labour Department guidance for task-level risk control, but obtain supplier/site-specific approvals for technical changes.
- If records are missing or anchors/slabs are doubtful, commission professional assessments rather than relying on visual checks.
Step 1 — Define the proposal clearly
Define the proposed change with absolute clarity before touching a single bolt. Specify which bays and elevations will be altered, the items affected (for example beam types, end frames, bracing or decking), the exact beam levels intended, and the pallet footprint plus the maximum unit weight to be stored. Record any change to handling equipment or traffic flow—different mast heights, counterbalance versus reach trucks, or altered pick routes change dynamic and impact loads and driver sight lines. In Hong Kong many warehouses sit within multi-tenant buildings or podiums; include tenancy boundaries and any landlord or building-management restrictions that could limit vertical clearance, access or permitted alterations. Early engagement with building management is essential: verify whether raising a beam level will clash with overhead lighting, sprinkler piping, cable trays or statutory fire-service access and communal egress routes. Visual checks and photographs are necessary but not sufficient; they do not authorise a capacity change and similar-looking parts are not proof of compatibility across suppliers. Be mindful that slab toppings and localised floor deflection common in older Hong Kong structures can render a previously acceptable arrangement unsafe after reconfiguration. At the outset, isolate the run you intend to change—physically mark it Do Not Use if there is any doubt—then photograph and measure the bays comprehensively: clearances, beam-to-beam spacing, baseplate dimensions and anchor types. Catalogue every part number present and produce an explicit load profile for the pallets to be stored, including unit weight, dimensions and stacking frequency. Document any proposed change to handling methods, since these alter impact and lateral loads. Capture these items in a single control record so reviewers and suppliers can assess the exact scope without ambiguity. This disciplined definition step prevents assumptions and protects operations during subsequent verification and approval stages.
Documentation and initial verification
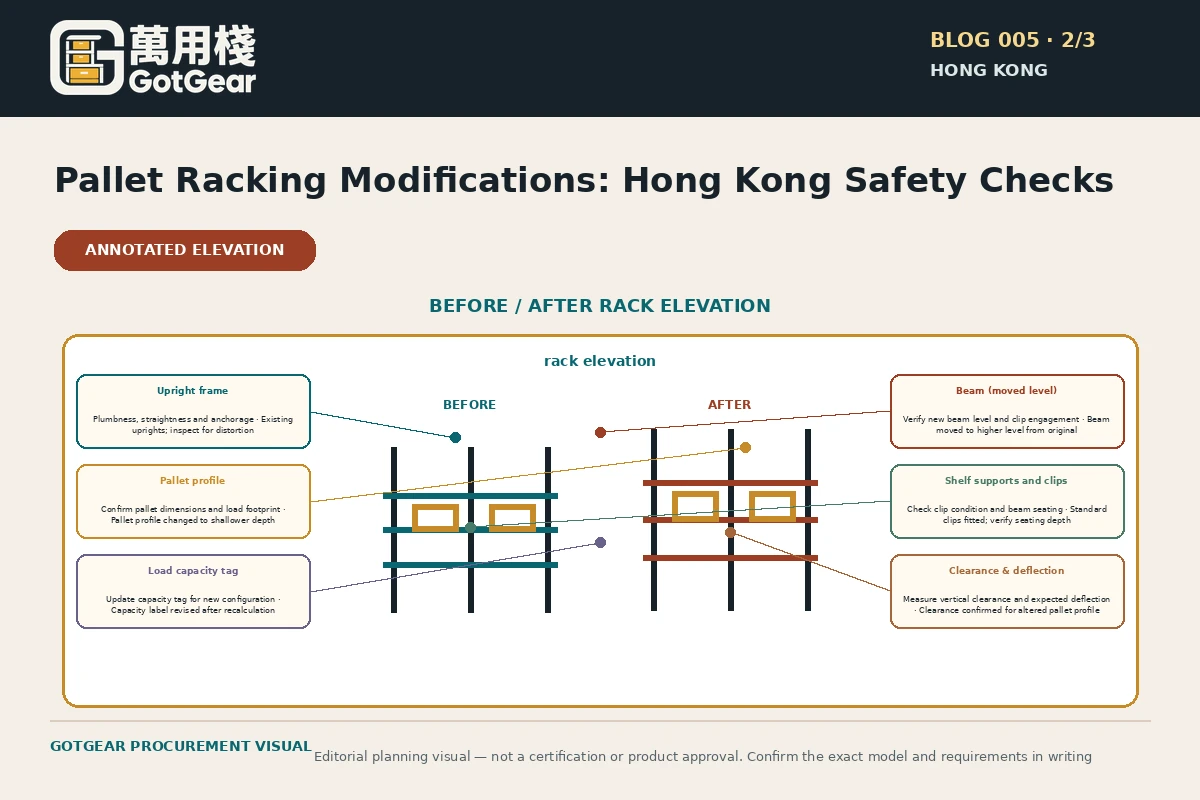
Before approving any modification, assemble the system’s original technical documentation. Locate design drawings, manufacturer load tables, installation manuals and any racking load notices that apply to the run. If originals are missing, request the system specification from the original supplier or an authorised distributor: this should state permitted beam spacings, acceptable beam types, connector details and rated bay capacities for alternative configurations. Operators in Hong Kong should treat overseas guidance as background reference only; it cannot replace confirmation specific to the make and model installed on site. Government guidance about manual handling and system-of-work changes is useful context, but it does not substitute for supplier confirmation or a site-specific technical assessment. If the supplier cannot verify compatibility, do not proceed on a like-for-like assumption: beams and connectors that look similar may differ in manufacturing tolerances, steel grade or locking mechanism, and changing a beam elevation can redistribute moments within a bay and reduce load capacity even when the same parts are reused. Prepare a concise specification package for review: include clear photographs, measured part numbers, the proposed elevations and a full load case (unit weights, storage frequency, likely impact scenarios). Request a written response that either confirms compatibility or provides revised load notices and drawing amendments. Where supplier confirmation is not forthcoming or where anchoring, slab condition or unusual loading is in question, retain a competent structural or racking engineer to perform a technical assessment. That professional input should comment on any modifications to permitted capacities, required anchors or bracing alterations and identify conditions under which the run can be returned to service.
“Treat every racking change as a controlled project: define the proposal, verify against manufacturer data, assess the site and operations, obtain competent approval, update documentation and inspect before release.”— GotGear Editorial Team
What should buyers compare for pallet racking modification safety Hong Kong?
| Option or approach | Best for | Trade-offs | Checks before acceptance |
|---|---|---|---|
| Like-for-like approved replacement (same part number, same elevation) | Quick repairs where original supplier documentation confirms compatibility. | Low disruption but only safe when supplier confirms the exact part and capacity; may not address underlying damage or floor issues. | Obtain supplier written confirmation referencing part and run; inspect nearby anchors and vertical members for hidden damage. |
| Beam level change within an existing run (one or more beam elevations altered) | Reallocating storage heights to fit different pallet profiles without new runs. | Can significantly alter bay capacity and clearances; may conflict with overhead services or fire protection. | Require supplier or competent-engineer review of new elevation load table; check overhead services and update load notice. |
| Partial reconfiguration within an existing run (mixing beam types/shelves) | Flexible storage needs where limited component changes achieve better density. | Complex compatibility checks; increased risk of unequal load sharing and human error in assembly. | Verify component interchangeability with supplier; produce revised drawings and local inspection sign-off. |
| Move/relocate rack to new location within warehouse | Operational re-layouts or space optimisation. | May reveal slab or anchor incompatibility and affect building interfaces; typically requires re-anchoring and fresh inspections. | Assess slab capacity and anchor type; obtain building management approval for new location; supplier/engineer sign-off after installation. |
| New or reassembled installation from mixed components | Major layout changes or combining surplus components to form new bays. | Highest technical risk: mixed parts can be incompatible and capacity unknown; may effectively be a new installation requiring full design review. | Treat as a new installation: full supplier design, load tables and competent inspection; do not rely on visual similarity alone. |
This framework helps buyers create comparable written enquiries. Final model specifications, availability, delivery and commercial terms must be confirmed in a formal quotation.
Step 2 — Assess site interfaces and operational effects
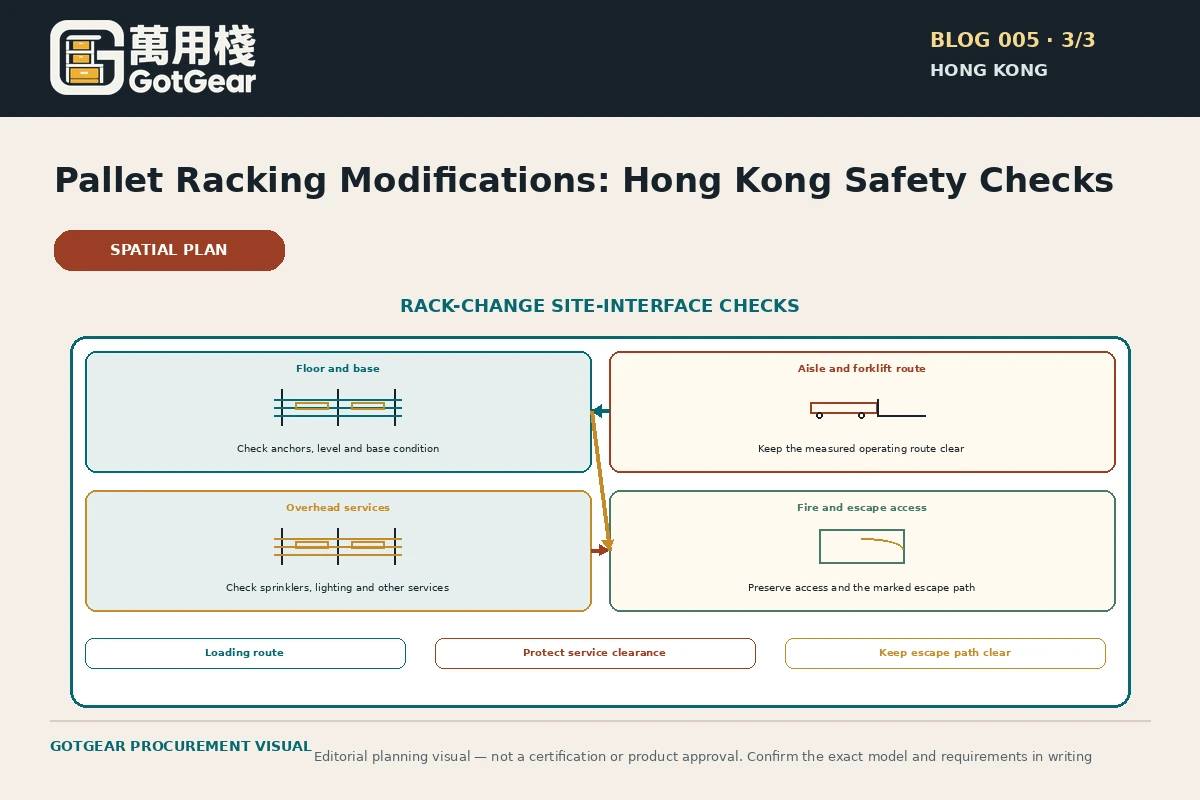
Assess the site interfaces and operational realities that will be affected by the change. Record slab thickness, any available reinforcement layout, and concrete strength data if it exists, together with the type and condition of the current anchors. Survey overhead services—sprinkler heads, light fittings, cable trays and other penetrations—that could conflict with a raised beam level. Map current traffic patterns, stacking and retrieval routines and measure critical equipment clearances such as mast heights and turning radii. Urban Hong Kong warehouses commonly feature low floor-to-deck heights and tightly packed racking arrays; frequent forklift traffic, compact layouts and multiple shifts combine to increase vibration, accidental impacts and progressive fatigue to outriggers and anchors. These operational pressures should be documented in the change-control record and used to set inspection frequency and mitigation measures. Recognise the limits of a simple visual inspection: foundation capacity cannot be confirmed without drawings, records or testing, and older slabs may have reduced bearing capacity beneath point loads. Lateral resistance may be compromised if anchor embedment is shallow or the slab contains toppings that alter embedment depth. Moving an upright to a new position can therefore require new anchors, core-drilling or structural engineer sign-off. If floor records are not available, commission a slab appraisal or a geotechnical survey as appropriate and seek guidance from a competent engineer on allowable anchorage and any required remedial work. Confirm with building management that the proposed change will not obstruct fire-service access or reduce sprinkler coverage. Update your risk assessment and method statement to reflect altered traffic flows, temporary controls during works, and any additional personal-protection or exclusion zones while modifications are carried out.
Step 3 — Approval, update and release to use
No capacity or configuration change should be implemented without documented approval from the system supplier or a competent professional. That approval must include amended load notices, revised drawings showing the final beam levels, and a written statement of any special conditions—restricted bay capacities, forbidden pallet types, new anchorage requirements or maintenance instructions. Set inspection cadence according to operational intensity and the identified risk profile; high-use runs in busy Hong Kong warehouses typically need a short-term period of intensified checks and a clear communication to operational teams so the revised arrangement is understood and followed. Notify building management early and, where tenancy conditions demand it, secure written acceptance from the landlord or facilities owner before returning the bay to normal use. Remember that a supplier’s emailed compatibility statement does not replace an on-site competent inspection when anchors, slab condition or interactions with building services are in doubt. Changes that affect means of escape, sprinkler coverage or shared services may also require consultation with local building or fire authorities; do not assume overseas statements or supplier assurances automatically cover Hong Kong statutory requirements. Once approvals are in hand, update the racking load notice and place it clearly at each affected run. Physically mark the modified bays with the new permitted capacities and any handling restrictions, and complete a competent inspector’s checklist and sign-off record. Run a short operational trial with trained staff to validate handling routines, then schedule a formal inspection after an agreed period to confirm stability and the absence of unintended effects. Maintain the change record and inspection evidence as part of your ongoing asset and safety management regime.
Pallet racking modification safety Hong Kong decision checklist
- Freeze the affected run(s) and label as restricted until completion of checks.
- Photograph every bay and elevation; capture beam-to-beam spacing, upright identification and anchor details.
- Measure and record beam levels, clear headroom, pallet footprint and maximum unit weight.
- List all component part numbers and any visible markings; note supplier and installation date when known.
- Obtain original design drawings, load notices and manufacturer manuals; request confirmation if originals are unavailable.
- Identify floor slab characteristics, anchors and any evidence of prior repair or movement.
- Map overhead services, sprinkler heads, lighting and escape routes that could be affected by the change.
- Record handling equipment type, operator routines and traffic flow to assess dynamic and impact loads.
- Check tenancy and building-management rules for modifications and notice requirements.
- Plan for supplier or competent technical review and specify the required outputs (revised load notice, updated drawings, inspection report).
Practical action sequence
- Stop use of the run and isolate inventory where necessary to prevent accidental loading.
- Collect and compile photographic evidence, part lists, existing load notices and drawings.
- Submit the proposed change and all documentation to the original supplier or an appointed competent engineer for review.
- Commission floor/anchor assessment if slab records are unavailable or if anchors are suspected unsafe.
- Receive written approval or conditions; update racking load notices, labelling and drawings to reflect the change.
- Carry out the modification under controlled conditions with temporary exclusion zones and supervision.
- Complete a competent person’s inspection checklist and record the outcome before reintroducing stock.
- train operators, communicate the change, run a short operational trial, then schedule a follow-up inspection within an agreed monitoring period.
Apply the checks to your Hong Kong site
Hong Kong context must drive every change: confirm building management, tenancy load limits and fire-service interfaces at the outset. Follow Labour Department guidance for task-level controls and monitoring, and always obtain supplier or a competent professional’s written approval for any configuration or capacity change. Treat tenants’ floor records and slab details as potential limiting factors and escalate to structural engineers or authorities when anchors, floor capacity or fire systems are affected. For pallet racking modification safety Hong Kong, define the proposed alteration, compare it against current supplier/design information and update the loading information before any release. When planning a warehouse racking reconfiguration Hong Kong, document site effects and operational impacts rather than assuming one layout fits all. Any rack beam level change review Hong Kong requires verification on-site and sign-off. Operational takeaway: perform a documented site walkdown with supplier or engineer, confirm updated loading data and lock the system from use until written validation is in hand.
References used for this article
These sources provide regulatory, safety or planning context. They do not certify any GotGear product or replace site-specific professional advice.
- HSE — Inspection of work equipment — Inspection following installation/reassembly, major modification, serious damage or substantial change in use; risk-based frequency, competent inspection and records.
- WorkSafe New Zealand — Working safely with pallet racking systems — Government guidance not to alter racking, change beam levels or remove components without consulting the manufacturer/supplier, and to check floors, capacity, inspection and user information.
- SEMA — Racking Load Notices: Why They Are Important — Recognised-industry explanation that configuration dimensions affect carrying capacity, alterations require supplier approval, and notices should be updated whenever racking is changed.
- Hong Kong Labour Department — Handling of Heavy Objects in Workplaces — Local system-of-work context: risk assessment, appropriate support systems, sufficient clearance, traffic vibration, training, monitoring and periodic review after material, equipment, method or environment changes.
Questions about pallet racking modification safety Hong Kong
Can a warehouse move beam levels without a new review?
Short answer: no, not reliably. Moving beam levels changes load paths and bay geometry and can reduce carrying capacity even when the same parts are used. Ask the original supplier or a competent racking engineer to review the proposed elevation change and produce a revised load notice. In Hong Kong, also check with building management for any fire-service or tenancy constraints; follow the Labour Department’s guidance on reviewing changes to methods and equipment.
What documents should be checked before reconfiguring a rack run?
You should collect original design drawings, manufacturer manuals, racking load notices, part lists with part numbers, installation records and any prior inspection reports. If these are missing, request manufacturer confirmation of compatibility and rated capacities for the intended configuration. Include pallet dimensions, unit weights and handling equipment data in the package you submit for review so the assessor can verify load cases accurately.
What must be updated before staff use a modified rack?
Update the racking load notice at each run with the new permitted capacities and any restrictions. Amend drawings and bay labelling to show new beam elevations and permitted pallet types. Complete a competent person’s inspection record, inform the relevant team on the changes and any temporary loading restrictions, and schedule a follow-up inspection to confirm the modification has not caused unexpected effects under normal operations.
Who is a competent person to approve a modification?
A competent approver is someone with documented experience in racking systems—typically the original manufacturer’s technical representative, an authorised distributor engineer, or an independent structural/racking engineer familiar with storage systems. Competence means the ability to interpret manufacturer load tables, assess anchor and slab suitability, and produce written confirmation or revised load notices. If in doubt, escalate to an independent engineer for a formal assessment.
How should floor and anchoring issues be checked in Hong Kong warehouses?
Start with available slab drawings or surveys. If records are unavailable or anchors show corrosion or movement, commission a slab appraisal or pull-test of anchors by a competent contractor. Older multi-storey or podium slabs common in Hong Kong may need a structural engineer’s input before allowing concentrated vertical loads from uprights at new positions. Building management may hold useful records; involve them early to avoid tenancy conflicts.
If a supplier overseas approves a change, is that sufficient for Hong Kong use?
Use such overseas guidance as technical context but not as definitive Hong Kong approval. Local building conditions, tenancy rules, statutory fire arrangements and operational practices differ. You still need supplier confirmation for the specific components and a site-based competent inspection to verify anchors, clearances and interfaces with local services before returning the system to use.
Compare available product models and specifications
These product cards are matched to this buying topic. Select a specification and quantity to send the product details to WhatsApp.
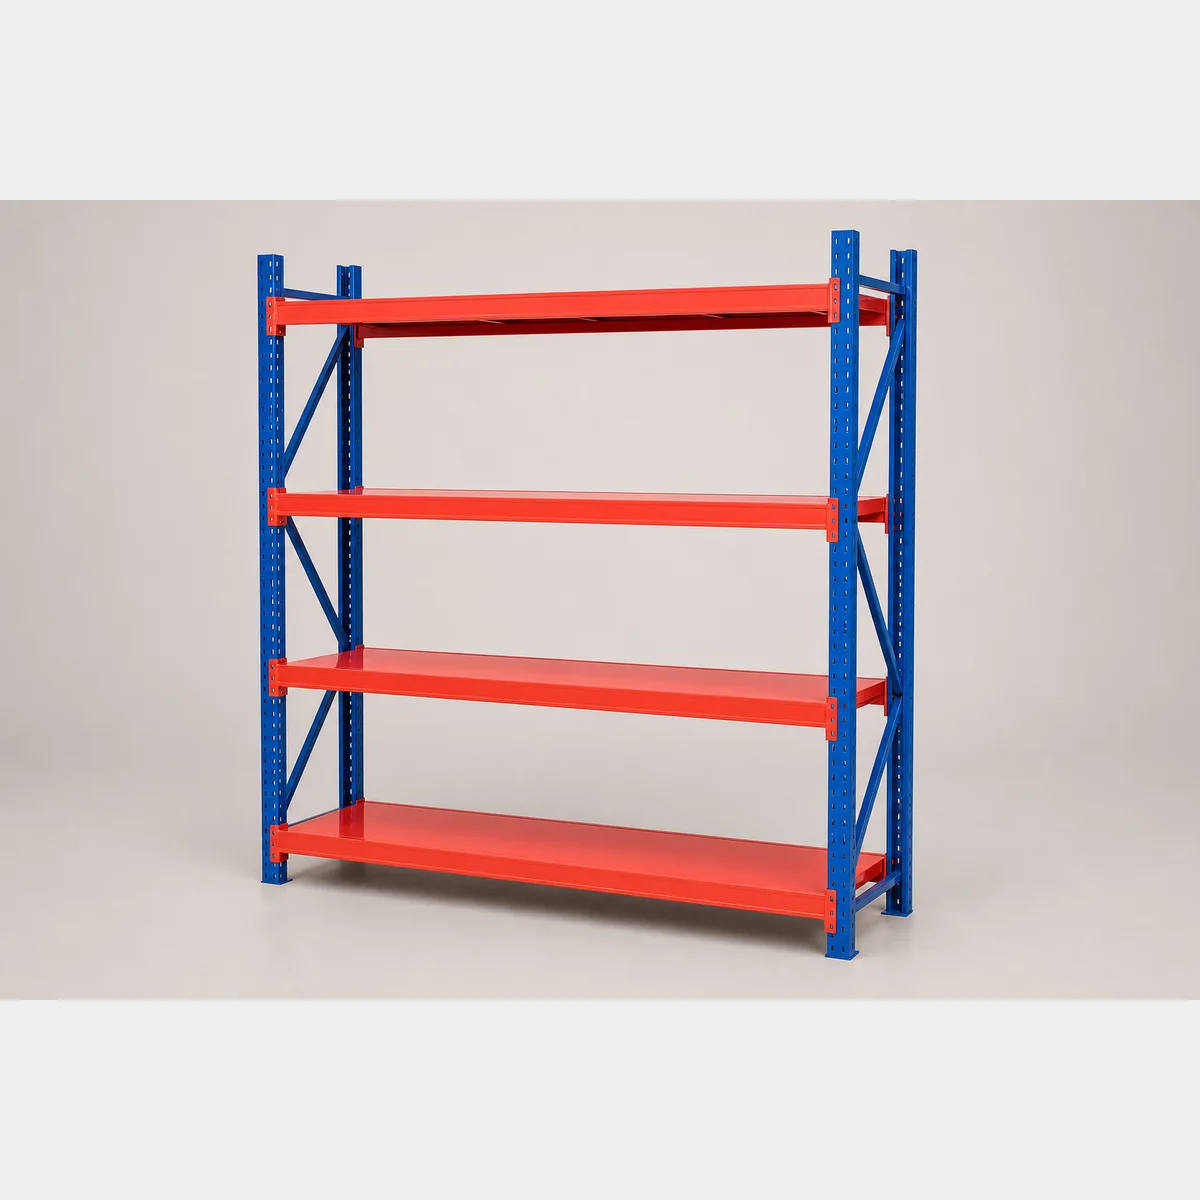
 Shelving & StorageProduct reference image
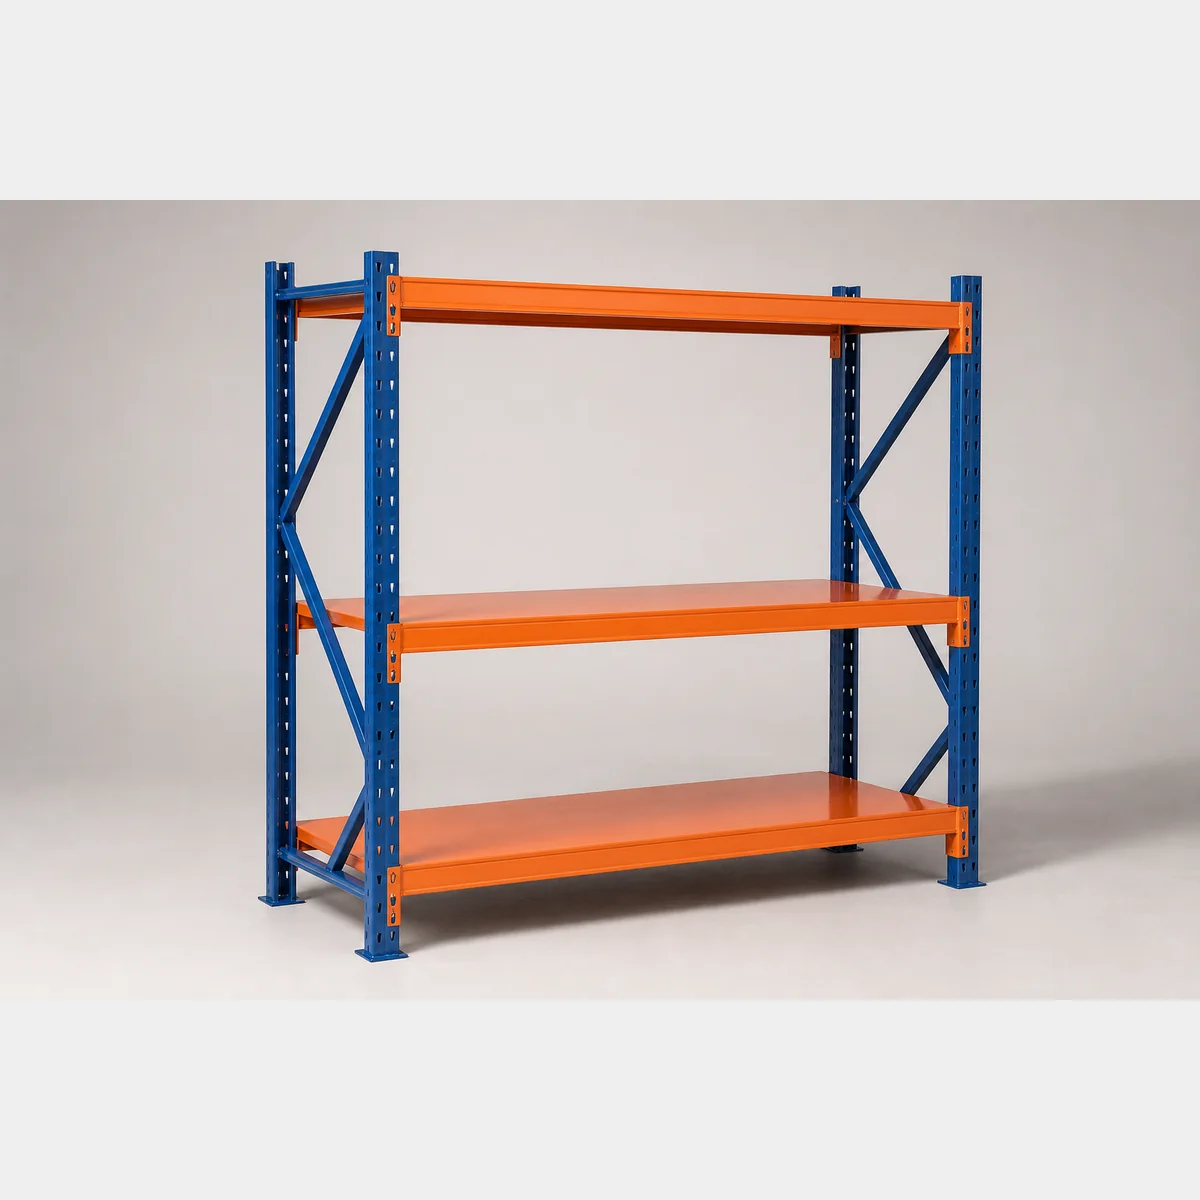
Racking
Racking, colour: blue uprights, orange beams and shelves; S9102-500A.: L1500xW600xH2000 mm; S9102-500B.: L1500xW800xH2000 mm. Formal quotation available based on use, specification and quantity.
- Colour
- Blue uprights, orange beams and shelves
- S9102-500A.
- L1500xW600xH2000 mm
- S9102-500B.
- L1500xW800xH2000 mm
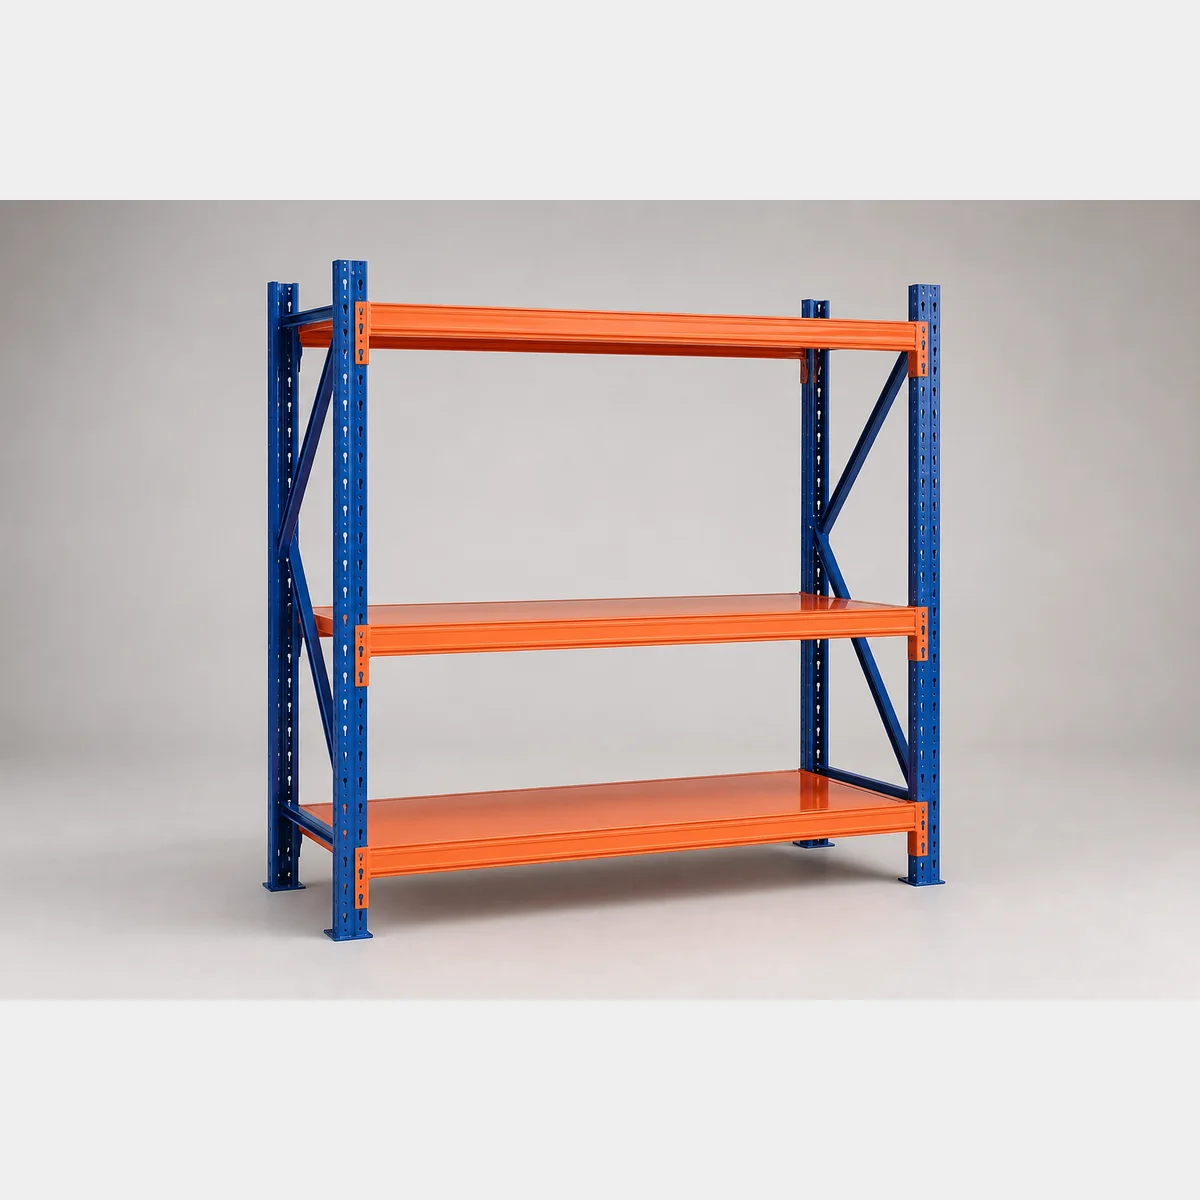
 Shelving & StorageProduct reference image
Medium Shelving Rack
Medium shelving rack, colour: blue upright posts, orange-red shelves and cross beams; average load per level: 300kg; A: L1200xW500xH2000 mm. Formal quotation available based on use, specifications and quantity.
- Colour
- blue upright posts, orange-red shelves and cross beams
- Average load per level
- 300kg
- A
- L1200xW500xH2000 mm
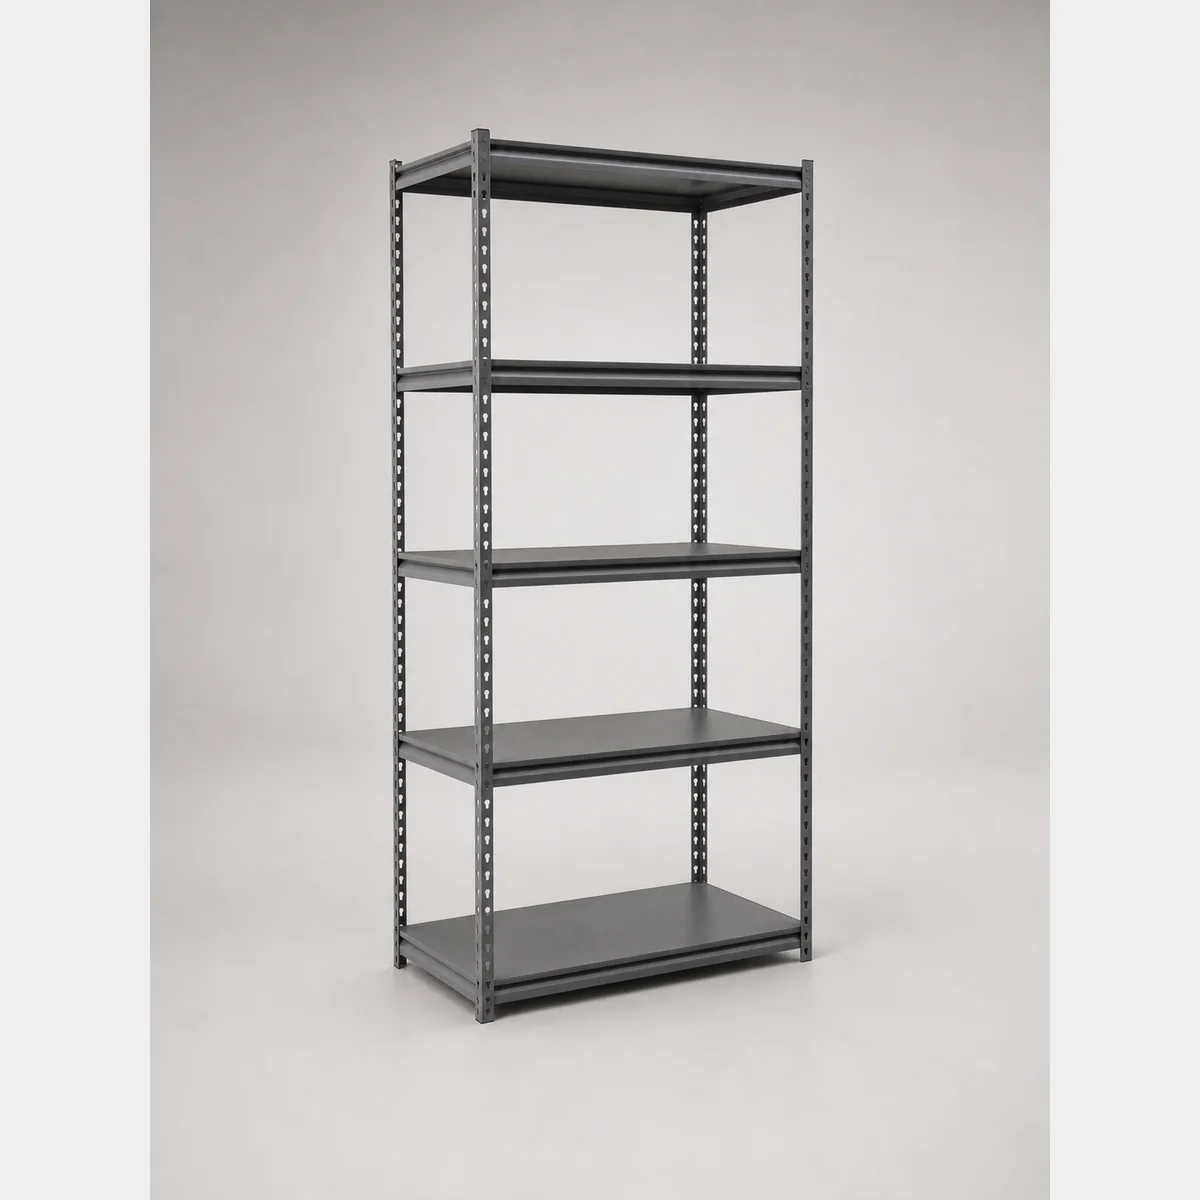
 Shelving & StorageProduct reference image
Storage rack
Storage rack. Colour: blue upright posts, orange beams and shelves; S9102-600A: L1500xW600xH2000 mm; S9102-600B: L1500xW800xH2000 mm. Formal quotation available based on use, specifications and quantity.
- Colour
- blue upright posts, orange beams and shelves
- S9102-600A
- L1500xW600xH2000 mm
- S9102-600B
- L1500xW800xH2000 mm
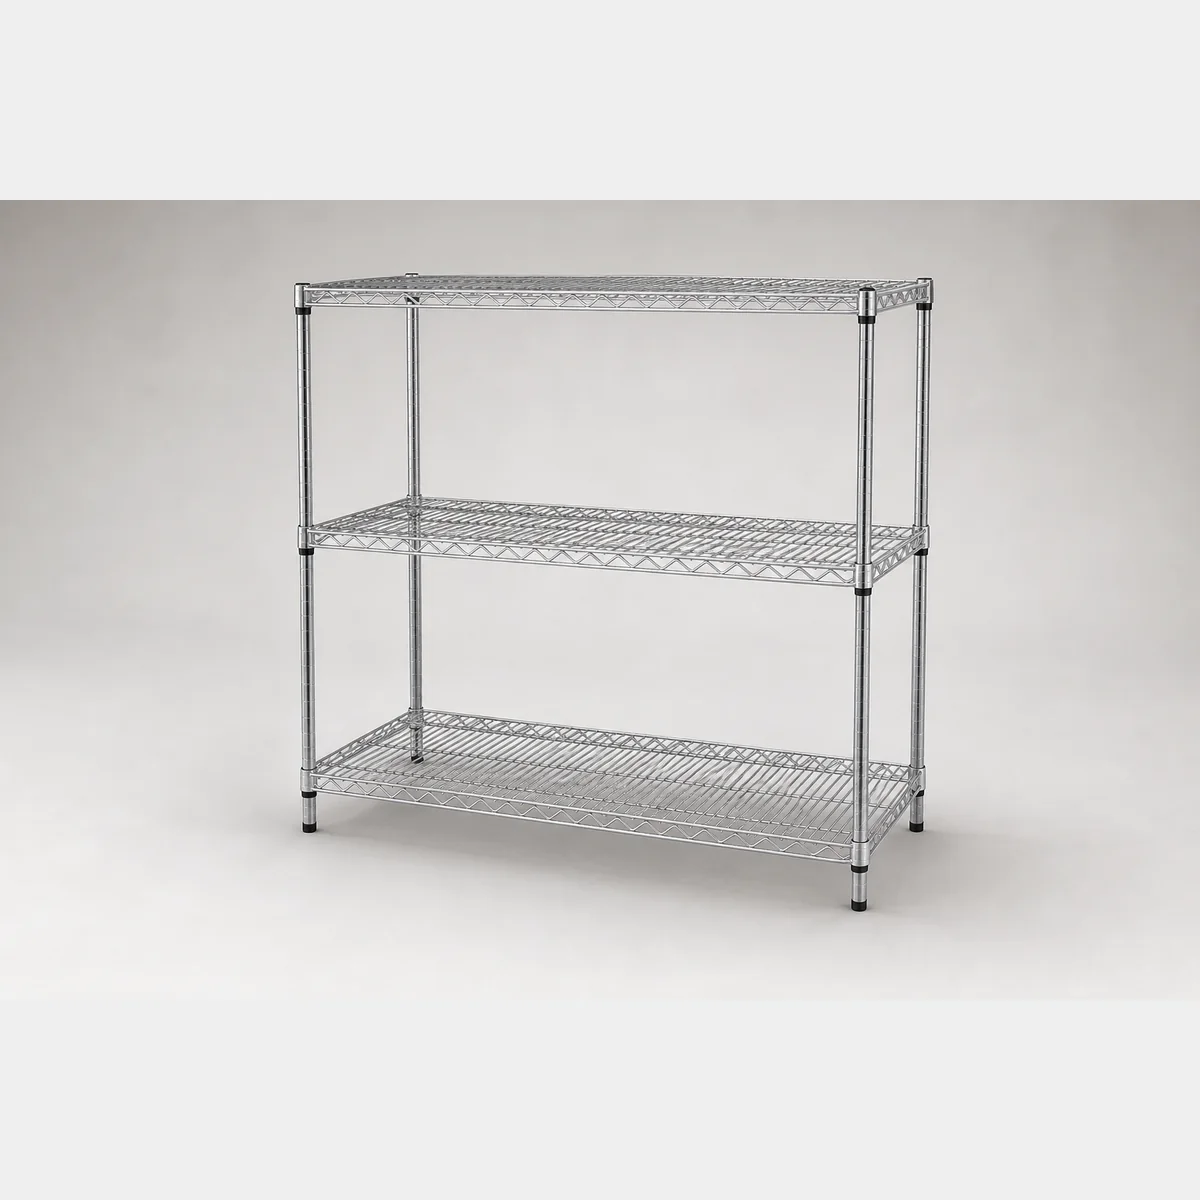
 Shelving & StorageProduct reference image
3-/4-/5-tier Storage Rack (S9190)
3-/4-/5-tier Storage Rack (S9190). Sizes/specs: Type A. L910 x W400 x H1830 mm / Type B. L1220 x W400 x H1830 mm; Type J: L910 x W460 x H1830 mm; Type K: L1220 x W460 x H1830 mm. Formal quotation available based on application, specifications and quantity.
- Size / Specification line
- Type A. L910 x W400 x H1830 mm / Type B. L1220 x W400 x H1830 mm
- Type J
- L910 x W460 x H1830 mm
- Type K
- L1220 x W460 x H1830 mm
 Shelving & StorageProduct reference image
3-Tier Chrome Plated Shelf Rack
3-Tier chrome-plated shelf rack. Dimensions/Specifications: L1518 X W609 X H1500 MM / L1822 X W609 X H1500 MM; Average load per tier: 100kg. Please enquire for a formal quotation based on use, specifications and quantity.
- Dimensions/Specifications
- L1518 X W609 X H1500 MM / L1822 X W609 X H1500 MM
- Average load per tier
- 100kg
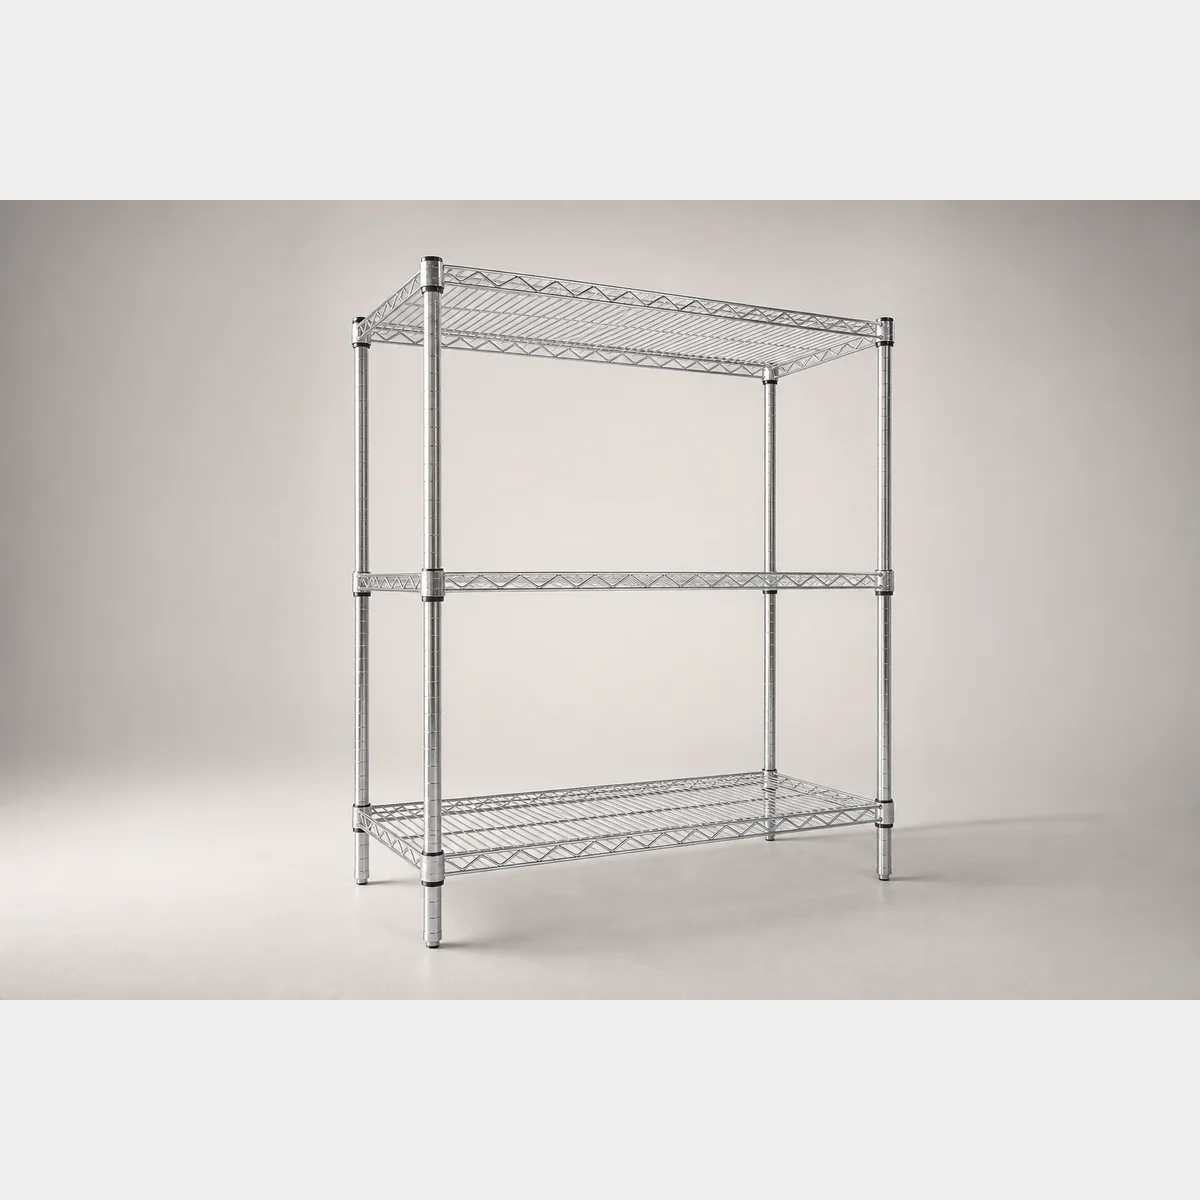 Shelving & StorageProduct reference image
3-tier chrome-plated rack
3-tier chrome-plated rack, K4505: L1060 X W457 X H1500 MM; K4507: L1370 X W457 X H1500 MM; Load capacity per shelf: 100kg. Formal quotation available upon request based on use, specifications and quantity.
- K4505
- L1060 X W457 X H1500 MM
- K4507
- L1370 X W457 X H1500 MM
- Load capacity per shelf
- 100kg
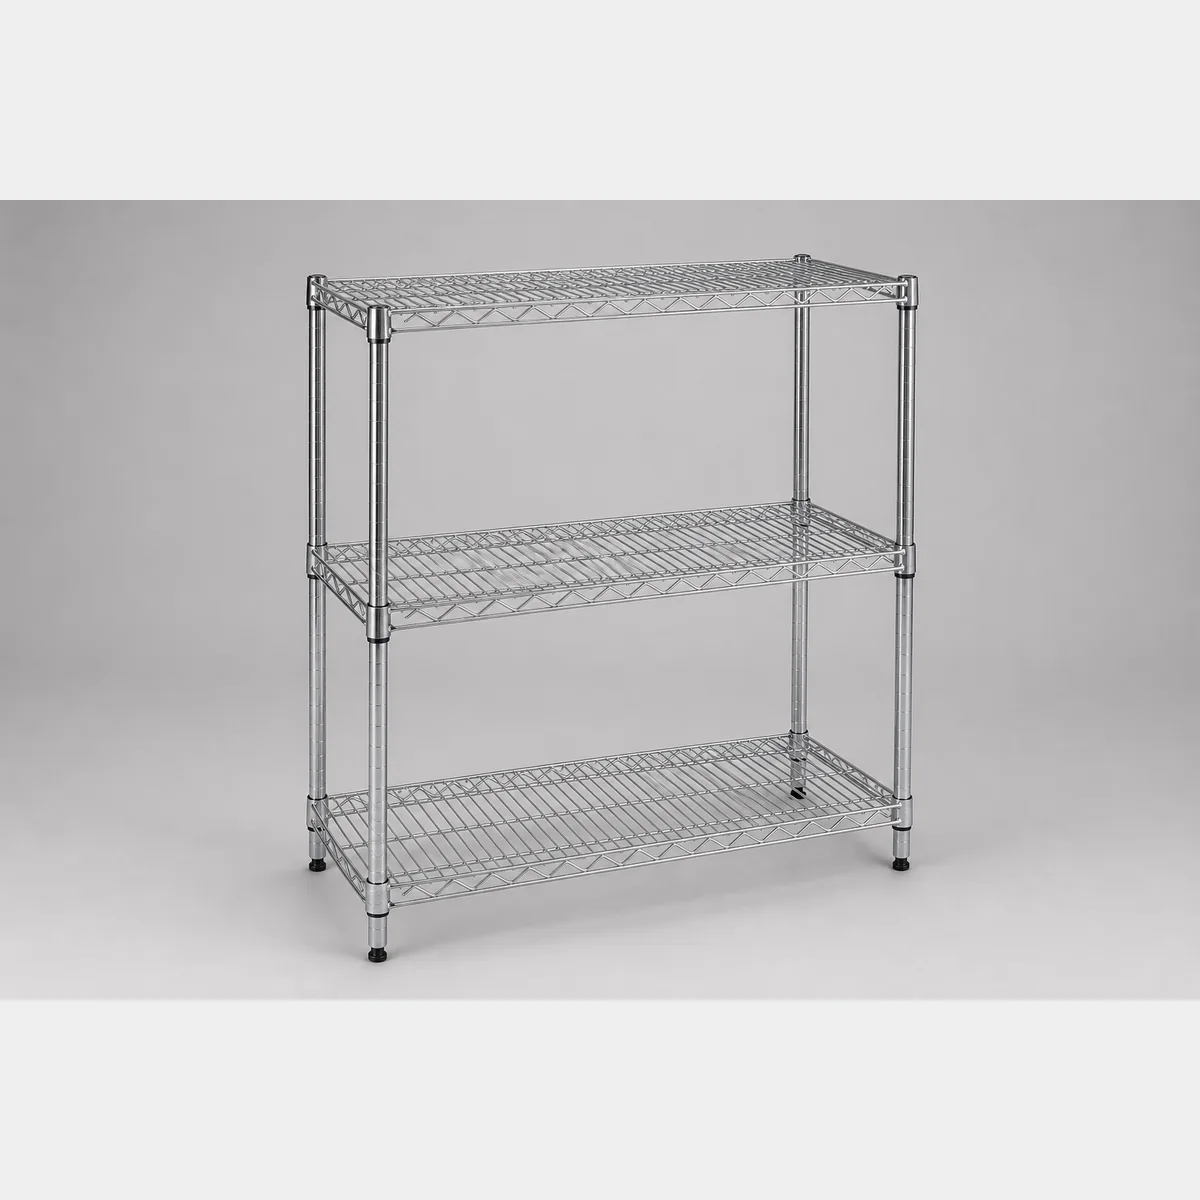 Shelving & StorageProduct reference image
3-Tier Chrome-Plated Shelving Rack
3-Tier chrome-plated shelving rack, K5307: L1370 X W533 X H1500 MM; K5308: L1518 X W533 X H1500 MM; Average load per shelf: 100kg. Formal quotation available upon request based on use, specifications and quantity.
- K5307
- L1370 X W533 X H1500 MM
- K5308
- L1518 X W533 X H1500 MM
- Average load per shelf
- 100kg
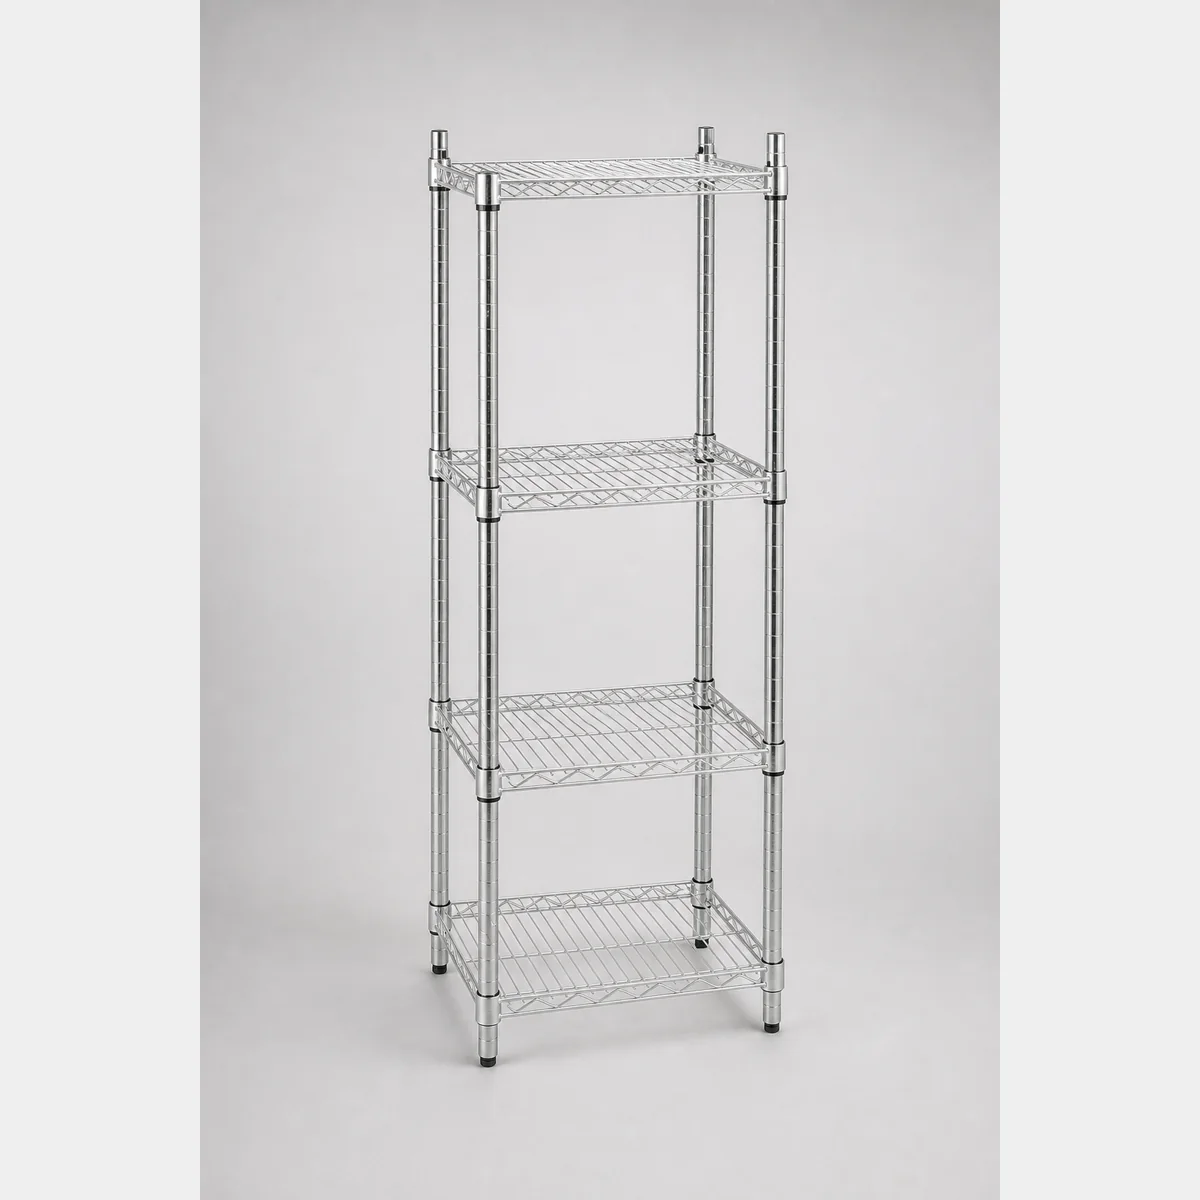 Shelving & StorageProduct reference image
4-tier electroplated rack
4-tier electroplated rack, H3501: L355 X W355 X H1800 MM; H3502: L609 X W355 X H1800 MM; H3504: L907 X W355 X H1800 MM. Formal quotation available by intended use, specifications and quantity.
- H3501
- L355 X W355 X H1800 MM
- H3502
- L609 X W355 X H1800 MM
- H3504
- L907 X W355 X H1800 MM
Continue with closely related procurement topics
These pages share equipment, operating or decision-stage signals with this guide.
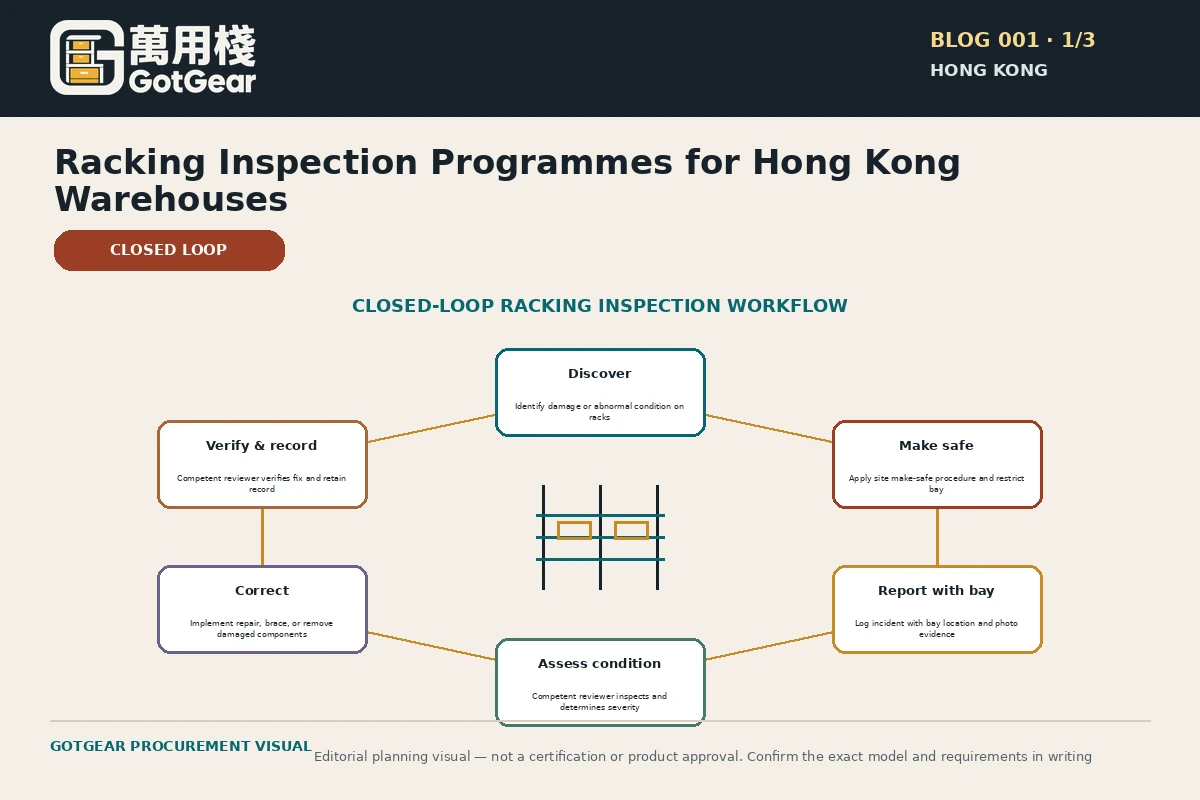
Warehouse racking inspection programme Hong Kong
GotGear explains warehouse racking inspection programme Hong Kong for Hong Kong buyers. See how racking damage reporting procedure Hong Kong supports warehouse rack inspection checklist Hong Kong, with practical checks, evidence boundaries and written requirements.
Read the guide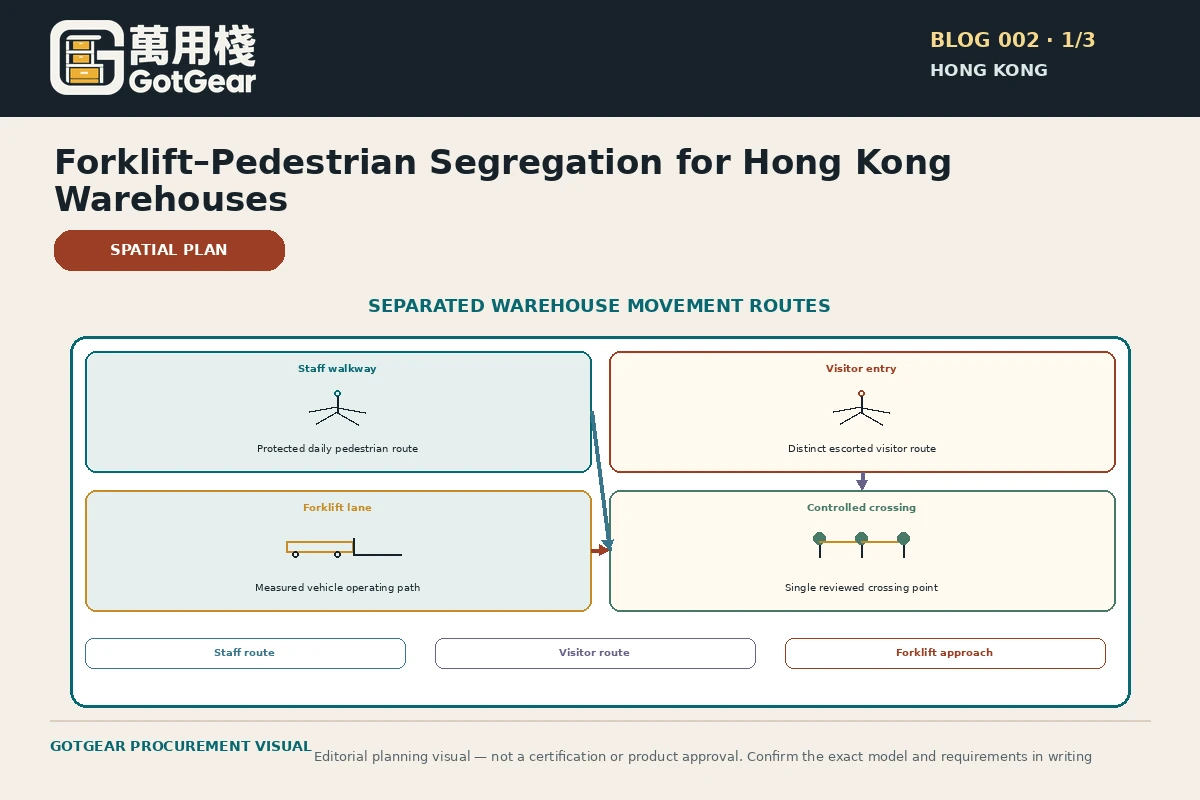
Forklift pedestrian segregation plan Hong Kong
GotGear explains forklift pedestrian segregation plan Hong Kong for Hong Kong buyers. See how warehouse traffic management plan Hong Kong supports forklift crossing controls Hong Kong, with practical checks, evidence boundaries and written requirements.
Read the guide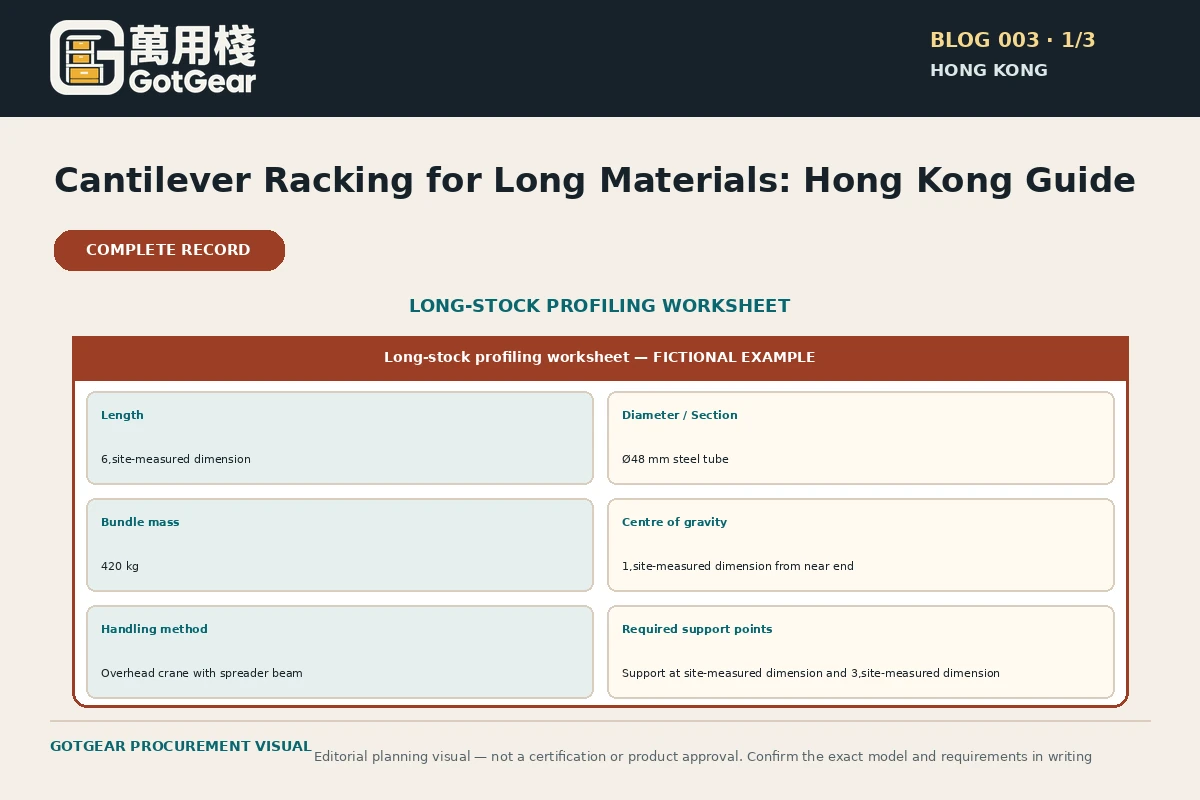
Cantilever racking for long materials Hong Kong
GotGear explains cantilever racking for long materials Hong Kong for Hong Kong buyers. See how pipe storage rack layout Hong Kong supports steel bar storage racking Hong Kong, with practical checks, evidence boundaries and written requirements.
Read the guide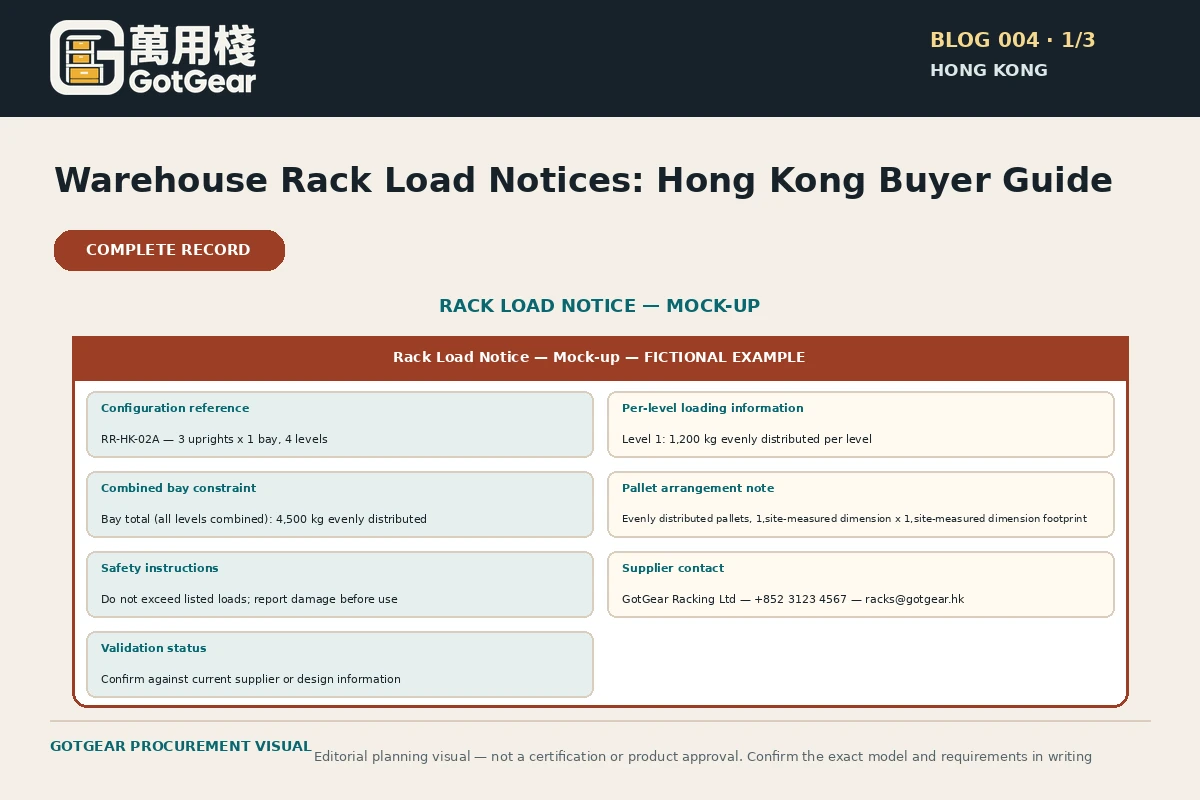
Warehouse rack load notices Hong Kong
GotGear explains warehouse rack load notices Hong Kong for Hong Kong buyers. See how pallet racking bay load Hong Kong supports racking safe working load sign Hong Kong, with practical checks, evidence boundaries and written requirements.
Read the guideRelated topic indexOpen more English procurement pages14 topics
Browse additional equipment families, applications and procurement questions relevant to these operating requirements.