
To compare gridwall panel dimensions Hong Kong, mark the proposed location and measure width, height and usable approach space. Add the planned support method and accessory projections to the RFQ so panel sizes are assessed against the complete display footprint.
Measure the retail area before comparing gridwall panel dimensions Hong Kong
Begin with a taped outline on the actual wall or floor so colleagues can visualise the footprint and height. Measure total width and height, then the truly usable span between skirtings, columns, pilasters, sockets, alarms and door swings. Note ceiling soffit steps, bulkheads, sprinklers and signage lines. Photograph each obstruction with a tape or scale in shot, and record whether the wall is masonry, block, stud or tiled. When reviewing gridwall panel dimensions Hong Kong, always compare against the smallest clear span and the lowest headroom along the run, not the best case.
For freestanding displays, measure the floor area and the approach distance a customer needs to stand and browse. As an example starting point, allow 900 mm for a through-aisle, to be confirmed with the venue or building manager. Mark any gradients, expansion joints or thresholds that could affect base levelling. Trace the route from loading bay to site and write down doorway and goods‑lift car and door clear sizes; tight Hong Kong cores often dictate the maximum panel length. In humid entries or near catering, note moisture exposure so finishes and bases can be proposed accordingly. Keep notes bilingual where approval chains require both Chinese and English annotations.
Compare usable display area across gridwall panel dimensions Hong Kong
To compare usable display area, calculate net hangable space rather than only the nominal panel size. Deduct margins occupied by clamps, uprights, floor skirtings and any safe top/bottom offsets you intend to keep for signage or cleaning. Then factor accessory projection into the approach space. As an example starting point, a 150 mm hook or a 300 mm shelf reduces passing clearance by that amount; confirm with the venue whether this is acceptable before finalising. Ask suppliers to state net hangable area on drawings, not just overall.
Panel modules commonly offered (as indicative examples only) include 600 × 1,200 mm and 610 × 1,520 mm; confirm the exact sizes, wire gauge and grid pitch in the quotation. When planning a long run, test multiples and joint lines against wall interruptions so hooks do not land over sockets. If you intend to use a gridwall panel base Hong Kong for freestanding units, include the base footprint in the net area comparison. Likewise, if you plan a gridwall panel shelf Hong Kong set, confirm bracket compatibility and the bar spacing required so shelves sit level across adjacent panels. Model specifications and the formal written quotation prevail.
What should buyers compare for gridwall panel dimensions Hong Kong?
| Criterion | Straightforward requirement | More complex requirement | Evidence to provide |
|---|---|---|---|
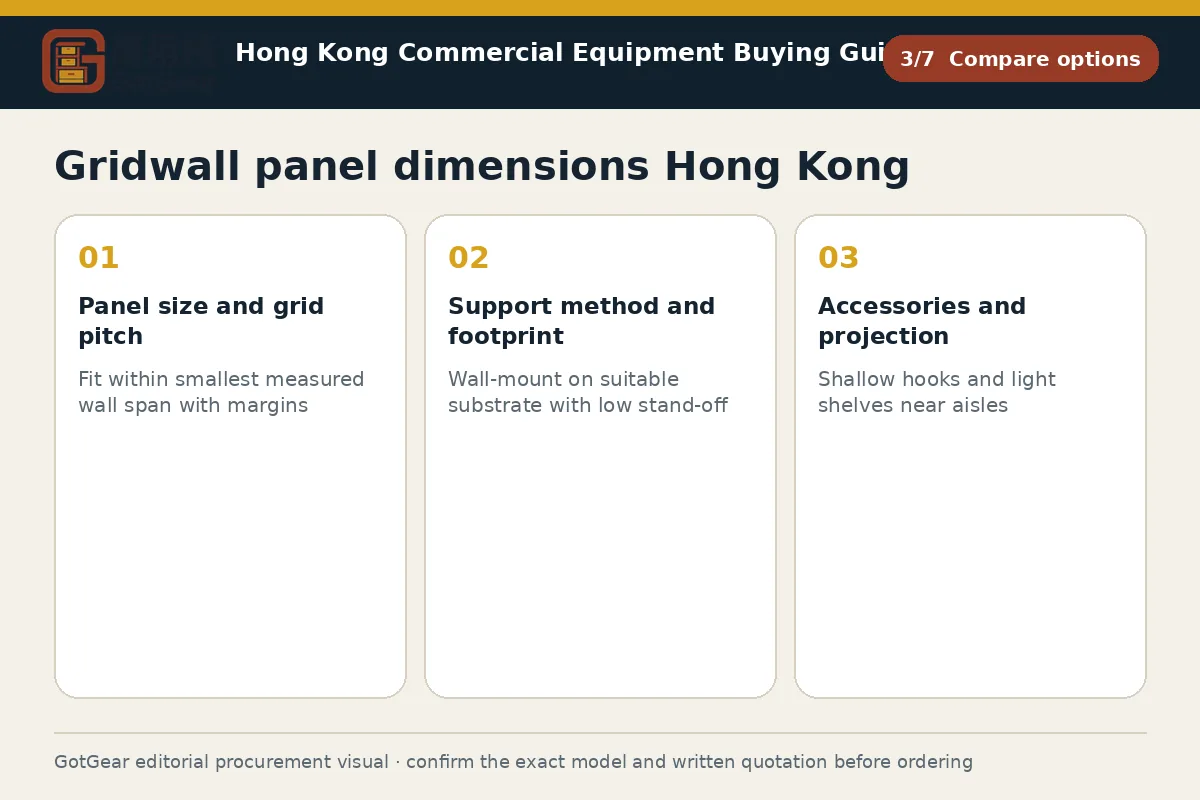
| Panel size and grid pitch | Fit within smallest measured wall span with margins | Align modules across columns/sockets; maintain signage zones | Scaled plan/elevation with widths, heights, grid pitch; annotated photos |
| Support method and footprint | Wall‑mount on suitable substrate with low stand‑off | Freestanding bases/castors where drilling is restricted | Substrate notes, landlord policy, base footprint and stand‑off dimensions |
| Accessories and projection | Shallow hooks and light shelves near aisles | Deep shelves/hangrails with controlled approach width | Accessory list with depths/projections; target aisle width and frequency |
| Finish and environment | Standard indoor, air‑conditioned retail use | Humid entrances/back‑of‑house with frequent cleaning | Environment notes, cleaning chemicals; request finish data sheet and colour |
| Access and delivery | Street‑level shopfront with open access | Industrial core or mall with booked lifts/windows | Door and goods‑lift clear sizes, route photos; booking windows and contacts |
This framework helps buyers create comparable written enquiries. Final model specifications, availability, delivery and commercial terms must be confirmed in a formal quotation.
Record supports and clearances with gridwall panel dimensions Hong Kong
Record the proposed support type on plan and elevation: wall‑mounted standoffs, twin‑slot uprights, fixed bases or mobile units on castors. Note the bracket stand‑off depth because it changes total projection and may affect fire equipment sightlines. Where wall fixing is prohibited by a landlord, consider freestanding runs or alternative surface systems such as slatwall panels Hong Kong, and state this preference in the enquiry so comparable options are quoted. If mounting to tiled or plasterboard walls, ask for a fixing method and substrate assessment; do not assume anchors are suitable without confirmation.
Measure clearances to sprinklers, detectors and emergency equipment; if you intend a tall unit, propose an example starting clearance for review (for example: 450 mm below a sprinkler head), but rely on building‑manager or venue instructions. Record floor boxes, ventilation grilles and cleaning space at the skirting so bases are not pushed tight against services. Where displays are in public concourses or event halls, check whether barriers or weights are required; a slatwall gondola Hong Kong may be preferable if a heavier footprint is needed. Request finish data sheets if humidity or daily cleaning is expected, and keep management‑office correspondence on file.
Prepare an RFQ drawing for gridwall panel dimensions Hong Kong
Prepare a simple RFQ pack: a dimensioned plan and elevation showing overall run length, panel widths/heights, centre‑lines, bracket stand‑offs, base footprints, approach distances and any obstructions. Add door swing arcs, ceiling steps and signage zones. Include photos of the wall or floor, plus the measured delivery path with doorway and goods‑lift clear sizes and any booking restrictions. If the display will be reconfigured seasonally, annotate the intended orientations so accessories can be proposed accordingly.
List specification fields you want priced: panel width/height, wire diameter and grid pitch, finish type and colour reference, brackets and fixings, base type (if freestanding), compatible hooks, shelves and hangrails with their depths, and any casters or levelling feet. Request manufacturer drawings, product data sheets and example load guidance as starting points for review by your competent adviser. On receipt, inspect coating uniformity, welds, squareness and correct counts; photograph packaging before unwrapping in case of transit claims. Where public‑area installation is planned, ask whether a method statement or risk note is available to support landlord approvals. Model specifications and the formal written quotation prevail.
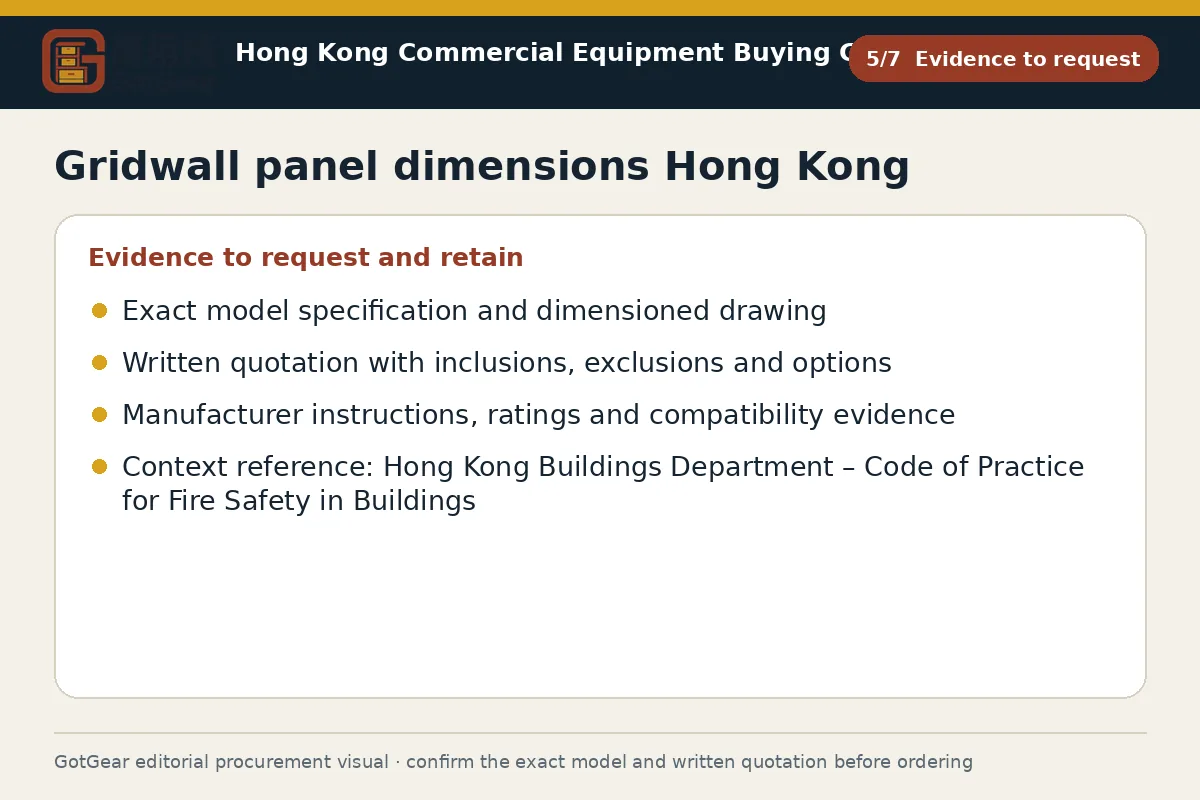
Gridwall panel dimensions Hong Kong decision checklist
Start by measuring the exact wall or floor footprint, including skirtings, door swings and bulkheads, then map the delivery route with doorway and goods‑lift clear sizes. Decide whether wall‑mounted or freestanding support is acceptable under building rules, and record bracket stand‑offs and base projections. Calculate net hangable area after keeping top/bottom margins and deducting accessory projections. List intended hooks, hangrails and shelves with their depths. Request quotations that state panel size, wire gauge, grid pitch, finish, colour, compatible accessories, fixings and any load guidance. Ask for drawings that show net area and total footprint. If humidity or heavy cleaning is expected, request finish data sheets. Before placing an order, compare suppliers like‑for‑like, verify access feasibility, and confirm any public‑area controls with the landlord. Inspect coating, welds and counts on receipt.
- Operating use, quantity and expected frequency
- Dimensions, capacity, material and accessory requirements
- Delivery address, floor, goods lift and loading window
- Required documents, acceptance checks and after-sales arrangements
Key points for gridwall panel dimensions Hong Kong
Hong Kong sites often hinge on access constraints as much as on wall length. Building management offices control loading‑bay bookings, goods‑lift use and working hours, so note permitted delivery windows and lift car and door clear sizes before you pick panel lengths. Many industrial buildings have tight corridors and ageing lifts; packaging dimensions may govern feasibility. Retail concourses and event halls can require daytime noise limits and public‑area controls. Humid entrances or back‑of‑house corridors justify corrosion‑resistant finishes. Keep measurements, photos and approvals bilingual where necessary, and confirm clearances with the venue or a competent adviser. This guidance is operational, not legal advice.
Questions about gridwall panel dimensions Hong Kong
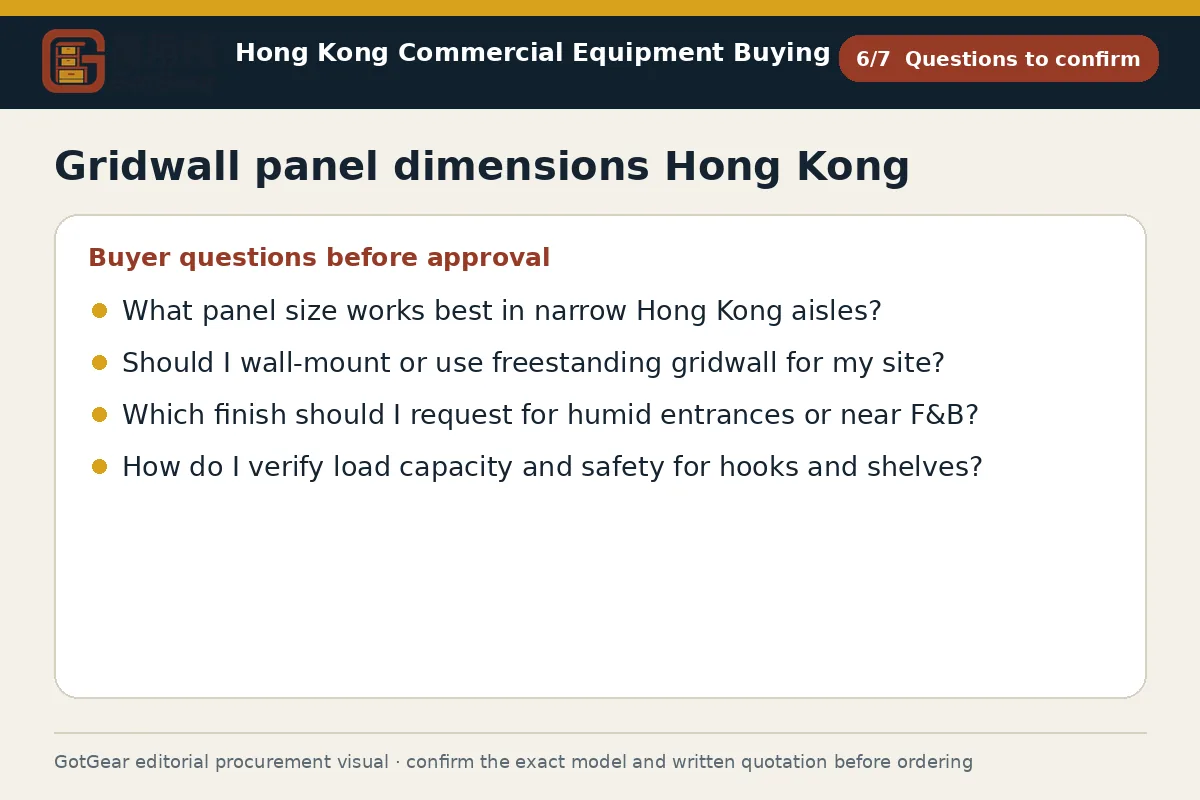
What panel size works best in narrow Hong Kong aisles?
Choose a module that fits the smallest measured span and maintains your target aisle width after accessories project. As an example starting point, test 600 × 1,200 mm against your constraints, then confirm with the supplier and building manager. Prioritise net hangable area and approach space, and ensure the model’s specification and the written quotation confirm actual dimensions.
Should I wall‑mount or use freestanding gridwall for my site?
Wall‑mounting saves floor area if the substrate and landlord approvals allow drilling. Freestanding units add footprint but avoid wall fixings and can be relocated. Confirm substrate type, building policy and public‑area rules first, then request quotations for both methods so you can compare footprint, stability measures and accessories side by side.
Which finish should I request for humid entrances or near F&B?
Ask for a corrosion‑resistant finish and the manufacturer’s data sheet as a starting point for review. Powder‑coated or zinc‑treated options may be proposed, but suitability depends on cleaning chemicals, airflow and exposure. Provide your housekeeping regime and environment notes so the supplier can recommend, and ensure the final specification and quotation set the agreed finish.
How do I verify load capacity and safety for hooks and shelves?
Request manufacturer drawings and example load guidance for the specific model and accessories, then have a competent person assess suitability for your merchandise. Treat any figures as proposal data until confirmed in the written quotation. For public concourses or events, check with the venue whether additional ballast, barriers or supervision is required for the planned setup.
Continue with closely related procurement topics
These pages share equipment, operating or decision-stage signals with this guide.
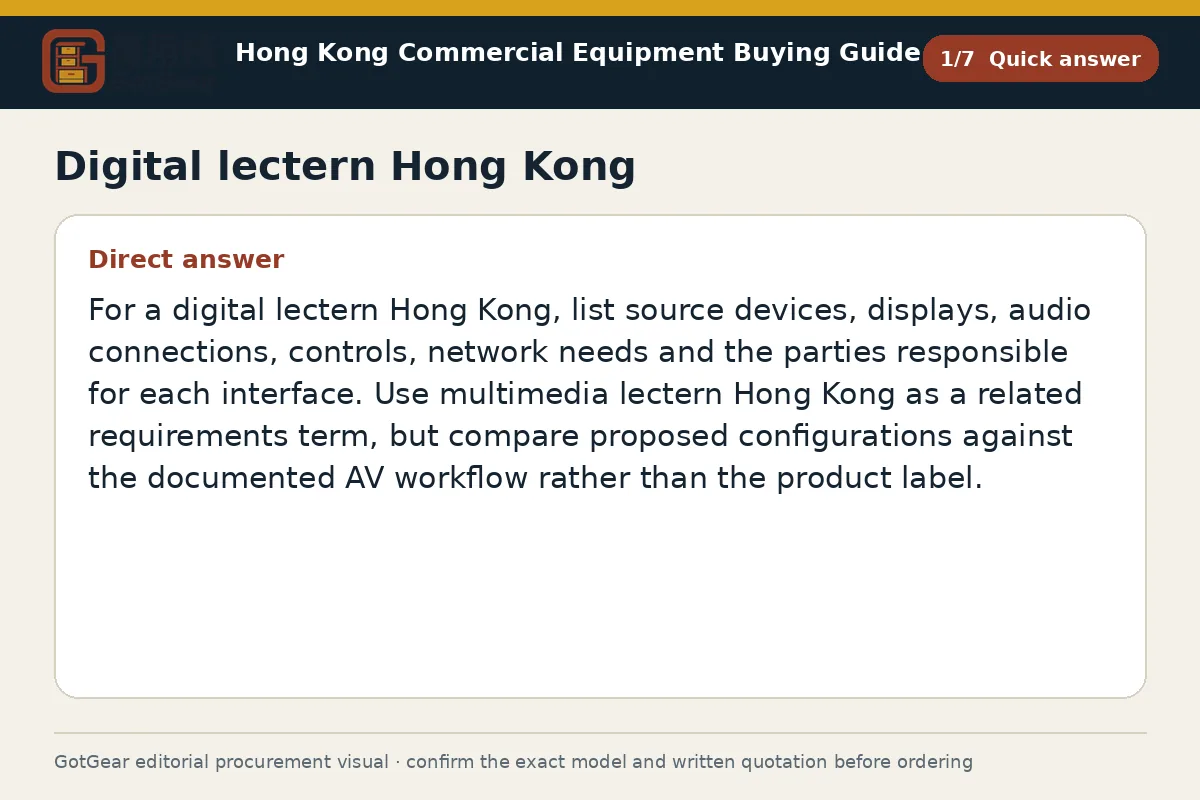
Digital lectern Hong Kong
Explore the features and setup of a digital lectern Hong Kong, covering device integration, audio, controls, cabling and ventilation. Compare a multimedia lectern Hong Kong with your audio visual workflow at GotGear.
Read the guide
Slatwall panels Hong Kong
Explore slatwall panels Hong Kong with GotGear. We compare panel formats, groove layouts, panel dimensions and accessory compatibility to help you plan a slatwall display system Hong Kong.
Read the guide
2 way garment rack Hong Kong
Choose between 2 way garment rack Hong Kong and 4 way garment rack Hong Kong by comparing facings, capacity, footprint, sightlines, access and floor area to match your retail layout and customer flow. Guidance by GotGear.
Read the guide
Rolling garment rack Hong Kong
Compare a rolling garment rack Hong Kong with a folding garment rack Hong Kong by checking castors and brakes, rail height, loaded footprint, folded size, doorway clearance and handling. Find the full guide at GotGear.
Read the guideRelated topic indexOpen more English procurement pages1 topics
Browse additional equipment families, applications and procurement questions relevant to a wider buying brief.