
For temporary event seating Hong Kong, match the exact seating product and connection method to the reviewed plan; substitutions can alter dimensions and row behaviour. Confirm responsibilities in writing and verify manufacturer instructions, site conditions, venue rules and applicable Hong Kong requirements before use.
Define capacity and chair type for temporary event seating Hong Kong
Start from the reviewed seating plan and confirm headcount, chair type and row structure in writing. When procuring temporary event seating in Hong Kong, verify that the proposed chair’s overall width, depth and leg footprint align with the drawing. If the plan does not state seat width, agree an example starting point (e.g., 450 mm including arms) and confirm the final dimension on the model datasheet and quotation. Record aisle widths, row lengths, sightlines and any wheelchair or companion spaces noted by the venue or organiser. Note whether armrests, upholstery, writing tablets or numbering are required and whether rows must be linked.
Document site constraints in the enquiry pack: route sketches with doorway and goods‑lift clearances, floor finishes to protect, loading windows, and any industrial‑building access rules. If the plan calls for arm support, state whether a stackable chair with armrests is acceptable and confirm the minimum stacking height allowed by the route. Where the organiser references an event seating layout guide for Hong Kong, include that citation. Ask for bilingual labels for evacuation messaging if the venue requests them. In Hong Kong’s humid conditions, specify finishes and glides suitable for frequent cleaning and moisture, and note whether outdoor exposure is possible under a canopy, subject to the venue’s approval.
Request product and connection details for temporary event seating Hong Kong
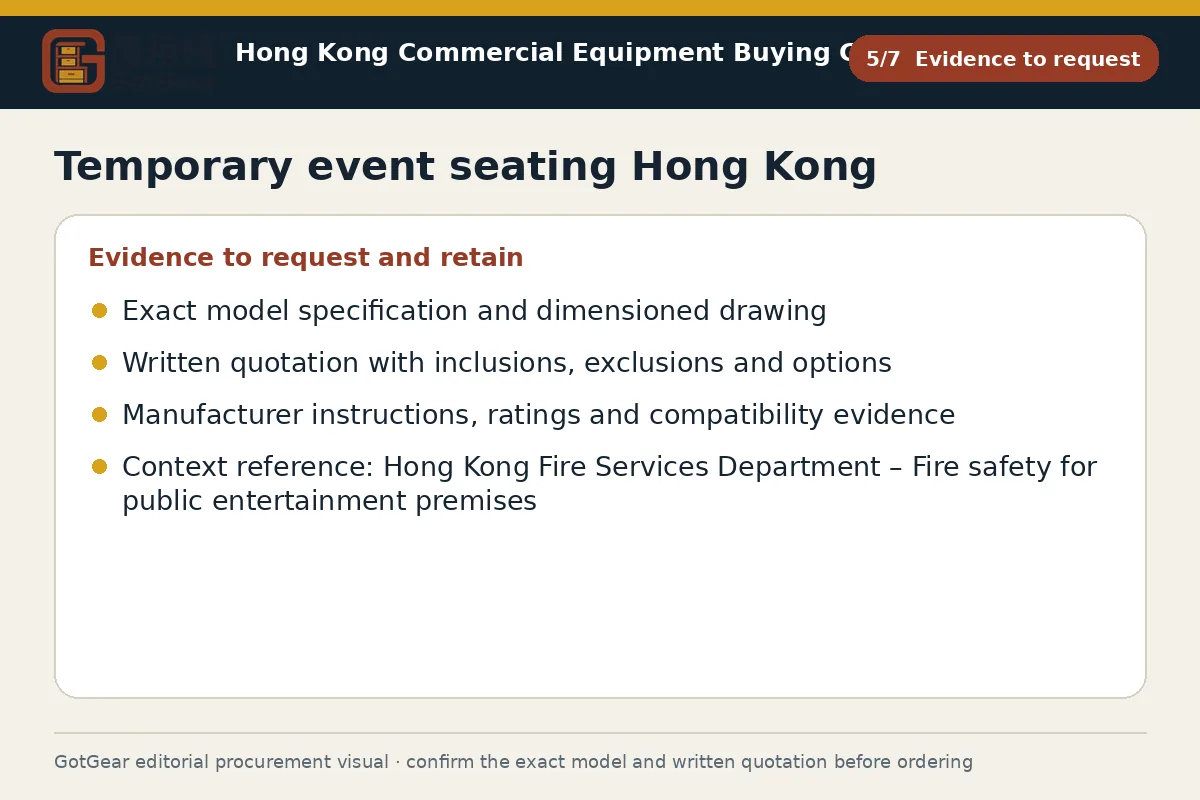
Request a full product submittal for each proposed chair model and its row-connection method. Ask for a current datasheet with model code, overall width/depth/height, seat height, back height, frame and shell materials, glide type, and compatible trolleys. Obtain a drawing or photo sheet that shows the ganging device engaged, end-of-row terminations, and how rows behave when nudged. If alternatives are offered, require a side-by-side footprint and linkage comparison. Where the venue or insurer asks, request fire performance or surface-finish statements from the manufacturer.
For linked chair row seating, Hong Kong venues often require simple, tool-free connectors and positive engagement indicators. Ask for manufacturer installation/connection instructions in English and Chinese, recommended maximum row curvature as an example starting point only, and care/cleaning guidance suitable for humid environments. Specify stack height and trolley dimensions as example starting points to be confirmed against your lift and doorway sizes. Clarify spare-part availability for clips and glides, and what warranty support the manufacturer provides. Use this guide to compare specifications and prepare a written enquiry so quotations can be assessed against the reviewed layout and the written submittals rather than photos alone.
What should buyers compare for temporary event seating Hong Kong?
| Criterion | Straightforward requirement | More complex requirement | Evidence to provide |
|---|---|---|---|
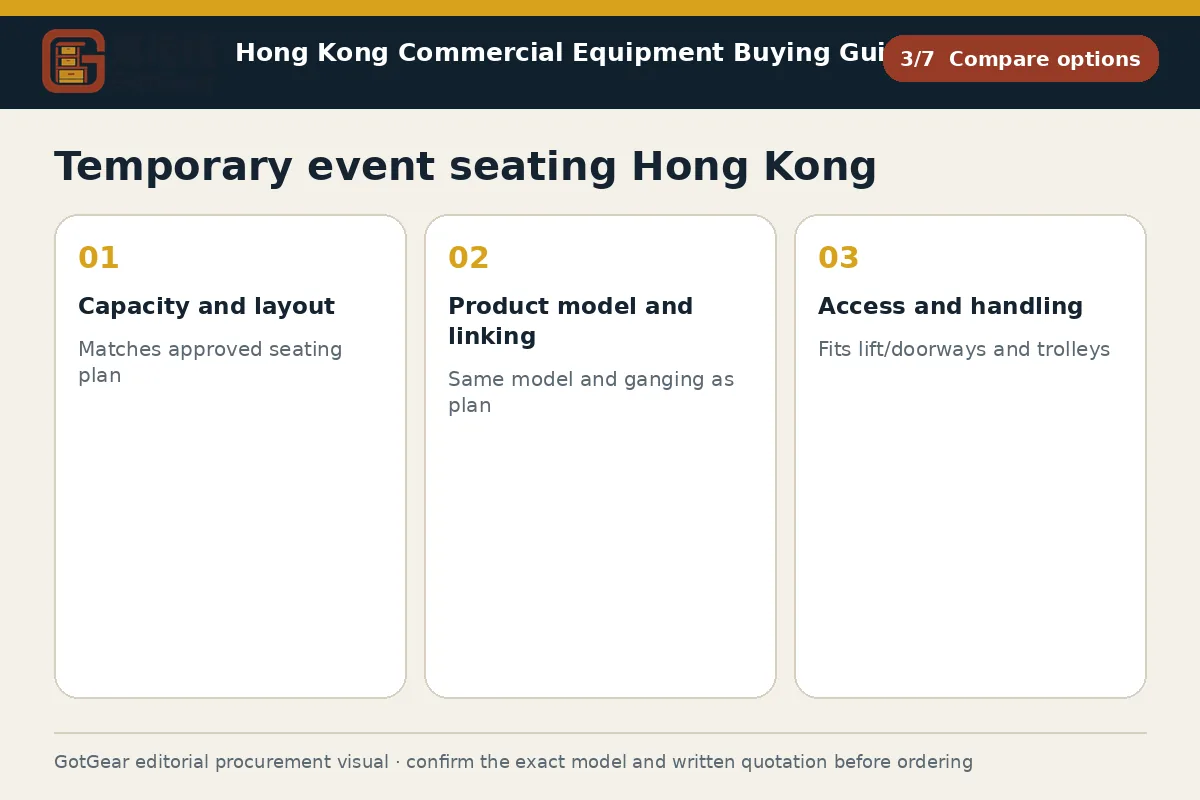
| Capacity and layout | Matches approved seating plan | Allows minor on-site tweaks without reducing egress | Reviewed layout with dimensions, row/aisle counts |
| Product model and linking | Same model and ganging as plan | Alternative with identical footprint and row behaviour | Datasheet, linkage diagram, sample photos |
| Access and handling | Fits lift/doorways and trolleys | Staging for restricted docks or stair-only routes | Lift/door sizes, route photos, booking proofs |
| Documentation | Bilingual instructions and care sheet | Venue/insurer fire or finish statements if asked | Manuals, statements, correspondence |
| Handover and removal | Counted, signed handover | As-built row map and damage/variance log | Sign-off form, photo set, row map |
This framework helps buyers create comparable written enquiries. Final model specifications, availability, delivery and commercial terms must be confirmed in a formal quotation.
Assign set-up and handover tasks for temporary event seating Hong Kong
Assign responsibilities in the RFQ or order so handling, set-up and acceptance are unambiguous. State who books loading bays and lift time slots, who protects floors and walls on the access route, and who distributes stacks or trolleys to the seating zone. Define who marks the first row line and aisles from the plan, who links and numbers rows, and who verifies counts and clearances before public access. Agree whether a sample bay will be set first for sign-off by the venue or organiser. Where institutional approval is required, set out who prepares the pack and who attends the management-office walk-through.
Include handover requirements: bilingual manufacturer instructions on site, a brief toolbox talk for stewards on connection checks, and an as-built row map with any approved deviations noted. Set photo evidence for key milestones (first row, mid-setup, final). Confirm who retains trolleys and packaging and who returns them. Note removal sequencing after the event and who records damage, shortages or substitutions. If you are coordinating broader event furniture procurement Hong Kong, align schedules so seating placement does not conflict with staging, cabling or catering layouts. Make clear that the model specifications and the formal written quotation prevail over drawings if discrepancies appear.
Temporary event seating Hong Kong: Inspect before use and removal
Before use, inspect that delivered chairs match the approved model and linkage. Check quantities against the plan, then verify dimensions against the submittal on a sample stack. Confirm ganging clips or integral links are engaged on every adjacent pair, end-of-row closures are fitted where provided, and rows remain straight without creep. Assess stability on the actual floor finish; on slopes or uneven areas, escalate to the venue or competent adviser rather than improvising solutions. Keep aisles, gangways and exits clear as drawn and photograph final conditions for the handover record.
After the event, unlink rows according to the manufacturer’s instructions to avoid bent clips. Count and quarantine damaged items. Inspect floors and walls along the removal route and record any issues before traffic resumes. Return chairs to stacks or trolleys as specified on the submittal, then verify storage or collection points match the plan. Where the venue or insurer requires documentation, file the as-built row map, sign-off sheet, and any incident notes. If future dates are planned, document what worked and what did not so the next layout and responsibilities can be agreed more precisely.
Temporary event seating Hong Kong decision checklist
Confirm that the seating plan is reviewed and that the exact chair model and linking method are approved in writing. Build an enquiry pack with route measurements, photos, loading windows and floor-protection notes. Request bilingual manufacturer instructions, datasheets, and any venue- or insurer-requested statements. Compare quotations line-by-line against the plan and submittals, noting substitutions and footprint changes. Assign unloading, distribution, marking, linking, numbering, inspection, handover, dismantling and removal duties. Require a sample bay for sign-off, then capture photo evidence and an as-built row map. On receipt, verify model, counts, linkage and stability before opening to the public. After use, delink per instructions, count back, record damage, and file the signed handover and deviation notes. The model specifications and written quotation prevail.
- Operating use, quantity and expected frequency
- Dimensions, capacity, material and accessory requirements
- Delivery address, floor, goods lift and loading window
- Required documents, acceptance checks and after-sales arrangements
Key points for temporary event seating Hong Kong
Hong Kong venues often sit in mixed-use or industrial buildings where loading windows, lift bookings and management-office permits control access. Confirm goods-lift car and door dimensions, turning spaces and any stair-only sections so stacks and trolleys truly fit. Many buildings require advance delivery lists and bilingual contact details for guards. Humid conditions and frequent cleaning favour corrosion-resistant frames and durable glides. Public events may involve additional venue or insurer conditions on row linking and egress; obtain site-specific written requirements and do not treat examples as legal advice.
Questions about temporary event seating Hong Kong
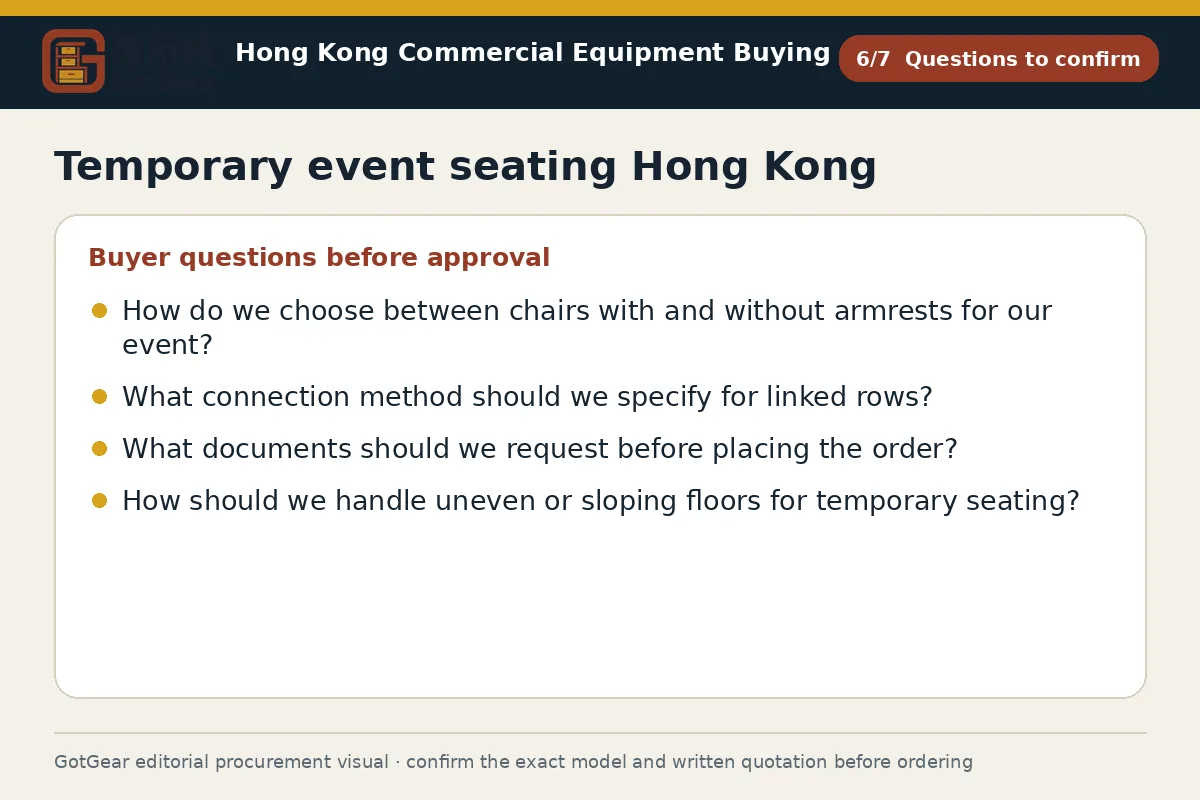
How do we choose between chairs with and without armrests for our event?
Decide based on the reviewed layout, row spacing and audience profile, then confirm on the model datasheet. Armrests can aid comfort and delineate seat width, but they add overall width and reduce capacity in tight rows. If accessibility seating is planned, ensure companion seating interfaces cleanly. Treat any example dimensions as starting points and confirm in the written quotation.
What connection method should we specify for linked rows?
Choose the manufacturer’s linking system matched to the approved model, with positive engagement and tool-free operation. Ganging clips or integral interlocks should hold alignment without damaging floors and must match the plan’s behaviour. Ask for instructions in English and Chinese, a linkage photo sheet, and an example starting point for maximum row curvature, then confirm suitability on site.
What documents should we request before placing the order?
Ask for a current datasheet, linkage details, trolley dimensions, cleaning guidance and bilingual instructions. If the venue or insurer requests it, obtain manufacturer fire-performance or finish statements. Include route measurements, lift and doorway sizes, and floor-protection notes in your enquiry so quotations address real constraints. Make the approved model specification and written quotation the controlling documents.
How should we handle uneven or sloping floors for temporary seating?
Do not improvise with shims or tape; confirm stability using the approved model on the actual surface and escalate concerns. If the venue or competent adviser requires an engineering review or alternative configuration, obtain written approval before seating the public. Keep aisles and exits to the reviewed plan and document any deviations on the as-built row map and handover record.
Continue with closely related procurement topics
These pages share equipment, operating or decision-stage signals with this guide.
Chair ganging clips Hong Kong
GotGear provides a checklist for chair ganging clips Hong Kong that guides assessment of chair compatibility, secure connection and release, row layout, floor conditions and inspection for linked chair row seating Hong Kong.
Read the guide
Flip top training table Hong Kong
GotGear guides buyers on comparing a flip top training table Hong Kong by folded footprint, movement routes and joining options. It also covers nesting training table Hong Kong and modular training table Hong Kong designs.
Read the guide
Training room furniture Hong Kong
Training room furniture Hong Kong helps you plan layouts for capacity, sightlines and writing space. Assess a training room table and chair set Hong Kong for circulation, reset labour and comfort with GotGear.
Read the guide
Mobile training desk Hong Kong
GotGear explains considerations for a mobile training desk Hong Kong, including mapping routes, floors and thresholds. It also helps assess a training table with lockable casters Hong Kong for movement, parking and storage.
Read the guideRelated topic indexOpen more English procurement pages1 topics
Browse additional equipment families, applications and procurement questions relevant to a wider buying brief.