
For event seating layout Hong Kong, do not rely on a generic row pitch or gangway dimension. Organisers must verify the chair manufacturer’s instructions, site conditions, venue rules and applicable Hong Kong requirements, and update the plan if any of those inputs change.
Map event format and access routes before event seating layout Hong Kong
Start by fixing the brief for capacity, programme flow and visibility, then map every physical constraint that could affect an event seating layout Hong Kong. Measure the clear width and swing of each door, the distance from stage to the last row, floor level changes, column positions, wall-mounted equipment and any temporary set. Note audience profile and mobility needs, including wheelchair spaces, carers, prams and route gradients. In older industrial buildings, capture goods-lift car size, landing door size and turning space at lift lobbies, plus any designated loading window and queuing space for inbound chairs.
Translate this survey into a to-scale drawing showing the chair footprint, aisle structure, cross-aisles, entry points and services such as AV control or translation booths. For temporary event seating Hong Kong, ask suppliers to review the scaled plan against the chair’s setup guide and confirm if linking hardware is needed. Request a marked-up PDF or DWG with seat counts per block, minimum clear widths annotated, and any floor protection proposed. Agree how bilingual row/seat signs, steward posts and queue control will be installed. Confirm building-management-office booking rules for delivery, lift protection and after-hours access before you compare quotations.
Check event chair row spacing Hong Kong on the event seating layout Hong Kong and record verified measurements
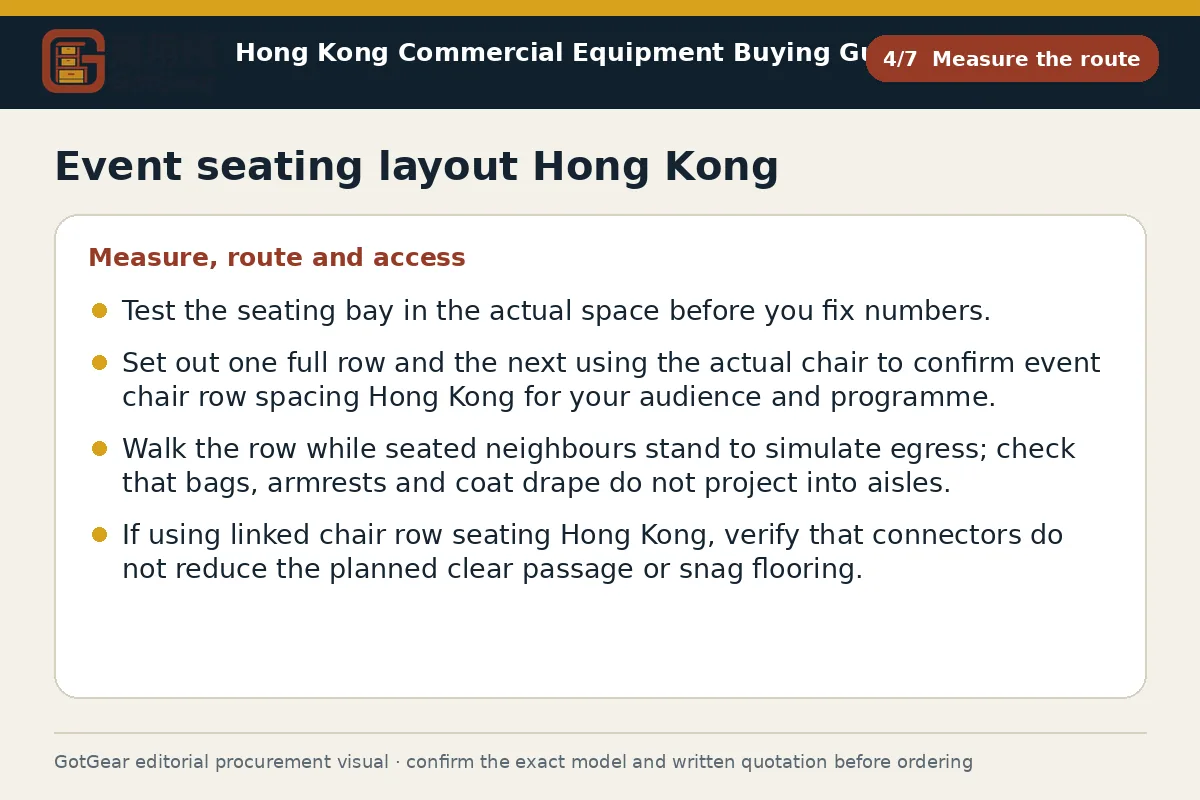
Test the seating bay in the actual space before you fix numbers. Set out one full row and the next using the actual chair to confirm event chair row spacing Hong Kong for your audience and programme. Walk the row while seated neighbours stand to simulate egress; check that bags, armrests and coat drape do not project into aisles. If using linked chair row seating Hong Kong, verify that connectors do not reduce the planned clear passage or snag flooring.
For procurement, request each chair’s specification sheet showing overall width, depth, seat height and the centre-to-centre spacing assumed in the manufacturer’s layout examples. Ask for the approved ganging method, any required floor glides or caps, and whether spacing changes with armrests, tablets or seat numbers. If selecting a stackable chair with armrest Hong Kong, confirm the increased footprint in rows and whether armrests must align. Where capacity is sensitive, request a sample unit or a supervised mock-up and record photos with a tape measure visible for the file.
What should buyers compare for event seating layout Hong Kong?
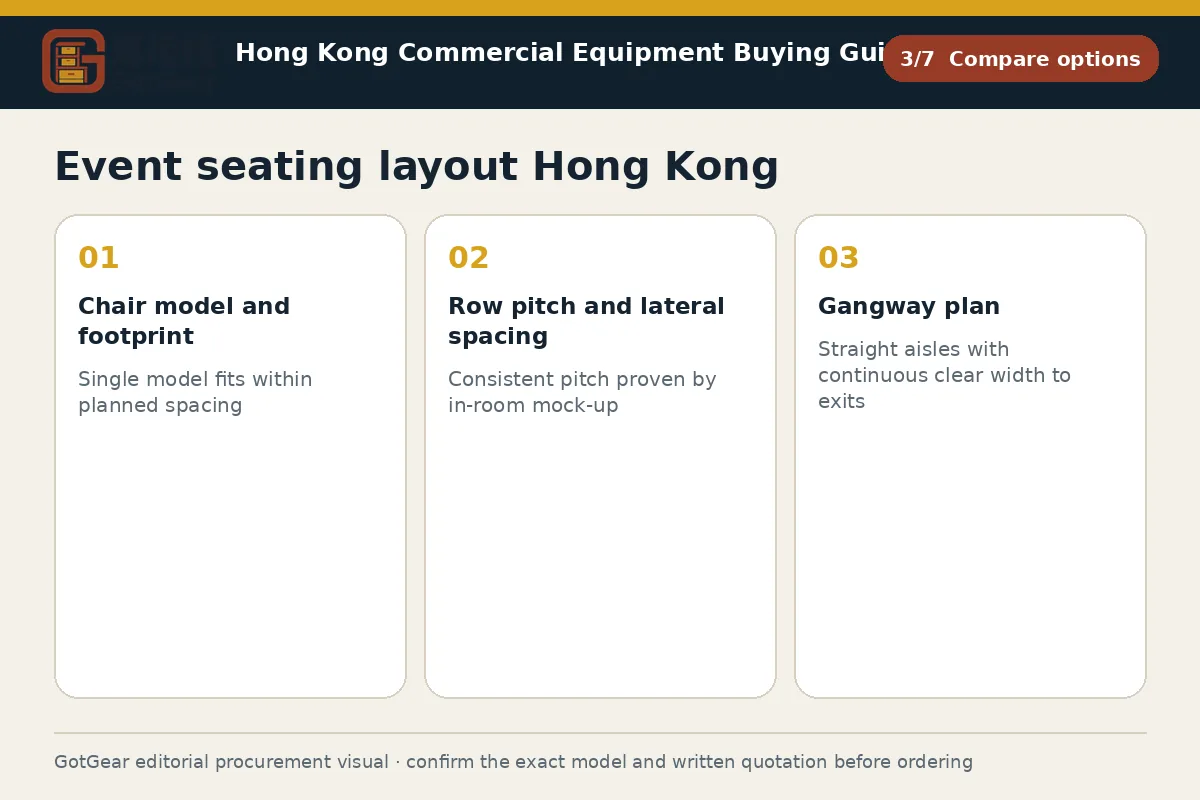
| Criterion | Straightforward requirement | More complex requirement | Evidence to provide |
|---|---|---|---|
| Chair model and footprint | Single model fits within planned spacing | Mixed models or armrests/tablets accommodated without reducing clear widths | Manufacturer spec sheet with overall width/depth; sample photos |
| Row pitch and lateral spacing | Consistent pitch proven by in-room mock-up | Variable pitch for sightlines or access zones with documented rationale | Scaled layout with dimensions; mock-up photos and notes |
| Gangway plan | Straight aisles with continuous clear width to exits | Tapered aisles or level changes managed with barriers, ramps and covers | Annotated plan showing widths, door arcs, obstructions and protection |
| Access and stewarding | Simple audience flow with two clear entry/exit points | Wheelchairs, prams and equipment routes planned with turning circles | Route map, wheelchair spaces, steward posts and bilingual signage plan |
| Delivery and site constraints | Ground-floor access with flexible delivery timing | Goods-lift only, loading window, management-office approvals required | Door and lift dimensions, booking confirmation, risk assessment/method notes |
This framework helps buyers create comparable written enquiries. Final model specifications, availability, delivery and commercial terms must be confirmed in a formal quotation.
Review temporary seating gangway Hong Kong within event seating layout Hong Kong
Plan aisles as primary routes that remain continuous from the back row to the exits; treat cross-aisles and vomitories as relief paths that do not pinch movement. For events in Hong Kong, temporary seating gangways must maintain a consistent clear width past columns, camera tripods and cable runs, and should be free of protrusions from ganging links, seat numbers or row-end signs. In humid conditions, choose floor protection and cable covers with slip-resistant surfaces appropriate to the venue’s floor finish.
In procurement, ask for a scaled route diagram with minimum clear widths labelled along the whole path, door swing arcs plotted and any gradients or steps highlighted. Specify how aisles, row ends and wheelchair positions will be signed in bilingual text, and how steward positions will be marked. If your venue resembles a school or community hall setting in Hong Kong, request proposals for temporary barriers or stanchions that avoid wall fixings. Where levels change, request details for ramps or bridging plates suitable for trolleys, and agree how these will be managed during changeovers.
Event seating layout Hong Kong: Confirm setup before admitting guests
Before admitting guests, verify the installed layout against the approved drawing. Count chairs by block and row, then spot-check several spans with a tape or laser to confirm aisle widths and row pitch. Open each exit to confirm the door swing clears seating, and check that cable covers, camera platforms and signage do not narrow the planned routes. Confirm chairs are linked only as shown in the manufacturer’s instructions and that no improvised fasteners are used.
Record evidence. Photograph row labels, seat numbers, aisle markers and wheelchair spaces. Keep the chair setup guide, ganging instructions and any venue or institutional approval email in the event file. If changes were necessary during build, update the plan, note who authorised the variation and re-check flows. Inspect chairs on receipt for finish defects, loose glides and wobble on the actual floor. Where the audience includes young children, older adults or wheelchair users, brief stewards on the access plan and the agreed intervention points for crowd control.
Event seating layout Hong Kong decision checklist
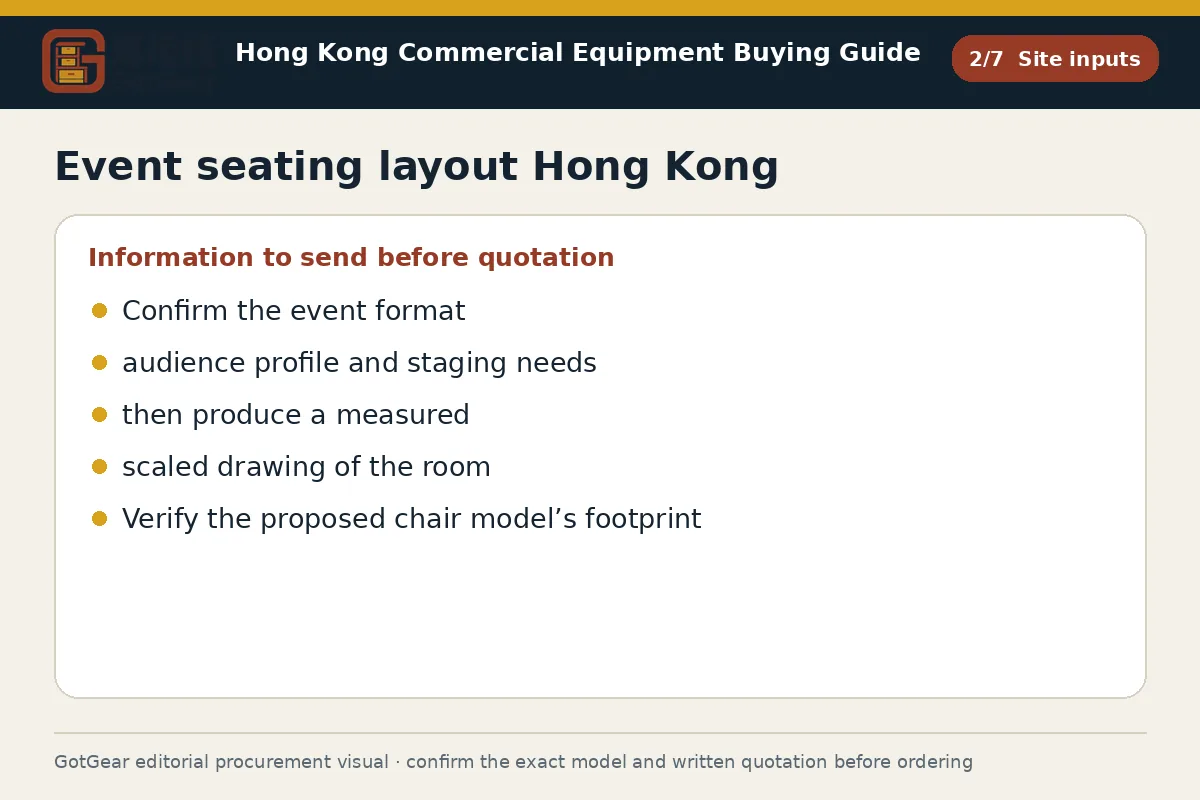
Confirm the event format, audience profile and staging needs, then produce a measured, scaled drawing of the room. Verify the proposed chair model’s footprint, linking method and any armrest or tablet effects on spacing, and test a mock-up bay. Fix the aisle structure with continuous clear widths and plotted door swing arcs. Gather written approvals from the venue or building manager as required. Compare quotations on the same drawing revision with seat counts, labelling method, delivery route, delivery timing and on-site supervision noted. On arrival, check quantities, finishes, glides and ganging hardware against the model specifications, and file the manufacturer’s setup guide. After build, re-measure critical widths, update the plan if varied, brief stewards and photograph the installed layout for the record.
- Operating use, quantity and expected frequency
- Dimensions, capacity, material and accessory requirements
- Delivery address, floor, goods lift and loading window
- Required documents, acceptance checks and after-sales arrangements
Key points for event seating layout Hong Kong, temporary seating gangway Hong Kong, event chair row spacing Hong Kong
Hong Kong venues frequently sit in multi-tenant buildings with property-management controls on deliveries, lift padding and after-hours access. Expect tight goods-lift cars, narrow fire doors and limited lobby turning space; plan seat stacks and trolleys to suit. Some venues coordinate with the Fire Services Department or their insurer for public events, which may affect aisle structure, signage and stewarding. Provide bilingual seat and row signs and confirm evacuation announcements language. This guidance is operational, not legal advice—obtain written directions from your venue, building manager, chair manufacturer and any competent adviser before finalising.
Questions about event seating layout Hong Kong
What is a practical way to set an initial row pitch?
Start with the actual chair and build a two-row mock-up in the room, then walk and sit through realistic entry and exit drills. Use the chair’s depth and the comfort needs of your audience as the starting dimensions. Treat any example figures as trial values only and confirm with the manufacturer, venue and a competent adviser before scaling up.
Do I need to link chairs into rows?
Link chairs when the chair manufacturer, venue or event insurer requires it, or where rows are likely to spread under load. Use only the approved connectors and spacing. If you plan linked chair row seating Hong Kong, confirm connectors do not reduce aisle clear width or damage flooring, and obtain the maker’s written setup instructions for your event file.
Can I route power or AV cables across aisles?
Only if the route stays outside the measured clear width and is protected with suitable covers or bridging. Agree the exact path, cover type and slip resistance with the venue, and prove trolleys and wheelchairs can pass. Where public-event controls apply, seek written confirmation from the venue or competent adviser before show open.
What should a chair quotation include for temporary seating?
Ask for the model name, footprint, finish, ganging method, stacking guidance, sample availability, and any recommended row pitch notes. Require a marked layout referencing the same drawing revision, with seat counts, aisle labels, delivery method, loading window and lift details. State that the model specifications and formal written quotation prevail over verbal guidance or sketches.
Continue with closely related procurement topics
These pages share equipment, operating or decision-stage signals with this guide.
Chair ganging clips Hong Kong
GotGear provides a checklist for chair ganging clips Hong Kong that guides assessment of chair compatibility, secure connection and release, row layout, floor conditions and inspection for linked chair row seating Hong Kong.
Read the guide
Temporary event seating Hong Kong
GotGear offers a procurement checklist for temporary event seating Hong Kong. It helps organisers confirm venue capacity and chair type and row connection, manage access and setup responsibilities, and plan inspection and removal.
Read the guide
Training room furniture Hong Kong
Training room furniture Hong Kong helps you plan layouts for capacity, sightlines and writing space. Assess a training room table and chair set Hong Kong for circulation, reset labour and comfort with GotGear.
Read the guide
Stackable chair with armrest Hong Kong
GotGear compares stackable chair with armrest Hong Kong and stackable chair with casters Hong Kong in a review that evaluates access and table fit, stacking method, mobility and floor behaviour across available models.
Read the guideRelated topic indexOpen more English procurement pages1 topics
Browse additional equipment families, applications and procurement questions relevant to a wider buying brief.