
Evaluate modular shelving Hong Kong against multi-tier shelving by checking usable height, picker travel, goods movement, access and likely expansion. Send suppliers a dimensioned space plan, SKU and load data, operating pattern and any site restrictions so proposals can be compared on the same basis.
Choose modular shelving Hong Kong for adaptable floor-level picking
For adaptable floor-level picking where SKU ranges change frequently and teams need to re-slot quickly, modular shelving Hong Kong offers clip-in adjustability, flexible bay widths and a broad mix of dividers, bin fronts and labelling options. It suits trolley or cart picking and short, frequent replenishment from back-of-house or goods lifts. In compact units, keeping all activity at floor level simplifies supervision, reduces training time and avoids mixing pedestrian and stair traffic. Humid conditions and sea air suggest paying attention to coatings and corrosion resistance, especially near loading docks or open stairwells.
When preparing a brief, measure clear height to the lowest obstruction, the true usable footprint after columns and fire equipment, and the tightest lift and doorway sizes along the delivery path. Request written specifications for bay width and depth, shelf pitch increment, load per shelf and per bay, allowable frame deflection, shelf material and coating system, fixings, levelling plates and back/side bracing where walkways border public or office areas. Record floor flatness and any expansion joints so installers can plan shims and anchors. Note loading windows set by building management and whether bilingual drawings and labels are required. Ask for installation method statements and whether anti-tilt anchors or top ties to building structure are proposed, and confirm who will provide them.
Map pick frequency and access around modular shelving Hong Kong
To reduce footsteps and touches, first map pick frequency from your order history, then allocate fast movers to the shortest travel paths and waist-height pick faces. Group families that co-ship and avoid placing high-volume SKUs opposite each other in narrow aisles if trolleys will pass. Plan cross-aisles to key nodes such as goods lifts, packing benches and returns cages, and separate replenishment routes from picker traffic where possible. Where staff share aisles with the public or office corridors, specify end barriers and clear sightlines.
Translate that map into shelf-level decisions. Provide suppliers with a SKU master including dimensions, typical carton orientation, case quantity and replenishment method, so proposed bay widths, clear openings and shelf pitch suit real packaging. Agree turn radii for your largest trolley and confirm one-way systems where aisles are tight. Specify label holders, bin fronts and signage in bilingual format if required by your organisation. If you expect seasonal peaks, ask for a proposal showing how extra shelves or dividers can be added without tools and how many spare components should be stocked on site. Where noise may carry into management offices, consider rubber-tyred trolleys and shelf mats and state this expectation in the enquiry.
What should buyers compare for modular shelving Hong Kong?
| Criterion | Straightforward requirement | More complex requirement | Evidence to provide |
|---|---|---|---|
| Usable height and headroom | Floor-level shelving below services | Tiered walkways with stairs and guardrails | Measured floor-to-obstruction heights and obstruction map |
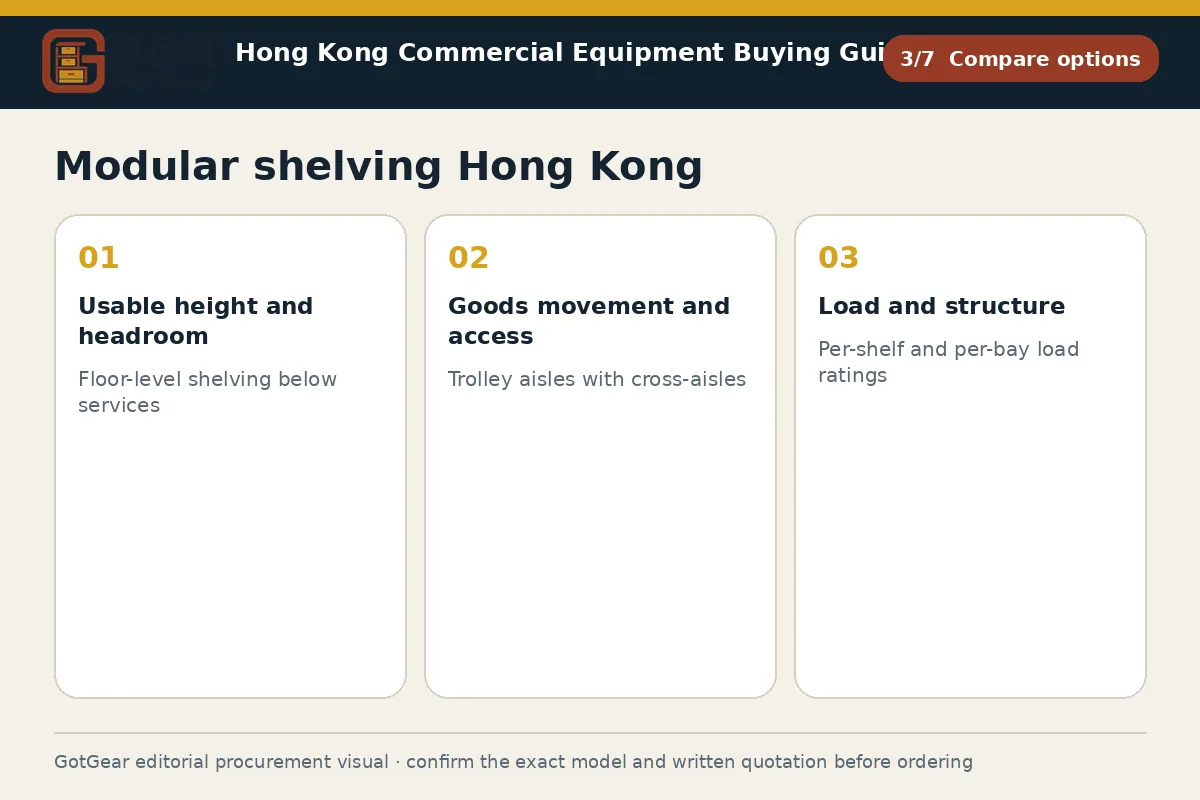
| Goods movement and access | Trolley aisles with cross-aisles | Lift interfaces, pallet drops, gates or conveyors | Aisle plan, lift car/door size, rated capacity and loading windows |
| Load and structure | Per-shelf and per-bay load ratings | Tier structure loads and slab capacity confirmation | SKU weights, requested load ratings, landlord/PE letter if needed |
| Environment and finish | Dry indoor, powder-coated steel | Humid/coastal, galvanised or stainless details | Site humidity notes, cleaning regime, finish datasheet |
| Expansion and documentation | Add bays and shelves on same posts | Future tiers, drawings and approvals path | Phased plan, part codes, bilingual manuals and as-built pack |
This framework helps buyers create comparable written enquiries. Final model specifications, availability, delivery and commercial terms must be confirmed in a formal quotation.
Compare modular shelving Hong Kong and multi-tier shelving Hong Kong by available height
Height is decisive when comparing options. Where the clear height is modest or services and beams interrupt headroom, a single level of shelving keeps operations simple. Where headroom is generous and uninterrupted, multi-tier shelving can convert vertical space into extra pick faces without extending the leased footprint. Upper walkways introduce stairs, landings, guardrails, lighting and housekeeping requirements to keep traffic safe and organised. Consider how totes or cartons will move between tiers — manual carry, integrated lifts or transfer gates with handrails — and ensure the plan accounts for humid conditions that can affect grip and corrosion control on decks and handrails.
Capture the geometry precisely before requesting designs. Measure floor-to-obstruction heights at grid points, plot the locations and sizes of ducts, sprinklers, beams and windows, and note any landlord restrictions on fixing to the slab or structure. Ask suppliers to state deck type, stair and landing specifications, edge and pallet-drop protection, proposed egress routes and lighting allowances, and to confirm what approvals, if any, your landlord, insurer or authorities may require for installation and use. Where heavier structures are proposed, request confirmation of allowable floor loading from the building manager or a competent adviser and ask the supplier for structural calculations and drawings to be submitted for review if required by your site’s procedures. Ensure maintenance access to building services under or above any deck is preserved in the layout.
Cost the growth path before selecting modular shelving Hong Kong
Think beyond today’s SKU count and map the cost and disruption of each growth step. Ground-level systems scale by adding bays or re-spacing shelves; a tiered system can add capacity more steeply but may need engineered modifications, permits or landlord approval. If you plan to phase in more capacity, ask whether the chosen posts and beams form a platform that can later accept walkways, or whether a different family would be required. Request an outline programme showing stock moves, temporary staging and how downtime will be contained within your building’s loading and quiet-hour rules.
To compare proposals fairly, ask for a complete bill of materials with manufacturer part numbers, steel thickness, finish specification, load ratings and any exclusions. Request unit details for additional bays, shelves and common accessories so future expansion is budgetable, and a statement on interchangeability if other brands are already on site. Confirm delivery packaging sizes against lift and doorway constraints, and whether waste removal is included. On receipt, count all components, check coatings for transit damage, confirm uprights are straight and that fixings, safety stops and documentation are present. If tiers are proposed, ask for calculations and drawings signed by the responsible manufacturer or engineer where your insurer or building manager requires it. Keep all manuals, test reports and as-built drawings in a bilingual set for audit. This approach helps cost the growth path before selecting modular shelving Hong Kong.
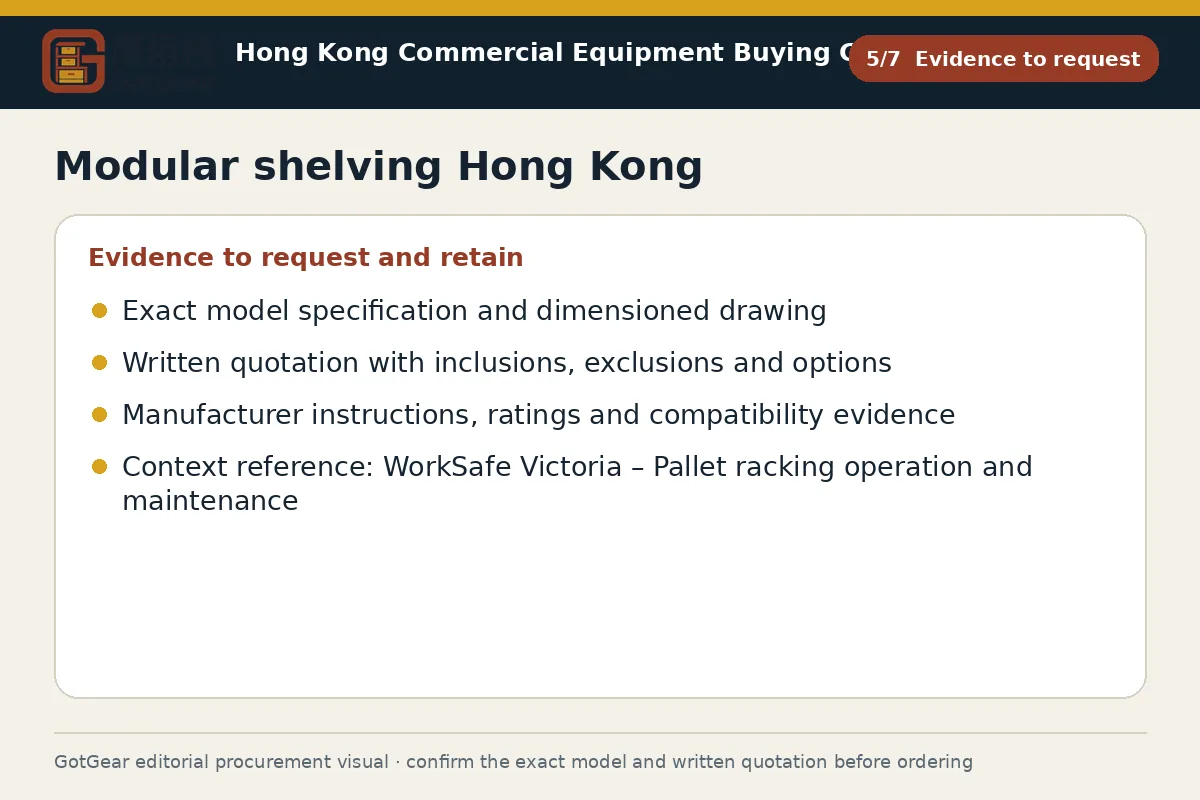
Modular shelving Hong Kong decision checklist
Confirm the usable footprint and clear height to the lowest obstruction, then define picking and replenishment flows so fast movers sit on the shortest routes. Build a SKU dataset with dimensions, weights and packaging, plus per-shelf and per-bay load expectations. Capture site constraints: lift and doorway sizes, access hours, floor flatness and corrosion risks. Request like-for-like quotations showing bay sizes, shelf pitch, load ratings, finish, accessories, safety edges and installation scope. Where tiers are proposed, ask for drawings, deck and stair details, and any approvals anticipated by your landlord or insurer. Plan phasing, stock moves and waste handling, and prepare a receipt checklist covering counts, coatings, fixings and documentation. The model specification and formal written quotation should prevail.
- Operating use, quantity and expected frequency
- Dimensions, capacity, material and accessory requirements
- Delivery address, floor, goods lift and loading window
- Required documents, acceptance checks and after-sales arrangements
Key points for modular shelving Hong Kong, multi-tier shelving Hong Kong
Hong Kong warehouses and back-of-house spaces often contend with tight goods-lift cars, narrow doorways, short loading windows and variable clear heights in stratified industrial buildings. Building management offices may set access schedules, quiet hours and documentation standards, including bilingual drawings and method statements. Humid coastal conditions and airborne salt can accelerate corrosion on coatings and fixings, especially near loading bays and open stairwells. Before committing, confirm whether your landlord, insurer or building manager needs drawings, structural calculations or fire-escape and lighting considerations for upper walkways; seek competent advice where required. These local realities can influence layout, materials, delivery packaging and installation sequencing.
Questions about modular shelving Hong Kong
When is a single-level layout better than a tiered system?
Choose single-level when clear height is limited, services interrupt headroom, or you need quick installation with minimal approvals. It suits fast re-slotting and straightforward trolley picking. If height and access are favourable, tiers can add capacity efficiently, but they introduce stairs, edge protection and potential landlord or insurer reviews that may extend lead time and coordination.
Do I need approvals to install multi-tier shelving?
You may need landlord, building management, insurer or authority review depending on the design, location and use. Tiers add stairs, walkways and edge protection that can affect egress, lighting and structural loading. Ask suppliers for drawings and, where required by your procedures, calculations for submission. Final requirements are site-specific and should be confirmed in writing by responsible parties.
What technical data should I include in a shelving enquiry?
Provide a dimensioned plan, clear heights to services, lift and doorway sizes, SKU dimensions and weights, desired bay size, shelf pitch, per-shelf and per-bay load expectations, coating preference, accessories, access hours and any fixing restrictions. Note humidity or cleaning regimes. Ask for written load ratings, finish specifications, part numbers and any exclusions so quotations can be compared consistently.
How do I choose finishes for Hong Kong’s humidity?
In dry indoor areas, powder-coated steel often suffices. In humid or coastal locations, consider galvanised components and stainless elements for handrails or fixings, and avoid sealed chipboard on walkways. Request the manufacturer’s coating specification and any available test reports as evidence. The final choice should reflect your environment, cleaning methods and the supplier’s written recommendations.
Continue with closely related procurement topics
These pages share equipment, operating or decision-stage signals with this guide.
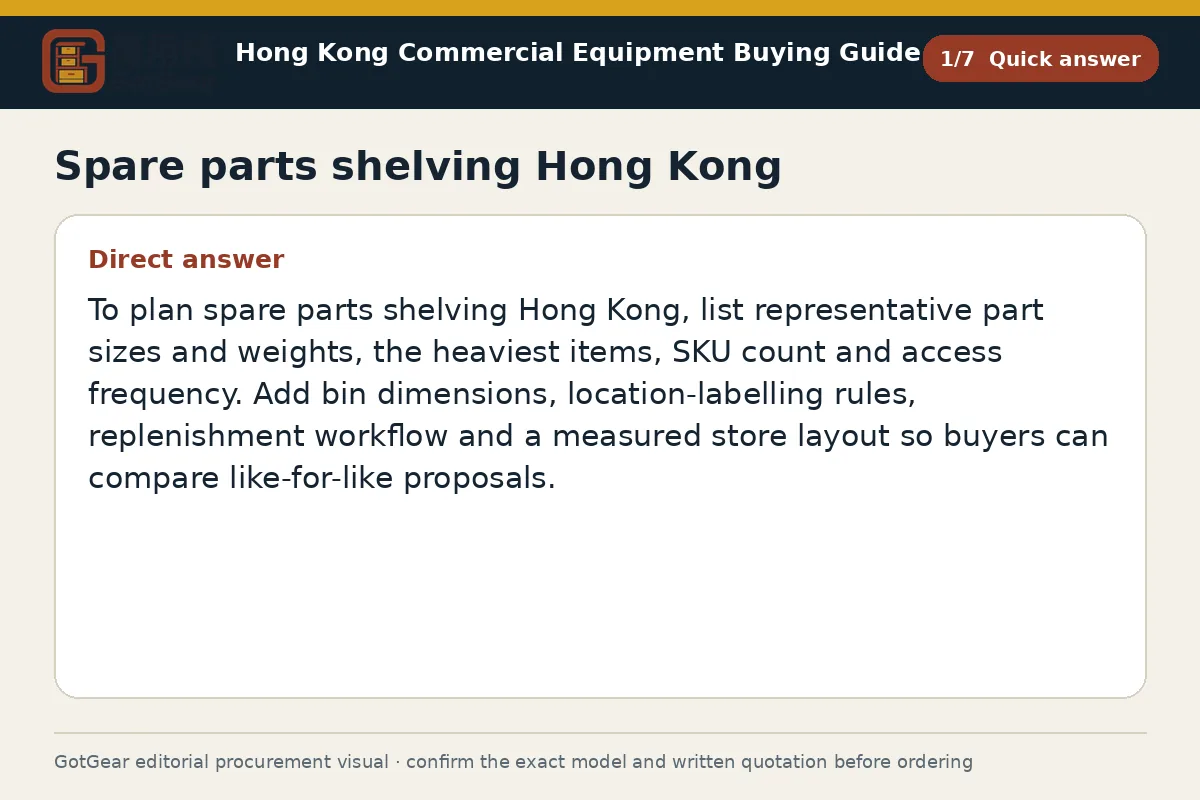
Spare parts shelving Hong Kong
Use this maintenance, repair and operations checklist to compare sizes, weights, counts, pick rates and store layout for spare parts shelving Hong Kong and shelving for machinery parts Hong Kong. This checklist is from GotGear.
Read the guide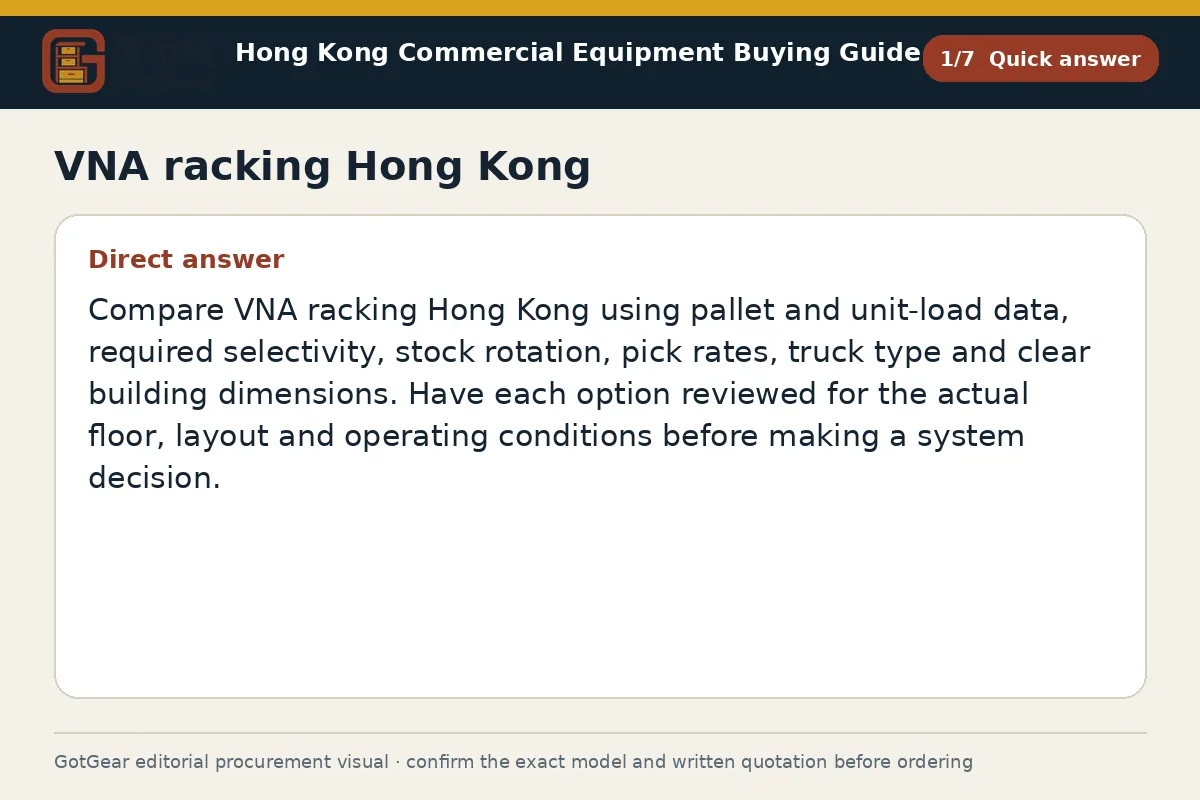
VNA racking Hong Kong
Compare VNA racking Hong Kong with double deep racking Hong Kong and push back racking Hong Kong when planning your warehouse layout. GotGear provides a checklist on selectivity, aisle geometry, stock rotation and truck type.
Read the guide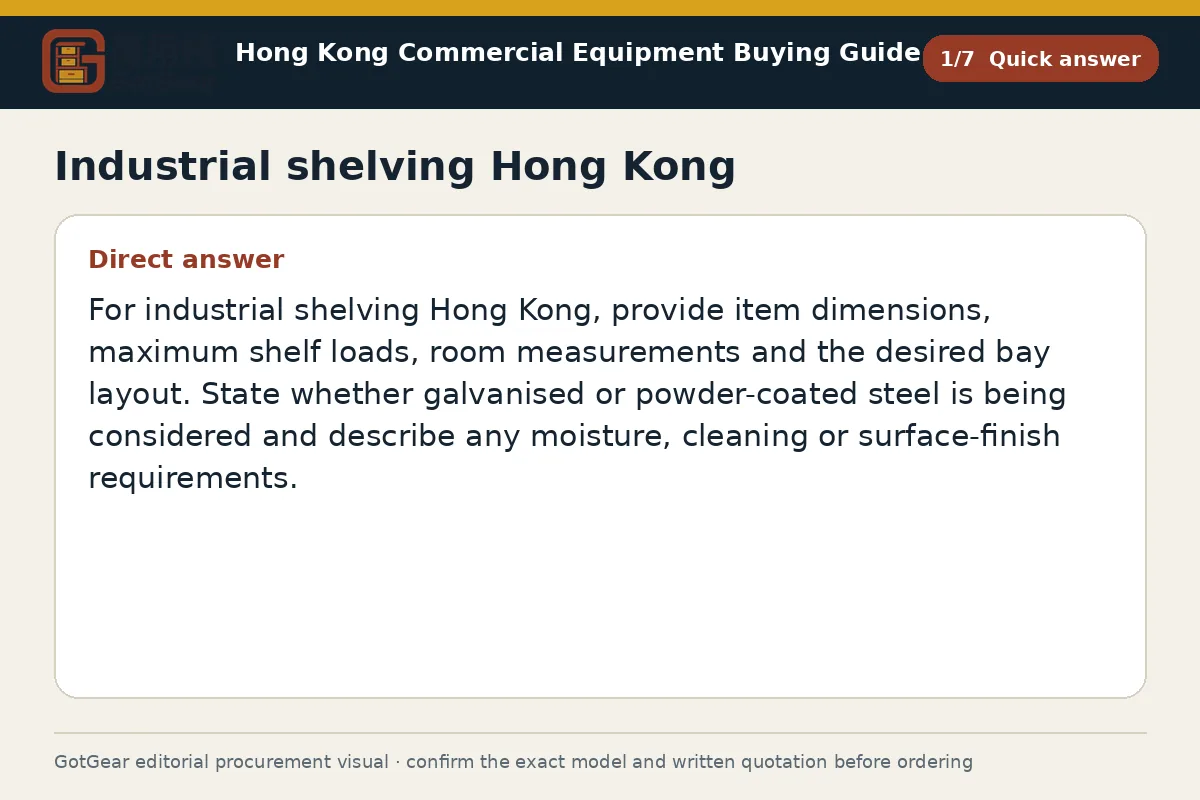
Industrial shelving Hong Kong
GotGear outlines loads, dimensions, layout and moisture considerations for industrial shelving Hong Kong. It compares galvanised steel shelving Hong Kong with powder-coated steel shelving Hong Kong.
Read the guide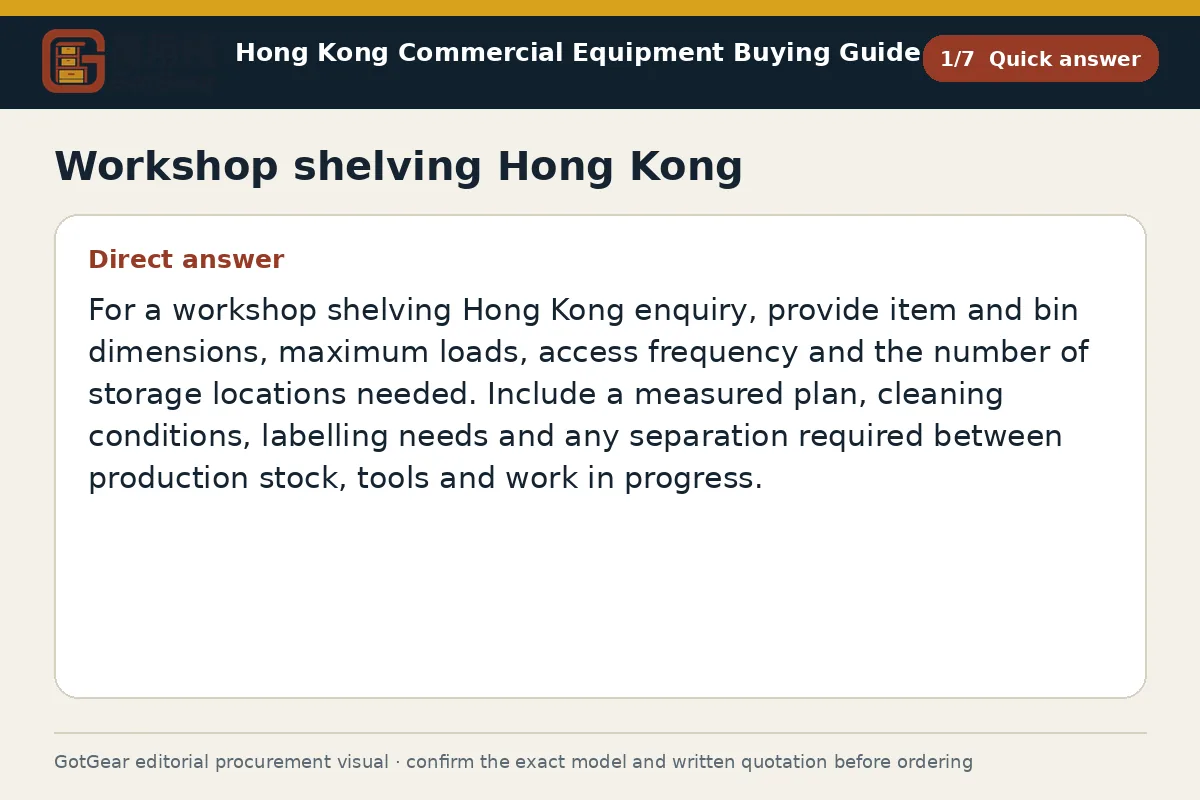
Workshop shelving Hong Kong
If you are planning workshop shelving Hong Kong, GotGear provides a checklist covering item and bin sizes, shelf loads, access, cleaning and labelling and includes considerations for factory shelving Hong Kong.
Read the guide