
For queue barrier emergency exit clearance Hong Kong, the responsible site team should inspect the full route, record potential obstructions and escalate uncertainty before barriers are used. Verify barrier manufacturer instructions, current site conditions and all applicable Hong Kong requirements; a generic spacing rule is not a substitute for site-specific assessment.
Map routes before reviewing queue barrier emergency exit clearance Hong Kong
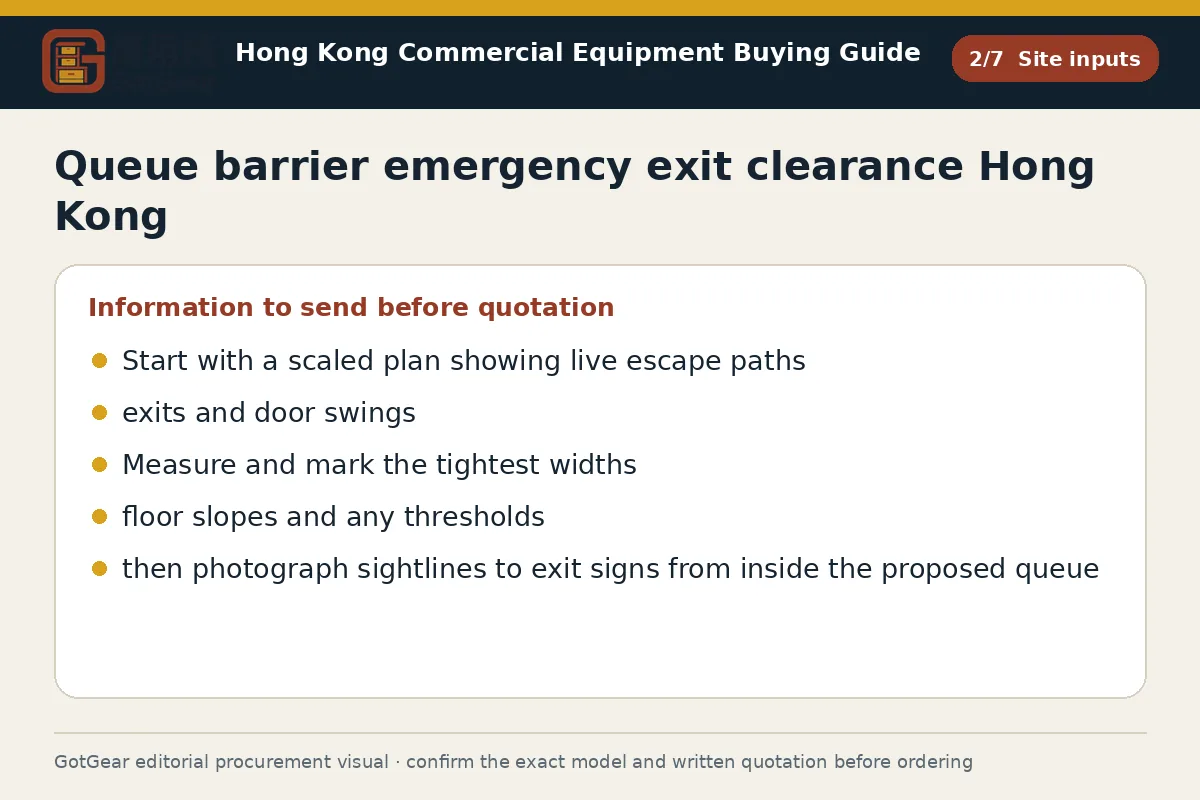
Start with a scaled plan of your trading floor, concourse or lobby and draw the live escape paths used during opening hours, including alternative routes for maintenance nights and event changeovers. When documenting queue barrier emergency exit clearance Hong Kong, trace the full travel line from customer positions to the final place of safety. Mark every exit door, direction of door swing and any roller shutter, grille or gate that is lowered after hours. Note tight doorways and goods-lift doors that may become pinch points when a queue is active.
Measure clear widths between fixed furniture, columns and kiosks, and write the numbers on the plan. Record floor slopes, drainage channels and thresholds that could affect barrier base stability. Photograph sightlines to exit signage from within the proposed queue. For procurement, list the target specification fields: post height, base diameter and construction, belt length and braking method, end fitting compatibility, belt material and finish suitable for Hong Kong’s humidity. Highlight any proposed wall connection points and whether a wall receiver is permitted at that location. Cross-check your route sketch with your crowd management queue layout Hong Kong so both documents show the same proposed barrier positions and escape paths.
Record obstructions and changes for queue barrier emergency exit clearance Hong Kong
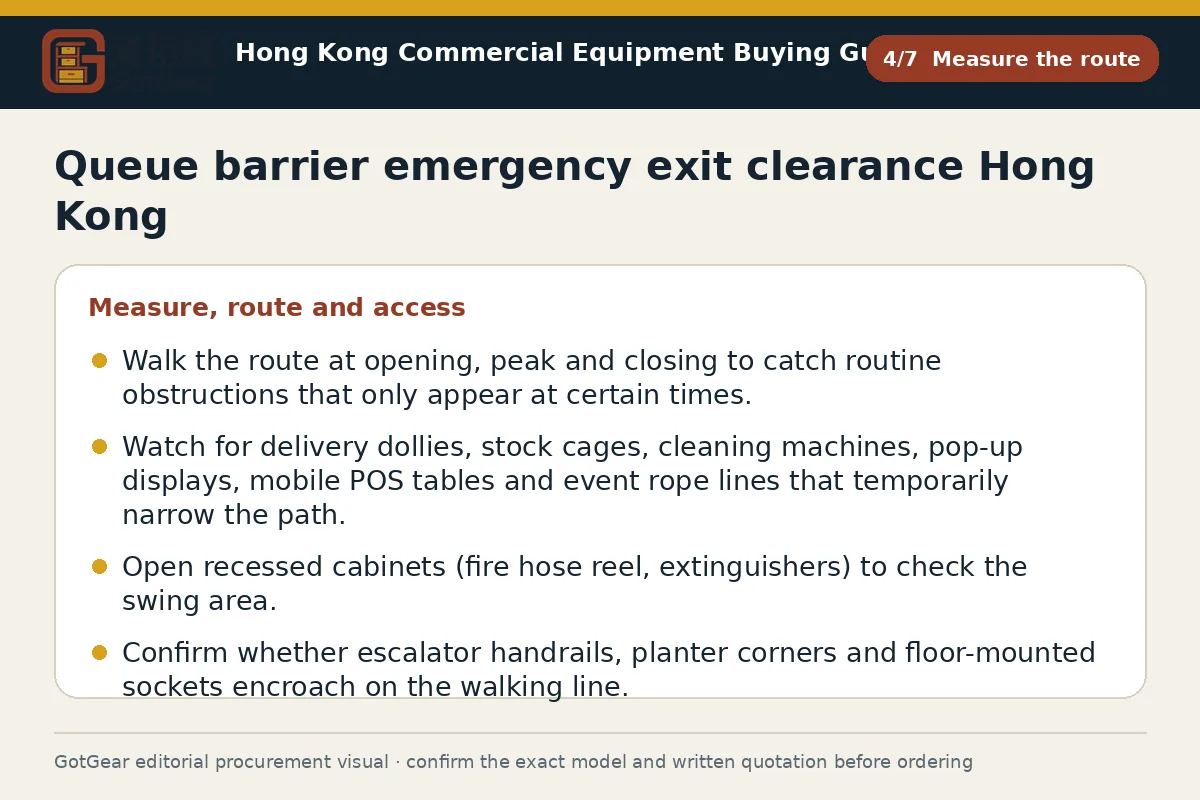
Walk the route at opening, peak and closing to catch routine obstructions that only appear at certain times. Watch for delivery dollies, stock cages, cleaning machines, pop-up displays, mobile POS tables and event rope lines that temporarily narrow the path. Open recessed cabinets (fire hose reel, extinguishers) to check the swing area. Confirm whether escalator handrails, planter corners and floor-mounted sockets encroach on the walking line. In humid back-of-house corridors, check for condensation or smooth tiles that reduce friction under barrier bases. Keep bilingual notes if the operating team uses both Chinese and English.
Create a simple change log with date-stamped photos. For each obstruction, note who controls it, when it appears and how it is removed. Flag the implications for barrier type and accessories: low-profile or heavier bases where topple risk is higher, anti-tailgate belt ends, clip style, and whether a wall receiver would reduce posts near a door. Ask the supplier to confirm compatibility between end fittings across their ranges in writing. Before first use, align the survey with your retractable belt barrier inspection checklist Hong Kong so the inspection points reflect the real site risks you have recorded.
What should buyers compare for queue barrier emergency exit clearance Hong Kong?
| Criterion | Straightforward requirement | More complex requirement | Evidence to provide |
|---|---|---|---|
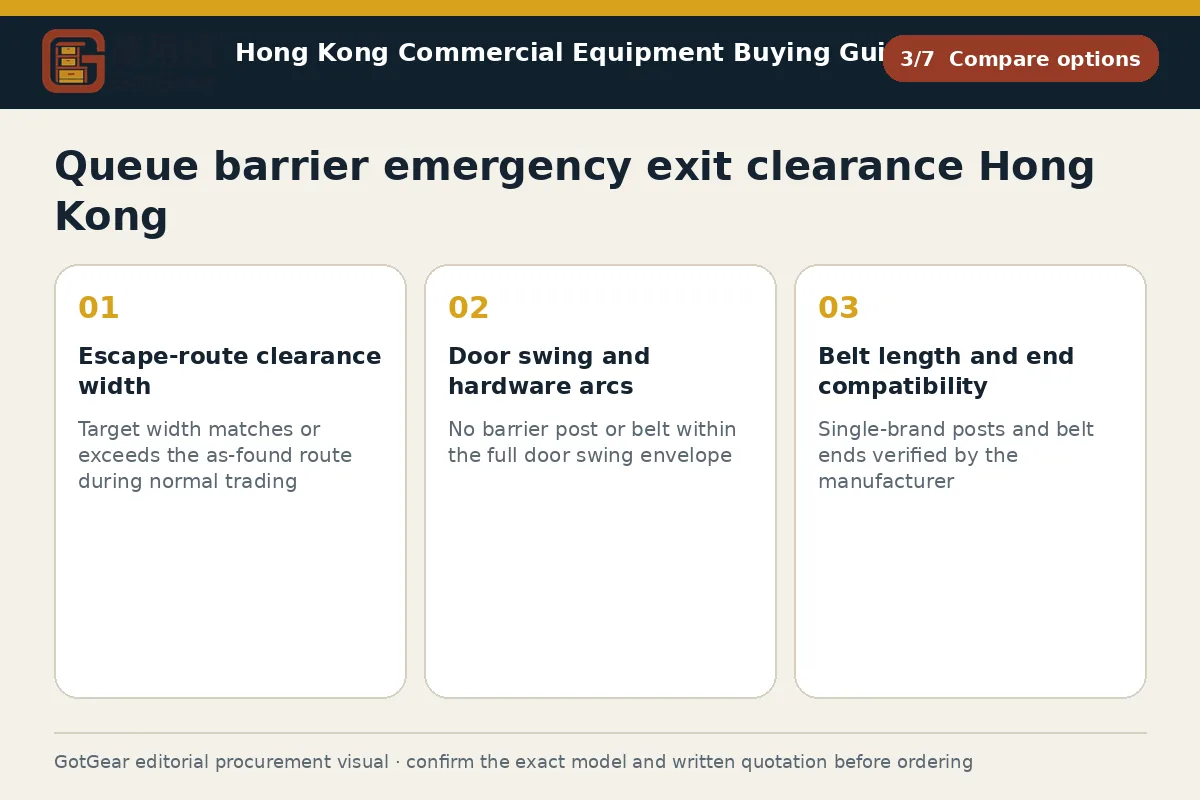
| Escape-route clearance width | Target width matches or exceeds the as-found route during normal trading | Target width sustained through bends, columns and door arcs during peaks (example starting point only; confirm locally) | Dimensioned plan with narrowest points marked, photos of tape measurements and test walk notes |
| Door swing and hardware arcs | No barrier post or belt within the full door swing envelope | Include panic/lever hardware, floor springs and shutter tracks in the swing envelope | Sketch showing door arcs, hardware projections and marked keep-clear zones with photos |
| Belt length and end compatibility | Single-brand posts and belt ends verified by the manufacturer | Cross-brand connections or wall receivers with written compatibility confirmation | Model numbers, end fitting type, compatibility email and close-up photos of trial fits |
| Base stability and floor conditions | Weighted base stable on typical dry floor finish | Performance maintained on slopes, smooth tiles or humid areas; low-profile or heavier bases as needed | Datasheet listing base weight/diameter, anti-slip features and any stated stability method |
| Delivery and building access | Supplier can meet stated loading window and vehicle height limit | Goods-lift size, route protection and staging area agreed with building management | Written access plan with lift car dimensions, route photos and management office confirmation |
This framework helps buyers create comparable written enquiries. Final model specifications, availability, delivery and commercial terms must be confirmed in a formal quotation.
Test proposed positions for queue barrier emergency exit clearance Hong Kong
Once a draft layout is agreed on paper, test it in the field. Use existing posts or marked footprints the size of actual bases to position the queue run accurately. During a quiet period, open each exit fully, include panic bars or lever hardware, and have a colleague walk from the furthest customer position to the exit while you time, photograph and measure. Record the narrowest point with a tape and write it on the plan as a design target (example starting point only, such as 1.2 m, to be confirmed by the responsible parties). Repeat the check with trolleys or wheelchairs representative of your customers.
Stand in the queue at various points and look for clear, continuous sight of exit signs and directions. Check how the line behaves at corners and if belt sag or post spacing could create snag points. If a wall anchor would remove a post near a door, confirm the substrate, fixings and approval pathway before adopting it. Validate operational controls using your crowd control barrier safety checklist Hong Kong, and if a fixed anchor is proposed, review the product details against the retractable belt barrier wall receiver Hong Kong, and consult the relevant guidance before you request it in a quotation.
Escalate site decisions on queue barrier emergency exit clearance Hong Kong
If any uncertainty remains about door swing clearances, shared corridors or landlord rules, escalate decisions early. Share the marked plan, photos and test notes with the building management office, your venue safety lead and, where required, your institutional approver or insurer. Provide bilingual extracts so marshals and cleaning teams understand the intended arrangement. Capture any conditions placed on use, such as event-day alterations or after-hours shutter movements, in a short operating note attached to the plan. Use this guide to compare specifications and prepare a written enquiry so these approvals can be reflected in supplier responses.
When comparing written quotations, line-by-line match model numbers, post height, base weight and diameter, belt length and slow-retract mechanism, end fitting type and compatibility, finish (including corrosion resistance claims), and any accessories such as wall receivers, sign frames and floor protectors. Confirm delivery details for Hong Kong realities: loading window, vehicle size restrictions, goods-lift internal dimensions and staging area access. On receipt, inspect finish quality, belt retraction and braking, end-lock engagement, base stability on your actual floor and the presence of manufacturer instructions. If results differ from the quotation or site test, quarantine the items and escalate before use, guided by your retractable belt barrier inspection checklist Hong Kong.
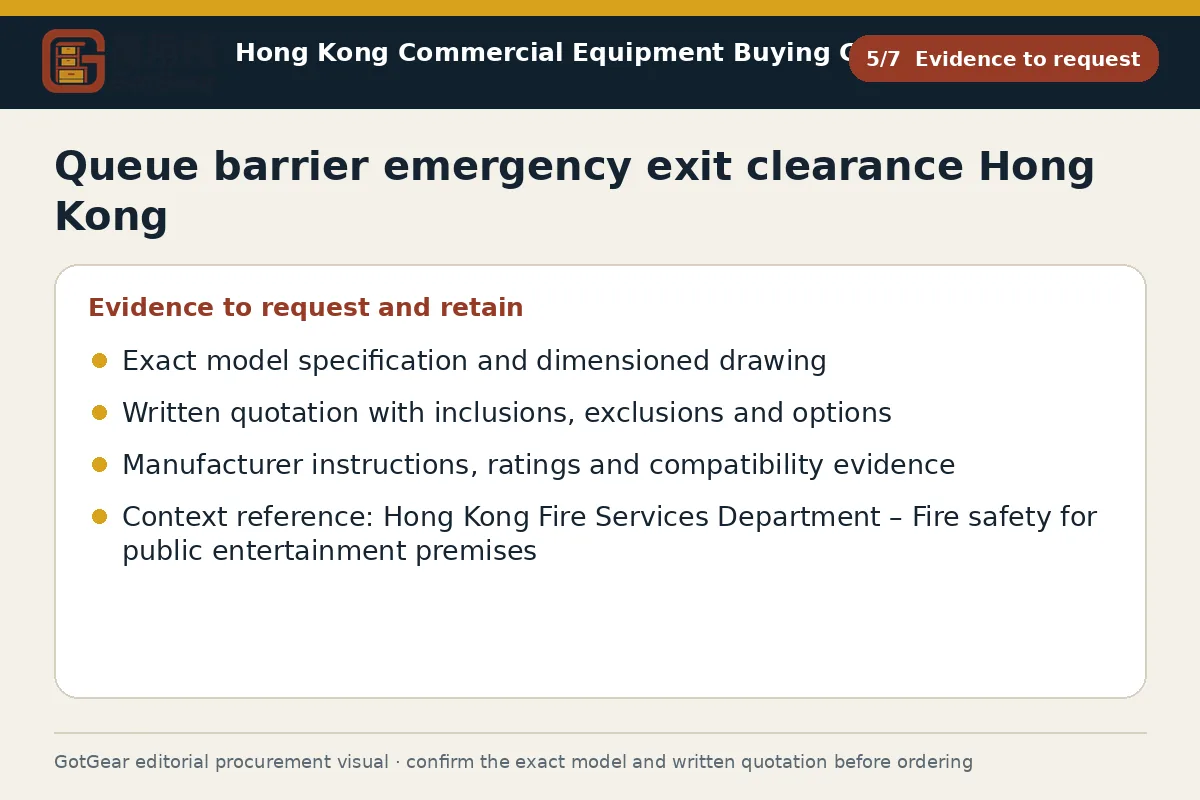
Queue barrier emergency exit clearance Hong Kong decision checklist
Start with a scaled plan showing live escape paths, exits and door swings. Measure and mark the tightest widths, floor slopes and any thresholds, then photograph sightlines to exit signs from inside the proposed queue. List barrier specification targets: post height, base diameter and construction, belt length and braking, end fitting compatibility, finish for humidity, and any wall receiver needs. Walk the route at peak and off-peak to log obstructions and seasonal changes. Field-test proposed positions with full door openings and trial walks, recording the narrowest point and any snag risks. Share results with the building management office and internal safety approver for written comments. Request quotations that answer your specification list, delivery constraints, installation notes and documentation. Inspect items on arrival before use and escalate discrepancies.
- Operating use, quantity and expected frequency
- Dimensions, capacity, material and accessory requirements
- Delivery address, floor, goods lift and loading window
- Required documents, acceptance checks and after-sales arrangements
Key points for queue barrier emergency exit clearance Hong Kong
In Hong Kong, escape routes often pass through multi-tenant common areas, with landlord rules and building management office procedures that vary by property. Doorways and goods-lift cars can be tight, and deliveries may be limited to short loading windows, so proposed barrier positions should be checked against actual access constraints. Humidity can affect finishes and base grip on smooth floors, and bilingual signs help mixed teams. Always validate tests and decisions with the responsible site team and applicable Hong Kong requirements; this page is practical guidance, not legal advice.
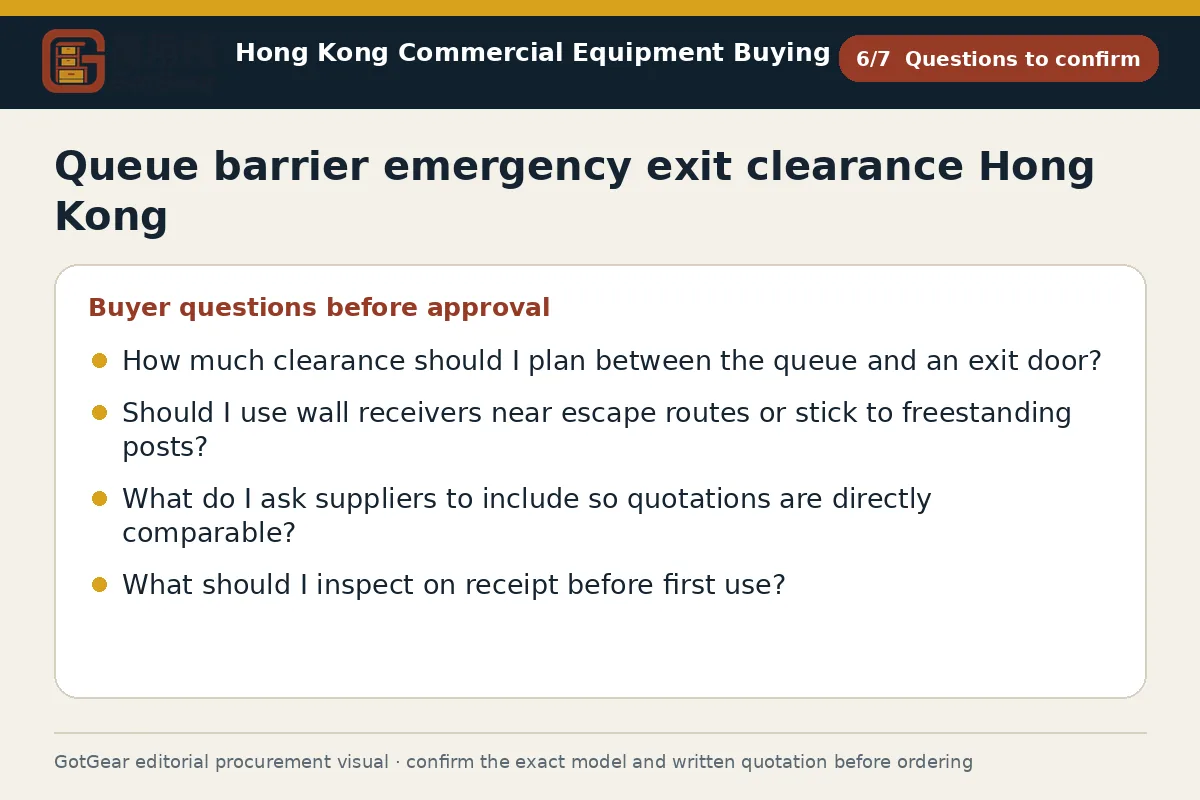
Questions about queue barrier emergency exit clearance Hong Kong
How much clearance should I plan between the queue and an exit door?
Set a target width based on your site test with doors fully open and the route naturally loaded. As an example starting point only, some teams mark 1.2 m as a design aim, then confirm or adjust with the building manager and competent adviser. The exact figure must reflect your route geometry, traffic types and the model specifications in the formal quotation.
Should I use wall receivers near escape routes or stick to freestanding posts?
Use a wall receiver where reducing floor clutter improves flow and the substrate can accept approved fixings. If structure, permissions or finishes are uncertain, keep to freestanding posts away from door arcs. Ask for drawings, recommended fasteners by substrate and compatibility with your chosen belt ends. Confirm landlord acceptance before ordering.
What do I ask suppliers to include so quotations are directly comparable?
Request model numbers, post height, base weight and diameter, belt length, slow-retract or braking description, end fitting type, finish and corrosion resistance claims, and any accessories such as sign frames or wall receivers. Add delivery window, lift access notes and documentation offered. State that the written quotation and manufacturer instructions will prevail over summaries.
What should I inspect on receipt before first use?
Check finish quality, belt retraction and braking smoothness, end-lock engagement with your chosen receivers, post upright stability and that instructions and safety labels are present. Test on your actual floor surface and near doors opened fully. Document results with photos tied to serials or batches, and escalate any mismatch to supplier and site management before deployment.
Continue with closely related procurement topics
These pages share equipment, operating or decision-stage signals with this guide.
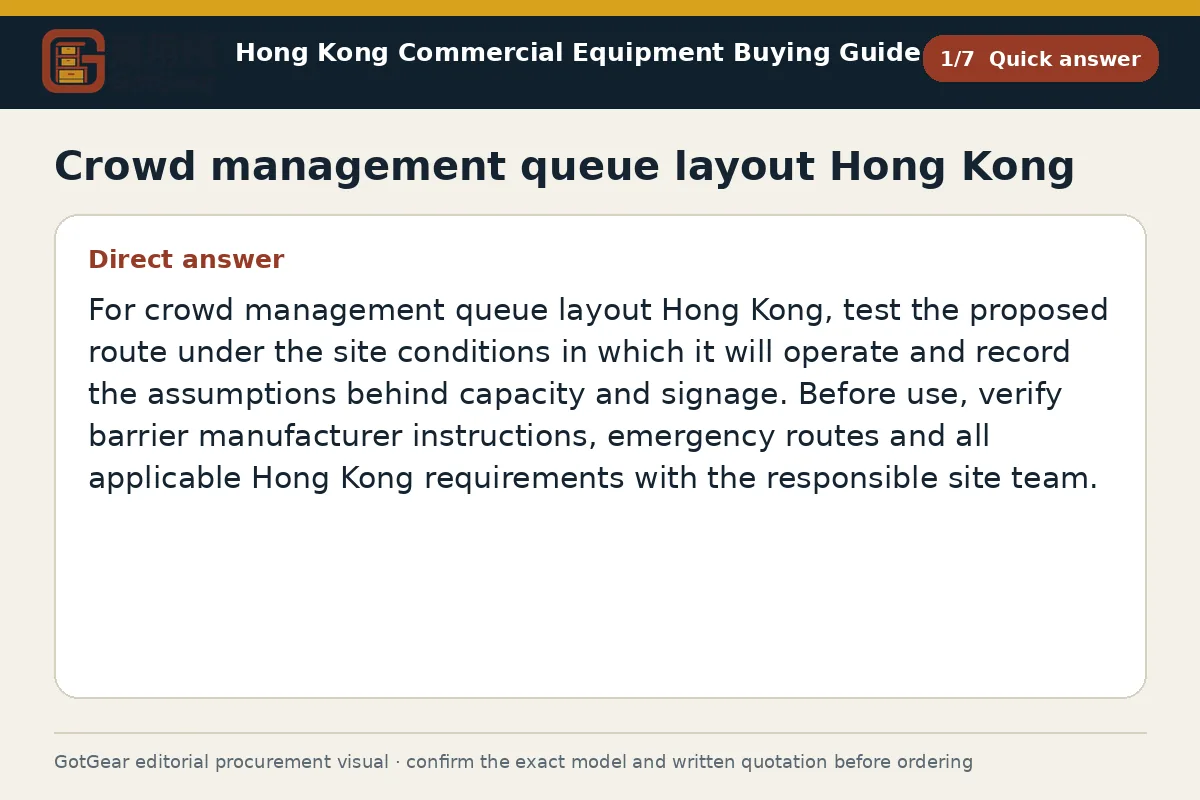
Crowd management queue layout Hong Kong
Crowd management queue layout Hong Kong: GotGear explains how to map arrivals, service, capacity, signage, accessibility and exit routes through site testing.
Read the guide
Stanchion belt replacement cartridge Hong Kong
Stanchion belt replacement cartridge Hong Kong: GotGear explains how to identify the correct unit by post model, interface, belt length, connection end and fault.
Read the guide
Retractable belt barrier inspection checklist Hong Kong
Use a retractable belt barrier inspection checklist Hong Kong to inspect posts, bases, belts and connections on site. Record dated findings and assign follow-up actions for routine maintenance and site records with GotGear.
Read the guide
Slatwall display hooks Hong Kong
When selecting slatwall display hooks Hong Kong, check pack depth, hanging-hole format, facing count and panel fit for proper mounting. Compare slatwall display shelves Hong Kong for support and installation with GotGear.
Read the guideRelated topic indexOpen more English procurement pages1 topics
Browse additional equipment families, applications and procurement questions relevant to a wider buying brief.