
What should the revised workflow change first? Zone stock by movement and handling needs, place frequent picks within practical reach and keep receipt and return work clear of replenishment routes, while verifying shelf loads and aisle conditions.
Retail stockroom shelving workflow Hong Kong — Zone receiving and reserve stock
Start by splitting inbound space from the main stockroom so receiving, put-away and returns never block replenishment or customer-ready stock. Define zones by movement and handling: fast-turn cartons, hanging apparel, fragile, liquids, and quarantine. Record real constraints before you buy: lift car and door sizes, tight stair turns, corridor widths, turning circles, and any booking windows imposed by the management office. Note typical unit loads and whether stock arrives palletised, in totes, or in hand-carried cartons.
Translate those findings into a reserve-storage plan. Measure wall-to-wall and floor-to-ceiling clearances; sketch usable footprints, including obstructions such as sprinklers, columns and exit doors. In your enquiry, request: per-level uniformly distributed load (example starting point only), bay load, recommended anchoring, upright section size, shelf/deck material and depth options, corrosion protection (e.g., powder-coat or galvanised), levelling feet range, and accessories (dividers, back-stops). Ask for scale drawings showing bay footprints, upright positions and safe working loads, plus bilingual product labels. Compare written quotations on the same fields. Upon receipt, inspect coating quality, welds, fixings, and count all components against the packing list. Confirm with the building manager whether drilling into slabs is permitted and if out-of-hours delivery is required. Keep returns quarantine racking visibly separated to prevent accidental re-issue and label it clearly in both English and Traditional Chinese.
Retail stockroom shelving workflow Hong Kong — Align shelf locations and labels
A clear location logic reduces searching. Adopt a consistent address that your team and systems can read at a glance, such as Aisle–Bay–Level–Side, and reserve unique ranges for receiving, quarantine and reserve stock. Pre-assign locations for the top-moving SKUs nearest the pick face, while slower lines sit higher or deeper. Keep fonts legible, avoid duplicate codes, and colour-tag zones by task so staff do not wander between areas mid-process.
Procurement should include the identification system, not just steelwork. Specify shelf-edge label holders by width and height; request material data for labels or tickets (e.g., synthetic or laminated paper) and adhesive type suited to powder-coated finishes. Ask for sample labels and confirm barcode or QR readability under your actual lighting and scanning distance (example starting point: a 25–40 cm hand-scanning range to be validated on site). If you export locations from a WMS, provide the code pattern to the layout drafter and request a drawing that prints addresses on each bay elevation. On delivery, check that holders clip securely, surfaces are clean for adhesion, and that bilingual addresses render correctly. Validate that label glare is manageable and that protective covers do not trap condensation in humid back rooms.
What should buyers compare for retail stockroom shelving workflow Hong Kong?
| Criterion | Straightforward requirement | More complex requirement | Evidence to provide |
|---|---|---|---|
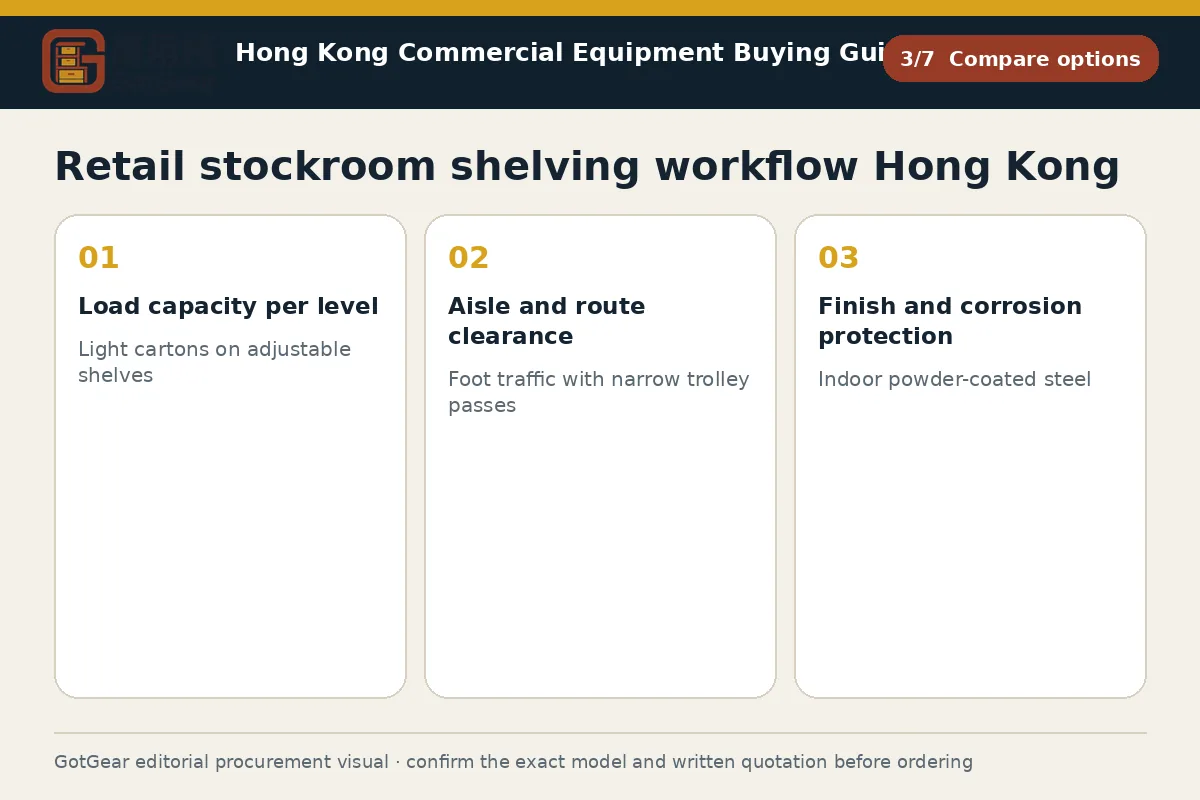
| Load capacity per level | Light cartons on adjustable shelves | Mixed weights, occasional heavy items near floor levels with specified beam increments | Supplier datasheet stating per-level UDL, total bay load, anchoring recommendation and a dimensioned drawing |
| Aisle and route clearance | Foot traffic with narrow trolley passes | Shared lift lobby, tight corners and door swings; one-way routes with lay-bys | Scaled sketch with measured widths, lift car and door sizes, turning circles, photos and booking rules from the management office |
| Finish and corrosion protection | Indoor powder-coated steel | Humid back room near dock; request galvanised or higher-spec coating and confirm cleaning compatibility | Coating specification, any available corrosion test report, label adhesion test notes and cleaning guidance from the supplier |
| Labelling and identification | Simple paper tickets in holders | Bilingual, barcode/QR with WMS codes; glare-resistant, moisture-tolerant materials | Label material and adhesive spec, sample prints, holder sizes, readability photos under site lighting at typical scan distance |
| Receiving and returns zoning | Taped floor with basic wire shelving | Dedicated racks, quarantine cages and clear separation from replenishment paths | Floor plan showing zones, workflow diagram, photos, and landlord/building manager confirmation if drilling or barriers are proposed |
This framework helps buyers create comparable written enquiries. Final model specifications, availability, delivery and commercial terms must be confirmed in a formal quotation.
Retail stockroom shelving workflow Hong Kong — Prioritise replenishment routes
Replenishment must take precedence over tidy but inefficient shelves. Map routes from receiving to reserve and from reserve to the shop floor. Keep put-away and returns staging out of through-aisles and, where space allows, establish one-way routes to reduce trolley conflicts. Measure lift-to-bay distances and any thresholds or door closers that snag carts. Assign time windows that respect landlord loading rules and store trading peaks, and brief the team to park mobile ladders and trolleys in designated lay-bys between runs. When refining a retail stockroom shelving workflow for Hong Kong, teams should check that frequent picks are within safe reach and close to the main outbound path.
Choose equipment that supports that flow. For high-turn items, consider carton-flow shelves to reduce backtracking; for bulky items, deeper static bays with clear side access may be better. Specify wheel materials for ladders and trolleys that roll over tiled thresholds without marking, and confirm brakes hold on slight gradients. In requests, ask for bay dimensions, per-level load, beam adjustability increments, maximum recommended working height and compatible accessories (tote rails, dividers). Provide the supplier with your measured turning circles and door widths so they can flag pinch points. Any travel-time examples you sketch are starting points only; the model specification and formal written quotation prevail.
Retail stockroom shelving workflow Hong Kong — Measure travel and errors
Build measurement into daily work. Time-stamp receiving, put-away, replenishment and returns so you can compare routes and spot choke points. Plot a floor grid and trace a day’s worth of moves to create a heat map; count touches per SKU and note where staff stop to search or re-label. Track basic quality signals: mispick reports, shelf-edge label replacements, and returns due to wrong item or damage. Any sampling rate you choose is an example starting point and should be validated with your operations lead.
Procurement can make measurement easier. Request bays with writable or plate-style location panels, colour bands for zone identification and clear end-of-aisle sign mounts. Ask for installation instructions, anchor details, levelling guidance and a simple commissioning checklist to verify bay plumb/level (example starting tolerance to be proposed by the supplier). On arrival, inspect for sharp edges or burrs, verify fixings match the quotation, and photograph serial or batch identifiers for your asset log. After installation, confirm aisle widths, lighting shadows over labels, and trolley clearance at corners. Keep a written sign-off with notes of any deviations; where building or insurer conditions apply, obtain their written guidance before changing routes or fixing additional equipment.
Retail stockroom shelving workflow Hong Kong decision checklist
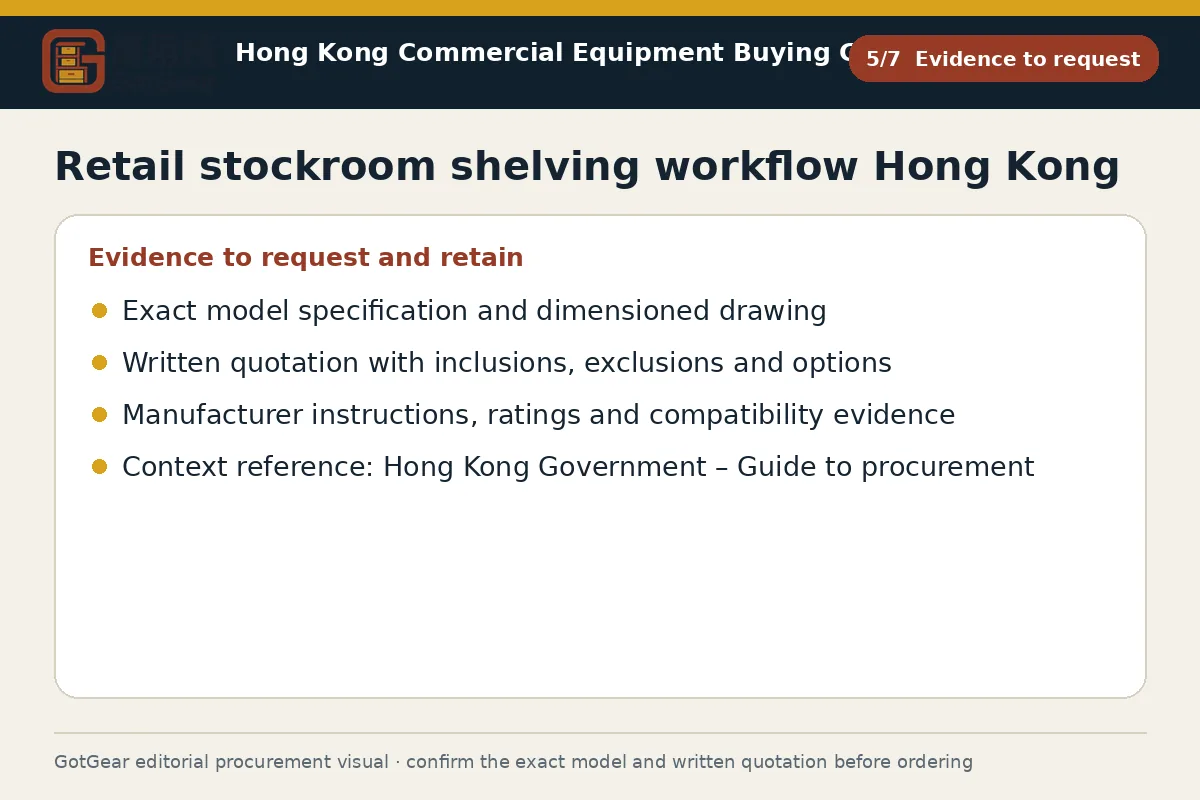
Confirm access: measure lift car and door openings, corridor widths, turns and thresholds, and record booking windows and noise limits. Map zones for receiving, reserve, pick face and returns, then sketch flows that do not cross. Define shelf depth, beam adjustability, per-level and per-bay loads, finish and anchoring. Specify label holders, material and code structure, and request bilingual samples. Provide suppliers with measured drawings and SKU velocity bands. Compare written quotations field by field, including accessories and installation notes. On receipt, inspect finish, fixings and documentation, and verify bay plumb/level before use. Use this guide to compare specifications and prepare a written enquiry, but the model specification and formal written quotation always prevail.
- Operating use, quantity and expected frequency
- Dimensions, capacity, material and accessory requirements
- Delivery address, floor, goods lift and loading window
- Required documents, acceptance checks and after-sales arrangements
Key points for retail stockroom shelving workflow Hong Kong
Hong Kong stockrooms often share constrained goods lifts, narrow corridors and strict loading dock bookings controlled by the management office. Measure lift car and door dimensions, turning circles and any threshold steps before specifying bay sizes or mobile ladders. Humid summers shorten the life of paper labels, so request moisture-tolerant materials and test adhesion on powder-coated steel. Many sites require bilingual identification for staff and contractors. Coordinate with the landlord on drilling, out-of-hours works and waste removal. This operational summary is practical guidance, not legal advice; confirm site policies and authority requirements in writing before you commit.
Questions about retail stockroom shelving workflow Hong Kong
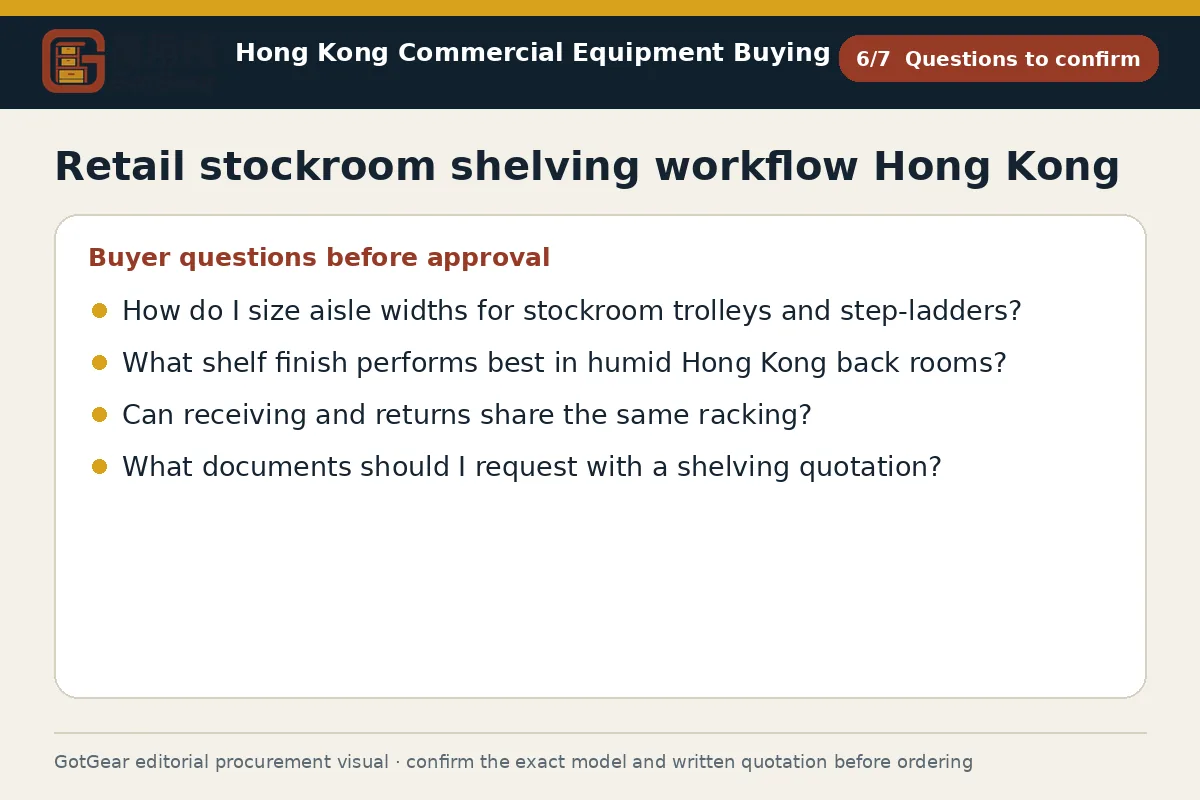
How do I size aisle widths for stockroom trolleys and step-ladders?
Allow enough space for your largest trolley to pass a parked ladder without striking shelves. As an example starting point, trial a target clearance around your actual carts and confirm with a short pilot. Include door swings and lift thresholds in your sketch. Final working clearances should be agreed on site with your building manager and the chosen supplier.
What shelf finish performs best in humid Hong Kong back rooms?
A durable powder-coat or galvanised finish is typically specified for indoor stockrooms, with rust resistance supported by the supplier’s documentation. Where condensation or sea air is a concern, ask for the coating specification and any available corrosion test data. Always test label adhesion on the actual finish and confirm cleaning methods that will not damage coatings.
Can receiving and returns share the same racking?
It is better to separate them so inbound checks and quarantine do not block put-away or replenishment. If space forces a shared structure, segregate clearly with signage, shelf dividers and distinct address ranges, and keep egress routes clear. Confirm any restrictions with your landlord or safety adviser, and reflect the arrangement in your written workflow and staff training.
What documents should I request with a shelving quotation?
Ask for per-level and per-bay load data, recommended anchoring, bay drawings with footprints and elevations, finish specification, and label-holder dimensions. Where available, request installation instructions and maintenance guidance. If accessories are quoted, seek model identifiers and compatibility notes. Treat any example figures as provisional; the supplier’s model specification and formal written quotation prevail.
Continue with closely related procurement topics
These pages share equipment, operating or decision-stage signals with this guide.
Hotel housekeeping trolley workflow Hong Kong
GotGear documents the hotel housekeeping trolley workflow Hong Kong, mapping store-to-service routes, loads, lifts and cleaning checks. The restaurant clearing trolley guide Hong Kong adapts those checks for table collection.
Read the guide
Shop display layout for seasonal products Hong Kong
GotGear presents a shop display layout for seasonal products Hong Kong covering zones, circulation and replenishment. Follow the retail display changeover checklist Hong Kong to sequence stock, fixtures and handover.
Read the guide
Warehouse shelving access aisle planning Hong Kong
Consult our practical guide to warehouse shelving access aisle planning Hong Kong to review inventory handling, aisle clearances and emergency access. View the warehouse shelving layout checklist Hong Kong at GotGear.
Read the guide
Adjustable shelving for Hong Kong office archives
Use adjustable shelving for Hong Kong office archives to organise capacity and access with GotGear. The checklist details box sizes, filing space, retention and retrieval schedules, growth allowance and floor capacity.
Read the guideRelated topic indexOpen more English procurement pages1 topics
Browse additional equipment families, applications and procurement questions relevant to a wider buying brief.