
What should the scaled plan test? Plot normal and peak movements, turns, crossings, doors and set-down areas, then confirm clearances, shelf loading, anchoring or protection and emergency access with competent advisers and applicable Hong Kong requirements.
Warehouse shelving access aisle planning Hong Kong — Start with inventory and handling methods
Start with an inventory-led brief. List each SKU family with measured carton, tote or pallet length, width, height and gross weight. Note packaging strength, stackability and the typical pick unit (each, inner, case or full pallet). Record the desired number of pick faces and the minimum clear opening per bay. If depth is uncertain, review the warehouse shelf depth guide for Hong Kong and capture the box orientations you will allow. For humidity-prone stores, add a note on finish preferences and corrosion risk.
Define how stock will be handled in replenishment and picking: hand pick with tote, trolley with totes, pallet truck, stacker or forklift. Measure the actual trolley or pallet footprint, handle height and turning requirement on your floor. For warehouse shelving access aisle planning Hong Kong, teams should base all aisle and route dimensions on these field measurements, including set-down and marshalling areas near packing benches. Confirm every transfer point: loading bay, lift lobby and corridor pinch-points. Photograph and measure door clear openings (leaf, frame and stops) and goods-lift car internal dimensions and threshold heights. Cross-check against the materials handling equipment checklist for Hong Kong and, where staff push trolleys over distance, schedule a manual handling risk assessment for warehouse trolleys in Hong Kong to capture gradients, thresholds and queue locations that may slow or stress the operation.
Warehouse shelving access aisle planning Hong Kong — Test turns, crossings and access points
Before freezing a drawing, test how people and equipment actually move. Lay temporary tape to mark proposed aisles and cross-aisles, then push a loaded trolley or pallet truck through end-of-aisle turns, 90-degree entries to pick faces and any U-turns at dead ends. Observe passing points, queue build-up near popular SKUs and how pickers approach shelf levels. Time a small number of normal and peak runs and note conflicts between replenishment and picking paths.
Check every access point in the chain. Doors: measure the clear opening with the leaf fully open and identify swing conflicts with racking or queues. Lifts: capture car depth, width and internal height, plus lobby turning space and booking constraints set by the management office. Loading: verify dock availability, vehicle wheel stops and marshalled buffer space. Confirm whether bilingual safety and routing signs are required and whether physical pedestrian segregation (lines, barriers or netting) is appropriate. Mark set-down zones at ends of aisles and near packing, and test that emergency exits and fire equipment remain reachable during simulated peaks; any rule-specific confirmation should come from a competent adviser and applicable Hong Kong requirements.
What should buyers compare for warehouse shelving access aisle planning Hong Kong?
| Criterion | Straightforward requirement | More complex requirement | Evidence to provide |
|---|---|---|---|
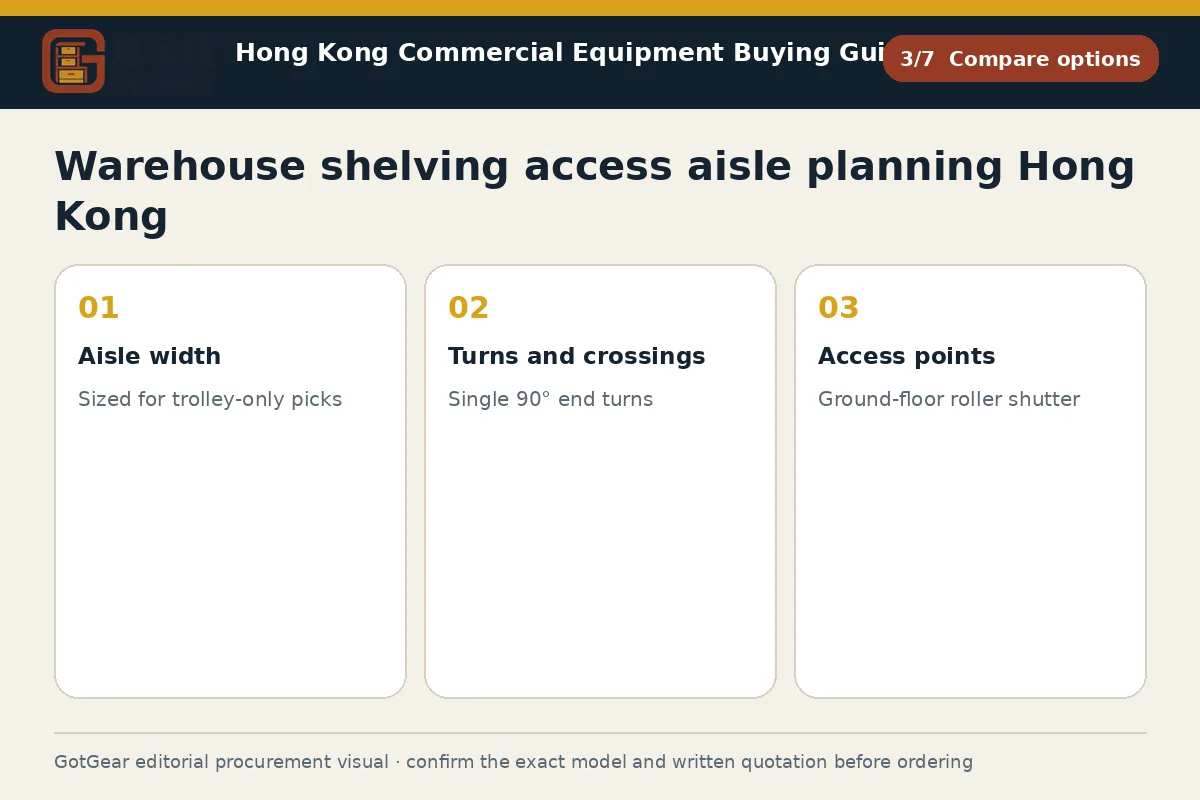
| Aisle width | Sized for trolley-only picks | Sized for mixed pallet trucks or forklifts | Equipment model, load size, turning data |
| Turns and crossings | Single 90° end turns | Simultaneous crossings and queue space | Sketch with flows, peak headcount |
| Access points | Ground-floor roller shutter | Shared goods lift and lobbies | Measured clear openings, lift car size, booking notes |
| Floor and anchoring | Standard anchors on sound slab | Unknown slab, waterproofing or services risk | Manager’s note, anchor type, method statement |
| Documentation and approvals | Supplier GA and load data | Building, insurer or institutional approvals | Drawing numbers, bilingual notices, approval emails |
This framework helps buyers create comparable written enquiries. Final model specifications, availability, delivery and commercial terms must be confirmed in a formal quotation.
Warehouse shelving access aisle planning Hong Kong: Build and Validate a Scaled Warehouse Layout
Translate the trialled routes into a scaled plan that a supplier can cost and build against. Draw fixed constraints first: columns, drains, sprinklers, luminaires, doors, lifts and MEP clearances. Add rack runs, cross-aisles, end-of-aisle buffers, set-down areas and pedestrian crossings. Label flow arrows for replenishment and picking. Specify bay width, frame depth, beam length and pitch, number of shelf levels, deck type, accessories (row spacers, end guards, base protectors, mesh decks) and the required safe working load per level and per bay (example starting points only; confirm with the manufacturer). If different systems will be mixed, note compatibility limits and reference boltless shelving vs longspan shelving Hong Kong in your brief.
When comparing quotations, insist on scaled GA drawings and elevations with drawing numbers, a written list of inclusions/exclusions (delivery route, use of goods lift, rubbish removal, out-of-hours working), proposed anchor type, shimming method, finish (galvanised/powder coat) and any corrosion precautions for humid stores. Ask for installation method statements where offered, and confirm who supplies load notices and protection. Use your warehouse shelving layout checklist Hong Kong to align competitor quotes on the same bay count and beam pitch so totals are comparable. Use this guide to compare specifications and prepare a written enquiry; the model specification and the supplier’s formal written quotation prevail.
Warehouse shelving access aisle planning Hong Kong — Validate clearances before sign-off
Before placing an order, walk the scaled plan on the floor with tape and cardboard templates for bay depths and turning boxes. Reconfirm goods-lift, door and corridor measurements and mark hold points for approval if changes arise. Where feasible, request a sample bay or a short mock-up run to test reach, visibility and pick ergonomics with live cartons or totes. Agree how load notices, aisle labels, protectors and any floor markings will be positioned before works start.
On delivery, inspect packaging, finish, labels and quantities against the packing list, and photograph any transit damage before signing. During installation, check upright plumbness, shimming, anchor positions and torque against the manufacturer’s example starting points; final acceptance should follow the installer’s instructions and the building manager’s conditions. Validate clearances by pushing the actual trolley or pallet through the completed aisles, turns and crossings. Confirm that emergency routes and equipment remain accessible and that any required bilingual signage is in place. File as-built drawings and product data where provided, brief staff on the new routes and safe loading, and document who will maintain end-of-aisle protectors and floor markings.
Warehouse shelving access aisle planning Hong Kong decision checklist
Confirm inventory families with measured carton, tote and pallet dimensions, weight and pick units. Document handling methods, equipment footprints and turning needs, then photograph and measure all doors, lobbies and goods lifts on the intended route. Walk taped test aisles to prove turns, crossings and set-downs, and note peak-time pinch-points. Build a scaled plan with fixed constraints, rack runs, buffers and pedestrian routes, then specify bay width, depth, beam pitch and accessories. Request supplier drawings, load data, finish details, anchor type and method statement where available. Align quotations on the same bay count and inclusions. Before sign-off, inspect deliveries, validate clearances with real equipment and confirm signage, labels and emergency routes. Keep approvals from the building manager and any institutional stakeholders on file; the manufacturer’s documents and the vendor’s formal quotation prevail.
- Operating use, quantity and expected frequency
- Dimensions, capacity, material and accessory requirements
- Delivery address, floor, goods lift and loading window
- Required documents, acceptance checks and after-sales arrangements
Key points for warehouse shelving access aisle planning Hong Kong, warehouse shelving layout checklist Hong Kong
Many Hong Kong warehouses sit in multi-storey industrial buildings where goods-lift size, driveway gradients and management-office booking windows dictate feasible rack sizes and delivery sequences. Tight door frames and narrow lift lobbies often limit bay length and beam transport, so measured clear openings and a planned offload route are critical. Humid coastal conditions can favour galvanised finishes and extra protection at loading bays. Plan for bilingual labels and safety signs, and coordinate out-of-hours works if neighbours share the dock. For emergency access and egress, seek confirmation from competent advisers under applicable Hong Kong requirements; this page offers planning prompts, not legal advice.
Questions about warehouse shelving access aisle planning Hong Kong
How wide should aisles be for our equipment?
Set widths from measured equipment and loads, then test with tape and trial runs. As example starting points to discuss with a competent adviser, trolley-only aisles can be narrower than aisles shared with pallet trucks or stackers. Forklift operations often require substantially wider turns. Always verify against the chosen model’s turning data and your peak headcount before freezing drawings.
Can we mix different shelving types in one plan?
Yes, but confirm compatibility and clearances in writing. For example, mixing light duty boltless with longspan may change bay depths, beam pitch and load notices; use boltless shelving vs longspan shelving Hong Kong to frame the trade-offs in your brief. Check that decking, spacers and protectors still align, and ask the supplier to confirm safe working loads for each run on the scaled drawing.
Do we need to anchor the shelving to the floor?
Anchoring is typically recommended by many manufacturers, but the final requirement depends on the selected model, slab condition and the building manager’s rules. If drilling is allowed, ask for the proposed anchor type and installation method. Where slab penetrations are restricted, discuss alternatives, load limits and any protection with a competent adviser and the supplier before ordering.
What documents should we request before installation?
Ask for scaled drawings with numbers, product data and safe working load information, finish details, proposed anchor type, and an installation method statement where available. Request sample labels or bilingual load notices, plus any maintenance guidance for protectors and markings. If your building manager or institution requires approval, submit the drawings early. The supplier’s formal quotation and the manufacturer’s documents prevail.
Continue with closely related procurement topics
These pages share equipment, operating or decision-stage signals with this guide.
How to store food off the floor in a Hong Kong commercial kitchen
GotGear explains how to store food off the floor in a Hong Kong commercial kitchen with raised shelving. Use the commercial kitchen food storage checklist Hong Kong to plan your restaurant back-of-house storage layout Hong Kong.
Read the guide
Event recycling and queue management Hong Kong
GotGear covers event recycling and queue management Hong Kong and links peak forecasts and disposal points with queue barrier layout for Hong Kong registration events and exhibition registration flow planning Hong Kong.
Read the guide
Event recycling station setup Hong Kong
GotGear has a checklist for event recycling station setup Hong Kong covering disposal points, servicing and signage. It includes recycling station signage for Hong Kong events and visitor direction signage for Hong Kong events.
Read the guide
Food delivery container checklist Hong Kong
GotGear outlines the food delivery container checklist Hong Kong, covering capacity, closure, cleaning and loading, and explains hot and cold food delivery separation Hong Kong with monitoring and handover steps.
Read the guideRelated topic indexOpen more English procurement pages1 topics
Browse additional equipment families, applications and procurement questions relevant to a wider buying brief.