
What should teams test before opening? Use representative fixtures, check customer and staff routes, plan replenishment and verify fixture loading, access, fire routes and other site requirements after the changeover.
Shop display layout for seasonal products Hong Kong — Allocate campaign zones and circulation
Allocate floor and wall zones by campaign priority, product volume and sightlines. Map where customers naturally look from the entrance, escalator or lift lobby, then place the primary seasonal statement there. Keep transactional areas clear for queuing and basket circulation, and reserve a secondary zone for cross‑sells and refills close to back‑of‑house. Where glazing is critical to trade, balance window storytelling with internal capacity by using slim fixtures that do not block light or staff visibility. For shop display layout for seasonal products Hong Kong, teams should also plot wheelchair turning, stroller passing points and peak‑period flow around any island tables.
Measure and record constraints before you brief suppliers: doorway and goods‑lift clear openings, lift car height, turning space, route gradients, and any landlord rules for fixing into floors or walls. As an example starting point only, test aisle targets on a sketch (e.g., 900–1,100 mm) and confirm with the venue manager before finalising. In your enquiry, request a scaled plan showing fixture footprints, minimum clearance envelopes, anti‑tip provisions, levelling feet or braked castors, surface finishes suitable for humid conditions, and shelf pitch ranges. Ask for window and overhead graphic sizes, mounting methods, and power/data locations for lightboxes. Written quotations should reference model numbers, load ratings per shelf or rail (as stated by the manufacturer), and any exclusions such as drilling permissions or after‑hours labour—supplier documents prevail.
Shop display layout for seasonal products Hong Kong — Coordinate stock, fixtures and signs
Work back from the launch date to synchronise stock, fixtures and graphics. Translate the SKU list into facings, shelf pitch and hanging capacity, then validate replenishment routes from stockroom to each bay. As a starting point only, define shelf‑pitch increments (e.g., 25 mm) and pegboard hole patterns when preparing planograms, and confirm carton dimensions to avoid overhang on shelves. Specify ticket rails, label widths and any clip‑on holders so labels can be changed quickly. Where illuminated headers or lightboxes are proposed, map socket locations and any load limits advised by the building manager.
Confirm system compatibility in writing. Teams comparing pegboard and gridwall displays in Hong Kong should state hook diameters, backplate types, safe working loads (as published), and whether magnetic, adhesive or mechanical sign mounts are permitted by the landlord. For small add‑ons at till points, align with convenience‑store small‑item merchandising practices in Hong Kong — secure, compact fixtures with quick access for refills. Request a bilingual graphics pack list (art sizes, substrates, fixing method) and a proofing process for Cantonese/English copy. Compare quotes by normalising capacity (facings, linear and hanging), fixture counts, finish specifications, lighting components, labour scope, packaging take‑back and any mock‑up fees. If fabrics or foams are proposed, ask the manufacturer for any available fire‑retardancy statement required by the venue or insurer. Cross‑check against your retail display fixture procurement checklist for Hong Kong to keep scope gaps visible.
What should buyers compare for shop display layout for seasonal products Hong Kong?
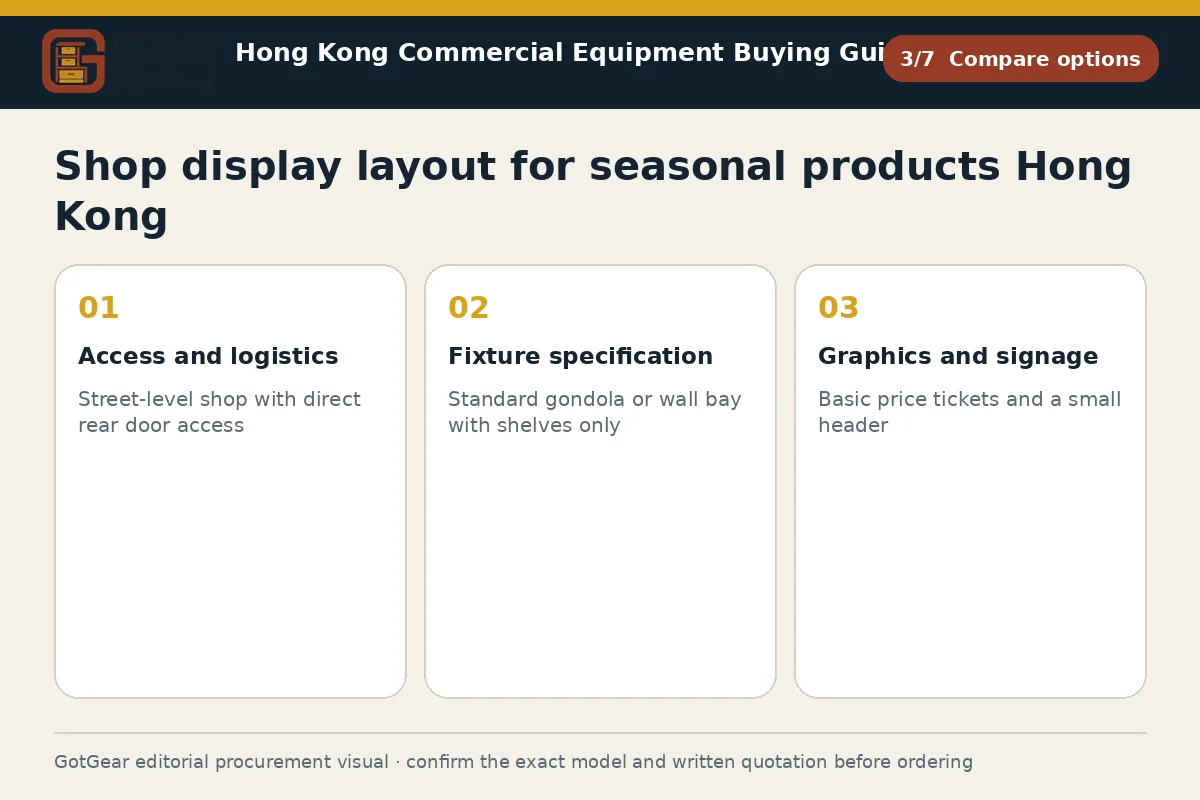
| Criterion | Straightforward requirement | More complex requirement | Evidence to provide |
|---|---|---|---|
| Access and logistics | Street‑level shop with direct rear door access | Mall or tower requiring after‑hours works and goods‑lift reservations | Provide lift/door clear openings, route photos, floor protection rules, loading window confirmations |
| Fixture specification | Standard gondola or wall bay with shelves only | Mixed systems (shelves, pegs, lightboxes, lockable drawers) with stated loads | List model numbers, finish, shelf pitch range, manufacturer load ratings, power needs |
| Graphics and signage | Basic tickets and a small header | Bilingual decals, lightboxes, window films subject to landlord rules | Submit artwork sizes, substrates, fixing method, proofing steps, any flammability statements |
| Stock and planogram | Limited SKUs with simple facings | High‑SKU mix needing pegs, hooks and shelves plus rapid refills | Attach planogram, SKU counts, carton sizes, replenishment route and tote dimensions |
| Risk and approvals | Owner‑managed street shop with simple sign‑off | Managed mall needing method statement, insurance confirmations and night work | Share landlord handbook extracts, required forms, contacts, and anticipated sign‑off timeline |
This framework helps buyers create comparable written enquiries. Final model specifications, availability, delivery and commercial terms must be confirmed in a formal quotation.
Shop display layout for seasonal products Hong Kong: Plan the Seasonal Display Changeover Sequence
Sequence the changeover so the shop keeps trading with minimal disruption. Lock the campaign calendar, then backward-plan graphics approvals, fixture deliveries and stock release. Reserve loading and goods-lift slots with the management office, and prepare a staging area for unpacking and waste. If your site is in a mall, anticipate overnight works and a requirement for a method statement—confirm with the landlord in writing. Build a retail display changeover checklist for Hong Kong teams to run hour-by-hour: strip down, clean, lay protection, position fixtures, level, fit graphics, place merchandise, and complete handover.
Add buyer checks that prevent delays. Map barcodes/PLUs to new locations so POS updates match the shelf-edge. Confirm who will store legacy fixtures, how many spares you’re keeping, and what packaging must be removed from site. If powered signage is included, confirm isolation points and who reconnects. Keep a variance log and photo record for management sign-off, and request an as-built pack (final plan, load listings as stated by the manufacturer, and maintenance notes). Where stockroom flow will change, revisit your retail stockroom shelving workflow in Hong Kong so totes, ladders and trolleys have clear paths. Ensure the final, written quotation lists all installation charges, after-hours premiums, protective materials and any landlord attendance fees—supplier quotations prevail.
Shop display layout for seasonal products Hong Kong — Inspect the display before opening
Inspect the built display with the plan and quotation in hand. Check stability, levelling and fastener completion against the manufacturer’s instructions; confirm shelves, arms and pegs are installed in the specified positions and that sample loads sit evenly without deflection. Walk customer and staff routes with filled baskets or totes to test passing points and refilling. Verify that sightlines to emergency equipment remain unobstructed and that floor protection has been removed without residue. Review glare, hotspotting and lightbox function at morning and evening conditions.
Proof every barcode and promotion on the shelf‑edge and in POS. Confirm bilingual spelling on headers and wobblers. Test that hooks release safely and that no sharp edges are exposed. Validate access to sockets, drawer locks and any under‑counter storage. If electrical work was carried out, retain the contractor’s completion note and, if the building manager requires, a test record from a competent person. Request the installer’s handover checklist, product manuals, care/cleaning guidance, and any available statements for finishes, load ratings and flammability of graphics when applicable. Photograph the result for landlord or institutional approval and file all documents with the campaign pack.
Shop display layout for seasonal products Hong Kong decision checklist
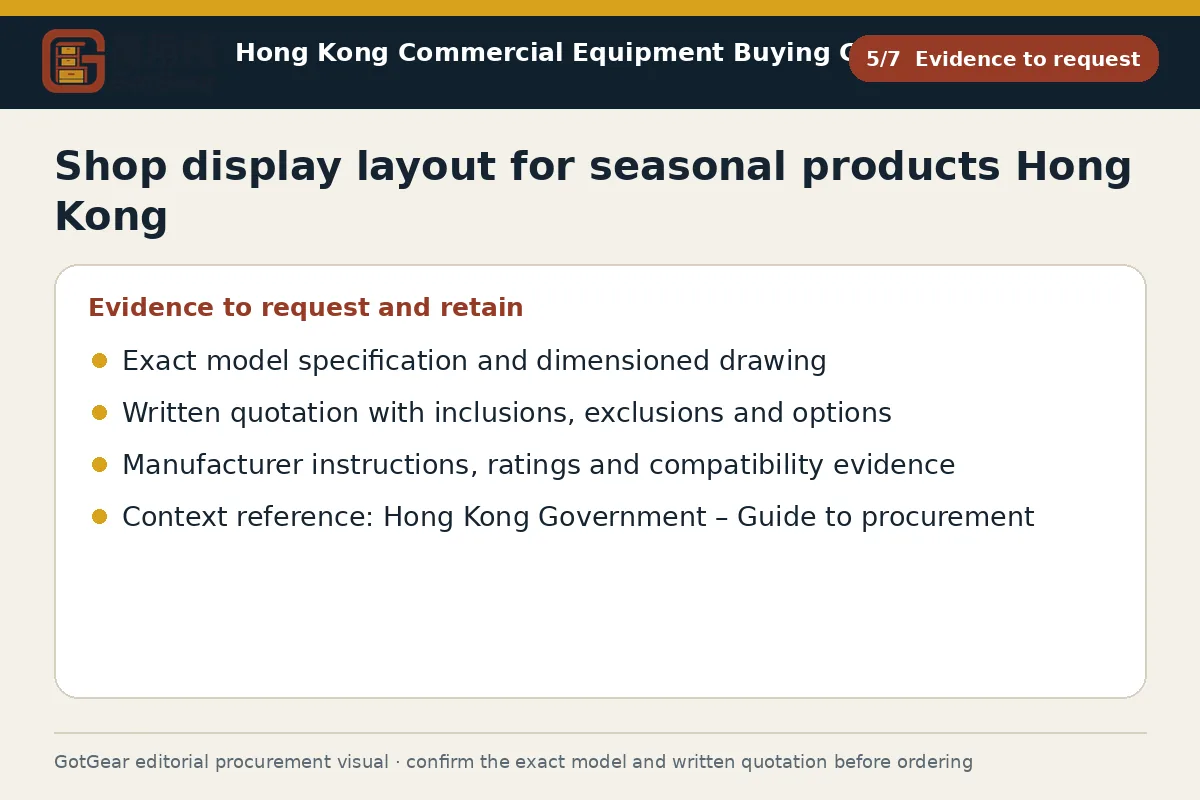
Walk the site and sketch the zones, measuring entrances, lift cars, turning spaces and any low soffits. Record the landlord’s rules on drilling, night works and waste removal. Translate the SKU list into facings and hanging positions, then specify shelf pitch, hook types, ticket rails and any illuminated headers. Request scaled plans, capacity calculations and a bilingual graphics packlist from each bidder, and normalise quotations by fixture count, finishes, load ratings, labour and packaging take‑back. Book loading bays and lift slots early, and plan a staging area for unpacking. Confirm POS changes, barcode locations and stockroom routes. During install, maintain a variance log and photo record. Before opening, proof all graphics, test replenishment paths and retain manuals, load statements and any electrical test notes if applicable—supplier documentation governs.
- Operating use, quantity and expected frequency
- Dimensions, capacity, material and accessory requirements
- Delivery address, floor, goods lift and loading window
- Required documents, acceptance checks and after-sales arrangements
Key points for shop display layout for seasonal products Hong Kong, retail display changeover checklist Hong Kong
Seasonal changeovers in Hong Kong must respect tight delivery windows, small goods‑lifts and landlord controls that vary by building. Many malls require night work, lift booking and protective sheeting on common routes; older industrial buildings can add stair flights or low headroom. Humid conditions near the harbour favour corrosion‑resistant finishes and sealed edges on boards. Bilingual Cantonese/English graphics reduce approval friction. Around typhoon season, confirm weather contingencies and storage for packaging. Always verify specific constraints, from fixing permissions to electrical isolation points, with the management office and your chosen suppliers before you commit dates—local documents prevail.
Questions about shop display layout for seasonal products Hong Kong
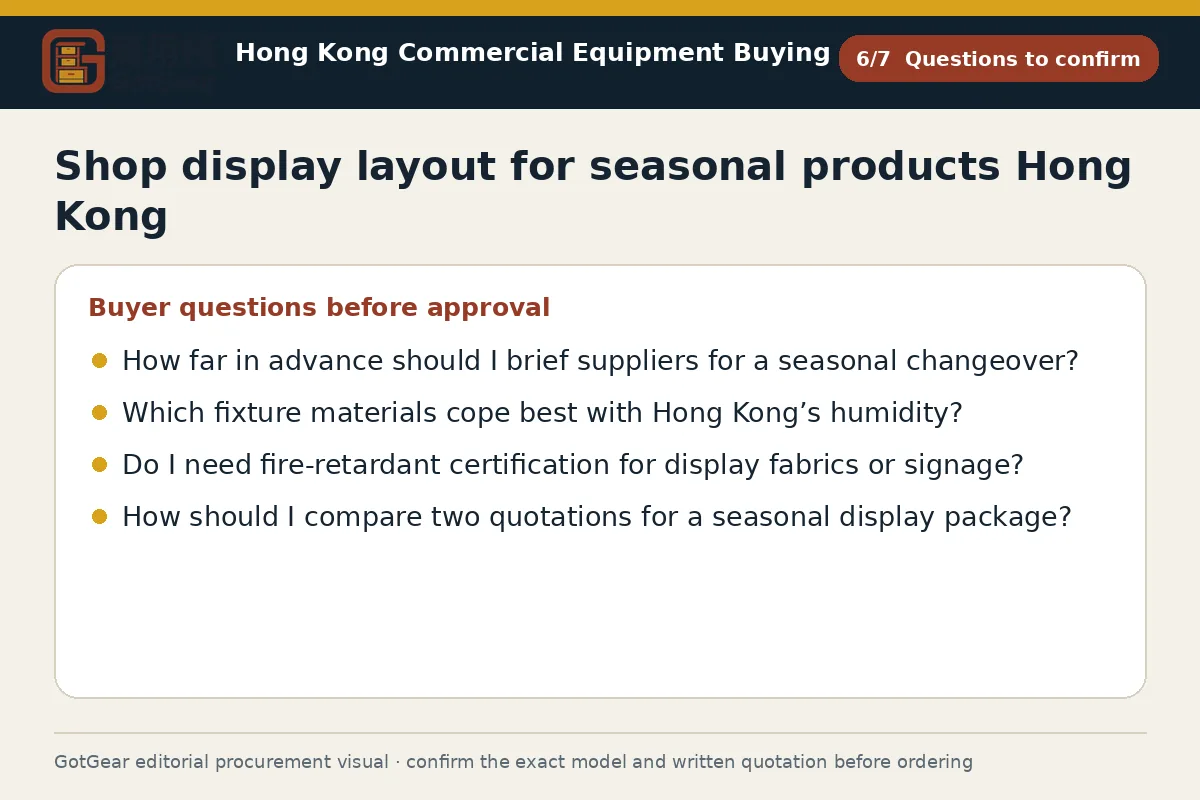
How far in advance should I brief suppliers for a seasonal changeover?
Brief as early as possible so drawings, landlord approvals and deliveries can be sequenced. As an example starting point only, allow four to six weeks for fixtures and graphics, plus extra time if overnight mall works are required. Actual timing depends on the chosen models, factory schedules, management‑office rules and peak logistics in your district—confirm dates in the written quotation and building correspondence.
Which fixture materials cope best with Hong Kong’s humidity?
Powder‑coated steel, anodised aluminium, galvanised components and sealed laminates typically resist corrosion and swelling better than bare steel or unsealed MDF. Ask the manufacturer about finish thickness, edge sealing and cleaning guidance, and keep any care notes on file. Where chilled air meets warm air at entrances, consider moisture‑resistant feet and levellers. Final choice should reflect your exact site and supplier specifications.
Do I need fire‑retardant certification for display fabrics or signage?
Only if required by your venue, landlord, insurer or campaign brief. When fabrics, foams or large vinyls are proposed, ask the manufacturer for any available test report or statement, and check what your building manager expects. Keep copies with the campaign pack and ensure bilingual labelling if requested. Requirements vary by site and model, so written instructions from the relevant parties prevail.
How should I compare two quotations for a seasonal display package?
Normalise scope: fixture counts and model numbers, stated load ratings, finishes, graphics pack (sizes and substrates), installation labour, delivery timing and protection materials. Request scaled drawings, capacity summaries and any lighting or power details. Note exclusions such as drilling permissions or night‑work premiums. Choose based on documented capability and schedule fit, with the supplier’s formal quotation and building correspondence as the controlling documents.
Continue with closely related procurement topics
These pages share equipment, operating or decision-stage signals with this guide.
How to store food off the floor in a Hong Kong commercial kitchen
GotGear explains how to store food off the floor in a Hong Kong commercial kitchen with raised shelving. Use the commercial kitchen food storage checklist Hong Kong to plan your restaurant back-of-house storage layout Hong Kong.
Read the guide
Hotel housekeeping trolley workflow Hong Kong
GotGear documents the hotel housekeeping trolley workflow Hong Kong, mapping store-to-service routes, loads, lifts and cleaning checks. The restaurant clearing trolley guide Hong Kong adapts those checks for table collection.
Read the guide
Warehouse shelving access aisle planning Hong Kong
Consult our practical guide to warehouse shelving access aisle planning Hong Kong to review inventory handling, aisle clearances and emergency access. View the warehouse shelving layout checklist Hong Kong at GotGear.
Read the guide
Adjustable shelving for Hong Kong office archives
Use adjustable shelving for Hong Kong office archives to organise capacity and access with GotGear. The checklist details box sizes, filing space, retention and retrieval schedules, growth allowance and floor capacity.
Read the guide