
For racking fire flue space Hong Kong, compile rack layouts and elevations, commodity and packaging details, storage heights, sprinkler or other fire-protection information and project requirements. Have the proposed layout checked by the relevant qualified stakeholders against site conditions, system information and applicable Hong Kong requirements.
Map rack elevations and stored goods for racking fire flue space Hong Kong
Start with a measured plan and elevation survey of every racked zone. For racking fire flue space Hong Kong reviews, mark frame centres, bay counts, aisle widths, offsets from walls and columns, and the position of cross‑aisles and exits. On elevations, record beam levels from finished floor, top‑of‑load levels, pallet overhangs front and rear, and the clear gaps you observe between unit loads in both transverse and longitudinal directions. Photograph typical bays with a tape visible and note any flue keepers, backstops or guides already installed. Flag tight goods‑lift doors, narrow corridors and any locations where pallets are routinely turned or skewed by trucks, as these affect how flues behave in service.
Document the stored goods by unit load: pallet size and type, carton or tote materials, wrapping method, and any known deformation during storage in Hong Kong’s humid summer. Describe the “worst credible” load profile and its packaging, not just the average. Record maximum intended storage height by SKU group and how replenishment works. If loads vary, define the racking zones where each will sit. Use this mapping to populate your warehouse racking specification Hong Kong and to capture constraints the rack supplier must respect, including labels for pallet racking load distribution Hong Kong and any restrictions on decking types or pallet entry direction at each beam level.
Record fire-protection layouts for racking fire flue space Hong Kong
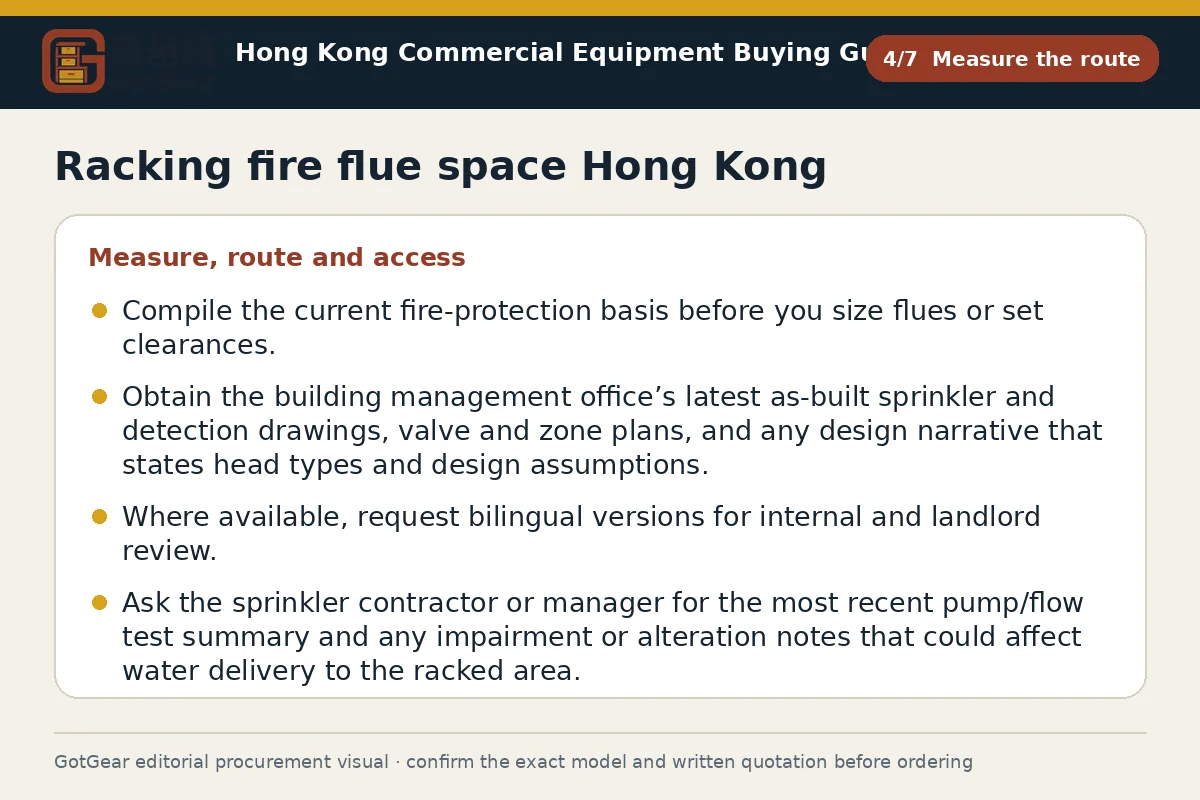
Compile the current fire‑protection basis before you size flues or set clearances. Obtain the building management office’s latest as‑built sprinkler and detection drawings, valve and zone plans, and any design narrative that states head types and design assumptions. Where available, request bilingual versions for internal and landlord review. Ask the sprinkler contractor or manager for the most recent pump/flow test summary and any impairment or alteration notes that could affect water delivery to the racked area. Note additional systems such as in‑rack sprinklers, smoke detection, hose reels and fire shutters near rack ends.
Verify key geometry on site. Measure sprinkler deflector heights from finished floor and from mezzanines below, then measure typical top‑of‑load levels at several bays and aisles to understand variance. Identify obstructions that could disrupt spray patterns, including lighting, ductwork, cable trays, signage and solid shelving. Record typical top‑of‑load to deflector gaps as part of your pallet racking clearances Hong Kong checks, and show these values on marked photos. Capture where forklifts or order pickers may lift above beam levels, and where seasonal peaks may raise storage heights, so reviewers can compare the proposed arrangement with the system information you have assembled.
What should buyers compare for racking fire flue space Hong Kong?
| Criterion | Straightforward requirement | More complex requirement | Evidence to provide |
|---|---|---|---|
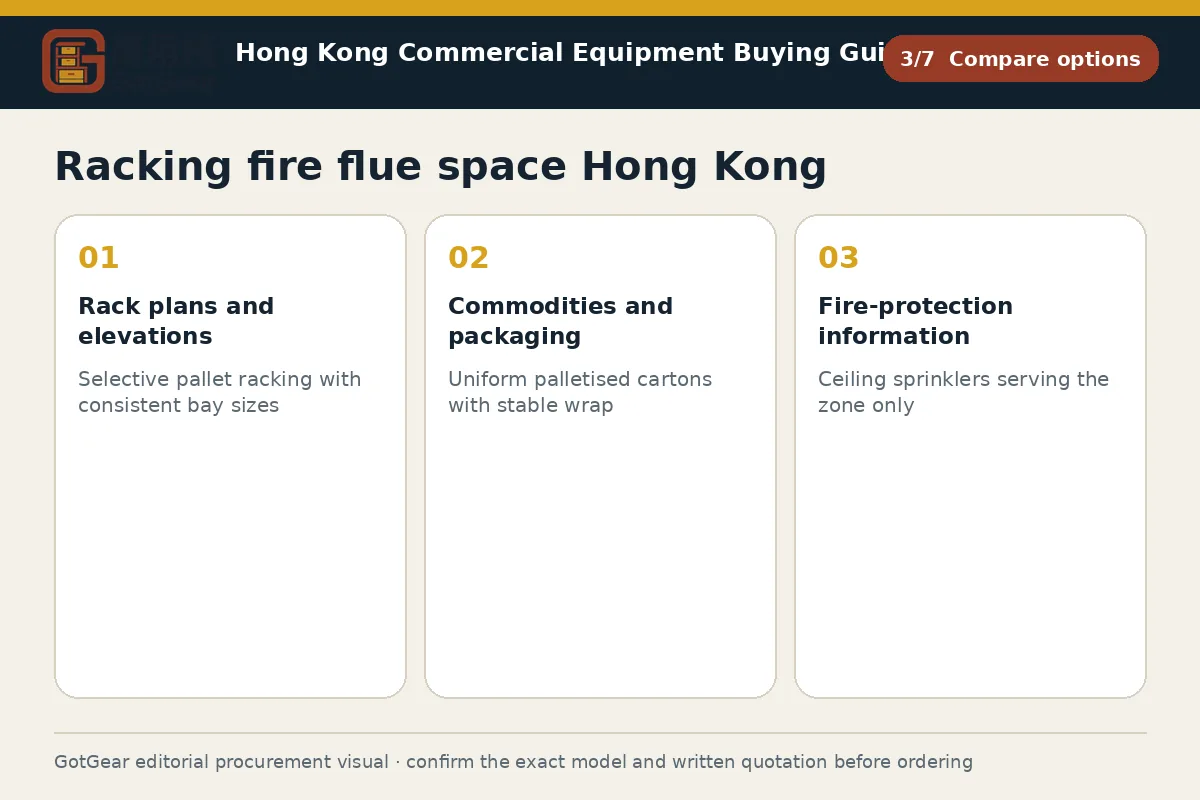
| Rack plans and elevations | Selective pallet racking with consistent bay sizes | Mixed systems or irregular bays, mezzanine interfaces | Scaled plan, bay counts, beam levels from FFL, marked photos |
| Commodities and packaging | Uniform palletised cartons with stable wrap | Mixed packaging, deformation risk, or sensitive goods | Unit‑load description, pallet type, overhang notes, max storage height |
| Fire‑protection information | Ceiling sprinklers serving the zone only | Combination with in‑rack heads or detection interfaces | As‑built drawings, head types, deflector heights, recent pump/flow notes |
| Clearances and obstructions | Uncluttered ceiling and open aisles | Ducts, lights, cable trays, signage near racks | Measured top‑of‑load to deflector, transverse/longitudinal flues, obstruction list |
| Review and approvals | Internal review and landlord notification | Insurer or authority review with bilingual submissions | Stakeholder list, scope, target dates, required formats and sign‑off method |
This framework helps buyers create comparable written enquiries. Final model specifications, availability, delivery and commercial terms must be confirmed in a formal quotation.
Relate racking fire flue space Hong Kong to warehouse racking sprinkler clearance Hong Kong
Relate flue intent to the actual spray environment and storage behaviour. The purpose of consistent longitudinal and transverse flues is to allow water and heat to move in a predictable way; this only works if overhang, load sag, decks and back-to-wall gaps are controlled. State whether decks are open mesh or solid, whether pallets are winged or flush, and how wrap will be cut back from flues during put-away. If you have carton flow, push-back or drive-in, document the lane pitch and expected load overhang at rest, and how impacts will be contained so flues remain open.
Spell out measurable acceptance criteria that align with warehouse racking sprinkler clearance Hong Kong. In your warehouse racking tender specification Hong Kong, ask bidders to declare the tolerances they will hold for upright plumb, beam level and pallet positioning devices, and to detail accessories such as flue keepers, end-of-rack load stops and over-sail limiters. Require drawings that show minimum intended clearances at the most constrained points, not just typical bays. Compare quotations by checking whether surveying, night works to suit loading-bay windows, goods-lift constraints, temporary protection, bilingual as-built updates and commissioning/handover documents are explicitly included, and whether exclusions change how reliably flues and top-of-load clearances can be maintained in service.
Arrange qualified review of racking fire flue space Hong Kong
Plan an orderly, qualified review. Share your pack with the relevant competent stakeholders: the rack designer or manufacturer, the sprinkler contractor familiar with the system, the project team and the building management office. Provide the measured plans and elevations, obstruction schedule, commodity and packaging summary, proposed storage heights, and images with scales. Request written comments on risks to flues and top‑of‑load clearances and how each party proposes to control them. Where the site or insurer requires it, coordinate any formal submission and allow for meeting notes to be recorded in both English and Chinese.
Before works start, agree hold‑points for on‑site verification. On receipt, inspect component markings against the model specification and formal written quotation: upright profile and thickness, beam lengths and connector type, finish suitable for humid conditions, and any flue‑control accessories. Ask the rack supplier for layout drawings showing nominal and minimum flue dimensions, installation tolerances, anchorage details and maintenance guidance; request sprinkler head data sheets and as‑built height confirmations from the system contractor where relevant. During installation, check plumb and level at sample bays, alignment of pallet stops and flue keepers, and that signs and load charts are installed in bilingual form. Final sign‑off should reflect actual site measurements and any constraints discovered during fit‑out.
Racking fire flue space Hong Kong decision checklist
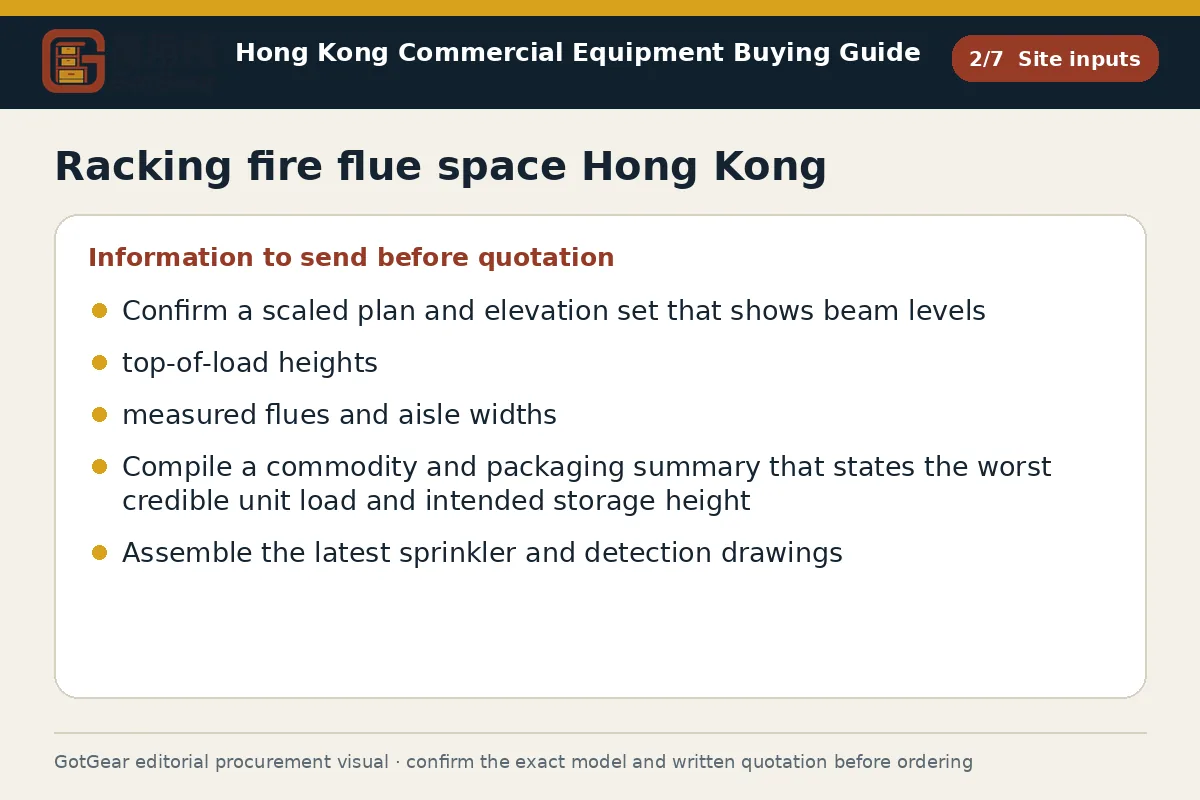
Confirm a scaled plan and elevation set that shows beam levels, top‑of‑load heights, measured flues and aisle widths. Compile a commodity and packaging summary that states the worst credible unit load and intended storage height. Assemble the latest sprinkler and detection drawings, head types, deflector heights and any pump/flow test notes. Record obstructions such as lighting, ducts and signage. State whether decks are open or solid and how overhang and wrap will be controlled. Define measurable acceptance criteria and list any flue‑control accessories. Check landlord rules on access and loading‑bay windows. Ask bidders to declare tolerances, installation sequencing, bilingual documentation and as‑built updates. Build in site verification and final measurement sign‑off by the relevant qualified parties against the model specification and formal quotation.
- Operating use, quantity and expected frequency
- Dimensions, capacity, material and accessory requirements
- Delivery address, floor, goods lift and loading window
- Required documents, acceptance checks and after-sales arrangements
Key points for racking fire flue space Hong Kong, warehouse racking sprinkler clearance Hong Kong
Hong Kong warehouses often sit in multi‑storey industrial buildings with tight goods‑lift doors, narrow transfer corridors and fixed loading‑bay windows. These constraints influence where flues can be kept open and how top‑of‑load clearances perform in practice. Management‑office coordination is usually required for site access, hot‑work controls and any temporary sprinkler impairments. Humid conditions can deform cartons and shrink‑wrap, so flue gaps observed at installation may change with the season. Treat the notes on this page as planning guidance only; final decisions should reflect site measurements, system information and applicable Hong Kong requirements agreed by the responsible stakeholders.
Questions about racking fire flue space Hong Kong
Can we adopt a single flue‑space dimension across the whole project?
No—flue sizing and maintenance depend on rack geometry, unit loads, packaging and the installed fire‑protection arrangement. Treat any figure you hear as an example starting point only. Confirm the final arrangement by measurement and have the relevant qualified stakeholders review it against site conditions, system information and applicable Hong Kong requirements.
How detailed should the stored‑goods description be for a review?
Provide unit‑load dimensions and weight ranges, packaging type and condition, and the worst credible commodity mix with intended storage heights. You do not need SKU‑level detail, but the reviewers must understand deformation risks, pallet type and overhang. If an insurer, landlord or authority is involved, confirm whether they require additional written justification or bilingual documentation.
Who typically signs off the proposed racking layout and clearances?
Sign‑off usually involves the rack supplier or designer, the sprinkler contractor familiar with the system, your project/EHS team and the building management office. Requirements vary by lease, insurer and site rules, and some venues may request further evidence. Agree responsibilities and formats early so reviews, meeting notes and drawings can be accepted without rework.
What should we check on delivery and after installation?
Check that uprights, beams and connectors match the quoted model and lengths, that finishes suit humid conditions, and that flue keepers, pallet stops and labels are supplied as specified. Verify plumb, level, flue openings and top‑of‑load clearances at sample bays. Request final drawings, maintenance guidance and any system confirmations in bilingual form before operational handover.
Continue with closely related procurement topics
These pages share equipment, operating or decision-stage signals with this guide.
Warehouse rack guardrails Hong Kong
GotGear provides a checklist for warehouse rack guardrails Hong Kong and maps vehicle routes. It reviews racking aisle barriers Hong Kong and racking pedestrian barriers Hong Kong to assess risks in racking areas.
Read the guide
Warehouse racking specification Hong Kong
Use the GotGear checklist to compare bids and confirm that your warehouse racking specification Hong Kong, pallet rack specification Hong Kong and racking procurement specification Hong Kong include complete load and layout data.
Read the guide
Warehouse racking tender specification Hong Kong
GotGear's warehouse racking tender specification Hong Kong is a guide to setting scope, site data, unit loads, handling equipment and layout. It includes a response schedule for comparing bids.
Read the guide
Pallet racking clearances Hong Kong
Record pallet and load dimensions, overhang, rack geometry, beam levels, lift truck data and elevations for pallet racking clearances Hong Kong. Guidance on pallet load overhang racking Hong Kong is provided by GotGear.
Read the guideRelated topic indexOpen more English procurement pages1 topics
Browse additional equipment families, applications and procurement questions relevant to a wider buying brief.