
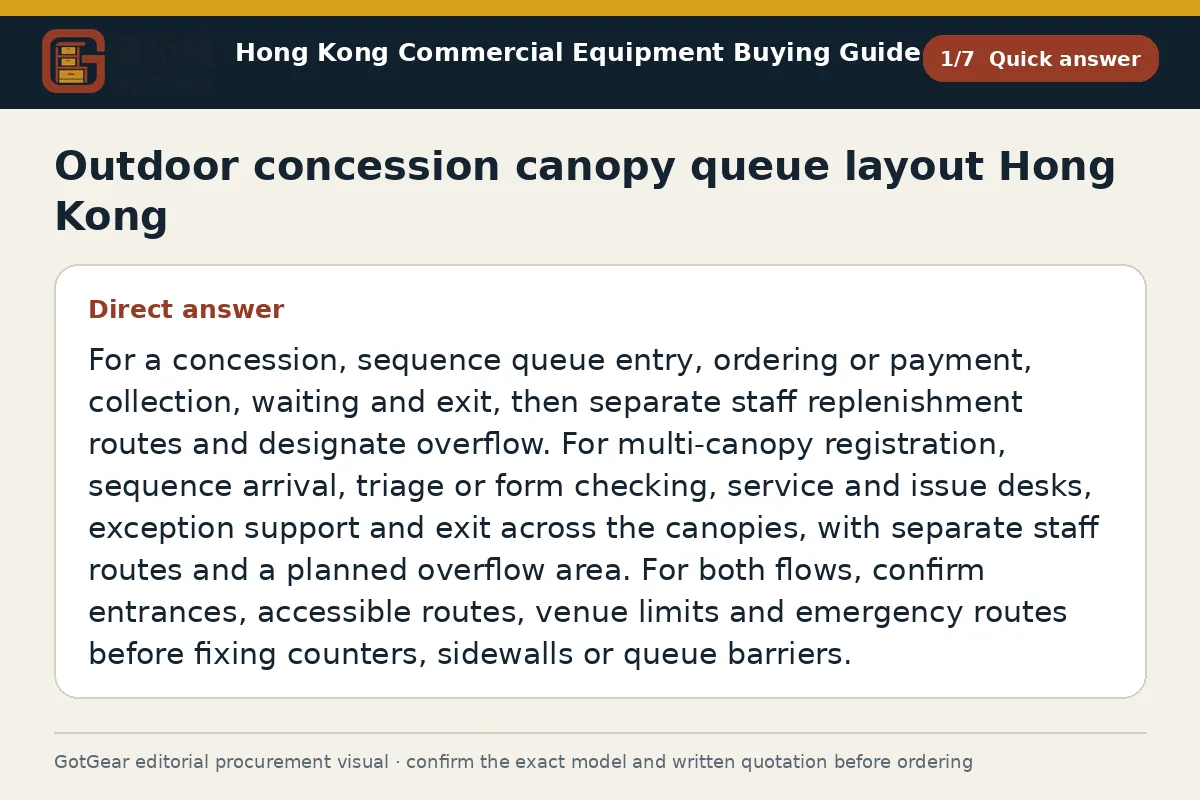
For a concession, sequence queue entry, ordering or payment, collection, waiting and exit, then separate staff replenishment routes and designate overflow. For multi-canopy registration, sequence arrival, triage or form checking, service and issue desks, exception support and exit across the canopies, with separate staff routes and a planned overflow area. For both flows, confirm entrances, accessible routes, venue limits and emergency routes before fixing counters, sidewalls or queue barriers.
Outdoor concession canopy queue layout Hong Kong — Ordering, collection and queue overflow
Start with a scaled sketch that shows how people enter the queue, approach the counter, complete payment, move to a collection point and leave without crossing incoming traffic. For an outdoor concession canopy queue layout Hong Kong, keep the first turn and menu board visible from the entry to shorten hesitation time. If you split ordering and collection, ensure both stations are readable from the queue head and allow a one‑way loop. Place card terminals where staff can control the line of sight, and plan shade or rain cover over the ordering face to protect screens and receipts in humid conditions.
Measure the hardstanding where barriers will sit, noting slopes, drain covers and any façade recesses that restrict straight runs. As an example starting point, allow 1.0 m per queue lane between posts, to be confirmed in the written brief by the venue and supplier. In your enquiry, request barrier type, base mass per post, footplate footprint, counter height and depth, and sidewall door positions. Ask for a layout that shows opening panels and pass‑through slots; see printed gazebo sidewall door layout Hong Kong and custom canopy full wall vs half wall Hong Kong topics when comparing options. Specify bilingual menu board sizes and mounting, and ask for draft artwork positions so collection and allergy notices cannot be obscured by people in queue corners.
Outdoor concession canopy queue layout Hong Kong — Waiting areas, staff routes and exits
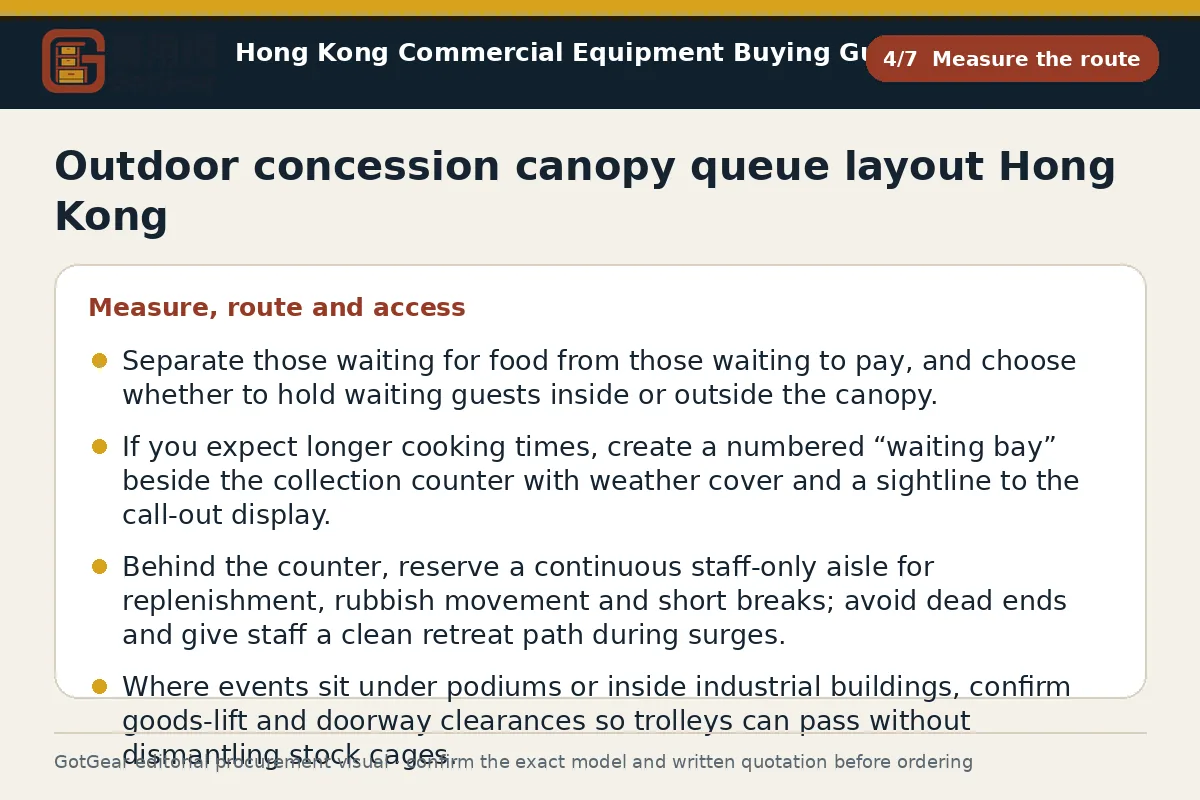
Separate guests waiting for food from those waiting to pay, and decide whether to hold waiting guests inside or outside the canopy. If you expect longer cooking times, set up a numbered "waiting bay" beside the collection counter with weather cover and a clear sightline to the call‑out display. Behind the counter, reserve a continuous staff‑only aisle for replenishment, rubbish movement and short breaks; avoid dead ends and give staff a clean retreat path during surges. Where events sit under podiums or inside industrial buildings, confirm goods‑lift and doorway clearances so trolleys can pass without dismantling stock cages.
Map exits early. Mark the principal guest exit and any secondary route if the front is blocked. If queue barriers approach sidewalls, use breakaway sections or swing‑gates and pre‑wire lighting and call bell locations. For emergency planning, align your drawing with temporary event canopy emergency exit layout Hong Kong, and with any guidance from the venue or organiser where available, without assuming a legal standard. Request a drawing with arrows for guest, staff and waste paths, and list steward positions. Confirm with property management whether queue overflow may extend onto common areas, and agree load‑in windows and radio channels for crowd marshals.
What should buyers compare for outdoor concession canopy queue layout Hong Kong?
| Criterion | Straightforward requirement | More complex requirement | Evidence to provide |
|---|---|---|---|
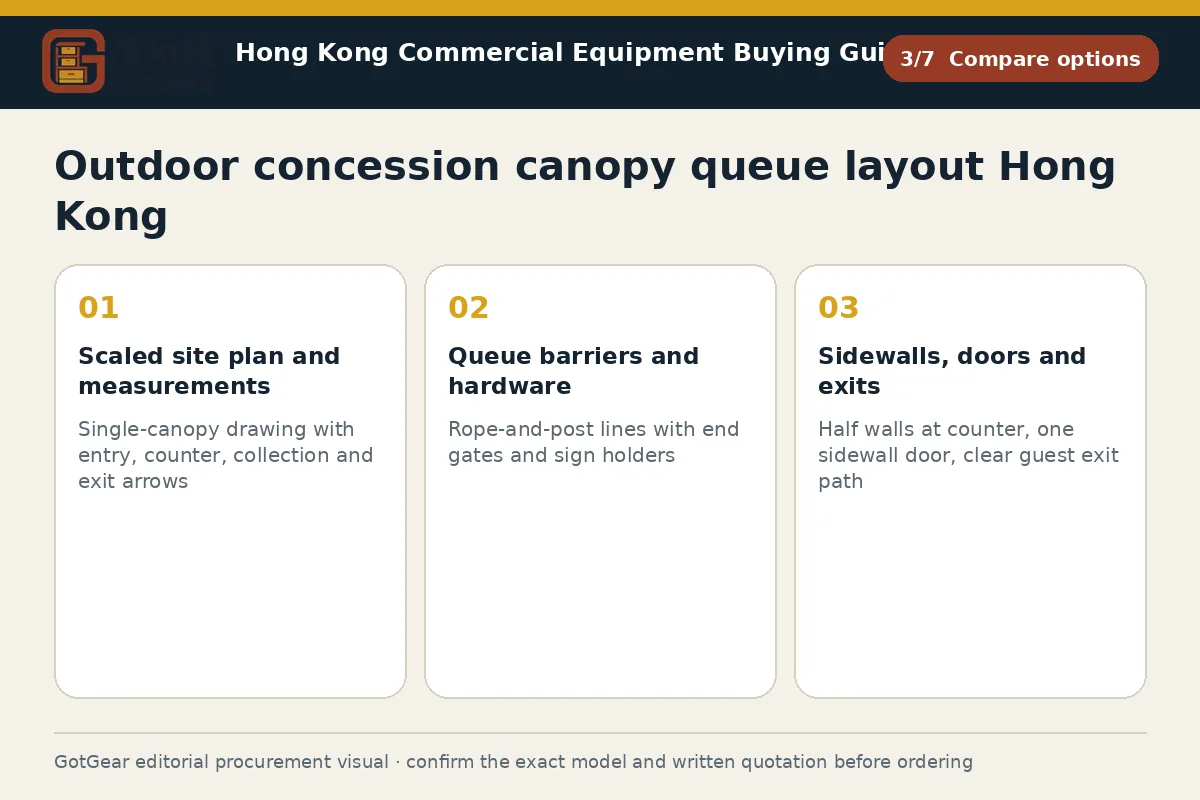
| Scaled site plan and measurements | Single‑canopy drawing with entry, counter, collection and exit arrows | Multi‑canopy plan with split/rejoin flows and overflow zones | To‑scale PDF with widths, slopes and annotated photos of obstacles |
| Queue barriers and hardware | Rope‑and‑post lines with end gates and sign holders | Modular panels with swing‑gates, call‑out display mounts and anti‑trip bases | Spec sheets showing base mass per post, footprint and quantity by run length |
| Sidewalls, doors and exits | Half walls at counter, one sidewall door, clear guest exit path | Full walls with lockable service door, emergency egress lanes and breakaway points | Wall/door layout drawing, hinge/zip locations, and printed gazebo sidewall door layout Hong Kong noted |
| Staff‑only routes and back‑of‑house | 1 m rear aisle with bin and restock shelf | Segregated replenishment corridor and separate staff exit to loading route | Route map with lift/door sizes, waste path, and steward positions |
| Overflow and weather mitigation | Single nearby overflow pen with barrier returns | Remote overflow under cover with PA, rain gutters and shade over ordering face | Weather plan, gutter/connector details, bilingual signage copy and cable‑mat placement |
This framework helps buyers create comparable written enquiries. Final model specifications, availability, delivery and commercial terms must be confirmed in a formal quotation.
Outdoor concession canopy queue layout Hong Kong — Multi canopy event registration layout Hong Kong
Plan a multi-canopy event registration layout in Hong Kong with a shared arrival corridor that splits cleanly across the canopies, then reconverges to the exits without crossing flows. Number the canopies clearly (A, B, C) in bilingual print, and mirror the sequence on overhead boards so late arrivals can identify free stations. Keep triage or form‑checking before the split, and decide whether service and issue desks should sit together or in separate tents. Provide a single, clearly visible overflow zone that can feed any canopy.
When canopies are ganged, detail linked canopy tent anchoring in Hong Kong so shared gutters, ballast and connector strips are accounted for. Note wind exposure between towers in Central or at waterfront promenades, and request the supplier’s recommended anchoring method for the stated model; the formal written quotation and model specification prevail. Ask for cable trays for scanners and printers, and specify anti‑trip mats across all pedestrian crossings. In your enquiry, include: canopy footprints, clear gaps between canopies, desk lengths, chair counts, power points, and any sheltered area for VIP or group check‑ins. Photograph nearby fixed obstacles (planters, bollards) and annotate the plan to avoid blocked sightlines at peaks.
Outdoor concession canopy queue layout Hong Kong — Registration triage, desks and exception space
At the entrance to the registration cluster, set a triage point to pre‑sort guests: complete forms, check IDs, or direct to service vs issue desks. Triage needs a counter deep enough for clipboards, barcode scanners and a small bin, plus space for two staff to work shoulder‑to‑shoulder. Provide shade, a queue splitter and bilingual signage that matches the main boards. If you must capture personal data, use desk dividers or a privacy screen and request a covered box for physical forms.
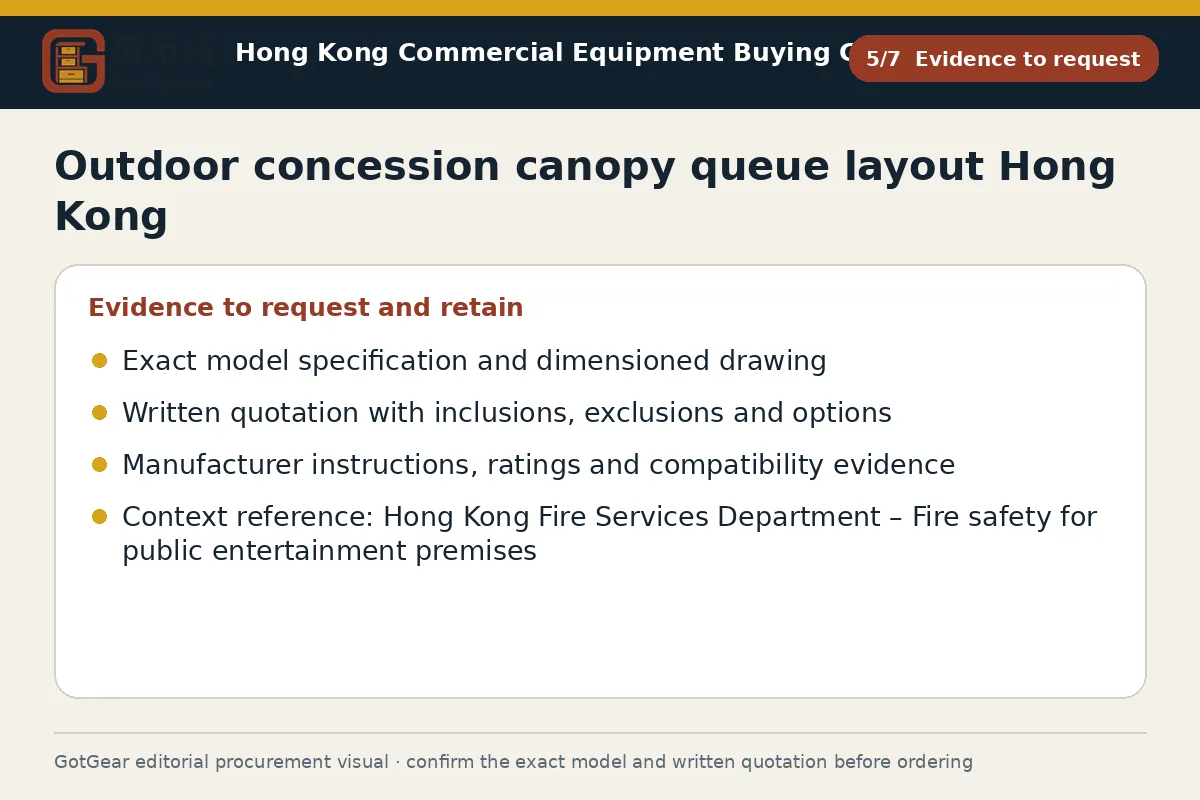
Create an exception space for problems (name mismatches, payment queries, accessibility assistance) with seating, a powered laptop point and a line‑of‑sight to supervisors. Keep this area outside main flows but close enough for staff to intervene. In your written enquiry, ask for desk heights, cable routing, printer shelves, chair types, and the supplier’s recommended loading for each table panel. Request sample layouts that show the ratio of triage desks to service desks for your expected arrival profile, noting that any example starting point must be verified by the organiser or venue. Confirm whether authority or insurer documentation is required for fabric flame retardancy, ground anchoring approach, or on‑site electrical work, depending on the model and location.
Outdoor concession canopy queue layout Hong Kong decision checklist
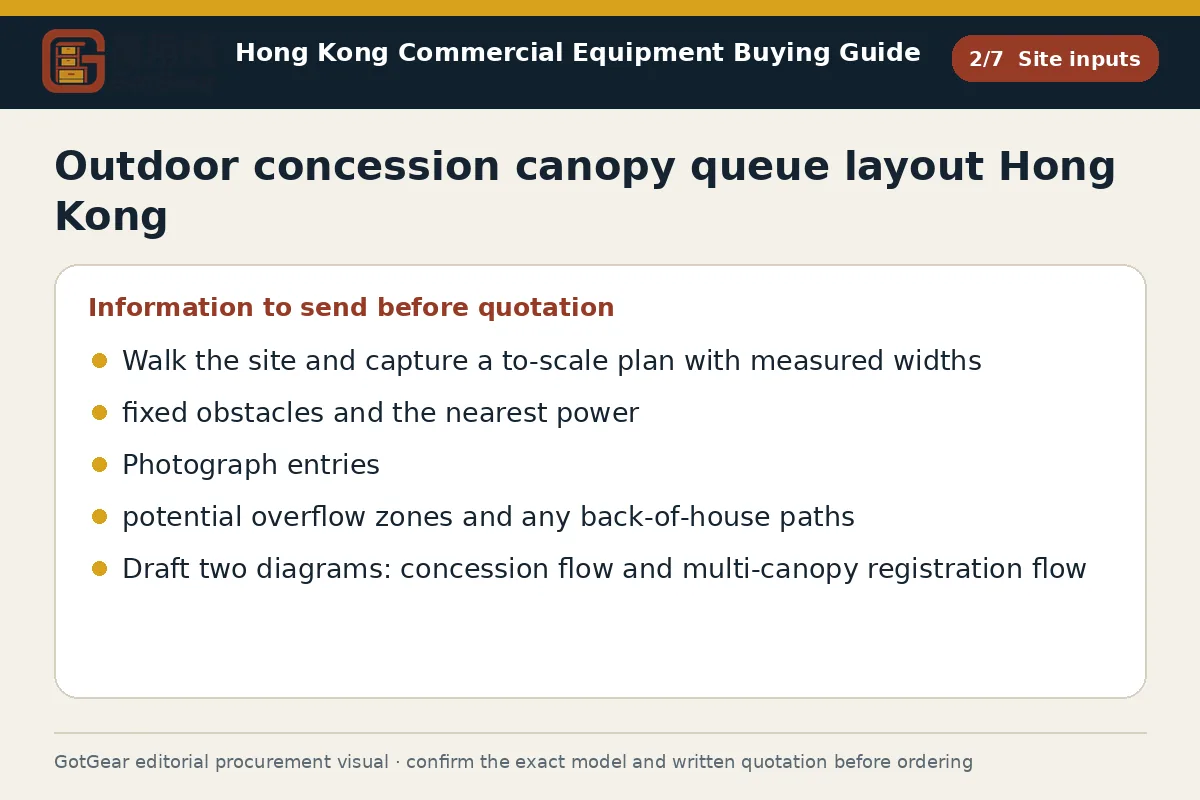
Walk the site and capture a to‑scale plan with measured widths, slopes, fixed obstacles and the nearest power. Photograph entries, potential overflow zones and any back‑of‑house paths. Draft two diagrams: concession flow and multi‑canopy registration flow, each with guest, staff and waste routes. In your enquiry, ask for barrier type, base mass, sidewall and door drawings, counter dimensions, and anchoring notes for the specific canopy model. Compare written quotations by itemised hardware, drawings provided, print positions and stated inclusions. Before dispatch, request fabric and frame data sheets; on receipt, inspect zips, wall seams, frame locks and printed panel orientation. Reconfirm with the venue the approved footprint, emergency aisle clearance and the stewarding plan.
- Operating use, quantity and expected frequency
- Dimensions, capacity, material and accessory requirements
- Delivery address, floor, goods lift and loading window
- Required documents, acceptance checks and after-sales arrangements
Key points for outdoor concession canopy queue layout Hong Kong, multi canopy event registration layout Hong Kong
Hong Kong venues often require advance approval from a management office for canopy placement, barrier lines and signage, especially on podium decks and common areas. Load‑in windows, lift booking and delivery truck timing can be tight; plan for weekday peak restrictions near MTR interchanges. Weather is a real constraint: humidity, sudden showers and seasonal winds affect queue cover, cable protection and printed signage. Provide bilingual wayfinding in busy mixed‑audience districts and check accessible routes from public transport. If operating near residential façades, coordinate noise and crowd marshals with the organiser. Always confirm site‑specific conditions with the venue before finalising hardware.
Questions about outdoor concession canopy queue layout Hong Kong
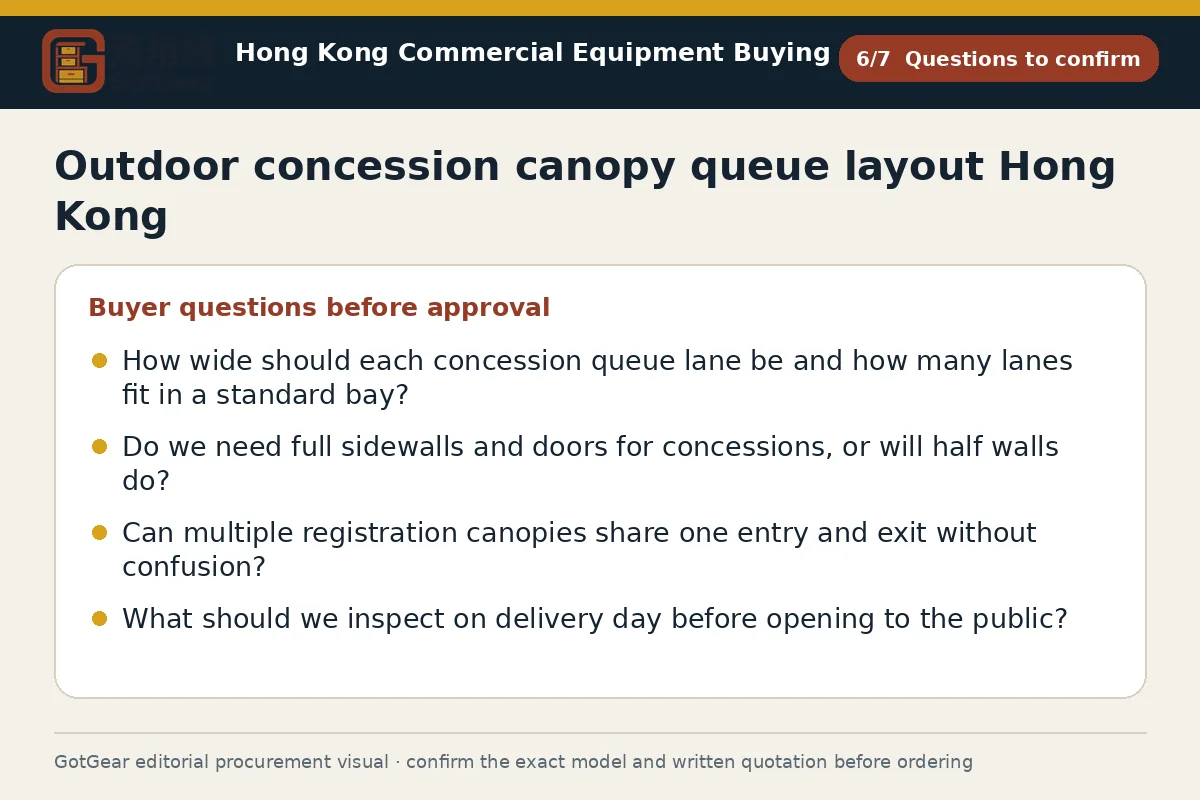
How wide should each concession queue lane be and how many lanes fit in a standard bay?
Allow a clear lane width that suits prams and small trolleys; an example starting point is 1.0 m per lane, subject to venue approval and the supplier’s barrier footprint. Fit as many straight lanes as your measured hardstanding permits without blocking exits. Always confirm exact dimensions, turning radii and barrier types in the written plan and quotation.
Do we need full sidewalls and doors for concessions, or will half walls do?
Half walls give visibility and airflow at the counter; full walls and doors control weather, privacy and stock security. Choose based on exposure, menu handling and staff routes. Ask for drawings that show service hatches and door swing. When deciding, compare options like custom canopy full wall vs half wall Hong Kong and request printed panel proofs.
Can multiple registration canopies share one entry and exit without confusion?
Yes, if you separate triage before the split, signpost each canopy clearly and provide a visible overflow area that can feed any desk. Use numbered canopies, overhead boards and floor arrows. Keep exits beyond the reconverged point. Confirm sightlines on a scaled plan and request cable mats, barrier gates and anchoring notes suited to your model and venue.
What should we inspect on delivery day before opening to the public?
Check frame locks, leg caps, ballast or anchoring hardware, zips and seams on sidewalls, and that printed panels face the right way at each station. Test power points, cable mats and any call‑out displays. Verify barrier counts against the quotation. Where required by the venue or insurer, have documentation for flame retardancy and the agreed anchoring approach ready.
Continue with closely related procurement topics
These pages share equipment, operating or decision-stage signals with this guide.
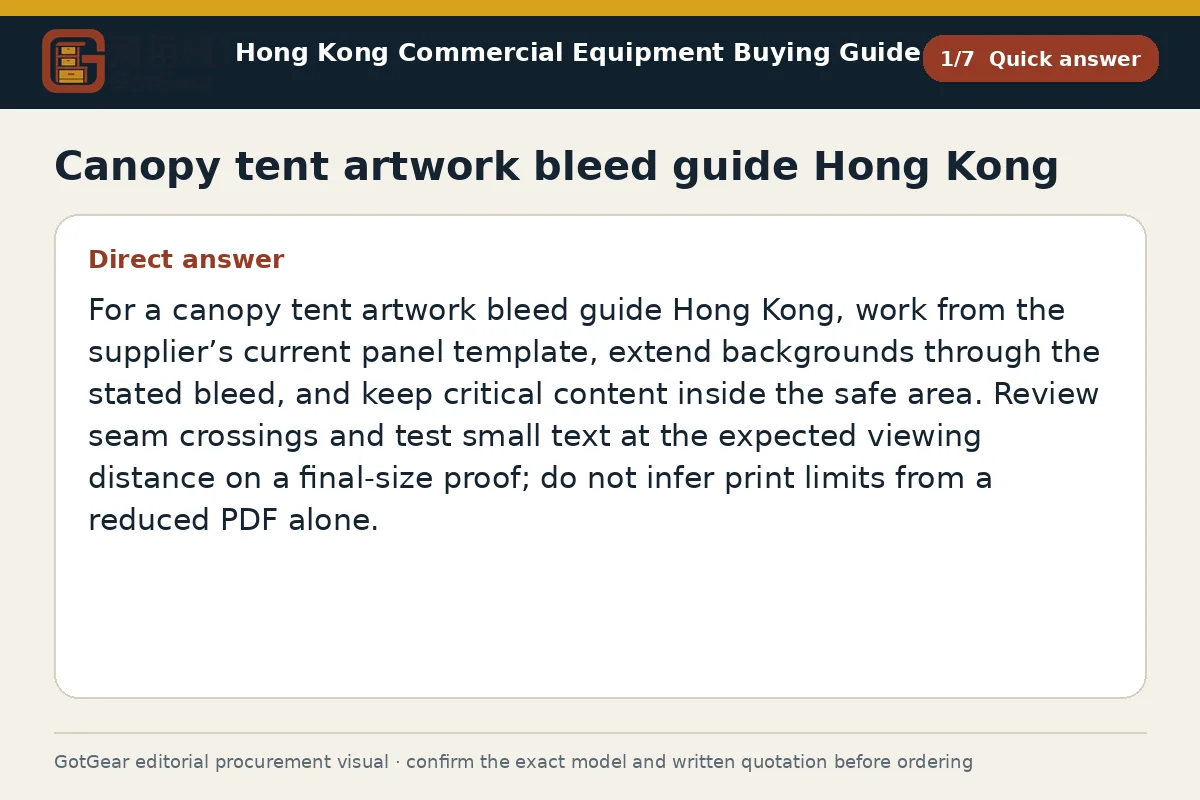
Canopy tent artwork bleed guide Hong Kong
Refer to the GotGear canopy tent artwork bleed guide Hong Kong to set bleed and safe areas. Also review canopy tent seam artwork Hong Kong and test custom canopy small text printing Hong Kong on a final-size proof.
Read the guide
Canopy tent rooftop anchoring Hong Kong
GotGear offers guidance on approval, structural input, exposure, ground conditions and permitted fixing methods for canopy tent rooftop anchoring Hong Kong. It also covers measures for canopy tent anchoring on sand Hong Kong.
Read the guide
Canopy tent weight distribution per leg Hong Kong
GotGear guide to canopy tent weight distribution per leg Hong Kong shows how to check each fixing and how to reassess canopy tent sidewalls wind anchoring Hong Kong and linked canopy tent anchoring Hong Kong after layout changes.
Read the guide
Custom canopy Pantone colour matching Hong Kong
GotGear explains how to prepare files and request proofs for custom canopy Pantone colour matching Hong Kong. It also covers custom canopy gradient printing Hong Kong and custom canopy photo resolution printing Hong Kong.
Read the guideRelated topic indexOpen more English procurement pages1 topics
Browse additional equipment families, applications and procurement questions relevant to a wider buying brief.