
What should facilities teams verify? Include doors, fixed equipment and occupied chair positions, then review storage, manual handling, accessibility and emergency routes against venue or school procedures and applicable Hong Kong requirements.
Folding table layout for Hong Kong training rooms — Match tables to teaching modes and capacity
Begin by mapping the teaching modes you must support across a term: presentation rows, U-shape for discussion, small-group clusters, laptop-based sessions, and invigilated examinations. When modelling a folding table layout for Hong Kong training rooms, validate the furniture footprint against real activities (paperwork, devices, reference materials) and the number of trainers or invigilators moving through the room. As an example starting point only, sketch two or three table sizes that could work and test them in scale: for instance, a narrow-depth row table for dense seating versus a deeper surface for devices. Confirm any example with your responsible supplier and venue.
Procurement actions: measure the net clear room, including column projections, door swings, skirting radiators, floorboxes and window bays. Request from vendors: overall dimensions; leg type (folding-leg or flip-top); folded depth and nesting pitch; frame material and gauge; table weight; top material and edge protection; moisture and abrasion performance claims; caster type and brake count on mobile models; ganging or linking hardware; modesty options; cable ports and under-tray details. Ask for finish swatches and a scaled drawing. Compare written quotations line-by-line for the same specifications, accessories, and delivery assumptions. If changeovers are frequent, ask suppliers to show a documented changeover method and optional storage trolleys, and confirm these with your building manager before ordering.
Folding table layout for Hong Kong training rooms — Check sightlines, power and storage
Sightlines start with the teaching wall and any projection or display. Use a scale plan to trace lines from each occupied chair to the main screen and whiteboard, noting any obstructions from pillars, mobile screens or camera tripods. If you support hybrid sessions, include the camera field of view and ensure faces are visible when tables are clustered or in U-shape. As an example starting point only, test the last-row eye height to screen base height relationship on your plan, then confirm with your AV adviser and venue.
Power and cabling need equal attention. Mark existing sockets, floorboxes and trunking, then choose tables with cable ports, under-trays and safe cable exits. If you specify on-top grommets or in-surface power modules, request manufacturer cut-out dimensions and routing guidance, and coordinate with a competent electrical contractor where required by your venue. For examinations, plan a no-power version of the layout and the procedure to remove modules or isolate circuits, according to your institution’s rules. Storage matters too: calculate the nested depth of your flip-top sets or the stack height of folding-leg tables; confirm storeroom door and goods-lift sizes with building management, and ask the supplier for safe stack limits, handling instructions and bilingual care sheets in English and Chinese.
What should buyers compare for folding table layout for Hong Kong training rooms?
| Criterion | Straightforward requirement | More complex requirement | Evidence to provide |
|---|---|---|---|
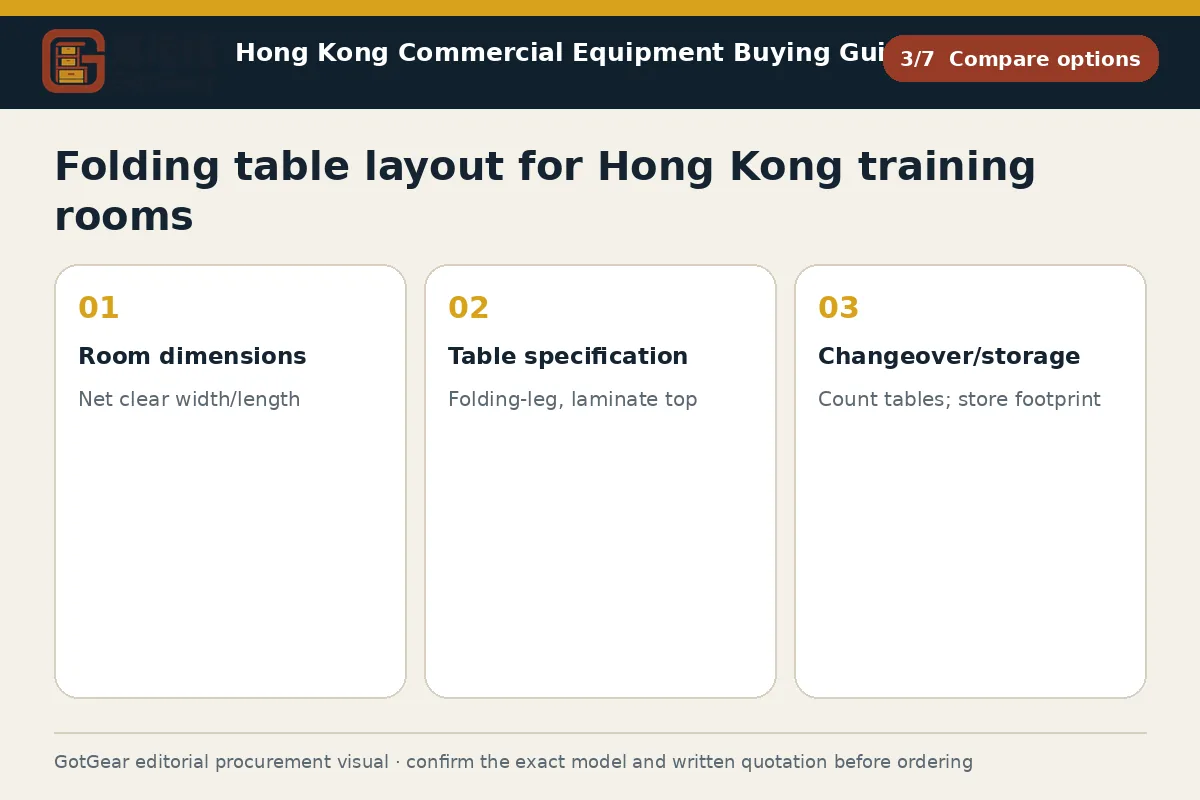
| Room dimensions | Net clear width/length | Include doors, columns, floorboxes | Scaled plan + photos |
| Table specification | Folding-leg, laminate top | Flip-top nesting, linking, modesty | Datasheet, finishes, weight |
| Changeover/storage | Count tables; store footprint | Trolleys; lift/door route checks | Route map; lift size/load |
| Sightlines and AV | View to main display | Dual screens; hybrid camera zones | Annotated plan with cones |
| Examination setup | Single desks, numbering | Spacing, aisles, invigilator points | Approved plan, seat list |
This framework helps buyers create comparable written enquiries. Final model specifications, availability, delivery and commercial terms must be confirmed in a formal quotation.
Folding table layout for Hong Kong training rooms: Separate Training-Room and Examination-Room Layouts
Training and examinations have distinct supervision, spacing and acoustic requirements, so treat them as separate approvals. Training layouts may prioritise collaboration, shared power points and screen visibility from multiple angles. Examinations generally need consistent individual spacing, clear invigilator walkways, visible clocks and minimal visual clutter. As an example starting point only, test a seating plan on your scale drawing using generous side and front spacing, then submit it to the responsible school or venue lead for confirmation. For exams using laptops, define charging and isolation procedures with IT and building management in advance.
For procurement, decide whether you need compact single exam desks alongside larger training tables, or a single table type that can be reconfigured for both modes. Shortlist models with wobble-resistant frames, low-glare surfaces and edges that are comfortable for long writing periods. For examinations, shortlist suppliers who can support a table layout suitable for school examination rooms in Hong Kong. Facilities commonly adopt this arrangement, and suppliers should also be able to provide numbered desk tags and simple bag-drop furniture if required by your site. Request written quotes that show accessories separately (linking clips, modesty panels, cable trays, trolleys) so you can add or remove items without ambiguity. Confirm any public-event controls with the management office if your hall is multi-use.
Folding table layout for Hong Kong training rooms — Approve measured room arrangements
Move from sketches to an approvable, measured arrangement. Prepare a scaled plan using actual model dimensions from the supplier’s datasheet, showing every chair position, sightline triangles, walkways, door clearances and any fixed equipment. Produce two signed variants: training mode and examination mode. As an example starting point only, time a pilot changeover with a small team and record steps and risks; confirm the result with your operations lead and venue procedures before finalising.
Before ordering, ask the supplier for manufacturer drawings, assembly and care instructions, safe stack or nesting guidance, and any available statements on surface performance and frame stability. Request packaging sizes and weights to check the goods-lift and delivery route with building management. At receipt, inspect finishes, edge bonding, frame integrity, caster brakes (if mobile), folding/flip mechanisms and the presence of all accessories and fixings; photograph any issues before signing the delivery note. Label assets and store bilingual care guides with the room file. The formal written quotation and model specification should prevail over drafts or examples, so keep the signed documents in your procurement record.
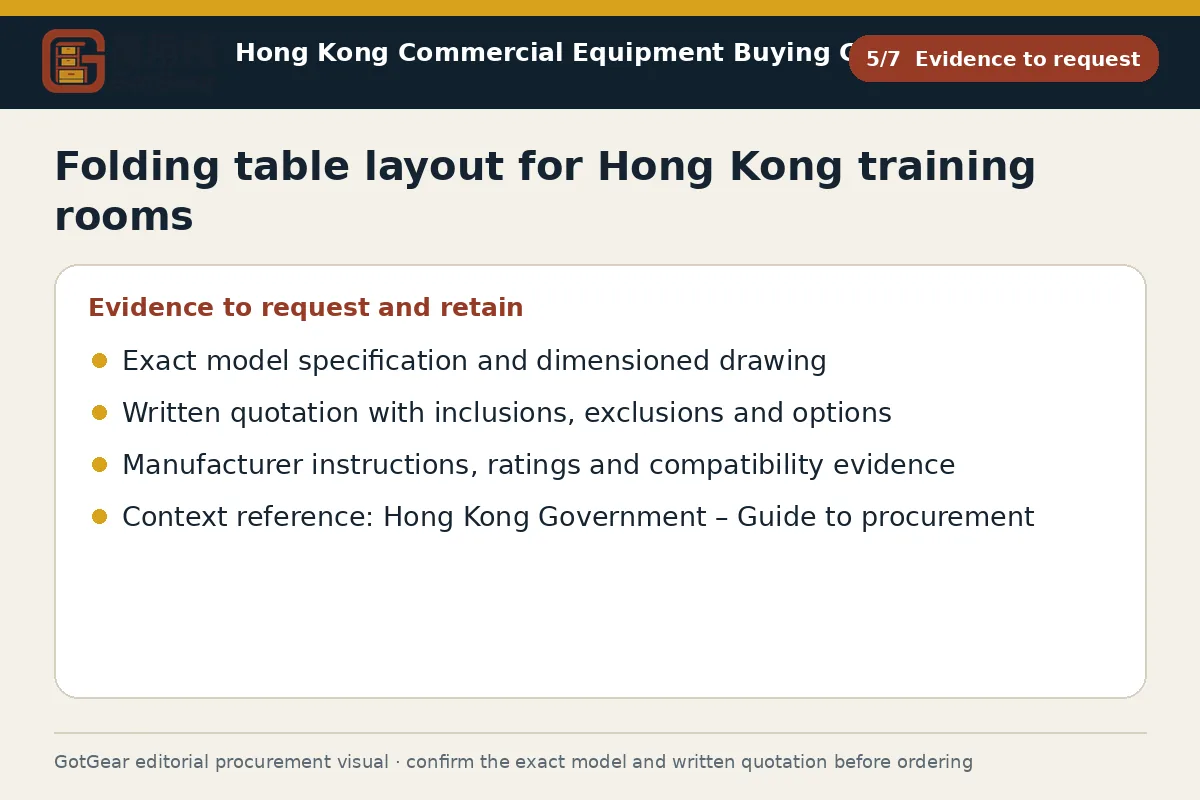
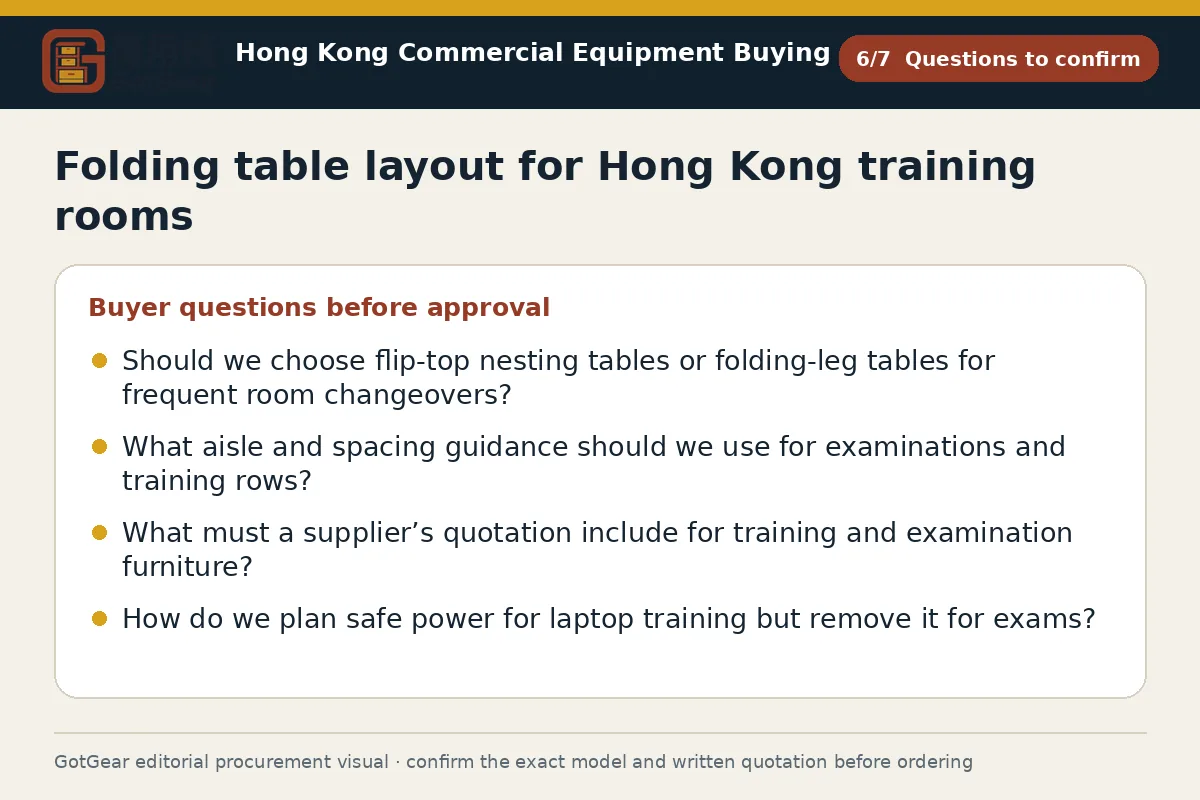
Folding table layout for Hong Kong training rooms decision checklist
Start with a scaled plan that includes doors, pillars, floorboxes and the teaching wall. Model training and exam variants using real furniture dimensions from shortlisted suppliers. Count seats, walkways and invigilator routes, then confirm sightlines and a power-on/power-off procedure for the two modes. Choose folding-leg or flip-top tables, specifying weight, folded depth, castors and cable management. Compare written quotations for identical items, finishes and delivery assumptions. Check storage: nested depth, trolley use and lift/door access. Request manufacturer drawings, care instructions and safe stack guidance. Schedule a small mock-up, record changeover steps, and obtain approvals from training leads, IT, safety and the management office. Inspect deliveries against the quote and photographs before sign-off.
- Operating use, quantity and expected frequency
- Dimensions, capacity, material and accessory requirements
- Delivery address, floor, goods lift and loading window
- Required documents, acceptance checks and after-sales arrangements
Key points for folding table layout for Hong Kong training rooms, school examination room table layout Hong Kong
Hong Kong sites often face tight delivery routes, small goods-lifts and short loading-bay booking windows controlled by the management office. Confirm lift car dimensions, door widths and any out-of-hours access rules before committing to flip-top tables that nest deeply. Humid conditions can affect certain top materials and edging, so request care guidance and indoor-use limitations in writing. Changes of use between training and exams may require revised seating plans and egress checks; confirm arrangements with your venue or school before each peak period.
Questions about folding table layout for Hong Kong training rooms
Should we choose flip-top nesting tables or folding-leg tables for frequent room changeovers?
Flip-top tables usually nest tightly and roll quickly, which can speed changeovers. Folding-leg tables are lighter to carry and may store in smaller stacks. Test both on your route, lift and storeroom, and confirm who will handle them. Ask for folded depth, table weight, caster specs, safe stack guidance and a documented handling method before deciding.
What aisle and spacing guidance should we use for examinations and training rows?
Use the aisle and spacing standards set by your venue or institution, and get approval in writing. As an example starting point only, trial generous side and front spacing on your plan, plus wider main walkways for invigilators, then confirm with the responsible manager. Avoid treating examples as rules; the approved seating plan should prevail.
What must a supplier’s quotation include for training and examination furniture?
Request model codes, dimensions, folded depth, table weight, frame and top materials, edge protection, caster type, cable features, accessories, finishes, delivery assumptions and any available care instructions. Ask for storage trolleys and numbering accessories as separate lines. Ensure the quote references any drawings provided so your final approval matches the supplied specification.
How do we plan safe power for laptop training but remove it for exams?
Specify tables with cable ports and trays and map power to sockets or floorboxes; confirm routing and protection with a competent contractor where required. Prepare a power-off exam layout that removes or isolates modules per your institution’s rules. Keep both layouts and procedures in the room file and brief invigilators and facilities staff before assessments.
Continue with closely related procurement topics
These pages share equipment, operating or decision-stage signals with this guide.
Event recycling and queue management Hong Kong
GotGear covers event recycling and queue management Hong Kong and links peak forecasts and disposal points with queue barrier layout for Hong Kong registration events and exhibition registration flow planning Hong Kong.
Read the guide
Event recycling station setup Hong Kong
GotGear has a checklist for event recycling station setup Hong Kong covering disposal points, servicing and signage. It includes recycling station signage for Hong Kong events and visitor direction signage for Hong Kong events.
Read the guide
How to store food off the floor in a Hong Kong commercial kitchen
GotGear explains how to store food off the floor in a Hong Kong commercial kitchen with raised shelving. Use the commercial kitchen food storage checklist Hong Kong to plan your restaurant back-of-house storage layout Hong Kong.
Read the guide
Hotel housekeeping trolley workflow Hong Kong
GotGear documents the hotel housekeeping trolley workflow Hong Kong, mapping store-to-service routes, loads, lifts and cleaning checks. The restaurant clearing trolley guide Hong Kong adapts those checks for table collection.
Read the guideRelated topic indexOpen more English procurement pages1 topics
Browse additional equipment families, applications and procurement questions relevant to a wider buying brief.