
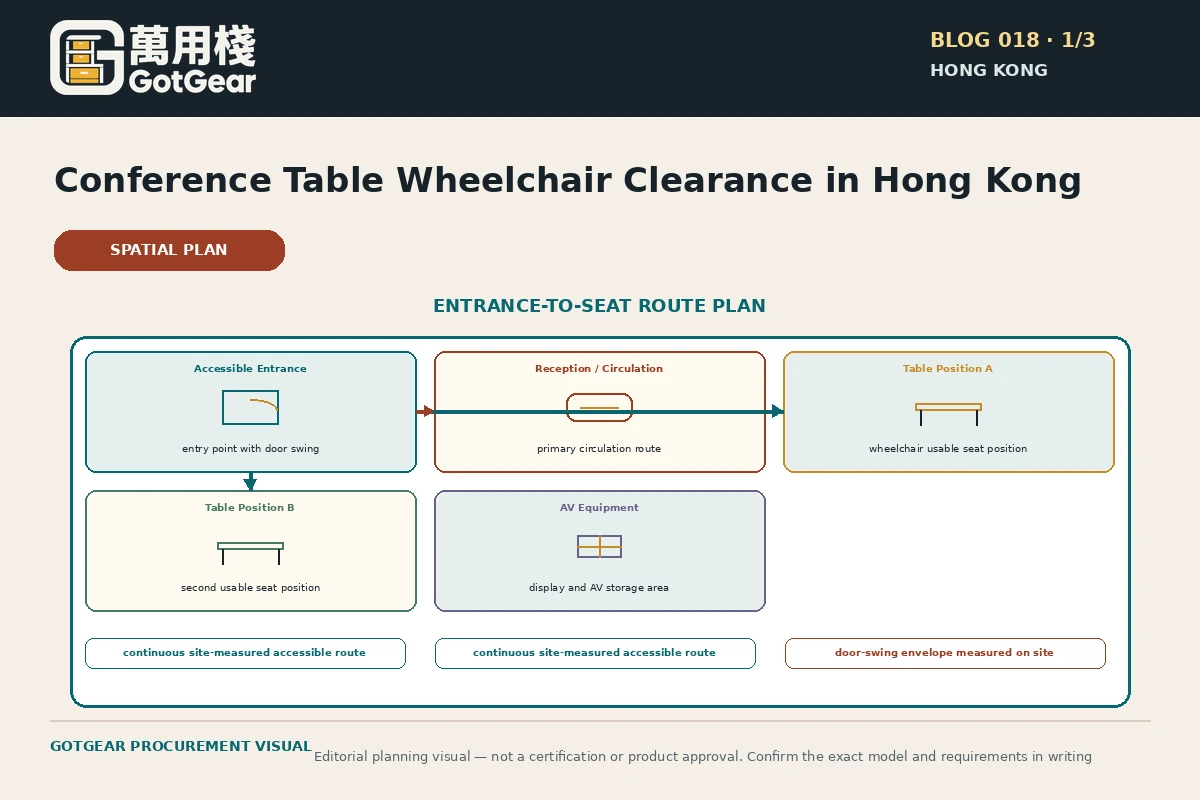
Begin with a continuous accessible route and user-centred approach: confirm an unobstructed path from the door to usable places at the table, then physically test the table base, seat positions and turning space with an empty wheelchair or proxy. In Hong Kong, consult the Buildings Department manual for formal clear-width and manoeuvring guidance only where the project falls within its scope; otherwise treat those dimensions as useful references. Prioritise workable approach, clear under-table access and AV/door circulation to enable meaningful participation.
What to remember before you decide
- Start with a continuous, unobstructed route to the table before focusing on specific measurements.
- Use real-user walkthroughs and physical tests to reveal practical access issues that dimensions alone miss.
- Refer to the Buildings Department manual for statutory projects, but check the manual’s scope before treating its numbers as mandatory.
- Table base geometry and under-table framing often determine usable seats more than tabletop size.
- Coordinate door swings, landings and AV layout early to avoid last-minute access compromises.
- Choose flexible seating and modular layouts where possible to preserve usable approach options.
- Document test results and photographs to inform procurement and any required statutory reviews.
Route-first planning: why the path matters more than a single number
Use these decision checks: A successful conference-room layout starts with a reliable, straight-through path from the entrance to the table that remains free of furniture, cabling and AV equipment. In Hong Kong, both the Buildings Department manual and ArchSD guidance emphasise unobstructed routes as the primary control: if people cannot arrive at the table without detouring, wheelchair approach and participation are compromised regardless of table dimensions. Practical steps: walk the route at peak room setups, note pinch points created by registration desks, side tables or portable screens, and identify fixed obstructions such as radiators or columns. A key limitation is that The Buildings Department manual contains prescribed clear-width and manoeuvring-space provisions, but those apply explicitly to new buildings and defined alteration/addition works within its scope. For many existing private meeting rooms that are being refurnished without A&A of the building fabric, the manual’s statutory measurements may not be mandatory. Treat the manual as the authoritative reference for compliance projects, and as a best-practice benchmark for furniture-only planning. Next, Measure and record the continuous route width in the current layout, flag locations narrower than the manual’s guidance for review, and temporarily remove or reposition non-essential furniture and AV stands to test whether a compliant path can be restored. If the project is an A&A or new-build, engage your design or compliance lead early to confirm which Buildings Department provisions must be followed.
Practical Hong Kong check: the real-user walkthrough
Use these decision checks: After confirming a clear route, perform a real-user walkthrough to validate approach lines to the table and seating. Use an actual wheelchair, mobility aid or an empty chair that approximates wheelchair width and turning behaviour. Test three approach types: frontal approach to a head seat, side approach to a side seat, and diagonal approach to a corner seat. For each, observe under-table clearance, knee depth, backrest interference and the ability to turn without obstruction. A key limitation is that Published clearance dimensions in Hong Kong guidance are specific to contexts and should be applied only after confirming the work’s statutory scope. In private furniture upgrades, physical testing is likely the most reliable indicator of functionality because table leg geometry and chair spacing vary widely. Table pedestal positions or decorative bases that look minimal can still block knee space in practice. Next, Mark usable positions with tape, photograph the approach lines and measure under-table obstacles. If certain seats are unusable, consider swapping table models, choosing a variant with a narrower base, or moving from fixed seating to flexible chairs. Document findings so procurement and facilities can evaluate trade-offs alongside compliance requirements.
“Prioritise the route and the real-user test: dimensions inform, but user-centred walkthroughs decide whether a seat is truly usable.”— GotGear Editorial Team
What should buyers compare for conference table wheelchair clearance Hong Kong?
| Option or approach | Best for | Trade-offs | Checks before acceptance |
|---|---|---|---|
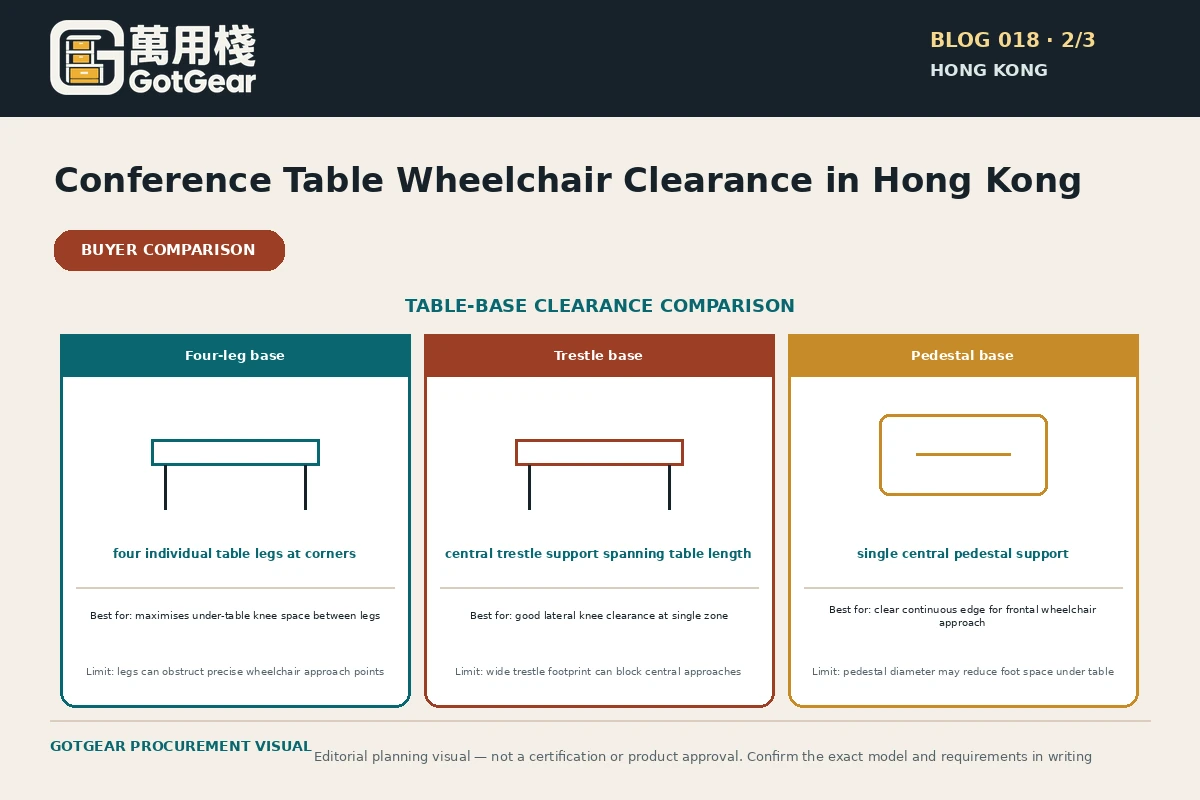
| Central pedestal conference table | Rooms needing uninterrupted legroom at many seats; simpler for wheelchair users to approach central areas. | Some pedestals are wide or stepped, reducing usable knee depth at certain angles; heavy pedestals are harder to relocate. | Test with a wheelchair at each seat to confirm pedestal footprint does not block knee clearance; inspect underside for crossmembers and power trays. |
| Double-pedestal or trestle table | Long spans and high stability where multiple chairs are needed along edges. | Pedestal pairs and crossbars can create blocked zones; less flexible for reconfiguration than small modular tables. | Place wheelchairs at various approach angles; if more than one seat is compromised, assess alternative leg positions or smaller modules. |
| Cantilever or leg-at-ends table | Providing clear central knee space for frontal and side approaches; neat appearance in smaller rooms. | Limited support across long spans may require thicker tops or under-frames that intrude; commercial terms and availability vary. | Check deflection and underside framing to ensure power/data trunks don’t reduce legroom; confirm stability under leaning pressure. |
| Height-adjustable table (manual or electric) | Inclusive workplaces where users require different working heights or sit-stand flexibility. | Higher procurement and maintenance complexity; potential cable management challenges under the tabletop. | Confirm minimum and maximum heights fulfil seated knee clearance for wheelchairs and that hand controls do not obstruct leg space; verify cable routing keeps routes free. |
| Modular small-table clusters | Flexible meeting styles and easy reconfiguration to create clear approach lanes. | Requires operational management to maintain accessible routes; more pieces to store and manage in small Hong Kong offices. | Run room mock-ups for several typical meeting sizes to ensure a continuous accessible route can be maintained when modules are deployed. |
This framework helps buyers create comparable written enquiries. Final model specifications, availability, delivery and commercial terms must be confirmed in a formal quotation.
Table-base geometry, chair placement and equipment layout
Use these decision checks: Table base style (single pedestal, double pedestal, trestle, frame legs or cantilever), the distribution of legs and crossmembers, and the presence of modesty panels all affect usable knee and foot space. In Hong Kong commercial environments, choose furniture that provides clear under-table zones for multiple approach angles if shared participation is required. Additionally, seat spacing around the table must allow transfer or lateral approach for some users; movable chairs generally offer more flexibility than fixed benches for accessible accommodation. A key limitation is that There is no single universal table model that fits every meeting room or legal scenario. For projects governed by the Buildings Department manual, check the manual’s manoeuvring-space and clear-width sections as they pertain to the room’s classification and whether the work is an alteration or new-build. For non-statutory furniture selections, the practical outcomes from on-site testing should guide choices rather than relying on a single published measurement. Next, For shortlisted tables, request or test samples on-site to confirm base clearance and stability. Check how cable trays, screens or AV consoles attach under the table and whether they intrude into knee space. If AV or power is needed at the table, plan routes that do not create trip hazards or reduce the clear approach width. Capture measured clearances and photos for procurement specifications and handover documentation.
Doors, turning space, circulation and AV: coordinated planning
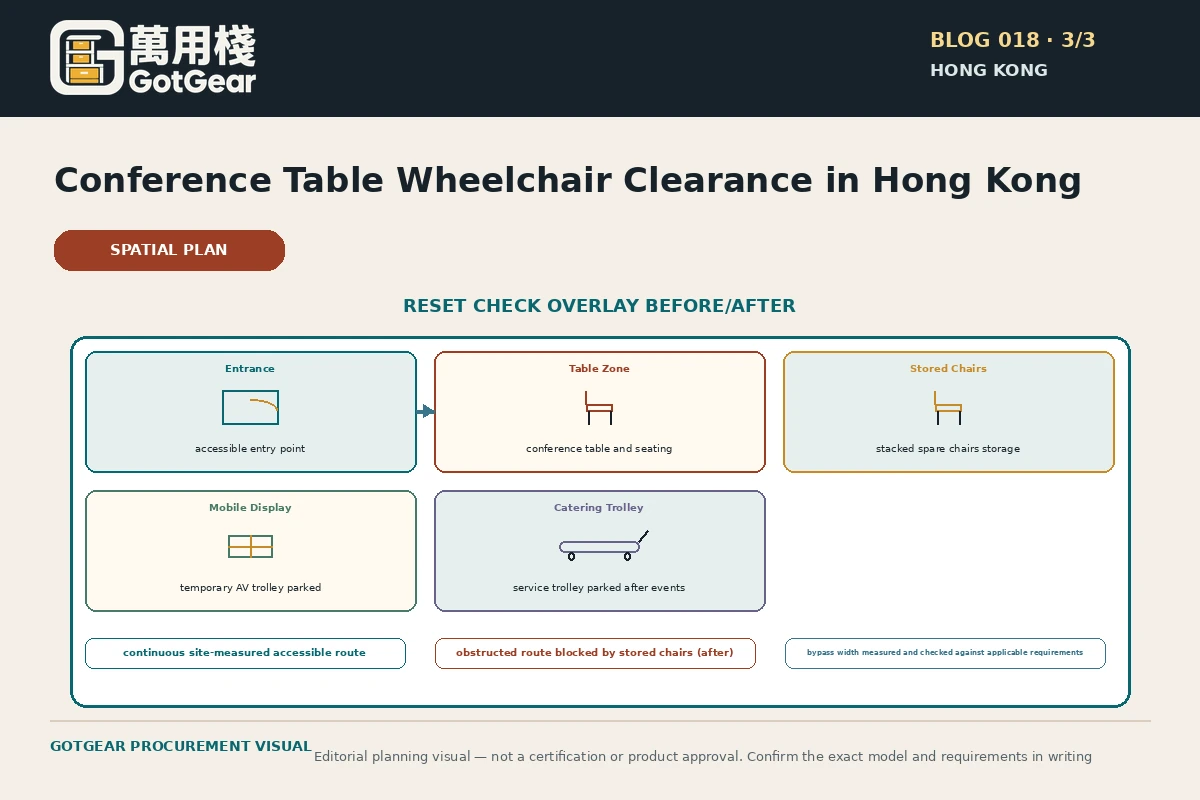
Use these decision checks: Doors, swing direction, clear landing space and turning circles adjacent to the table are common causes of failed accessibility in meeting rooms. ArchSD guidance and general Hong Kong best practice recommend keeping doorways and immediate landings clear of furniture. Evaluate whether doors open into the route or can be specified as hold-open; consider reversible door swings for renovations. AV equipment, lecterns and shared screens must be positioned so they do not obstruct primary circulation. A key limitation is that Manoeuvring-space provisions in statutory guidance are context-dependent. For existing rooms where structural changes are not part of the requirements note, look for operational mitigations — reorder chairs, use wireless AV where possible and adopt mobile lecterns that can be moved for particular meetings. Temporary fixes are appropriate for flexible workplaces but may not satisfy statutory review where building works are undertaken. Next, Map door swings and measure landing clearances during a live room setup. Test turning manoeuvres with a wheelchair at each likely arrival point and at the table. If a door or fixed feature prevents an accessible route, note whether a small A&A or equipment relocation could resolve the issue and liaise with your compliance lead about whether a formal review under the Buildings Department guidance is required.
Conference table wheelchair clearance Hong Kong decision checklist
- Confirm whether the project is a new build or an alteration/addition that falls within the Buildings Department manual scope.
- Map and measure a continuous unobstructed route from the entrance to each potential table seat during an actual room setup.
- Test approach lines to head, side and corner seats using an actual wheelchair or representative device.
- Inspect table base geometry, underside framing and any modesty panels for knee/foot obstructions.
- Review door swing direction and landing clearances; test with the room at typical occupancy.
- Assess AV and power placement for trip hazards or intrusion into approach corridors.
- Decide whether seats should be fixed or movable to preserve flexibility for wheelchair users.
- Document dimensions, photos and test outcomes to inform procurement and any statutory discussions.
Practical action sequence
- Confirm project scope with building compliance lead to know if BD manual dimensions apply.
- Schedule a room walkthrough during a typical meeting setup with a wheelchair or proxy user.
- Measure and photograph continuous route widths, door landings and under-table clearances.
- Test shortlisted table models on-site or with samples, focusing on base geometry and cable routing.
- Finalise a furniture specification that prioritises clear under-table zones and movable seating where possible.
- Update facilities room layout plans and communicate operational adjustments to meeting organisers.
- If statutory work is required, forward documented findings to design/compliance team for formal review.
- Retest after installation and retain evidence in facilities records for future audits.
Apply the checks to your Hong Kong site
Hong Kong guidance keeps unobstructed routes as the primary objective and confines specific width and manoeuvring requirements to new buildings and defined alterations. Facilities teams should marry on-site, route-first testing with reference checks against the Buildings Department manual and ArchSD best-practice guidance so furniture choices remain practical and, where required, demonstrably compliant. When confirming conference table wheelchair clearance Hong Kong, test approach paths, door swings and seating positions with real users rather than relying only on drawings. That on-site evidence also directs decisions about accessible meeting room furniture Hong Kong, because what clears in one room can obstruct in another once AV, storage and circulation are considered. Likewise, there is no single wheelchair accessible conference table Hong Kong layout that suits every venue. Operational takeaway: on your next project, perform a route-first walkthrough with an actual wheelchair, record photos and written clearance notes tied to the Buildings Department and ArchSD references before finalising furniture placement.
References used for this article
These sources provide regulatory, safety or planning context. They do not certify any GotGear product or replace site-specific professional advice.
- Buildings Department — Design Manual: Barrier Free Access 2008 (2025 Edition) — Primary Hong Kong reference for barrier-free design, circulation and manoeuvring context; its stated scope includes new buildings and alterations/additions, which must be distinguished from a generic furniture-sizing rule.
- W3C Web Accessibility Initiative — Physical abilities and barriers — General accessibility context on physical and motor barriers; use it to support inclusive testing, not as a Hong Kong dimensional rule.
- Architectural Services Department — Universal Accessibility Best Practices and Guidelines — Hong Kong best-practice guidance for clear, unobstructed accessible routes and circulation; supports a practical room-walkthrough checklist.
Questions about conference table wheelchair clearance Hong Kong
Does the Buildings Department manual apply to every conference-room furniture change in Hong Kong?
No. The Buildings Department’s Design Manual: Barrier Free Access is the primary reference for statutory barrier-free design in Hong Kong, but the manual’s stated scope applies to new buildings and to certain alteration and addition works. Simple furniture upgrades or rearrangements that do not alter building fabric may not trigger those statutory provisions. Facilities teams should check the project classification with their compliance lead before assuming any manual dimension is mandatory; treat the manual as the authoritative checklist where A&A or new-build processes are involved, and as best-practice guidance for furniture-only work.
Are the manual’s clear-width and manoeuvring-space numbers automatic rules for every meeting-room circulation problem?
Not automatically. The manual contains precise clear-width and manoeuvring-space provisions for specific circulation contexts; those numbers are essential where the manual applies. For existing private rooms undergoing only furniture changes, on-site testing of routes and table approach is often more telling than applying every published dimension. Use the manual’s figures as a benchmark and consult your compliance/design lead to confirm whether they are mandatory for your project type.
What does the Equal Opportunities Commission say about barrier-free design?
The Equal Opportunities Commission describes barrier-free design as the removal or modification of barriers so people with disabilities can navigate and use facilities independently and safely. That principle supports the practical approach recommended here: prioritise unobstructed routes, meaningful table access and independent participation. EOC material is useful for establishing the inclusive-design rationale and for communicating organisational commitment, though operational decisions still need to align with statutory and project-specific constraints.
How should door swings and AV equipment be handled to protect accessible routes?
Doors and AV equipment are frequent causes of blocked routes. Map door swings and test landings with the room at typical occupancy; where feasible specify hold-open doors or reversible swings for renovations. Position screens, lecterns and cables so they do not intrude into the primary route. Where hardware cannot be relocated, plan operational mitigations such as mobile lecterns and pre-meeting setup adjustments to preserve the continuous approach to the table.
Can furniture selection alone solve an inaccessible meeting room?
Sometimes, but not always. Furniture choices such as cantilever tables or modular clusters can provide immediate improvements in knee clearance and route flexibility without structural works. However, if doors, fixed columns or permanent built elements block approach lines, furniture alone may not be sufficient and limited A&A or operational policy changes may be required. Start with on-site testing and document what furniture changes can achieve before planning any structural intervention.
What are practical validation steps before procurement?
Conduct a site walkthrough during a realistic room setup, test approach lines with a wheelchair or proxy, measure continuous route widths and under-table clearances, trial shortlisted tables or obtain samples, photograph and record results, and confirm whether the project requires formal review under the Buildings Department manual. Use this evidence to create procurement specifications that prioritise clear knee space, movable seating and non-intrusive cable management.
Compare available product models and specifications
These product cards are matched to this buying topic. Select a specification and quantity to send the product details to WhatsApp.
 Venue FurnitureProduct reference image
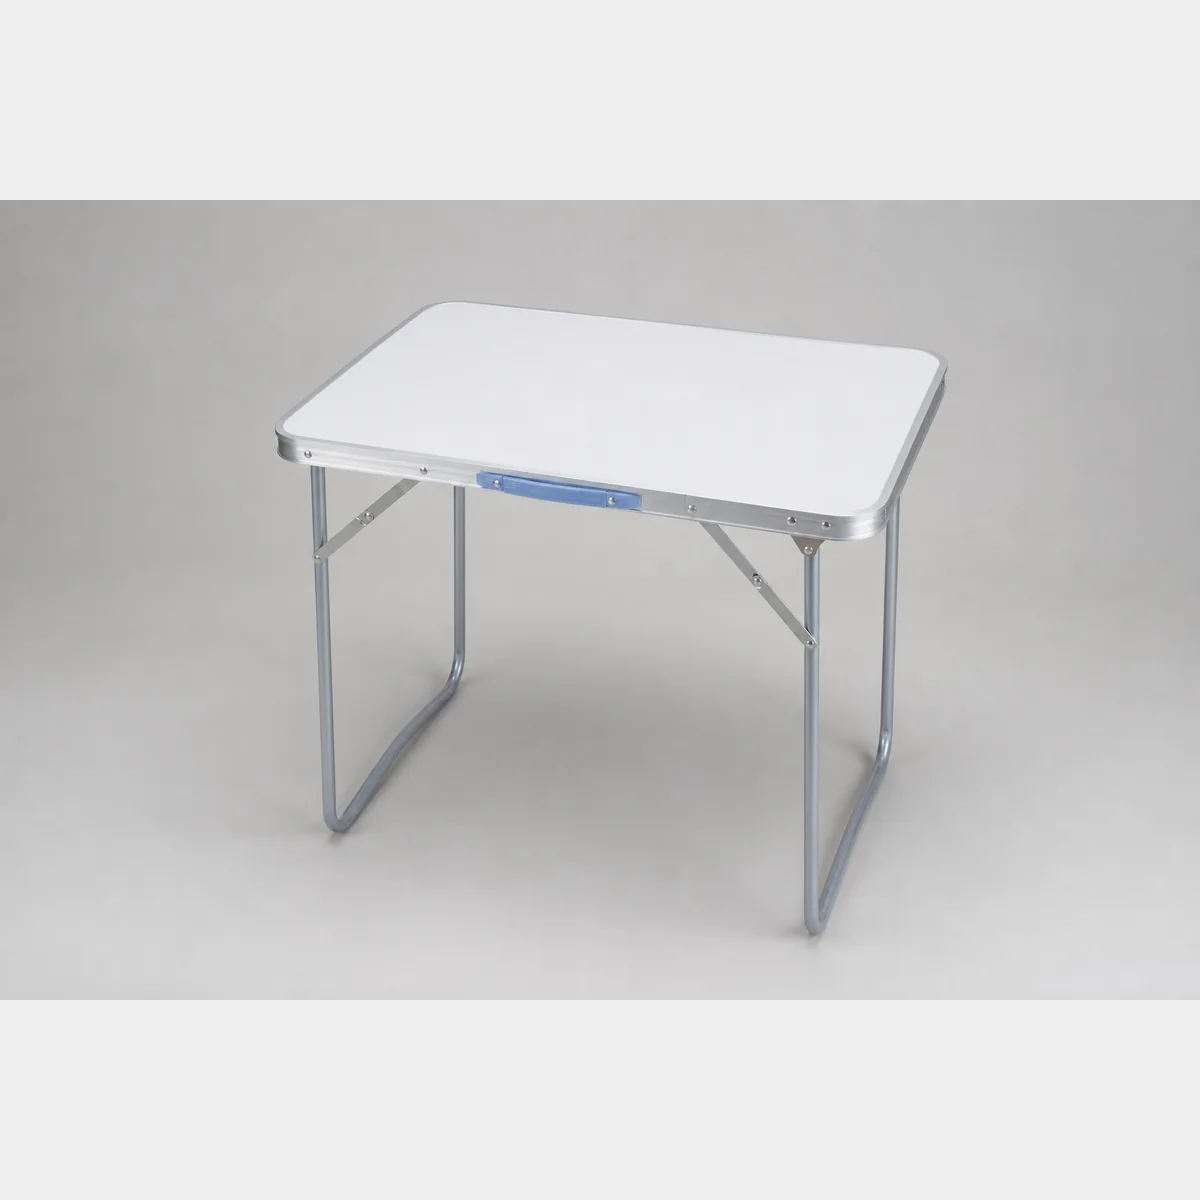
Aluminium Table (S8321)
Aluminium Table (S8321), Dimensions/Specifications: L70xW50xH60 cm / L80xW60xH67 cm. Formal quotation available on request based on use, specifications and quantity.
- Dimensions / Specifications
- L70xW50xH60 cm / L80xW60xH67 cm
 Venue FurnitureProduct reference image
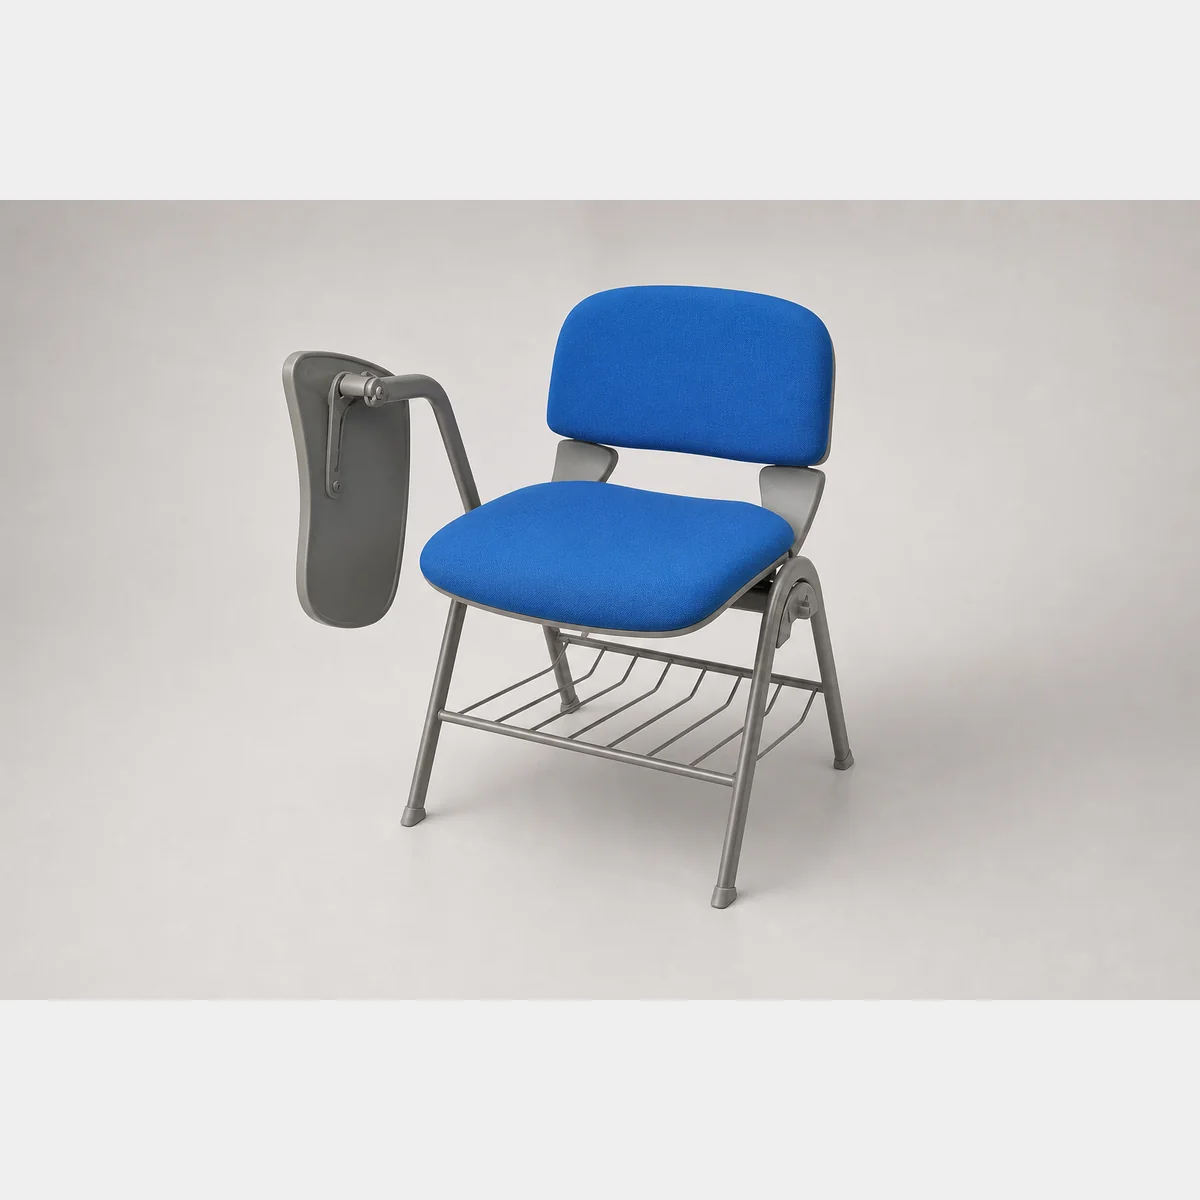
Backrest Chair
Backrest chair, Size / Specifications: 48x58xH79 cm; writing tablet colours: black, grey, blue. Formal quotation available on request based on use, specifications and quantity.
- Size / Specifications
- 48x58xH79 cm
- Writing tablet colours
- black, grey, blue
 Venue FurnitureProduct reference image
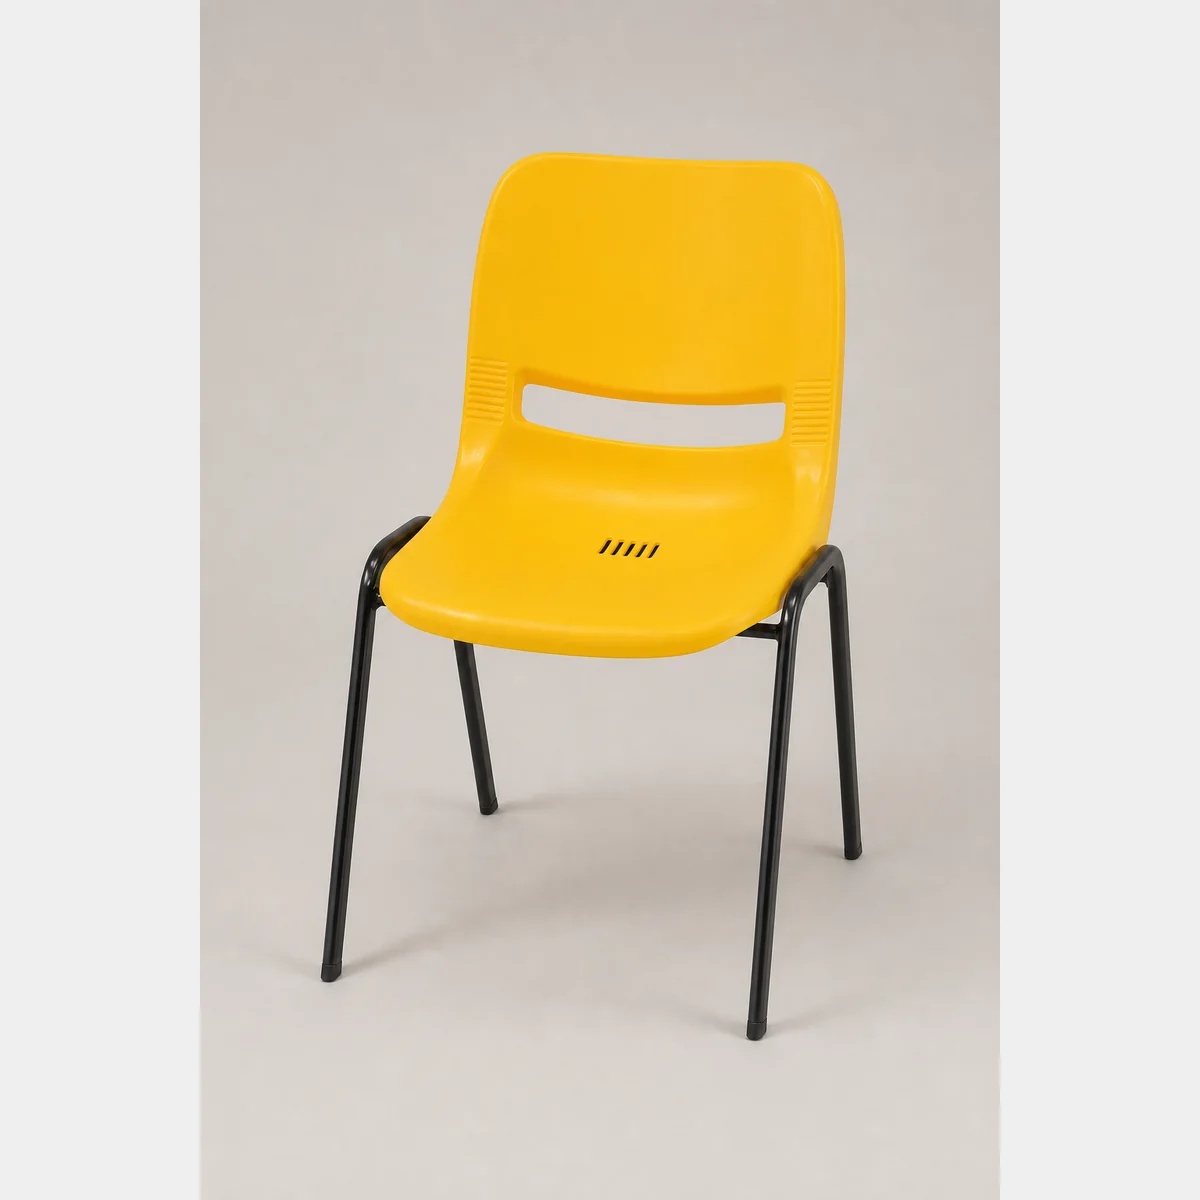
Chair
Chair. A: with writing tablet and under-seat mesh; B: with writing tablet; C: plain chair. Formal quotation available based on use, specifications and quantity.
- A
- with writing tablet, under-seat mesh
- B
- with writing tablet
- C
- plain chair
 Venue FurnitureProduct reference image
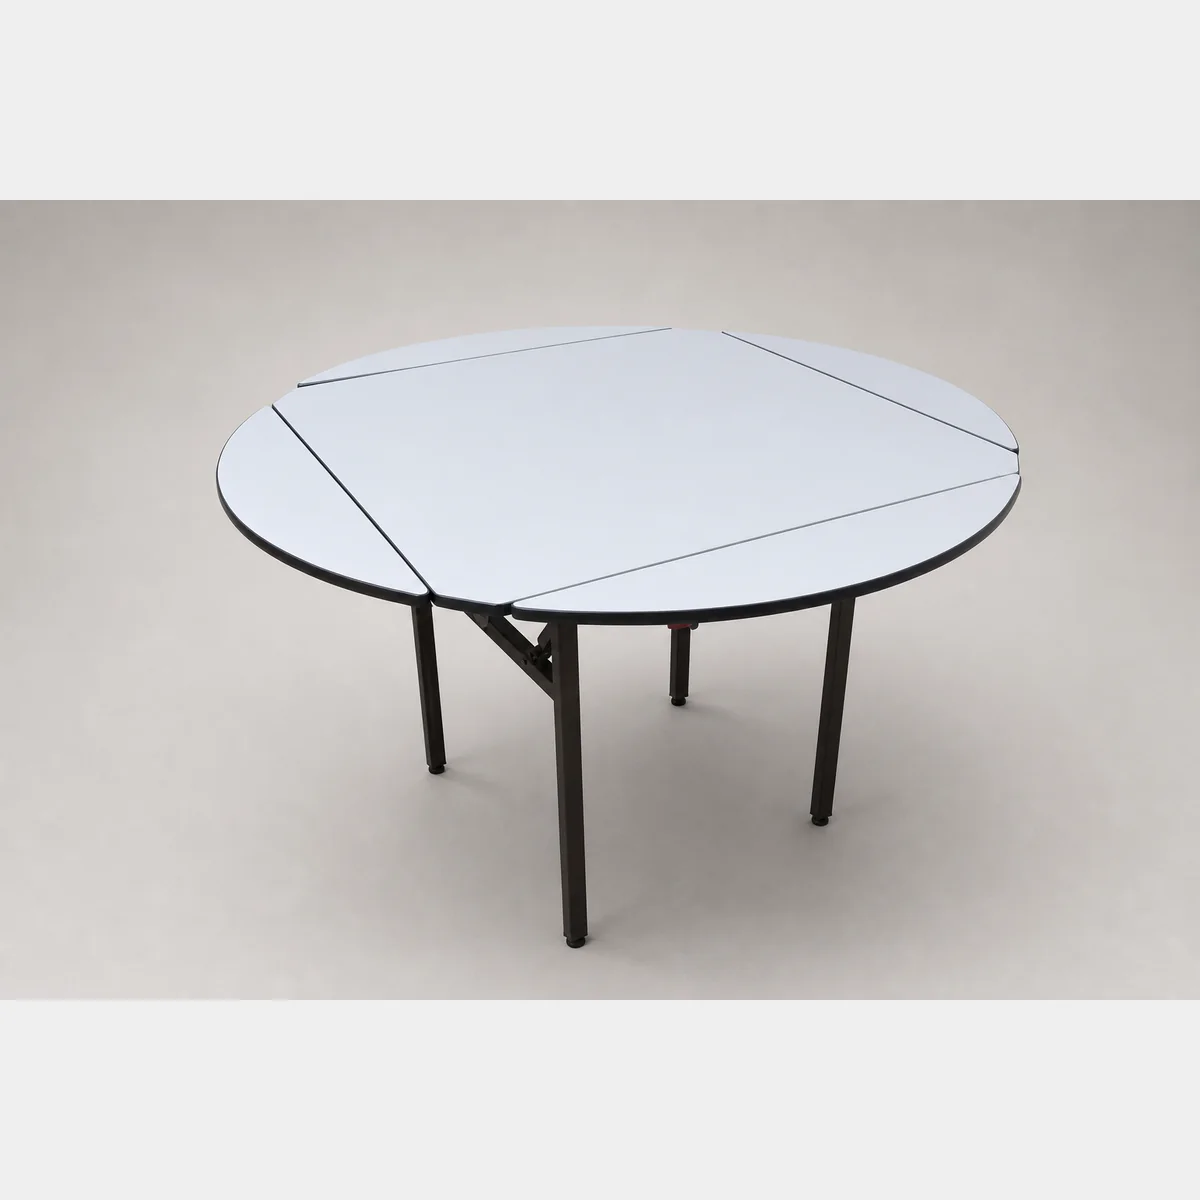
Dual-use table
Dual-use table, round table: 1.2m/1.5m; square table: 90x90xH75 cm/112x112xH75 cm. Formal quotation available based on use, specification and quantity.
- Round table
- 1.2m / 1.5m
- Square table
- 90x90xH75 cm / 112x112xH75 cm
 Venue FurnitureProduct reference image
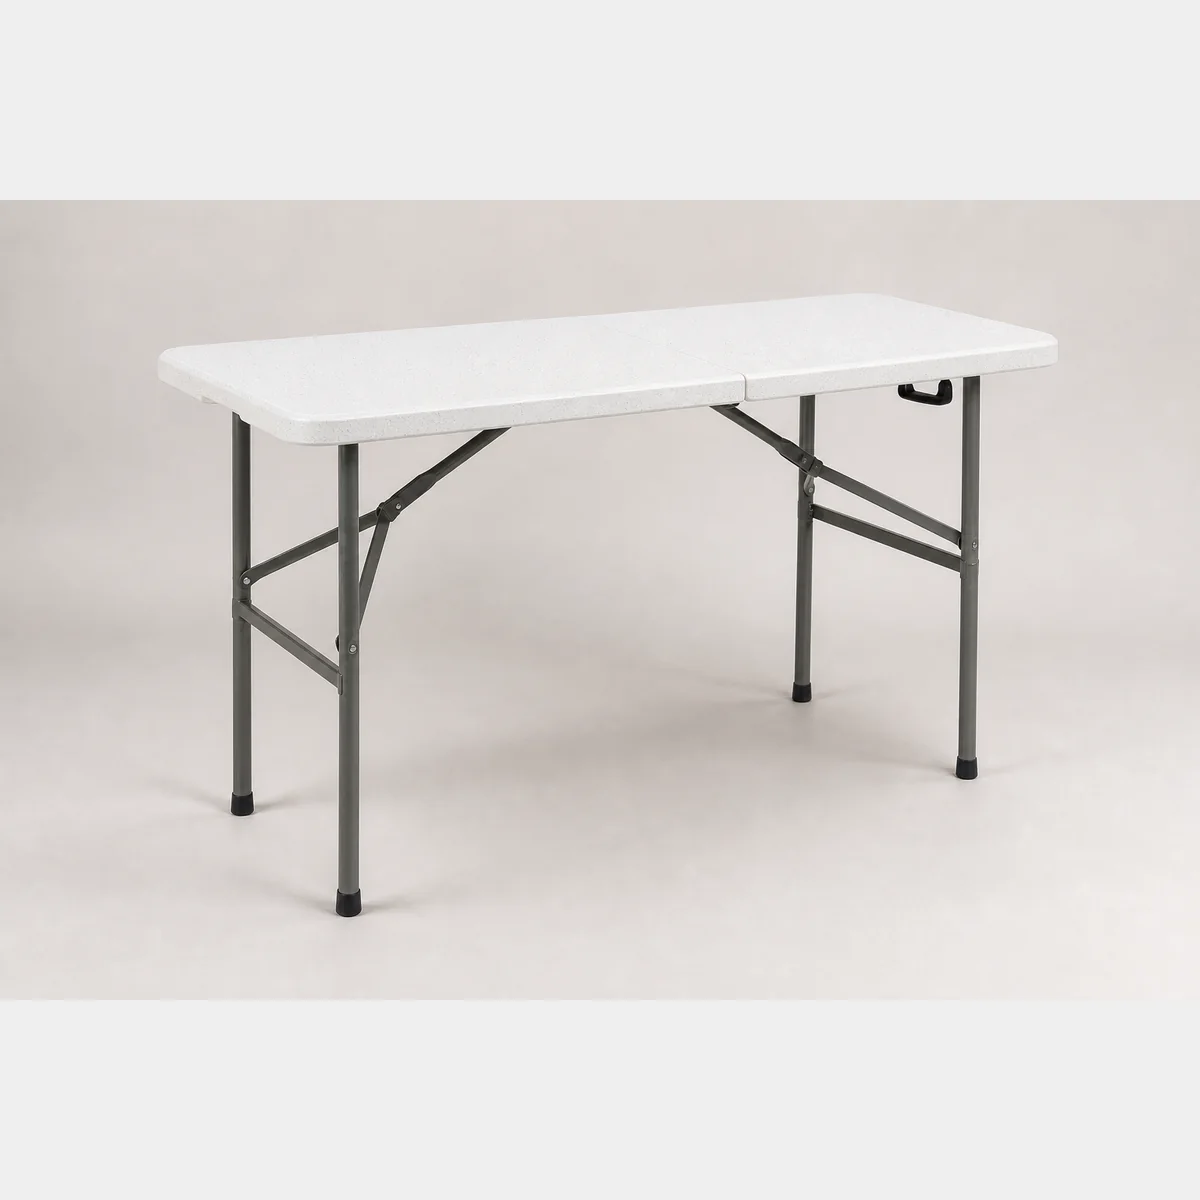
Folding Table S8629
Folding table, legs: Straight legs / Curved legs; Material: Plastic top / Steel legs; Colour: Off-white with fine blue speckle pattern. Please enquire for a formal quotation based on use, specifications and quantity.
- Legs
- Straight legs / Curved legs
- Material
- Plastic top / Steel legs
- Colour
- Off-white with fine blue speckle pattern
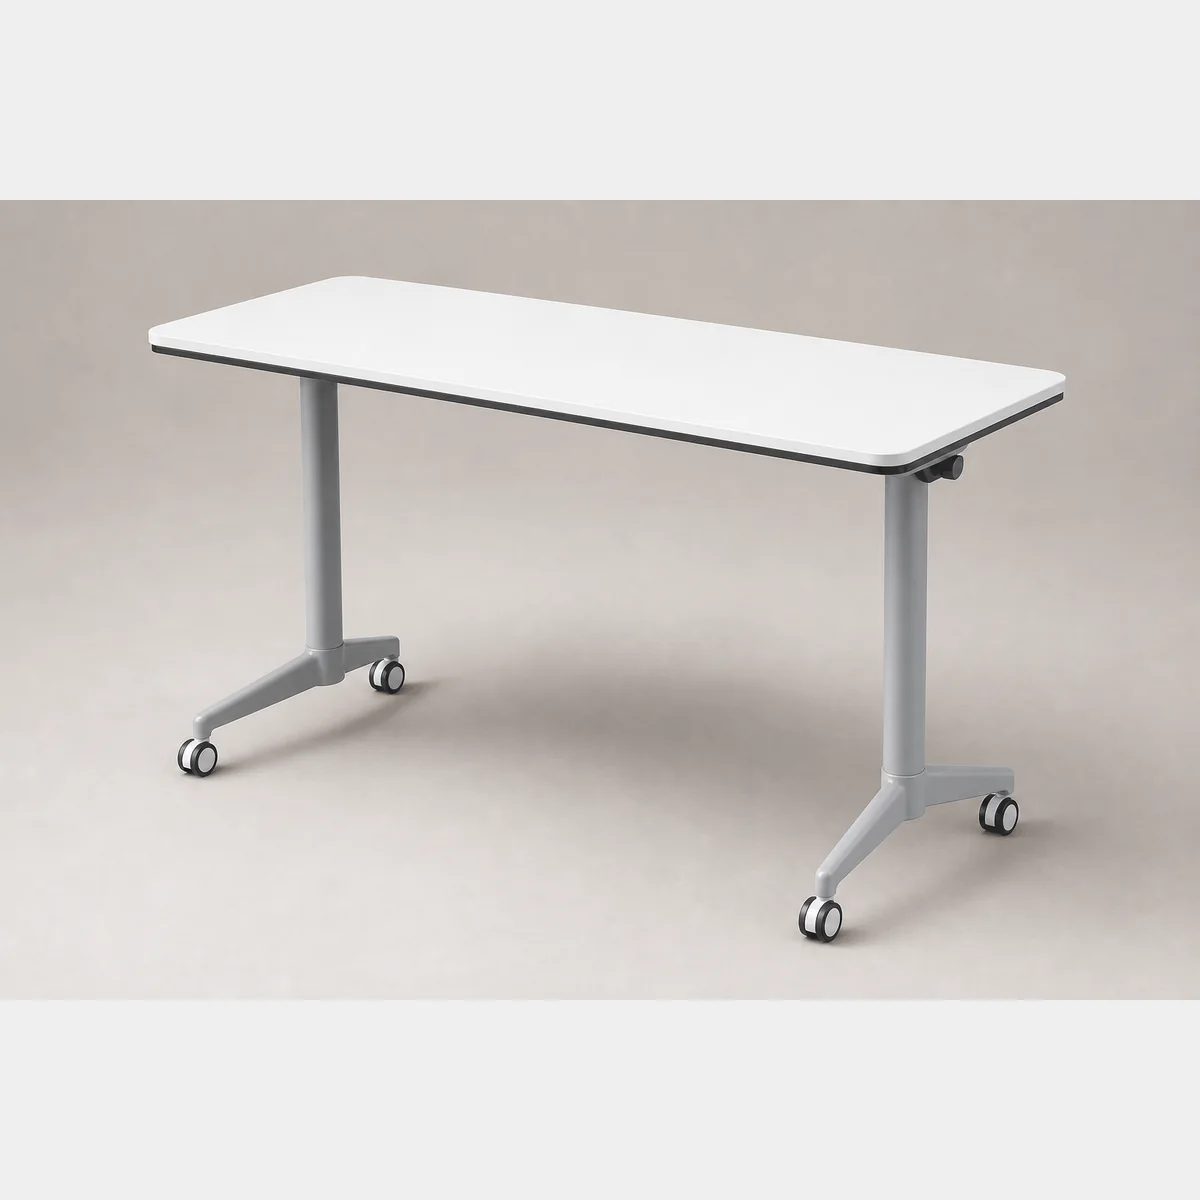 Venue FurnitureProduct reference image
Folding Table with Castors
Folding table with castors. A: L120xW40xH75 cm; B: L140xW40xH75 cm; C: L160xW40xH75 cm. Formal quotation available based on use, specifications and quantity.
- A
- L120xW40xH75 cm
- B
- L140xW40xH75 cm
- C
- L160xW40xH75 cm
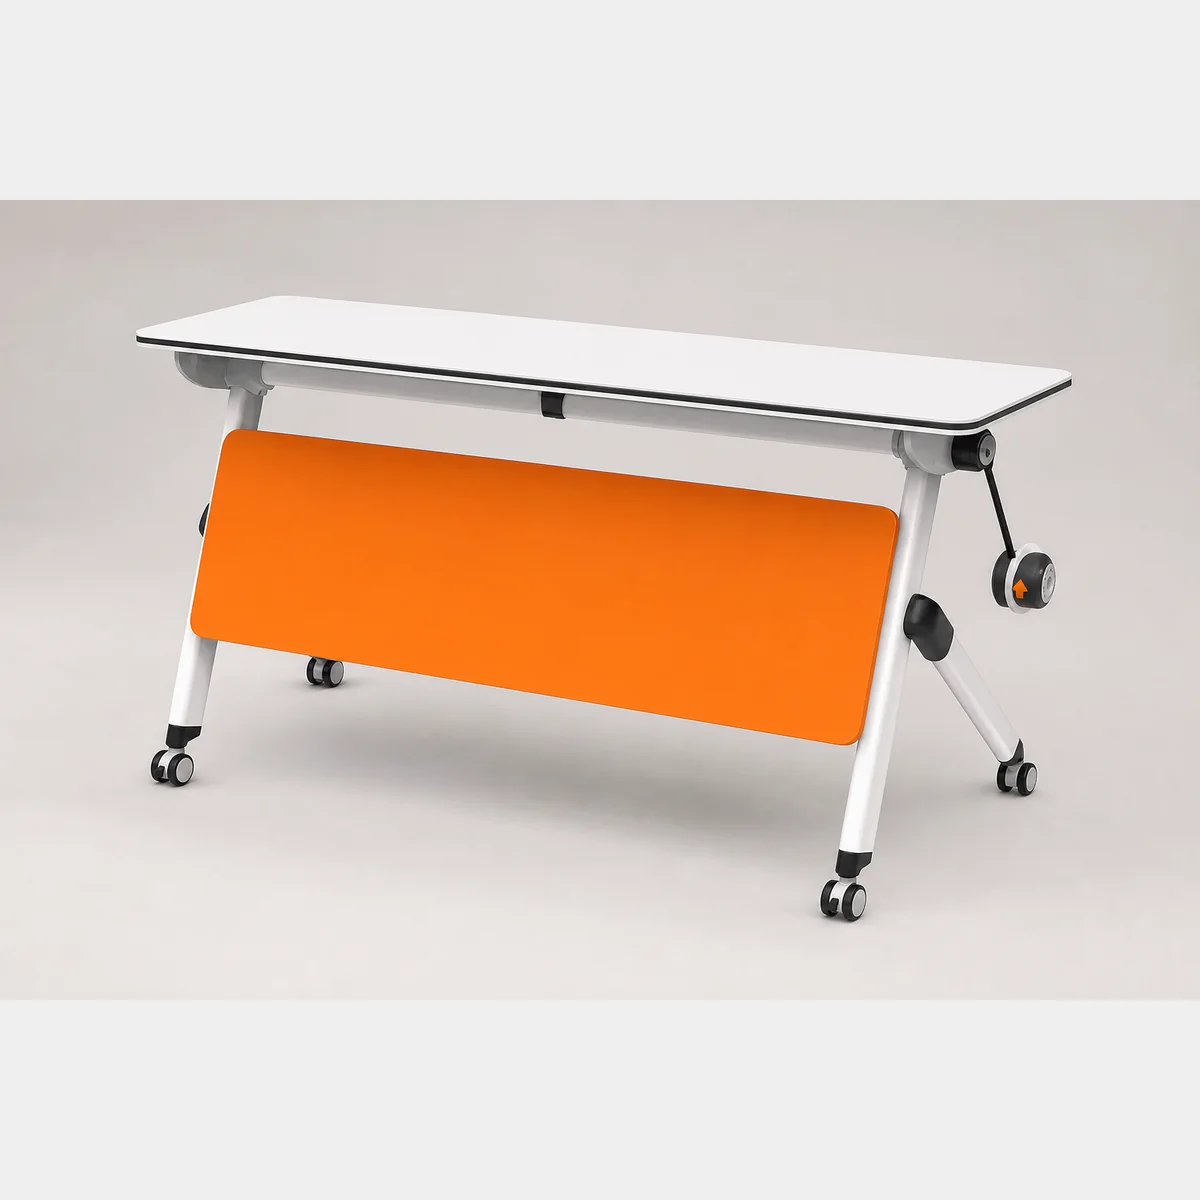 Venue FurnitureProduct reference image
Folding Table with Castors (with modesty panel)
Folding Table with Castors (with modesty panel), A: L120xW40xH75 cm; B: L140xW40xH75 cm; C: L160xW40xH75 cm. Formal quotation available upon enquiry based on use, specifications and quantity.
- A
- L120xW40xH75 cm
- B
- L140xW40xH75 cm
- C
- L160xW40xH75 cm
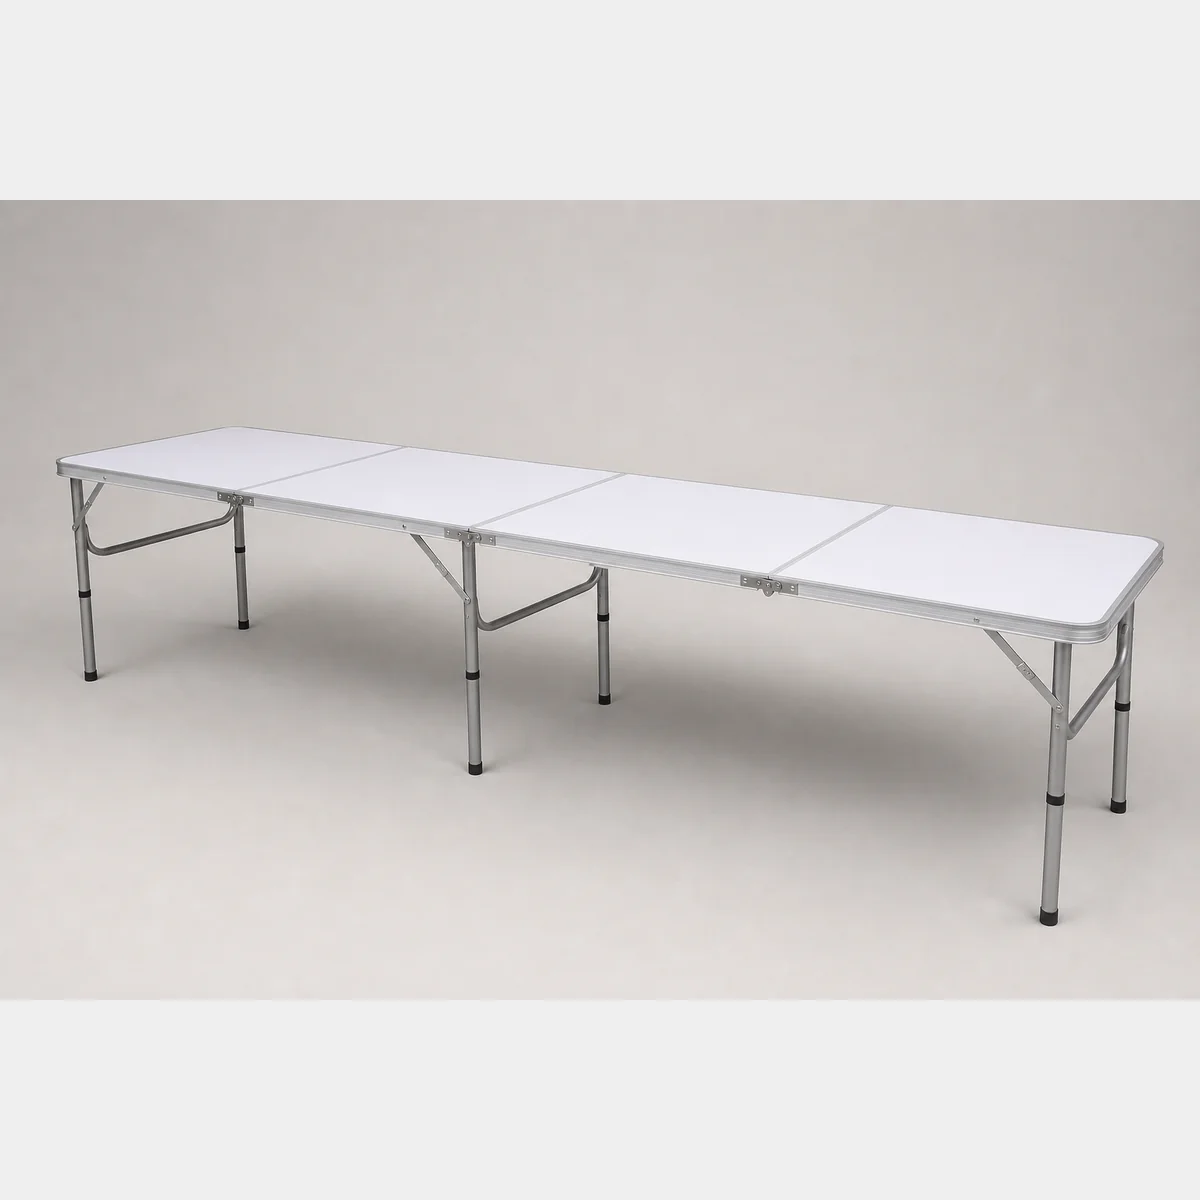 Venue FurnitureProduct reference image
Four-fold Aluminium Table (S8627)
Four-fold Aluminium Table, Net weight: 9KG; Material: Aluminium; Colour: Silver-white. Formal quotation available on request based on use, specifications and quantity.
- Net weight
- 9KG
- Material
- Aluminium
- Colour
- Silver-white
Continue with closely related procurement topics
These pages share equipment, operating or decision-stage signals with this guide.
Banquet chair stacking safety Hong Kong
GotGear explains banquet chair stacking safety Hong Kong for Hong Kong buyers. See how banquet chair storage planning Hong Kong supports stacking chair inspection checklist Hong Kong, with practical checks, evidence boundaries and written requirements.
Read the guide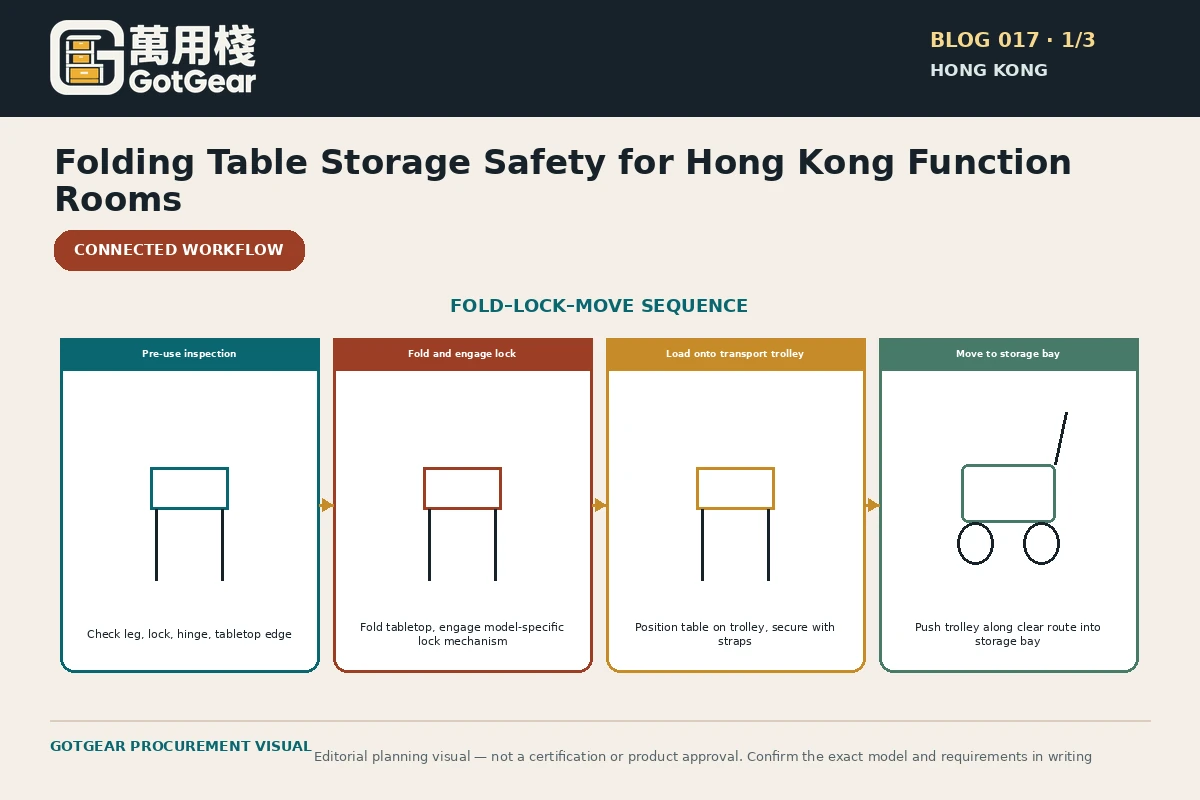
Folding table storage safety Hong Kong
GotGear explains folding table storage safety Hong Kong for Hong Kong buyers. See how folding table transport trolley Hong Kong supports commercial folding table inspection Hong Kong, with practical checks, evidence boundaries and written requirements.
Read the guide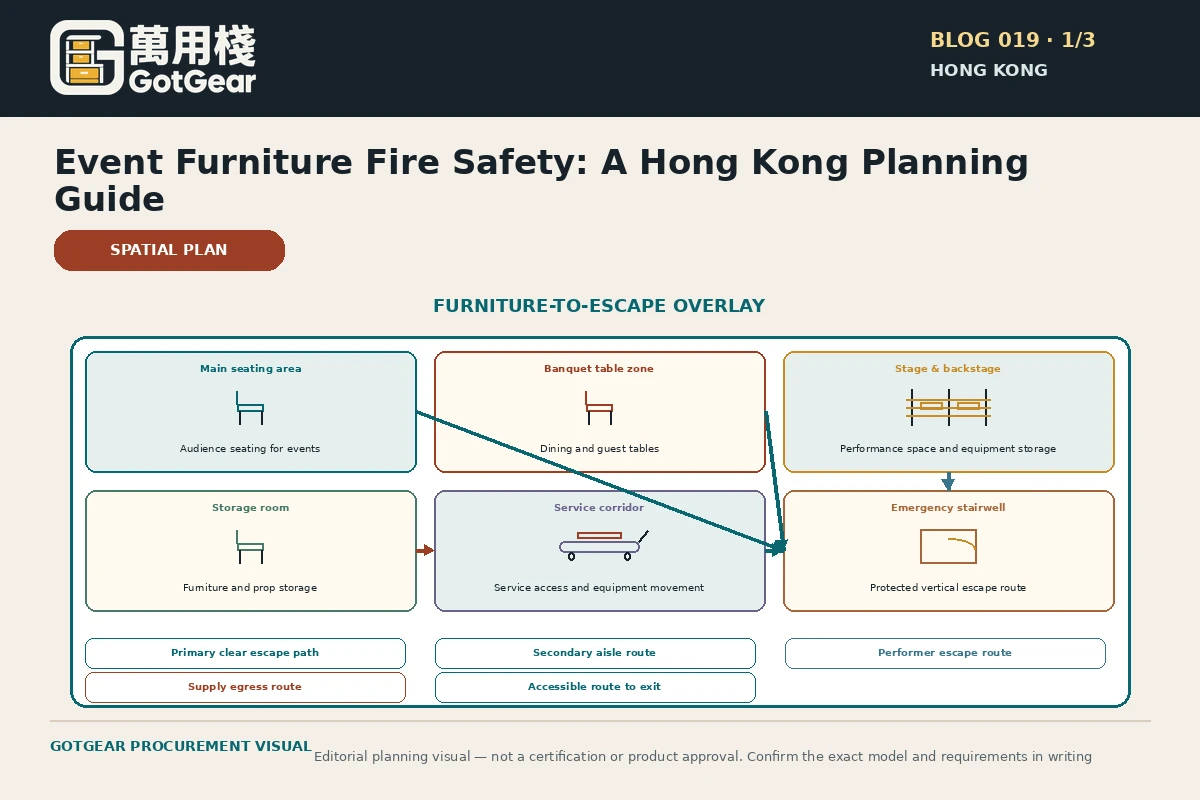
Event furniture fire safety Hong Kong
GotGear explains event furniture fire safety Hong Kong for Hong Kong buyers. See how upholstered event chair fire performance Hong Kong supports function room furniture fire risk Hong Kong, with practical checks, evidence boundaries and written requirements.
Read the guide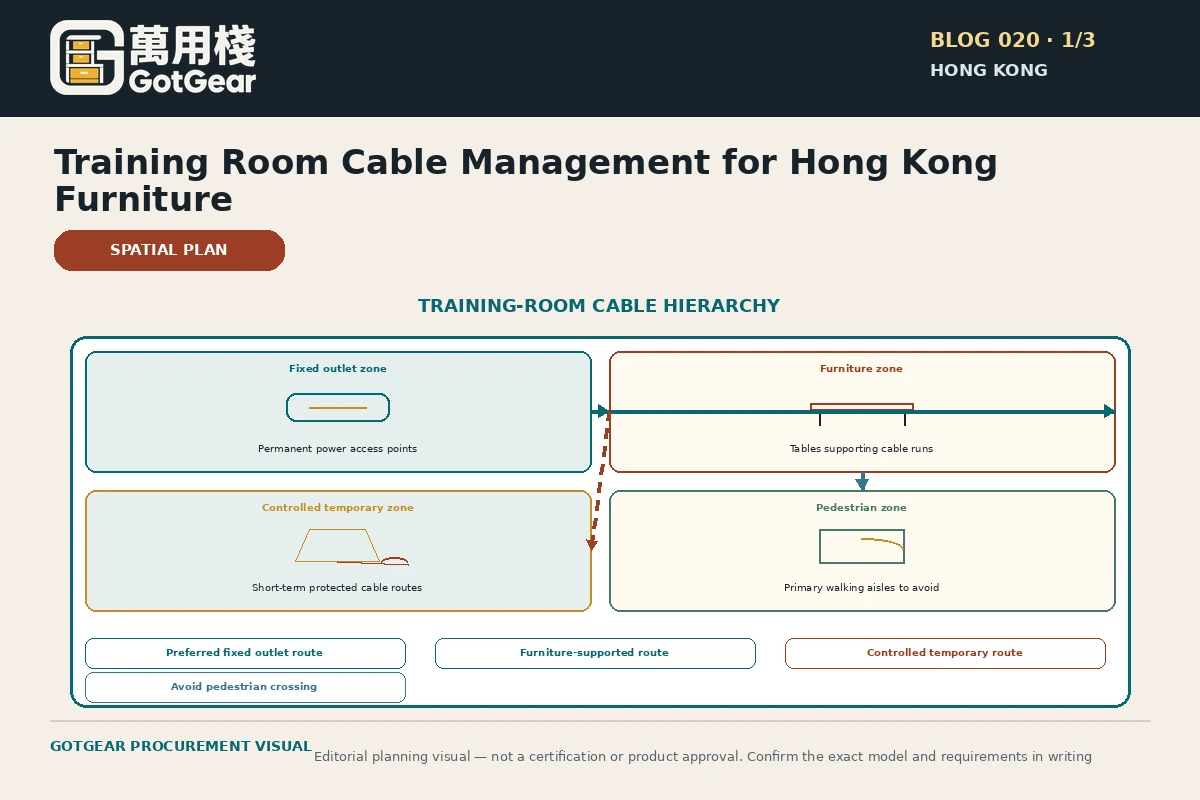
Training room cable management furniture Hong Kong
GotGear explains training room cable management furniture Hong Kong for Hong Kong buyers. See how conference table power module safety Hong Kong supports training table cable routing Hong Kong, with practical checks, evidence boundaries and written requirements.
Read the guideRelated topic indexOpen more English procurement pages11 topics
Browse additional equipment families, applications and procurement questions relevant to these operating requirements.