
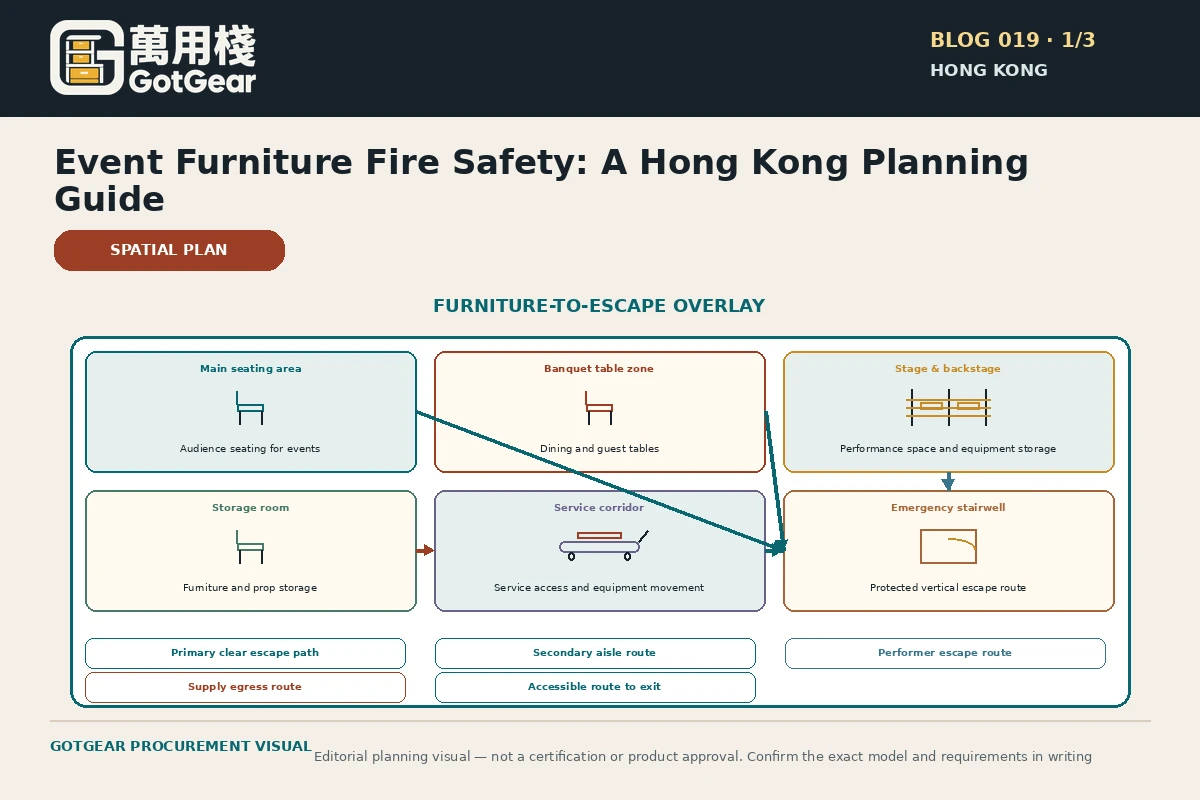
Event furniture must be evaluated as one element of a venue fire-safety plan: ensure seating does not obstruct escape routes, confirm that any flammability or treatment claim is supported by a specific test report linked to the exact product construction, and check building or FSD requirements for the room type and occupancy. Don’t accept a generic supplier statement as venue approval; advise an on-site hazard review and collect written evidence that matches the product you intend to use.
What to remember before you decide
- Treat furniture as part of means-of-escape planning, not a standalone approval
- Require full, dated test reports that match the exact product construction
- Do not accept a supplier statement or an overseas test as automatic venue approval
- Ensure seating layouts do not reduce exit widths or increase evacuation time
- Coordinate decisions with building management, the authorised person and FSD advisory channels where needed
- Keep a documented safety file linking product evidence to specific event layouts
Why furniture evidence matters in Hong Kong venues
Decision context: In Hong Kong the regulatory emphasis is on preserving means of escape and resisting fire spread within a building as a whole. Furniture contributes to that picture because combustible soft furnishings can affect how fast a fire develops and how smoke moves in a room. The Buildings Department guidance on fire safety frames furniture as an item that must not compromise escape corridors, stair lobbies or protected routes. For function rooms, multi-purpose ballrooms or temporary event spaces, that means furniture layout and product choice must be considered alongside floor plans, exit widths and occupancy figures. Use these decision checks: Prioritise evidence that directly links to the product construction you will use: a test report naming the manufacturer, model, upholstery layers, fillings and any surface treatments. Verify the report date, the test method and whether the test body is recognised internationally. Confirm whether the room is part of a protected escape route, whether emergency lighting and signage are adequate, and whether the proposed seating density changes the calculated occupant load. A key limitation is that Hong Kong guidance does not provide a blanket ‘approval’ for ordinary event chairs. The Fire Services Department publishes acceptance guidance for certain equipment and installations, but ordinary contract seating is not universally accepted via an FSD list. Similarly, an overseas test or a withdrawn standard (for example, legacy references to older editions of a national standard) cannot be taken as automatic local approval. Next, Map the seating plan to your existing escape routes and ask a facilities or fire-safety professional to inspect the layout. Request a written product report that matches the exact chair assembly you will use. If the seating will be used in a protected corridor or reduce exit capacity, engage building management and, where needed, discuss the plan with your building’s authorised person or the FSD’s advisory channels to confirm any additional controls required.
How product evidence should be presented
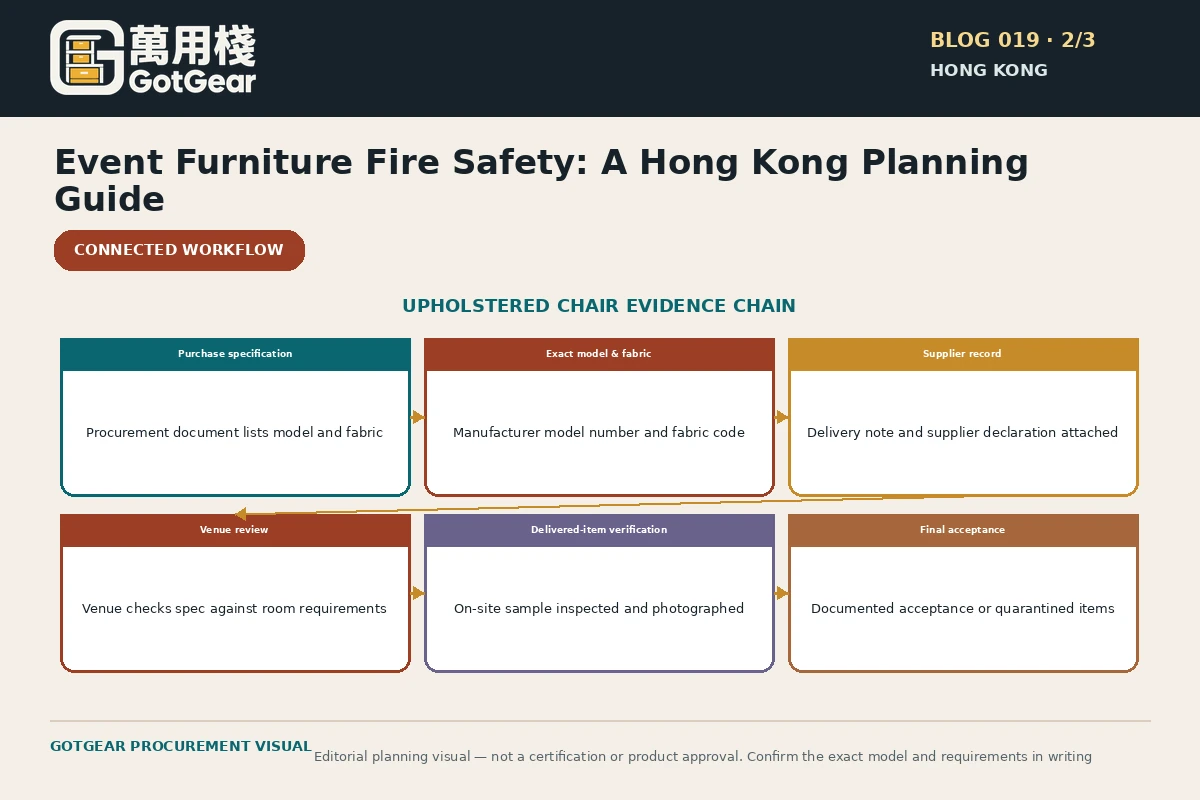
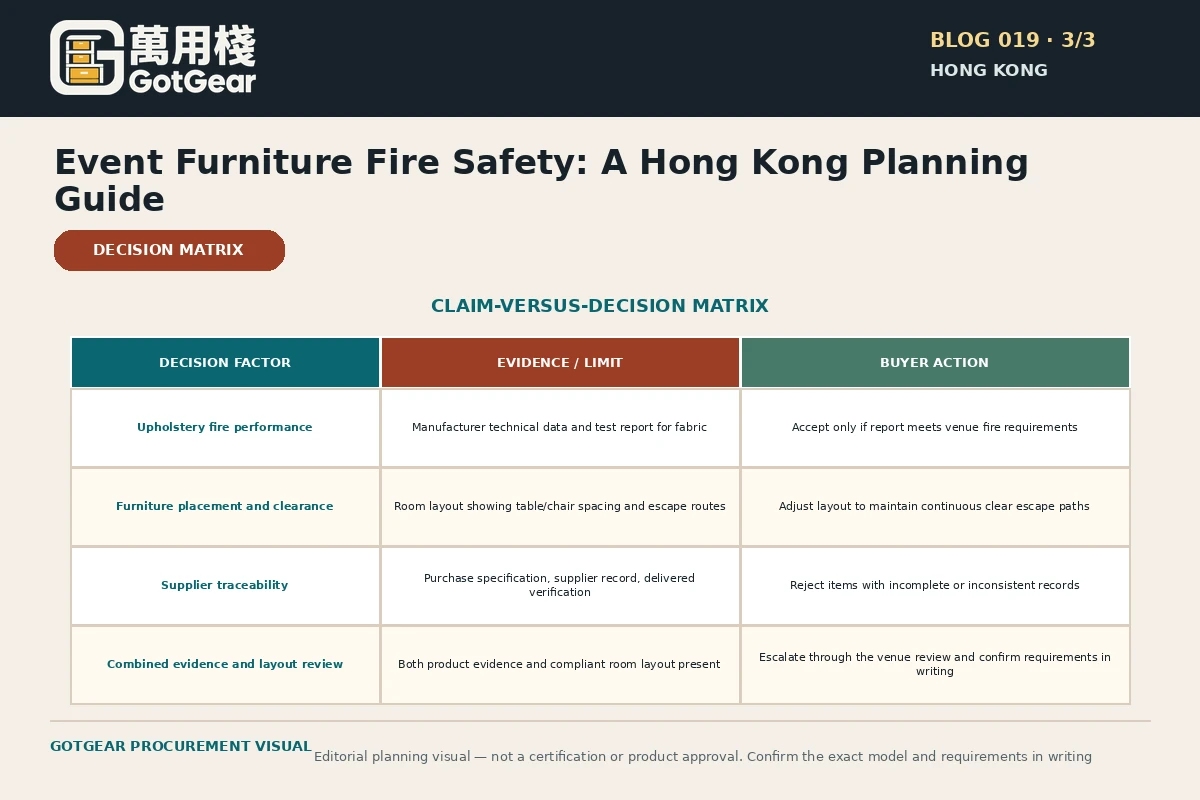
Practical presentation: A useful supplier submission combines a clear product specification with an attached test report and a short cover note that explains which elements of the chair were tested. The specification should list frame material, seat and back upholstery composition, foam type and density, and any surface finishes or flame-retardant treatments. The test report should identify the standard and test method, the specimen details and the test laboratory’s name and contact details. Use these decision checks: Accept only reports that name the exact product or an explicit construction variant that matches your order. Pay attention to the test method: whether it is a surface-flammability test, an ignition-source test or a full-scale room test — these measure different hazard aspects. Check whether the test standard cited is current or has been withdrawn; for example, references to older editions of some standards may require further clarification. A key limitation is that A supplier certificate stating that a product ‘meets BS 7176’ or ‘is suitable for contract use’ is not sufficient unless linked to a specific report and construction detail. Standards can be updated or withdrawn; a standard reference alone does not equate to venue acceptance in Hong Kong. Also, test results that apply to one configuration (for example, a chair with a particular foam and cover) do not cover variations or onsite reupholstery. Next, Require the supplier to provide the full test report PDF and a product drawing that matches the tested specimen. If the report is from an overseas lab, treat it as context and ask whether the lab operates under recognised accreditation. Record the supplier’s statement in writing and store the evidence with the event’s safety file and the venue’s maintenance records.
“Always link the product evidence to the physical layout: a test report proves material behaviour, but only a site plan proves safe escape.”— GotGear Editorial Team
What should buyers compare for event furniture fire safety Hong Kong?
| Option or approach | Best for | Trade-offs | Checks before acceptance |
|---|---|---|---|
| Require full test report for each chair model before acceptance | Venues using multiple chair types or high-occupancy events | May delay procurement and requires more document review time | Check report specimen details, test method, lab accreditation and that construction matches your ordered unit |
| Accept supplier declaration plus sample inspection on delivery | Smaller venues with repeat suppliers and limited capacity for paperwork | Higher risk if declarations lack supporting reports; relies on effective on-site checks | Inspect sample chairs against supplier drawings; obtain report within a short written deadline and quarantine items until received |
| Limit seating to contract-grade ranges with relevant test evidence only | Operators who want to minimise review burden through supplier selection | Reduces flexibility and may restrict aesthetic or budget choices | Maintain a vetted supplier list with stored test reports and product drawings matching each documented range |
| Use non-upholstered chairs in corridors and escape-adjacent areas | Layouts where seating might impinge on exits or narrow aisles | Less comfortable seating for guests and possible branding limitations | Document decision with photos and a layout plan; ensure chairs do not reduce clear exit widths |
| Commission on-site fire-safety review for special events | High-risk formats (pyrotechnics, themed sets) or unusual occupancy mixes | Additional consultancy resource requirements and time to implement recommendations | Receive a written site report with actionable fixes and retain for event safety file |
This framework helps buyers create comparable written enquiries. Final model specifications, availability, delivery and commercial terms must be confirmed in a formal quotation.
Placing seating within escape routes and occupancy limits
Decision context: A function room’s furniture layout directly affects occupant flow during an evacuation. Occupancy calculations and exit sizing in Hong Kong are based on the building’s configuration and intended use; changing seating density or introducing temporary seating can alter egress times. SATRA and recognised testing bodies highlight room use, mobility of occupants and escape arrangements as part of flammability decisions — the same principles apply when you decide how to configure chairs for a banquet, lecture or reception. Use these decision checks: First, confirm the maximum permitted occupancy for the room and whether temporary seating changes are notified in the building’s safety documentation. Evaluate sightlines to exits, aisle widths, and whether chairs will be placed in corridors or stair lobbies. Consider the mobility profile of expected attendees (for example, seniors or mobility-impaired guests) and whether additional staff are needed to assist evacuation. A key limitation is that You cannot mitigate a furniture fire hazard by relying solely on the furniture’s test report if the layout reduces exit capacity below required minimums or creates choke points. Fire-safety measures at a building level — protected staircases, pressurisation, and exit signage — are the controlling factors; furniture must be arranged not to impair them. Next, Produce an annotated seating plan showing exit routes, aisle widths and maximum counts per row; circulate this plan to building management and fire-safety contacts. If seating will be used in a corridor or in front of an exit, seek written confirmation from the building’s authorised person or the FSD on whether a temporary change is acceptable. Train setup crews on approved layouts and keep a record of who authorised deviations from the standard plan.
Coordination with building and fire-safety teams
Decision context: Responsibility for a safe event layout is shared. Venue operators must coordinate with building owners, facilities teams and, where appropriate, the authorised person or FSD advisers to ensure that temporary furniture does not conflict with statutory protections. FSD guidance on acceptance of products describes processes for specific fire-service equipment and installations; ordinary contract seating is typically assessed within the broader building fire-safety context rather than through a separate FSD product acceptance list. Use these decision checks: Establish who signs off on temporary changes: the venue operator, the building’s authorised person, or an external fire-safety consultant. Confirm legal arrangements in your lease or building management rules regarding temporary fixtures in common escape routes. Ask whether your building has prior approvals, restrictions or a history of deviations that influence how strictly changes are treated. A key limitation is that The FSD’s published acceptance lists cover certain installations and equipment but do not amount to a blanket endorsement of all furnishings. Likewise, overseas testing bodies and guidance documents such as SATRA’s are valuable for technical context but do not replace on-site review. Next, Create a short internal procedure that sets out when a seating change requires building sign-off, what evidence is needed from suppliers, and whom to contact at the building and FSD for advice. Maintain a folder of test reports and approvals that correspond to each common chair type you use. For new event formats or high-occupancy setups, schedule an on-site fire-safety inspection before the event date.
Event furniture fire safety Hong Kong decision checklist
- Obtain the full, dated test report that names the manufacturer, model and specimen details
- Confirm the test method and whether the standard cited is current or withdrawn
- Verify that the tested construction (foam density, cover, stitching) exactly matches the ordered chairs
- Check whether seating layout will change occupant load or exit travel distances
- Ensure aisles and exits meet the building’s required clear widths and are not obstructed by temporary seating
- Record which party (venue, building owner, authorised person) must approve temporary layout changes
- Confirm accreditation or recognition of the laboratory that produced the report
- Retain supplier correspondence and signed approvals in an event safety file
- Plan for mobility-impaired attendees and staff assistance in evacuation planning
- If chairs are reupholstered or modified onsite, obtain a new report or withdraw the items until validated
Practical action sequence
- Map the proposed seating plan onto the venue’s approved floor plan with exits highlighted
- Request the supplier’s full test report and product drawing before final acceptance
- Verify the report specimen details and lab accreditation; flag any mismatches
- Circulate the layout and evidence to building management and the venue’s facilities lead
- Obtain written sign-off if seating affects protected routes or exit capacity
- Train setup teams on the approved layout and store photos of the setup for records
- Keep a labelled safety file with test reports, approvals and any FSD or authorised-person correspondence
- Review and update the process after each event to capture lessons and supplier performance
Apply the checks to your Hong Kong site
In Hong Kong practice the building and means-of-escape remain the primary determinants of furniture choices. Treat supplier test reports as documentary evidence, not automatic approval: use them to show how a product behaves under defined conditions while recognising that venue layout, escape routes and room use determine acceptability. Always align seating plans with the Buildings Department’s escape-route principles and, where clarity is required, consult the FSD or your building’s authorised person for venue-level validation. Overseas test reports and differing standards are useful technical context for event furniture fire safety Hong Kong, but they do not replace a site-specific review and documented sign-off. Apply the same due diligence when judging upholstered event chair fire performance Hong Kong and when assessing function room furniture fire risk Hong Kong: verify current site measurements, maintain up-to-date documents, and secure written validation from the venue’s responsible officer before installation.
References used for this article
These sources provide regulatory, safety or planning context. They do not certify any GotGear product or replace site-specific professional advice.
- Buildings Department — Fire safety — Hong Kong context for fire-resisting construction and means of escape; supports the principle that furniture planning cannot obstruct or override building fire-safety provisions.
- Fire Services Department — Fire service installation and equipment — Official acceptance/approval guidance and selected product lists. Supports careful differentiation between named FSD product processes and a blanket approval of event chairs or furnishings.
- SATRA Technology Centre — Upholstered contract furniture flammability — Recognised testing-body guidance on contract-furniture flammability evidence and context-specific hazard assessment; supports supplier-evidence questions, not a claim of Hong Kong law.
- BSI Knowledge — BS 7176:2007+A1:2011 — Standards-body record describing resistance-to-ignition requirements for upholstered non-domestic seating; use it to define documentary evidence, not as Hong Kong certification.
Questions about event furniture fire safety Hong Kong
Does the Buildings Department approve event furniture for escape routes?
The Buildings Department’s guidance frames fire safety around resisting and preventing fire spread and ensuring adequate means of escape. That means furniture decisions must preserve protected routes and exit widths on the floor plan. The Department does not normally issue product-level approvals for ordinary event chairs; instead, the layout and how furnishings affect escape paths are the controlling concerns. Treat Buildings Department guidance as the basis for layout decisions and coordinate with building management when furniture alters exit arrangements.
Will the Fire Services Department (FSD) accept a chair because the supplier says it is fire-safe?
FSD publishes acceptance guidance for certain fire-service installations and selected products, but ordinary contract seating is not listed as a universally accepted item via FSD product lists. A supplier’s statement that a chair is ‘fire-safe’ is not the same as venue acceptance. If seating affects protected routes or exit capacity, seek written clarification from the building’s authorised person and, where necessary, consult FSD advisory channels to confirm any required controls.
How should SATRA guidance influence my furniture choices?
SATRA’s technical guidance emphasises that room use, occupancy and escape arrangements are relevant to contract-furniture flammability decisions. Use SATRA’s material as technical context: it informs what to ask suppliers, which tests are meaningful and how occupant mobility affects risk. However, SATRA guidance is an overseas testing-body perspective and should be applied alongside Hong Kong-specific building and escape-route requirements rather than as a standalone approval.
Can I rely on a BS 7176 reference on a supplier sheet as proof of compliance?
No. Standards references such as BS 7176 must be linked to the exact product construction and a specific test report. Some editions may be withdrawn or superseded, and a bare reference on promotional material does not demonstrate that the tested specimen matches your ordered item. Require the full report, check the edition cited and confirm the test scope before accepting the claim for use in your venue.
Is an overseas test report acceptable for a Hong Kong venue?
Overseas reports can be useful technical evidence but must be treated as context rather than automatic local approval. Verify the lab’s accreditation, that the report describes the exact product construction, and that the test method is appropriate for the hazard you’re managing. Always combine the report with on-site layout review and any required sign-off from building management or the authorised person to ensure the seating arrangement does not impair escape routes.
What should I do if chairs are reupholstered or modified onsite?
If chairs are reupholstered, have filler materials changed or modified onsite, the original test report may no longer apply. Any alteration to the tested construction can change fire performance. Remove modified items from service until you can obtain confirmation from the supplier or tester that the new construction has been assessed, or arrange for a new test or an accredited technical assessment. Keep records of any decision to withdraw items or re-validate their performance.
Compare available product models and specifications
These product cards are matched to this buying topic. Select a specification and quantity to send the product details to WhatsApp.
 Venue FurnitureProduct reference image
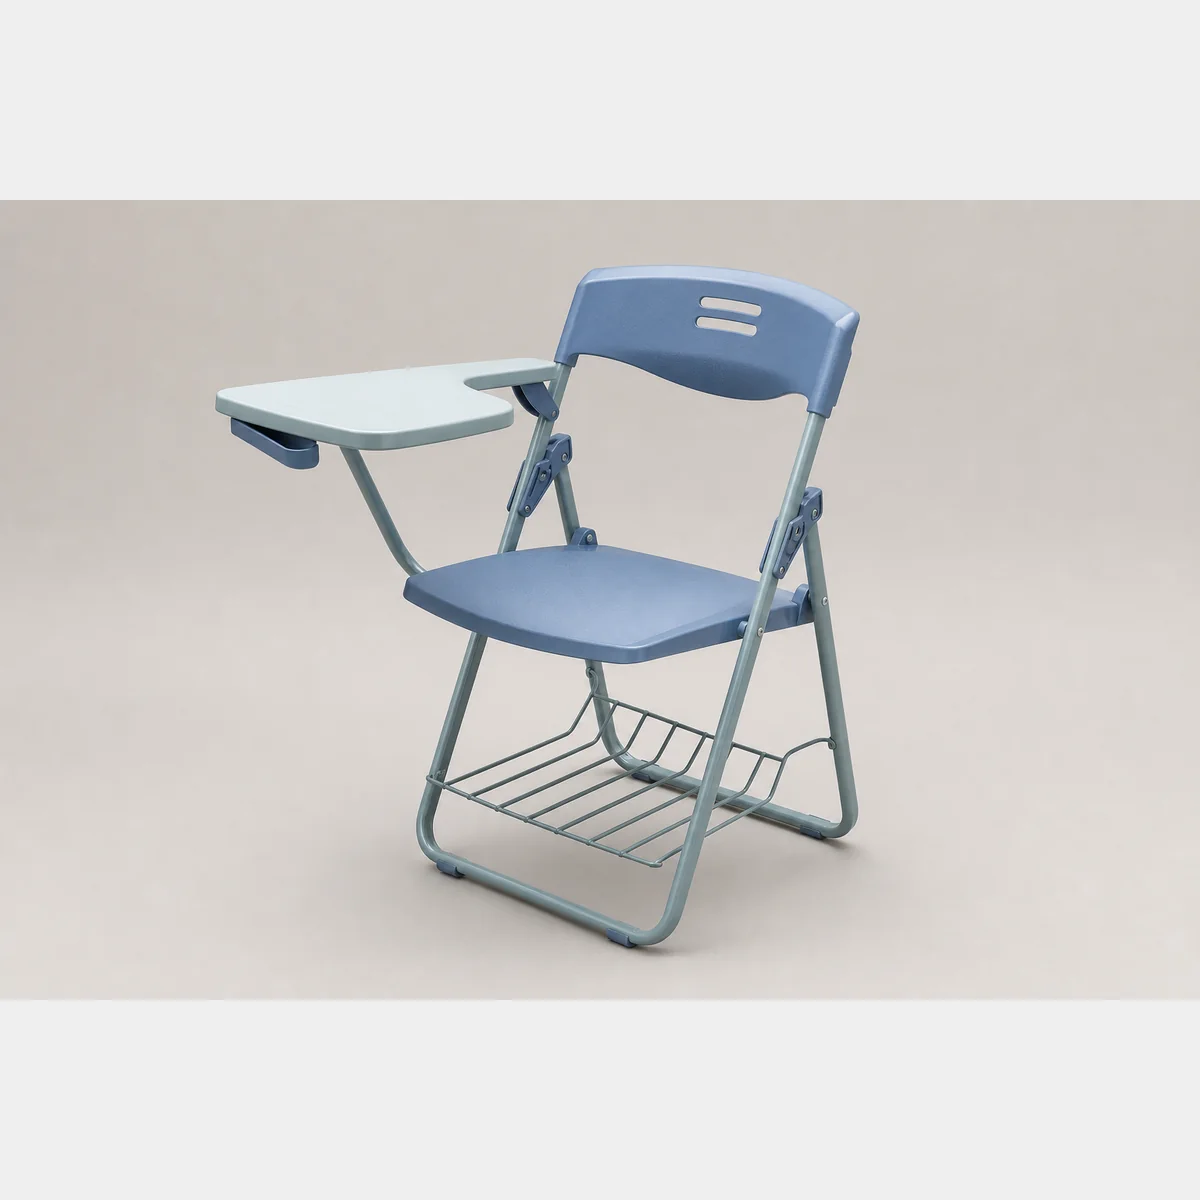
Classroom folding chair (S1192)
Classroom folding chair. Minimum order quantity: 10 chairs. Formal quotation available based on use, specifications and quantity.
- Minimum order quantity
- 10 chairs
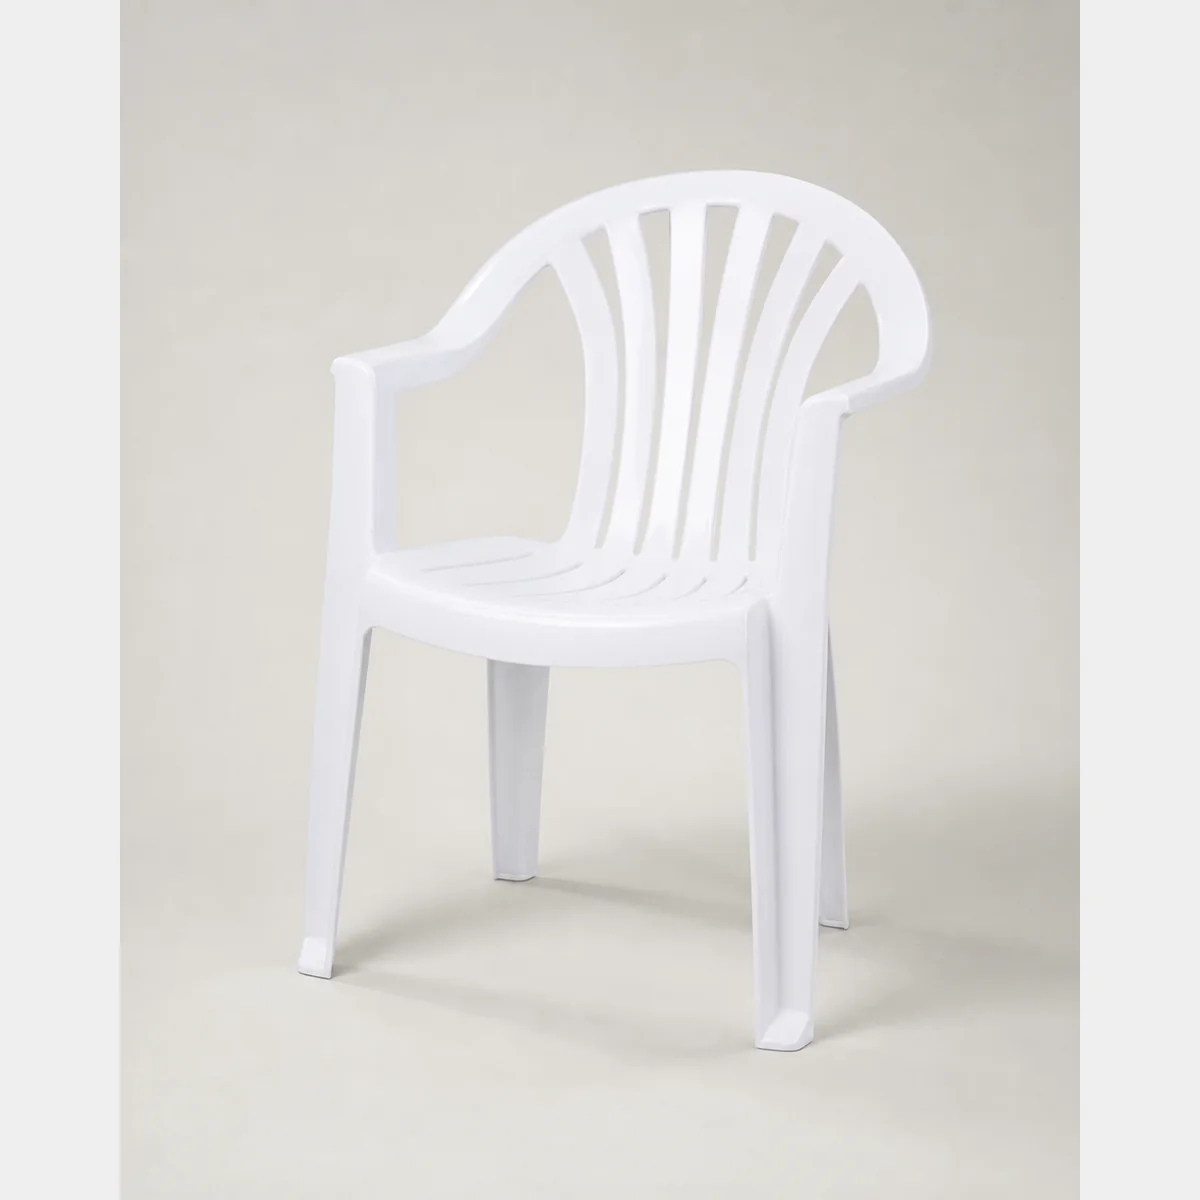 Venue FurnitureProduct reference image
Armchair with Backrest
Armchair with backrest, A: L58xW56xH79 cm; B: L56xW56xH88 cm; C: L53.5xW55.5xH74.5 cm. Formal quotation available based on intended use, specifications and quantity.
- A
- L58xW56xH79 cm
- B
- L56xW56xH88 cm
- C
- L53.5xW55.5xH74.5 cm
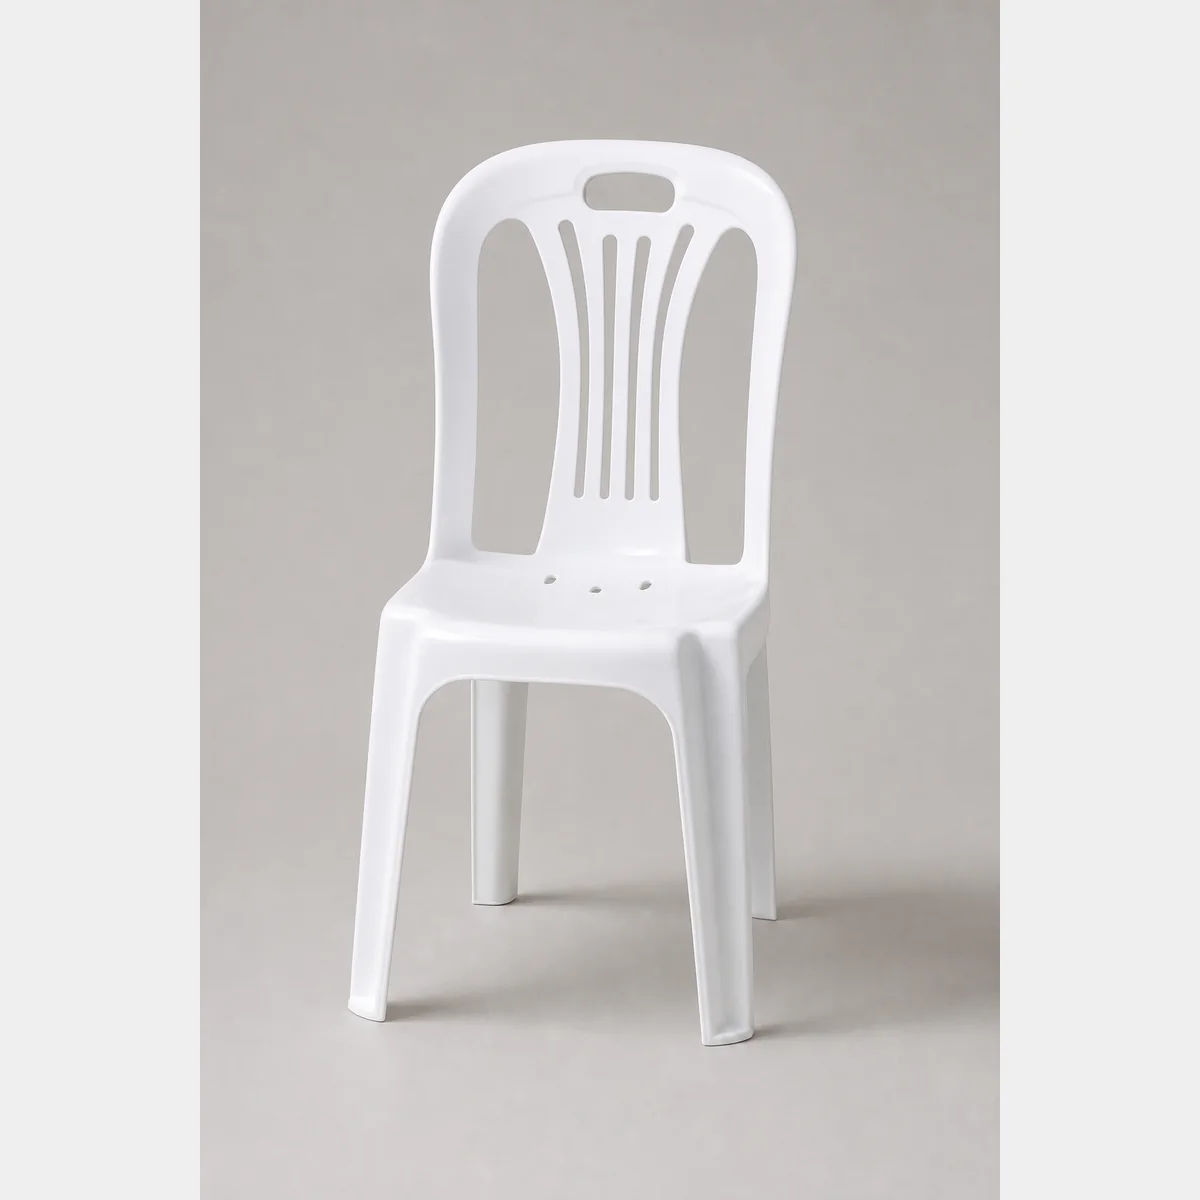 Venue FurnitureProduct reference image
Backrest Chair
Backrest Chair — A: L41.5xW48.5xH88 cm; B: L40xW38xH78 cm; C: L43.6xW37xH87.5 cm. Formal quotation available upon request based on use, specifications and quantity.
- A
- L41.5xW48.5xH88 cm
- B
- L40xW38xH78 cm
- C
- L43.6xW37xH87.5 cm
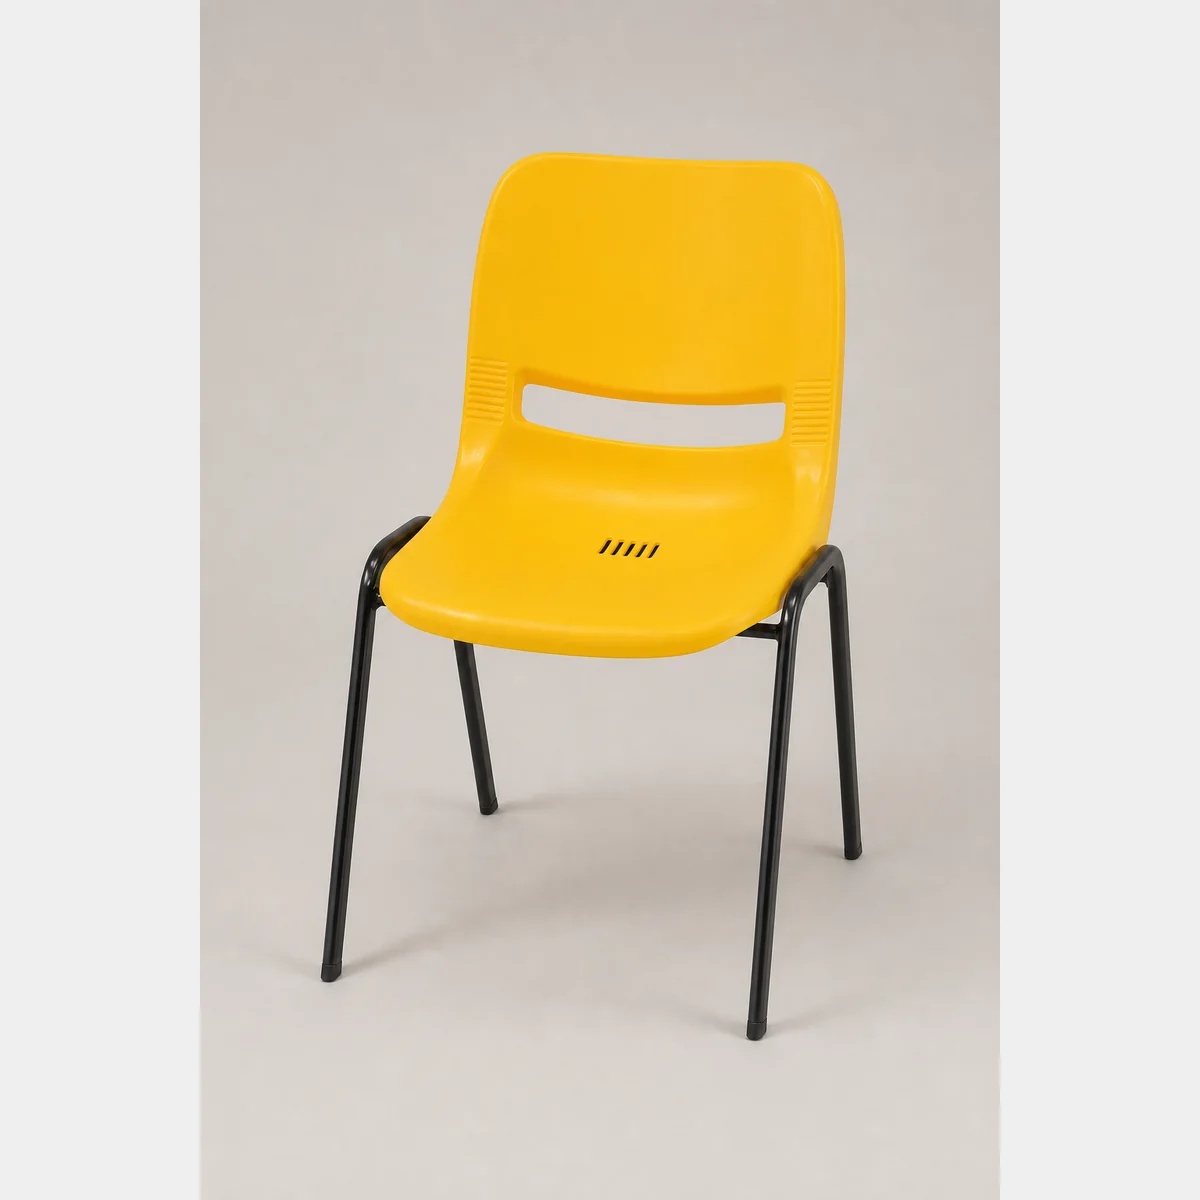 Venue FurnitureProduct reference image
Backrest Chair
Backrest chair, Size / Specifications: 48x58xH79 cm; writing tablet colours: black, grey, blue. Formal quotation available on request based on use, specifications and quantity.
- Size / Specifications
- 48x58xH79 cm
- Writing tablet colours
- black, grey, blue
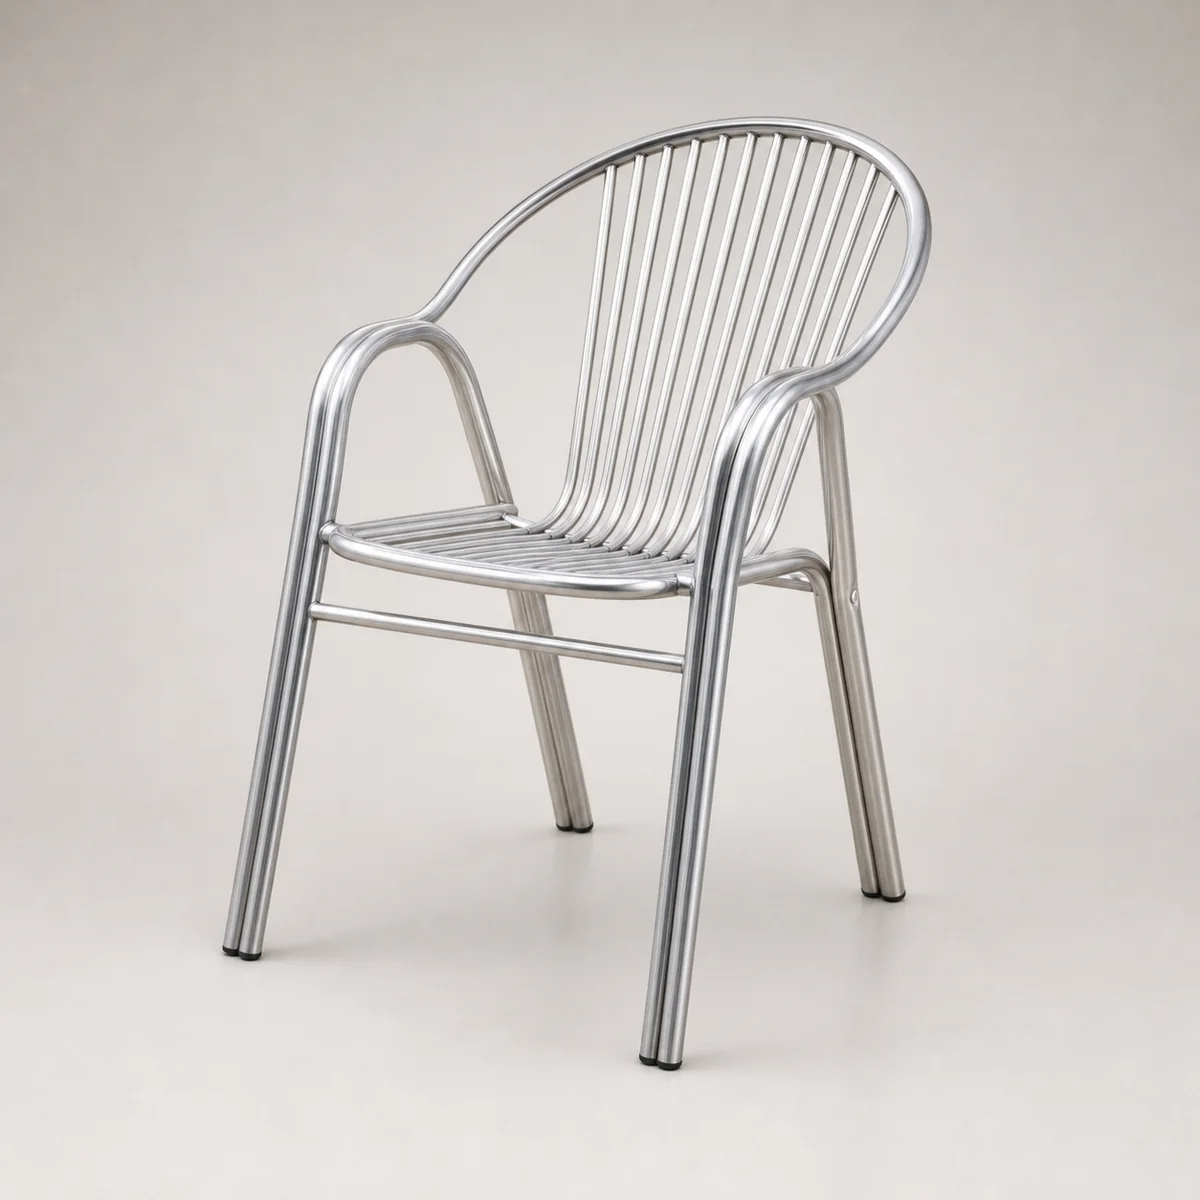 Venue FurnitureProduct reference image
Backrest Chair
Backrest chair. Dimensions/Specifications: W56xD40xH80 cm / W57xD53xH74 cm. Formal quotation available on request based on use, specifications and quantity.
- Dimensions/Specifications
- W56xD40xH80 cm / W57xD53xH74 cm
 Venue FurnitureProduct reference image
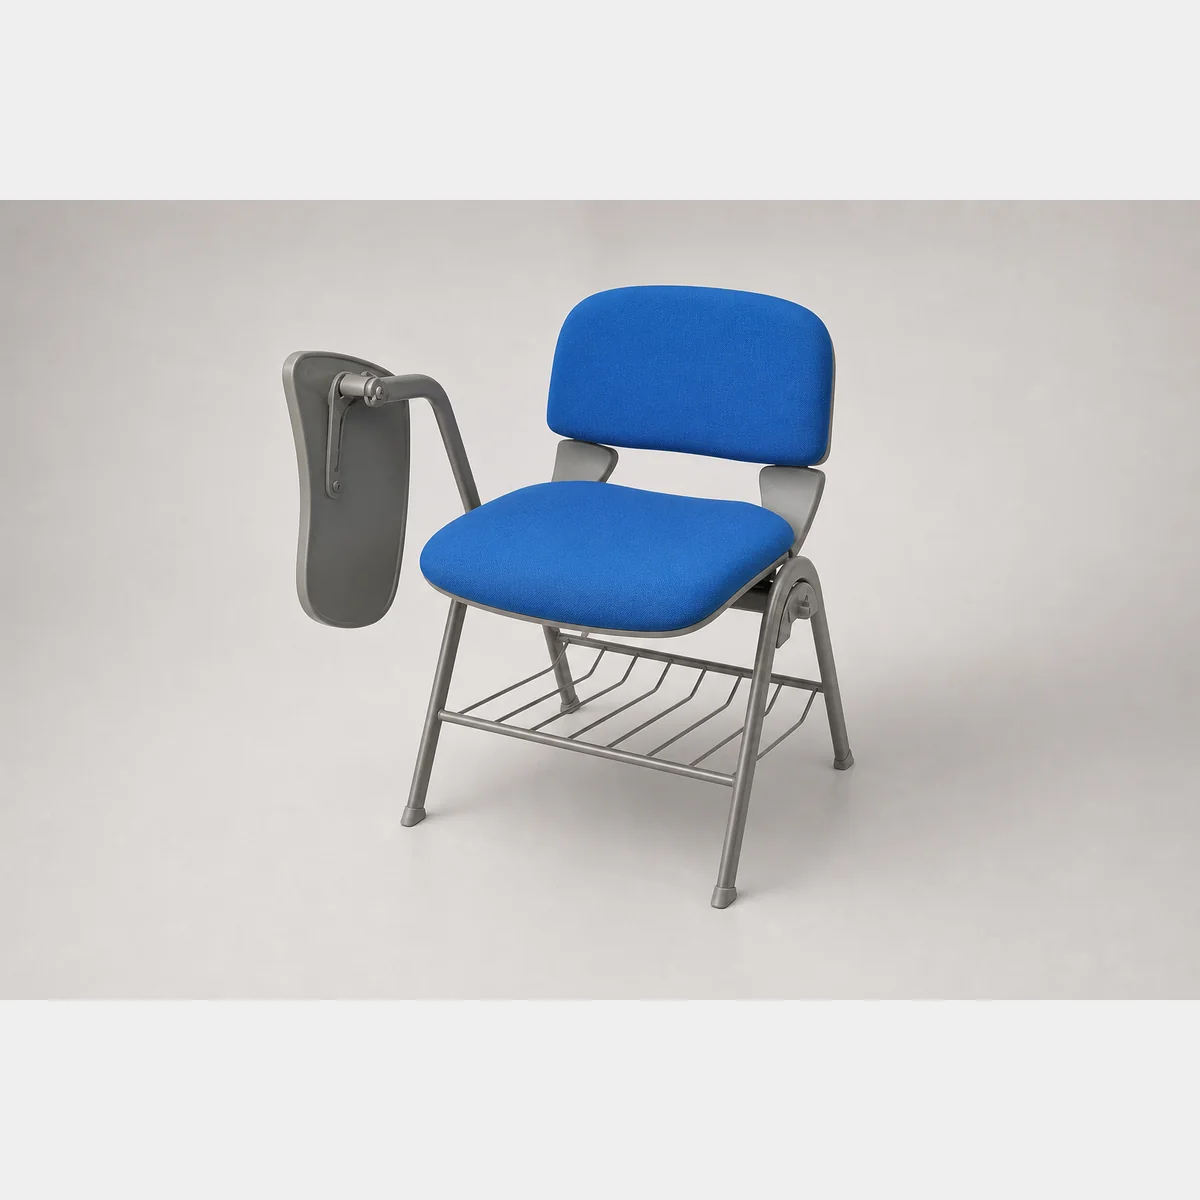
Chair
Chair. A: with writing tablet and under-seat mesh; B: with writing tablet; C: plain chair. Formal quotation available based on use, specifications and quantity.
- A
- with writing tablet, under-seat mesh
- B
- with writing tablet
- C
- plain chair
 Venue FurnitureProduct reference image
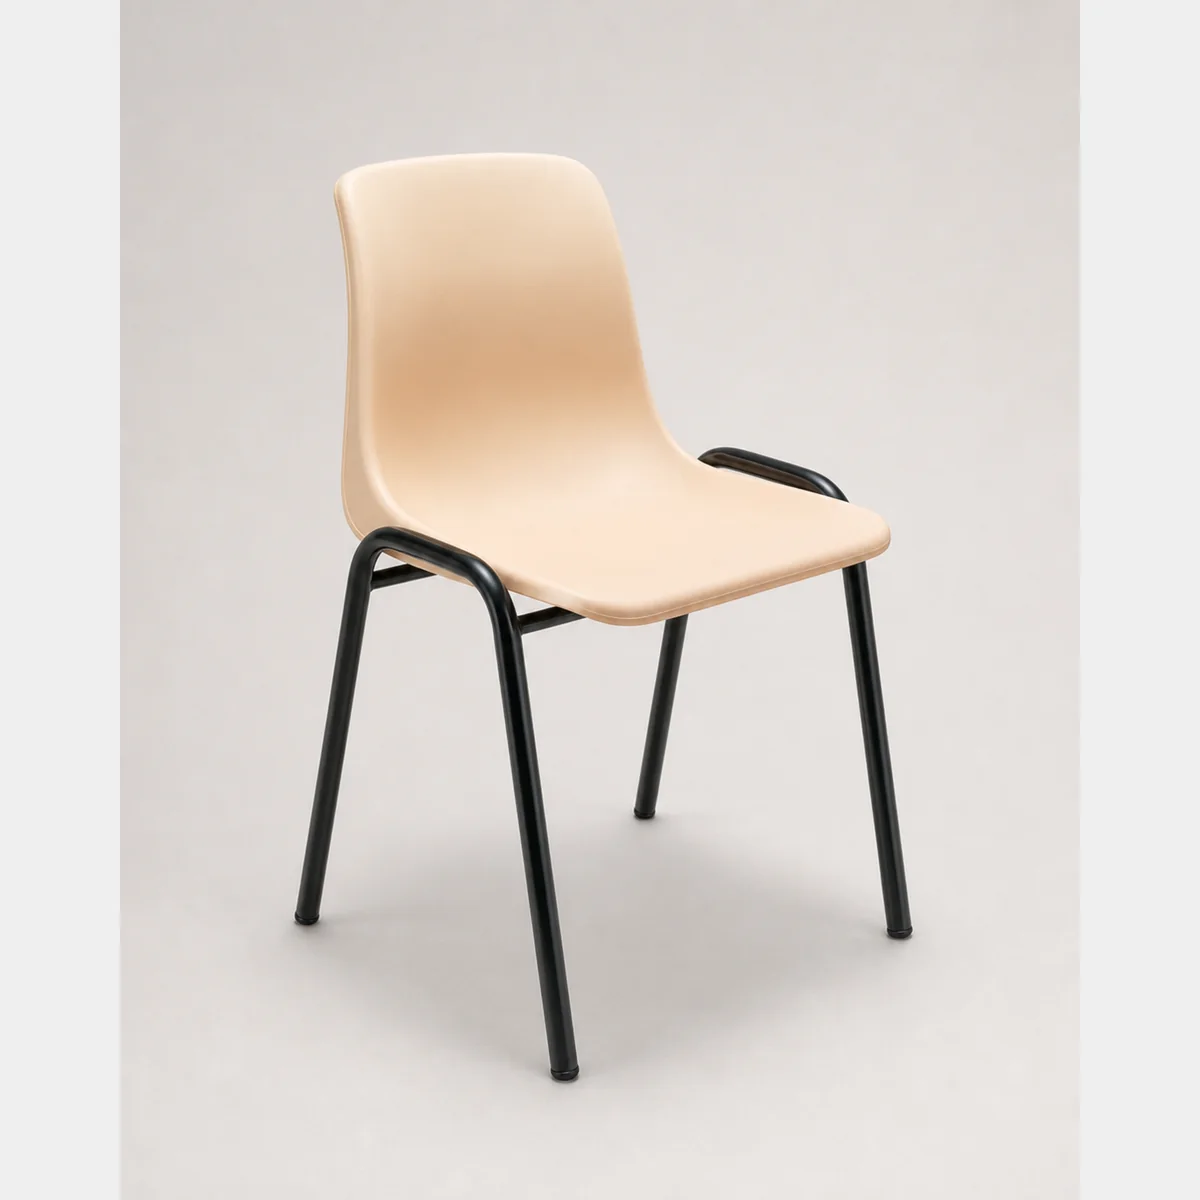
Chair with Backrest (metal legs) - A-356
Chair with Backrest (metal legs), Dimensions: Length 500 X Width 485 X Height 737 mm; Colour: Apricot / Blue / Red; Minimum order quantity: 5 chairs. Formal quotation available based on use, specifications and quantity.
- Dimensions
- Length 500 X Width 485 X Height 737 mm
- Colour
- Apricot / Blue / Red
- Minimum order quantity
- 5 chairs
 Venue FurnitureProduct reference image
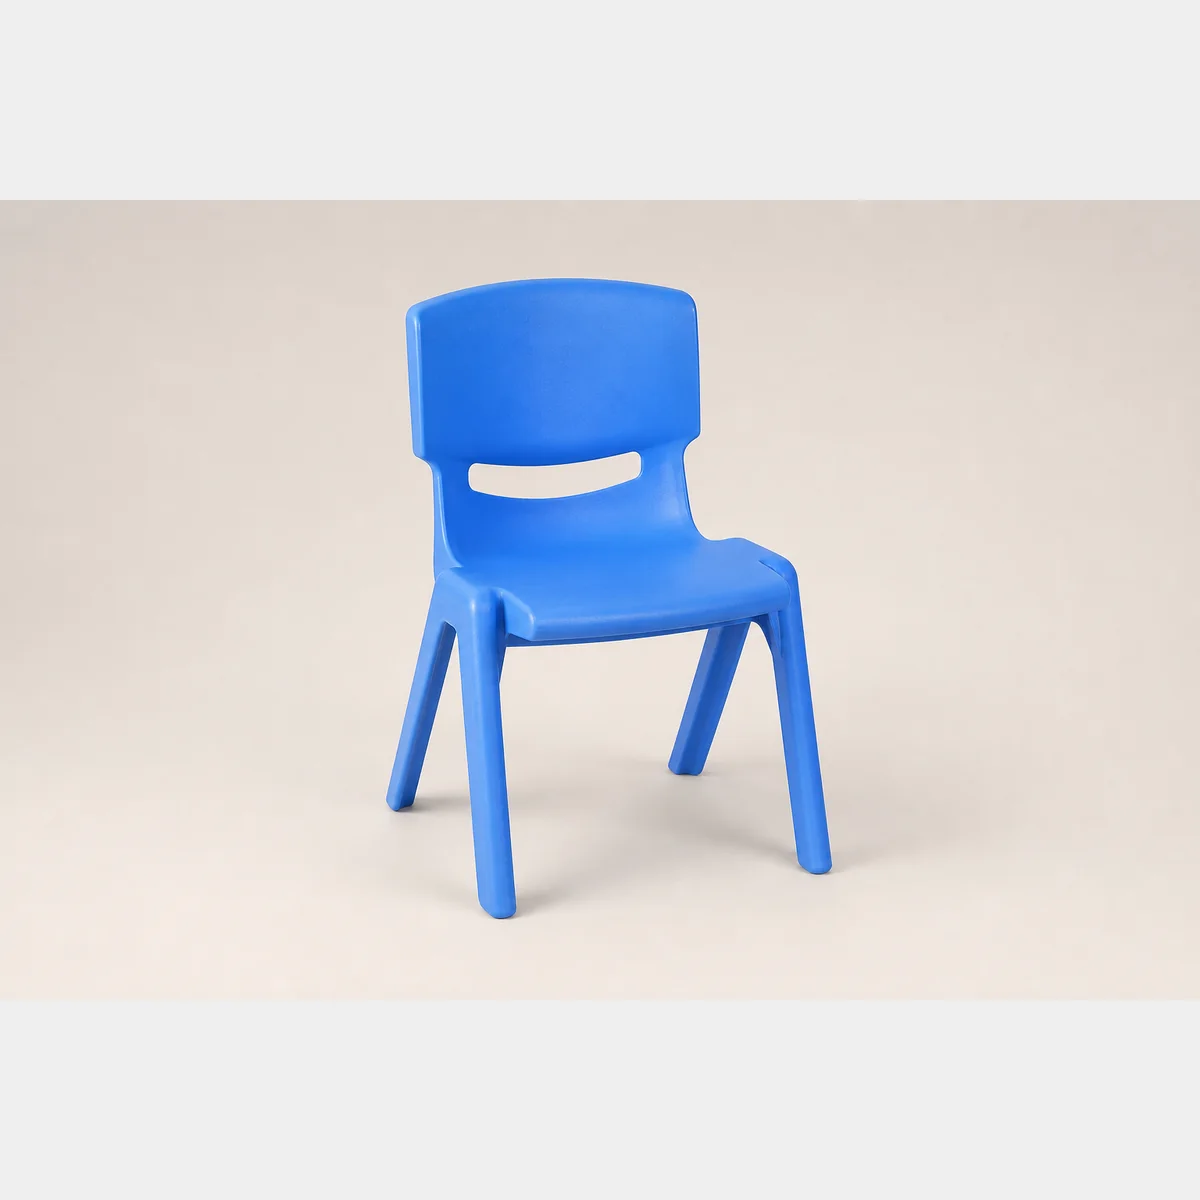
Children's Chair
Children's chair in eight listed sizes, from W29xH43 cm to W46xH79 cm, with seat heights from 24 cm to 45 cm.
- Dimensions / specifications
- W29xH43 cm / W36xH51 cm
- Seat height
- 24 cm / 26 cm
Continue with closely related procurement topics
These pages share equipment, operating or decision-stage signals with this guide.
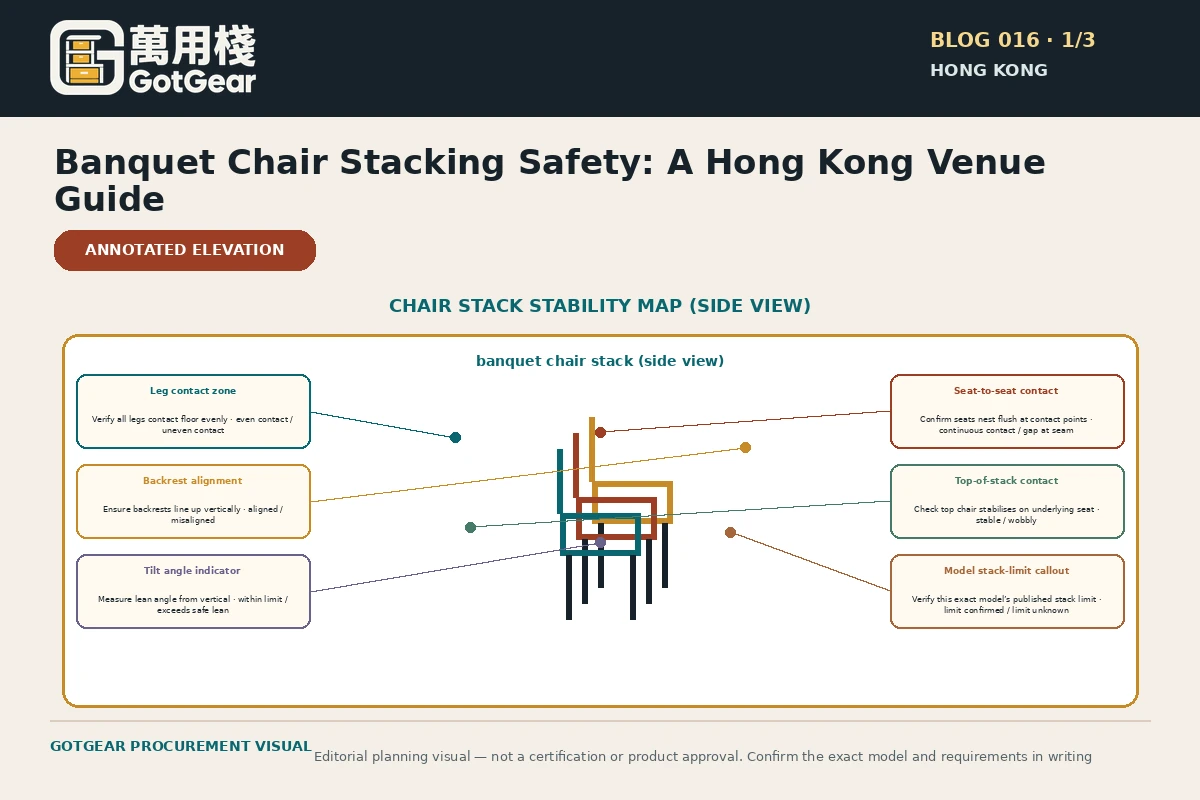
Banquet chair stacking safety Hong Kong
GotGear explains banquet chair stacking safety Hong Kong for Hong Kong buyers. See how banquet chair storage planning Hong Kong supports stacking chair inspection checklist Hong Kong, with practical checks, evidence boundaries and written requirements.
Read the guide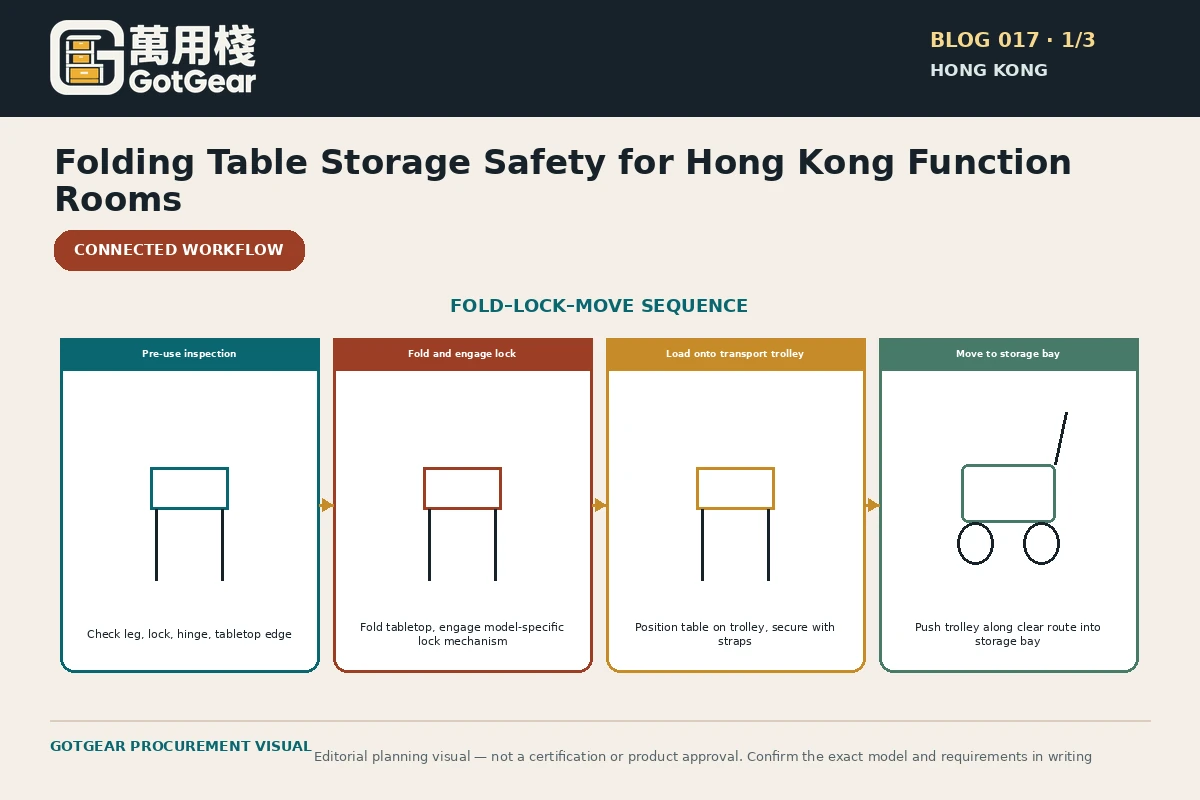
Folding table storage safety Hong Kong
GotGear explains folding table storage safety Hong Kong for Hong Kong buyers. See how folding table transport trolley Hong Kong supports commercial folding table inspection Hong Kong, with practical checks, evidence boundaries and written requirements.
Read the guide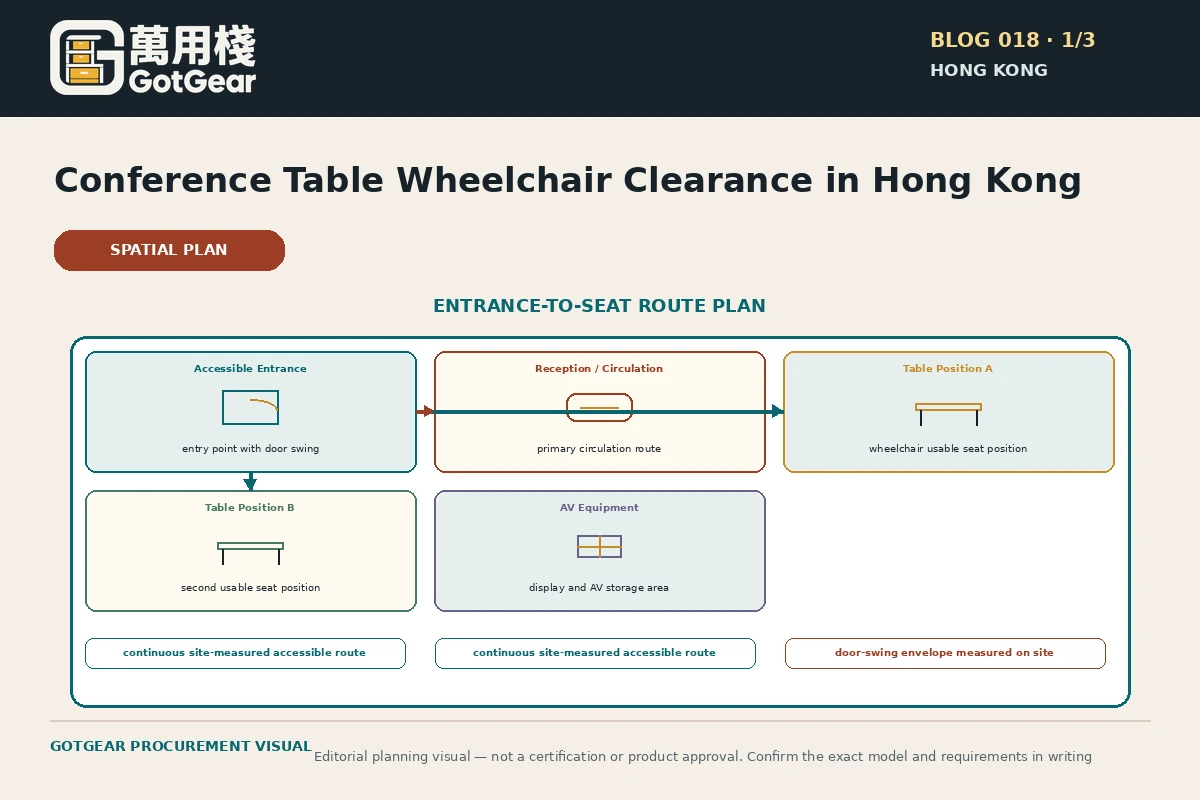
Conference table wheelchair clearance Hong Kong
GotGear explains conference table wheelchair clearance Hong Kong for Hong Kong buyers. See how accessible meeting room furniture Hong Kong supports wheelchair accessible conference table Hong Kong, with practical checks, evidence boundaries and written requirements.
Read the guide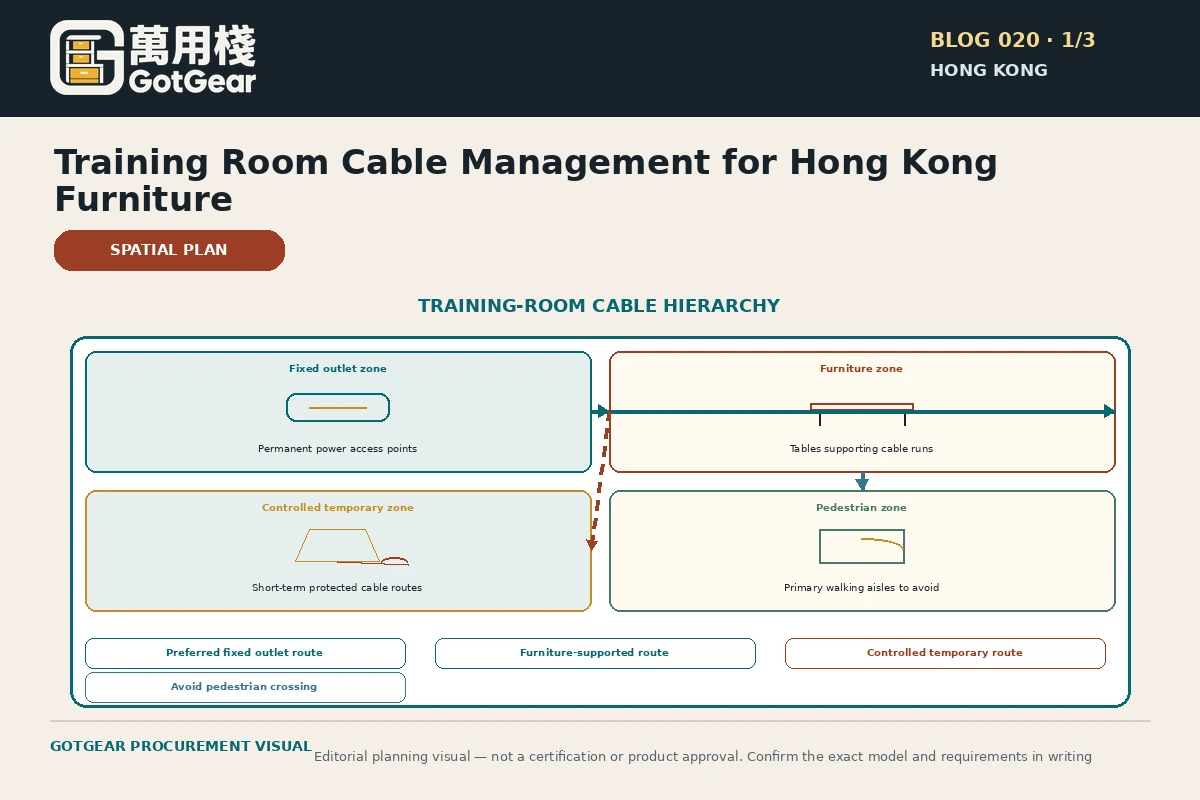
Training room cable management furniture Hong Kong
GotGear explains training room cable management furniture Hong Kong for Hong Kong buyers. See how conference table power module safety Hong Kong supports training table cable routing Hong Kong, with practical checks, evidence boundaries and written requirements.
Read the guideRelated topic indexOpen more English procurement pages23 topics
Browse additional equipment families, applications and procurement questions relevant to these operating requirements.