
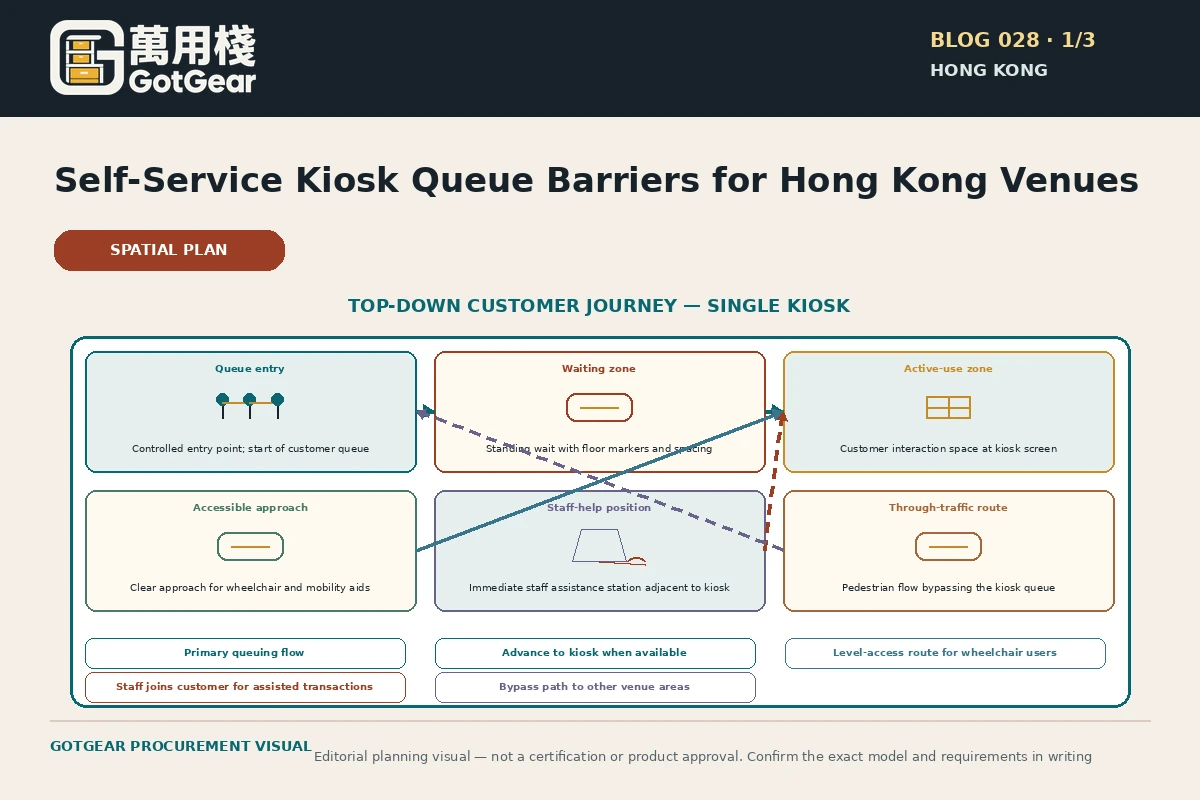
Design the customer path around the active-use zone and the accessible approach before selecting belt posts or wall-mounted receivers. Use barriers to hold the waiting line back, reserve a staff-assist alcove and keep through-traffic out of the operating envelope. Confirm manoeuvring and escape routes against local building and fire guidance, verify accessible reach and visual contrast, and accept that queue barriers control movement but do not substitute for an accessible kiosk interface or a site-specific circulation review.
What to remember before you decide
- Plan the accessible approach and active-use envelope before selecting barrier hardware.
- Barriers manage movement but do not make an inaccessible interface usable; address on-screen design separately.
- Validate layouts on-site against the Buildings Department BFA and the Fire Safety Code for means-of-escape.
- Include a staff-assist alcove in designs where assisted transactions are frequent.
- Use temporary tape trials and staffed drills to test peak flows and overflow routes before installing permanent fixtures.
- Document approval from building management and review barrier layouts regularly after events and seasonal peaks.
Why a barrier plan matters for kiosks in Hong Kong venues
Use these decision checks: Barriers are a physical control that separates waiting people from the active-use zone where the screen, card reader and input surface are located. In compact Hong Kong foyers and concourses, unmanaged queues create stepped-up dwell time, visual privacy concerns and safety risks if lines block required routes. Begin by mapping the kiosk’s active-use envelope — the space a customer needs to stand, reach controls and step back to see the screen — and the accessible approach that a person using mobility aids will take. A key limitation is that Barrier posts and ropes only manage movement; they cannot reduce cognitive or dexterity barriers presented by a poorly designed on-screen workflow. The Buildings Department’s Barrier Free Access guidance provides context for manoeuvring and approach space but does not certify equipment; use it to inform aisle widths and required clearances rather than to select a belt length or post spacing as a legal minimum. Next, Measure the active-use envelope for each kiosk model and draw it on your floor plan. Identify the nearest fire egress and check the Code of Practice for Fire Safety in Buildings for means-of-escape constraints. If you expect queuing peaks, mark an overflow route and test it in a staged crowd simulation before installing fixed receivers.
Key outcomes to aim for
Practical outcomes: The barrier plan should achieve four outcomes — hold the waiting queue at a fixed line, keep through-traffic out of the operating area, reserve an assisted-use alcove for staff help, and preserve clear emergency routes. For Hong Kong sites, that often means trading a few square metres of circulation for a clearer operating zone that reduces transaction time and staff interruptions. Use these decision checks: Choose between freestanding posts with retractable belts, wall-mounted receivers, or low-profile floor rails based on floor finish, foot traffic and cleaning routines. In wet or high-cleaning areas (e.g. near food service), pick corrosion-resistant posts and specify belt materials that tolerate detergents and frequent wiping. For heritage or leased retail units where floor fixings are not permitted, use weighted bases or wall-mounted receivers instead. A key limitation is that Do not rely on a single barrier type in high-turnover zones. Retractable belts are flexible but may be tampered with; wall receivers are tidy but reduce reconfiguration speed. Any layout that narrows a required passage or impedes emergency signage or lighting must be revised. Consult your building manager and the venue’s fire-safety adviser early in planning. Next, Create three layout sketches: 1) normal service, 2) peak queue with overflow routing, 3) emergency-clear egress. Label the active-use envelope, accessible approach, staff-assist zone and any fixed building features. Document the arrangement on a layout that shows a banked-kiosk arrangement and where barriers hold the line relative to the kiosk envelope. Document the banked-kiosk arrangement on a top-down layout that identifies three kiosks in a bank, a retracing belt line holding back a straight queue, an assisted-use alcove at the end of the bank, through-traffic path diverted behind the queue, and an annotated 900–1200 mm accessible approach corridor (use local BFA guidance to verify exact dimensions for your site).
“Design the customer path first; placement of posts, belts or wall receivers should follow a clear, tested circulation and assistance plan — not precede it.”— GotGear Editorial Team
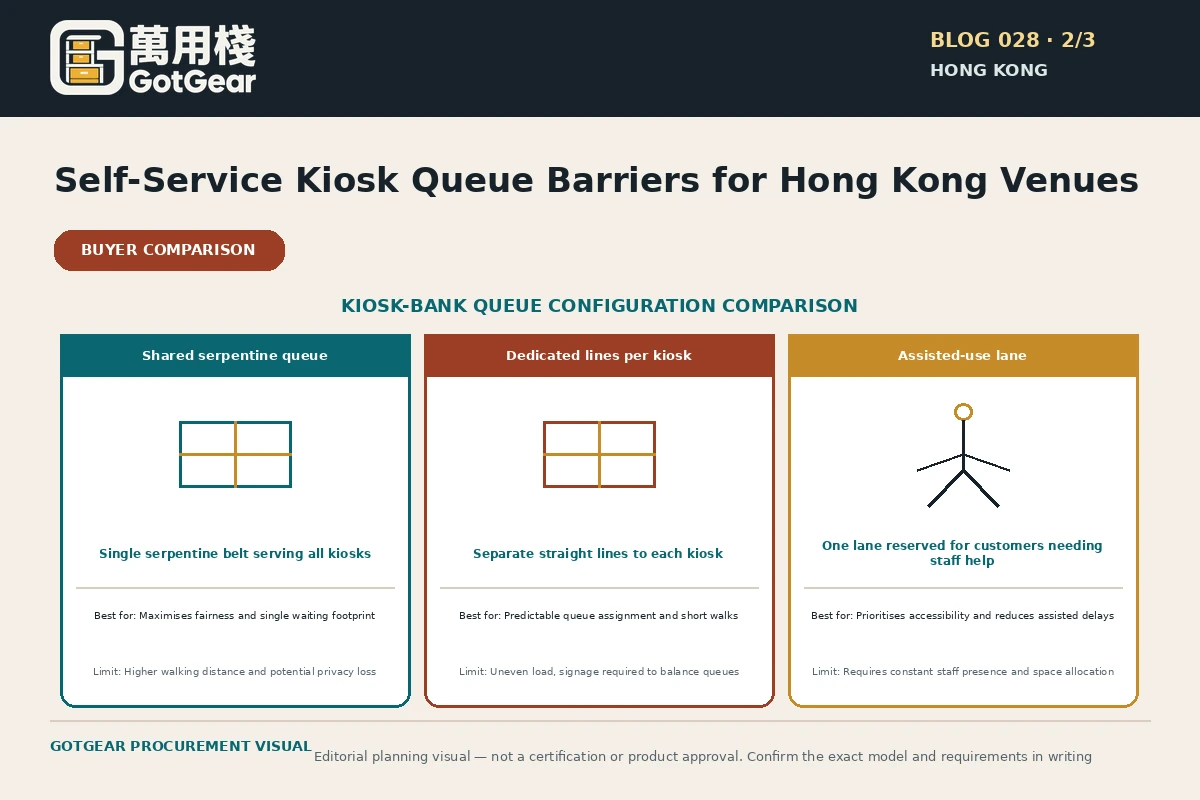
What should buyers compare for self-service kiosk queue barriers Hong Kong?
| Option or approach | Best for | Trade-offs | Checks before acceptance |
|---|---|---|---|
| Single-kiosk line (one line per kiosk) | Low-peak sites, wide concourses, simple wayfinding where queues are short and predictable. | Can look sparse and inefficient under peak load; privacy and reach issues if linear queue places bystanders close to the operating zone. | Measure typical transaction times and peak arrivals for two weeks; run a trial where queues exceed three customers and observe spillover into through-traffic paths. |
| Banked-kiosk layout (parallel kiosks with common entry line) | Compact footprints with moderate peaks where staff cannot attend every transaction and turnover must be fast. | Higher chance of screen-glance privacy issues and congestion at the head of the bank; requires clear active-use envelopes for each unit. | Mark out active-use envelopes on-site, simulate two-person peak loads, and confirm that each kiosk retains an accessible approach and a staff-assist clearance. |
| Assisted-kiosk arrangement (dedicated staff alcove beside or behind kiosk) | Venues where assisted transactions are frequent (e.g. ticket sales, concessions, dedicated reception desks). | Consumes additional floor area and requires staff training and positioning; if poorly sited, staff assistance can create new obstructions. | Conduct assisted-use drills with staff and people with access needs; measure time-to-assist and check that assistance does not block an evacuation route. |
| Overflow routing (temporary redirected queues to adjacent space) | High-peak events and scheduled surges where permanent large queue lanes would waste space outside peaks. | Requires signage, marshals and a pre-agreed overflow route that meets fire and circulation constraints; visible changes may confuse customers without clear wayfinding. | Run an event-day drill using volunteers to form an overflow line, confirm means-of-escape are intact, and add temporary signage and staff marshals to guide customers. |
This framework helps buyers create comparable written enquiries. Final model specifications, availability, delivery and commercial terms must be confirmed in a formal quotation.
Four standard barrier arrangements and when to use them
Overview: Venue teams commonly choose one of four arrangements: single-kiosk line, banked-kiosk line, assisted-kiosk layout where staff can step in, and overflow arrangements that convert an adjacent area into temporary queuing. Each suits different peak patterns, floor footprints and staff models. Decision criteria and A key limitation is that Consider customer flow rate, typical transaction time, staff availability for assisted interactions, and the spatial constraints of your concourse. For example, a single-kiosk line works well in wide corridors with predictable low demand; banked kiosks are efficient in compact areas but can increase screen privacy concerns and require thoughtful spacing. Assisted layouts need a permanent or quickly deployable alcove for staff without obstructing the accessible route. Overflow solutions require a clear, signed diversion and space that does not contravene the fire-safety means-of-escape. Next, Compare a single-kiosk layout with a marked accessible approach with an assisted-kiosk alcove. Walk each configuration with staff during a quiet period to test sightlines, privacy and whether staff can reach a customer within two stride lengths without crossing the queue. Record any pinch points and update the floor plan before procurement.
Diagrams and quick-read checks
Single-kiosk layout: top-down showing the kiosk, a single snaking queue contained by posts, a wheelchair approach path kept clear to one side, and the nearest fire exit route annotated. Check: the approach path remains unobstructed and the waiting line does not cross a required circulation width. Assisted-kiosk alcove: shows a kiosk with a short recess beside it, a staff station positioned so the attendant can face the customer and step in without crossing the queue, and an adjustable-height stool or portable ramp stored nearby. Check: staff have line-of-sight to the queue and can access the kiosk controls from the alcove without creating a new blockage. Limitations and Next, These layouts are planning examples, not prescriptions. Validate them on-site against the Buildings Department’s Barrier Free Access manual and the Code of Practice for Fire Safety in Buildings. Schedule a live trial during an off-peak period; time typical transactions, ask staff to perform assisted completions, and confirm that cleaning teams can access cables and the kiosk base without dismantling barriers.
Self-service kiosk queue barriers Hong Kong decision checklist
- Map each kiosk’s active-use envelope and mark an accessible approach route per the Buildings Department’s Barrier Free Access guidance.
- Confirm that any barrier placement does not reduce a required escape corridor below the minimum widths in the Fire Safety Code.
- Decide which barrier type matches the floor finish and landlord constraints (floor-fixed, wall receiver, weighted base).
- Designate and dimension a staff-assist alcove that allows direct approach without crossing the queue line.
- Specify materials for belts and posts that survive your cleaning regime and will not corrode in humid conditions.
- Plan for screen privacy: position posts to keep side-on glances and through-traffic clear of viewing angles.
- Verify cable access, cleaning clearance and maintenance access around the kiosk base before fixing receivers.
- Identify overflow routing and prepare signage and staff marshals for peak events; confirm these routes with building management.
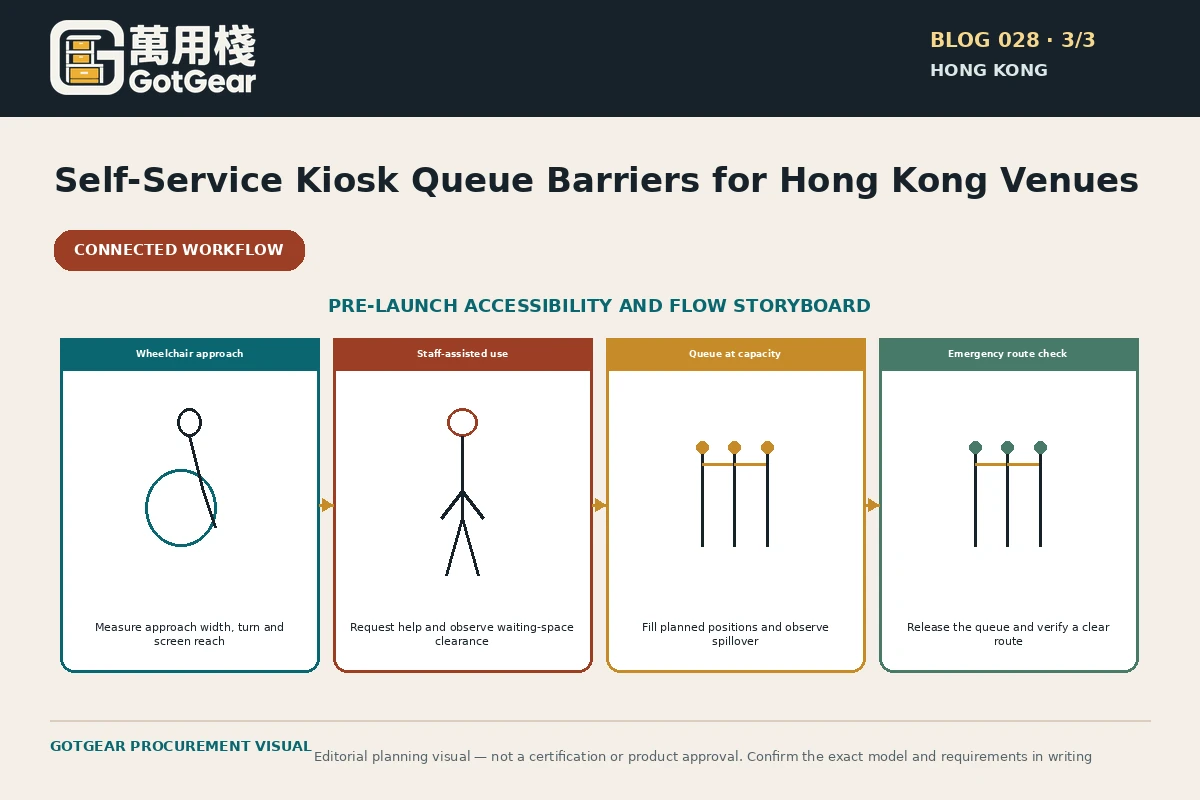
- Run a sightline and approach test with a wheelchair user or mobility-aid volunteer during the design phase.
- Document emergency removal procedures for temporary barriers so staff can clear lines rapidly if needed.
Practical action sequence
- Survey the site and draw the kiosk active-use envelope on the as-built floor plan.
- Consult building manager and fire-safety adviser to confirm egress and fire-safety constraints.
- Choose barrier equipment compatible with floor finish and cleaning needs; order samples to test.
- Mark the planned belt line on-site with tape and run a staffed trial period for peak and off-peak hours.
- Train staff on assisted-use procedures, barrier reconfiguration and emergency clearing of the queue.
- Inspect and verify cable access and cleaning clearance; revise barrier positions if maintenance access is impeded.
- Install permanent receivers or weighted posts once trials validate the plan; add permanent wayfinding and privacy screens where needed.
- Schedule periodic reviews after events and seasonal peaks to adjust belt layout and staff allocation.
Apply the checks to your Hong Kong site
Confined spaces, high pedestrian turnover and lease constraints in Hong Kong make flexible barrier solutions essential. Choose self-service kiosk queue barriers Hong Kong that allow rapid reconfiguration, resist corrosion and minimise floor penetrations where landlord consent is limited. Always validate layouts against the Buildings Department Barrier Free Access guidance for approach and manoeuvring space and the Fire Safety Code for means-of-escape. Treat the Equal Opportunities Commission’s universal-design principles as an operational checklist for accessible information, low-effort use and perceptible cues — not as a product standard; remember barriers cannot make an inaccessible interface usable. Use up-to-date site measurements, current statutory documents and a written validation route when finalising a kiosk queue layout Hong Kong. Apply the same documentation and checks when planning an accessible self-service kiosk queue Hong Kong, and do not assume one configuration suits every venue. Operational takeaway: before installation, walk a full operational cycle with staff and one mobility-aid user, record deviations, and lock a reconfiguration plan into lease-access arrangements.
References used for this article
These sources provide regulatory, safety or planning context. They do not certify any GotGear product or replace site-specific professional advice.
- Buildings Department — Design Manual: Barrier Free Access 2008 (2025 Edition) — Local circulation, manoeuvring-space and controlled-passage context for designing the physical route around a kiosk bank.
- W3C Web Accessibility Initiative — Physical abilities and barriers — General accessibility context for physical interaction barriers; supports user testing around kiosks without replacing Hong Kong building requirements.
- Buildings Department — Code of Practice for Fire Safety in Buildings 2011 (2024 revision) — Means-of-escape, lighting and directional-sign context for locating kiosk queues without blocking a required route.
Questions about self-service kiosk queue barriers Hong Kong
Should each kiosk have its own line?
Not always. A dedicated line per kiosk suits wide concourses and low-to-moderate demand where customers can clearly choose a free unit. However, in compact spaces a banked arrangement with a common entry line can increase throughput. Test both patterns: mark out temporary lines and operate them for a week, then compare average transaction time, instances of line-jumping and whether accessible approaches remain clear. Remember that each configuration must preserve emergency egress and an accessible approach for people using mobility aids.
How can a barrier layout allow assisted use?
Design an assisted-use alcove adjacent to the kiosk that permits staff to step in without crossing the waiting line. The alcove should provide enough room for staff to operate controls and for the customer and staff member to stand or sit side-by-side if required. Include a portable ramp or adjustable-height seat if needed. Crucially, train staff to move into the alcove while maintaining the queue boundary, and test assisted interactions in a live drill to ensure assistance doesn’t create a new obstruction.
What should be reviewed before moving kiosks?
Before relocating a kiosk, review the active-use envelope, accessible approach, nearest fire escape, and services such as power and network. Confirm that the new position does not intrude on required means-of-escape, that cables can be routed safely without tripping hazards, and that cleaning access is preserved. Also check landlord permissions for floor fixings and whether the new site needs additional signage or staff marshalling during the transition.
How do I balance screen privacy with queuing efficiency?
Place the barrier line at a distance that keeps waiting customers outside the screen’s typical viewing cone; consider small privacy hoods or side panels on kiosks when side-by-side banked units are used. Balance is achieved by measuring common viewing angles and marking the belt line so that bystanders are at an angle that limits screen readability while not forcing customers into awkward reach positions. If privacy is critical (card entry or personal data), add one-way viewing films or position kiosks so the screen faces away from through-traffic.
Who should approve barrier layouts in leased or heritage-listed spaces?
Engage the landlord, building management and your fire-safety adviser early. Heritage or leased units may restrict floor fixings, so stipulate weighted bases or wall-mounted receivers in your plan. Approval should be documented and include cleaning and maintenance access, confirmation that escape routes remain compliant, and any insurance requirements. Do not permanently fix equipment until written approval is obtained.
How often should barrier layouts be reviewed?
Review layouts seasonally and after major events or changes in footfall patterns. Conduct a formal review at least twice a year, and after any incident where a queue impeded circulation or emergency access. Use those reviews to update staff training, revise signage and, if necessary, reconfigure barrier positions to match new operational realities.
Compare available product models and specifications
These product cards are matched to this buying topic. Select a specification and quantity to send the product details to WhatsApp.
 Display & Crowd ControlProduct reference image
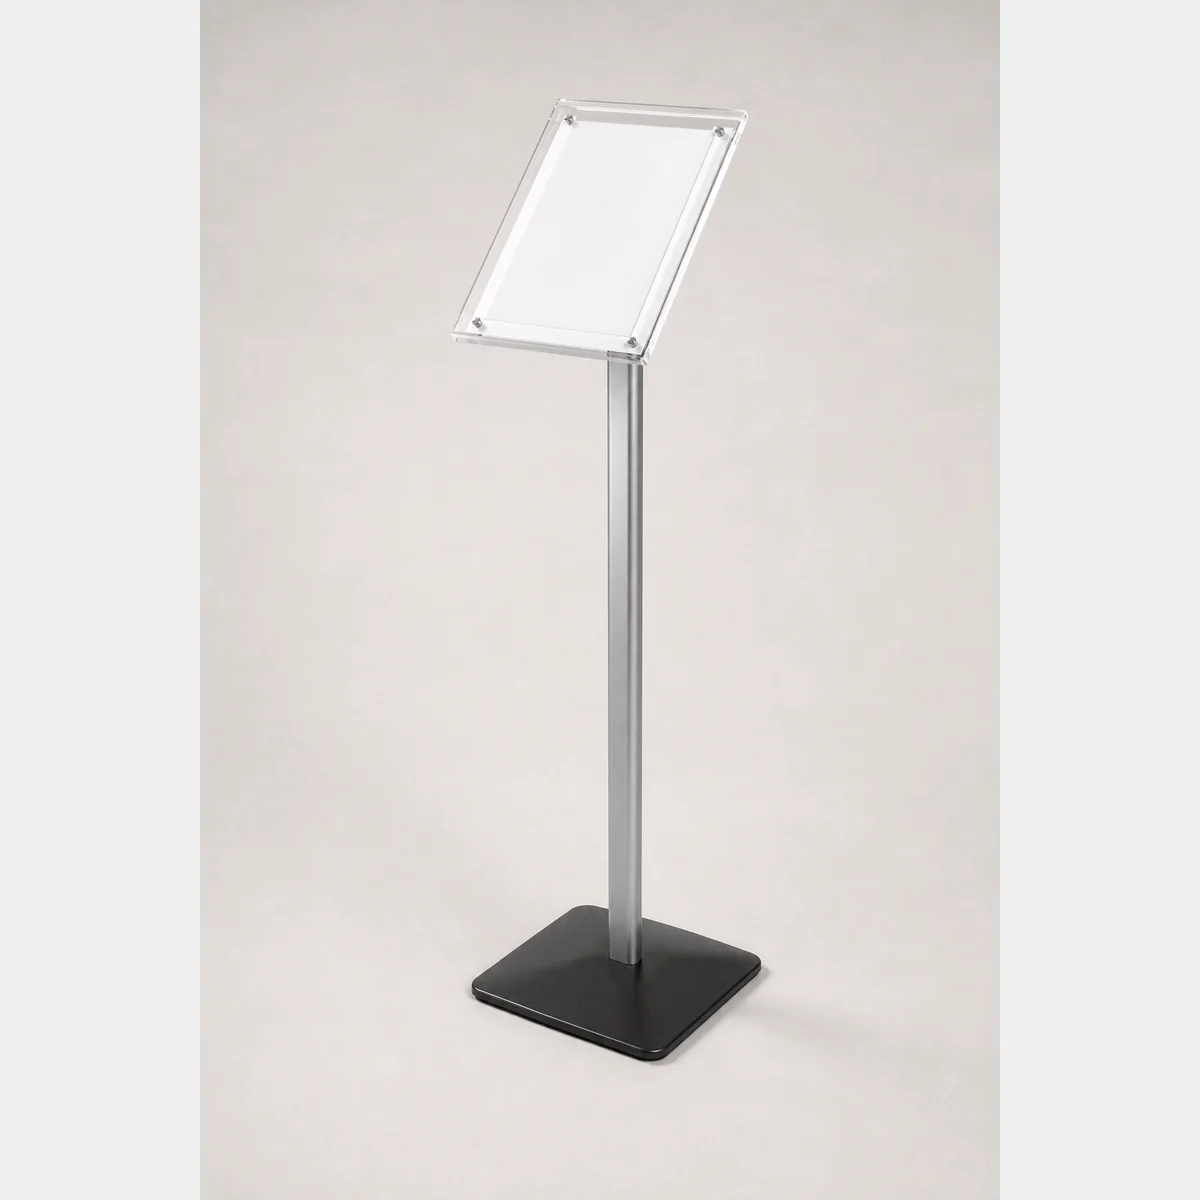
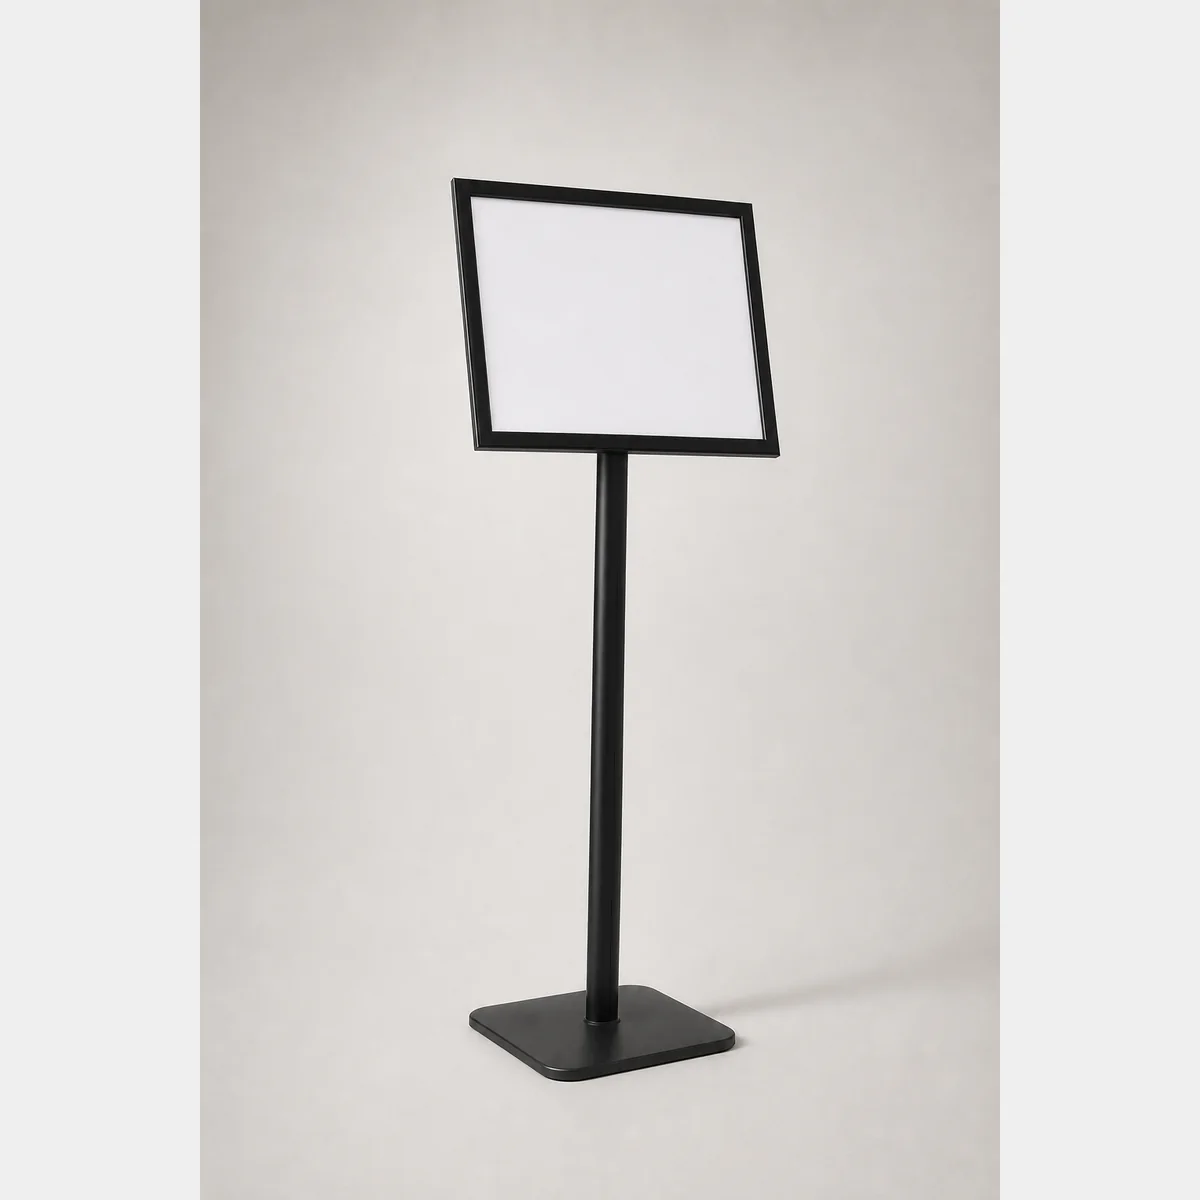
Acrylic Sign Stand (S8726)
Acrylic sign stand. A: 345x260x overall height 1150 mm (A4); Base: 320x280 mm; Colour: black, silver pole. Formal quotation available based on use, specifications and quantity.
- A
- 345x260x overall height 1150 mm (A4)
- Base
- 320x280 mm
- Colour
- black, silver pole
 Display & Crowd ControlProduct reference image
Aluminium Alloy Sign Stand — S8727
Aluminium-alloy sign stand. S8727-A: 327x450x overall H1230 mm. S8727-B sign-face width requires written confirmation because source records conflict between 440 mm and 445 mm.
- S8727-A
- 327x450x overall H1230 mm
- S8727-B
- S8727-B sign-face width requires written confirmation because source records conflict between 440 mm and 445 mm.
 Display & Crowd ControlProduct reference image
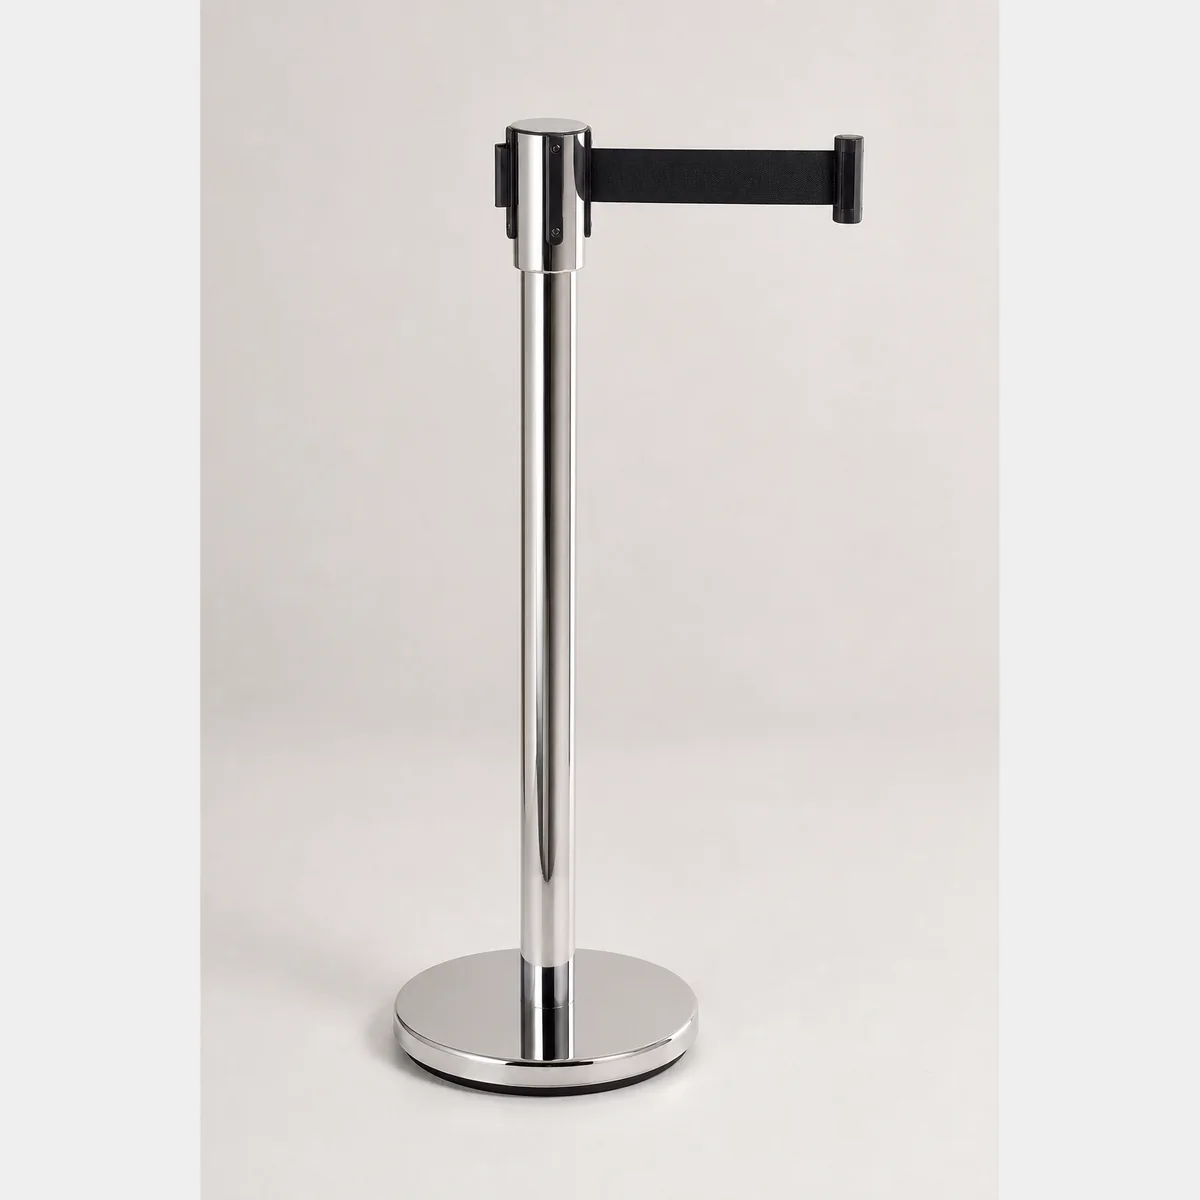
Belt Post
Belt post. SIZE: DIA.32 CM Height 900 MM; Colour: Black/mirror-finish stainless steel/Gold/Brushed steel/Blue; Belt length: 2M/each. Formal quotation available based on use, specifications and quantity.
- SIZE
- DIA.32 CM Height 900 MM
- Colour
- Black/mirror-finish stainless steel/Gold/Brushed steel/Blue
- Belt length
- 2M/each
 Display & Crowd ControlProduct reference image
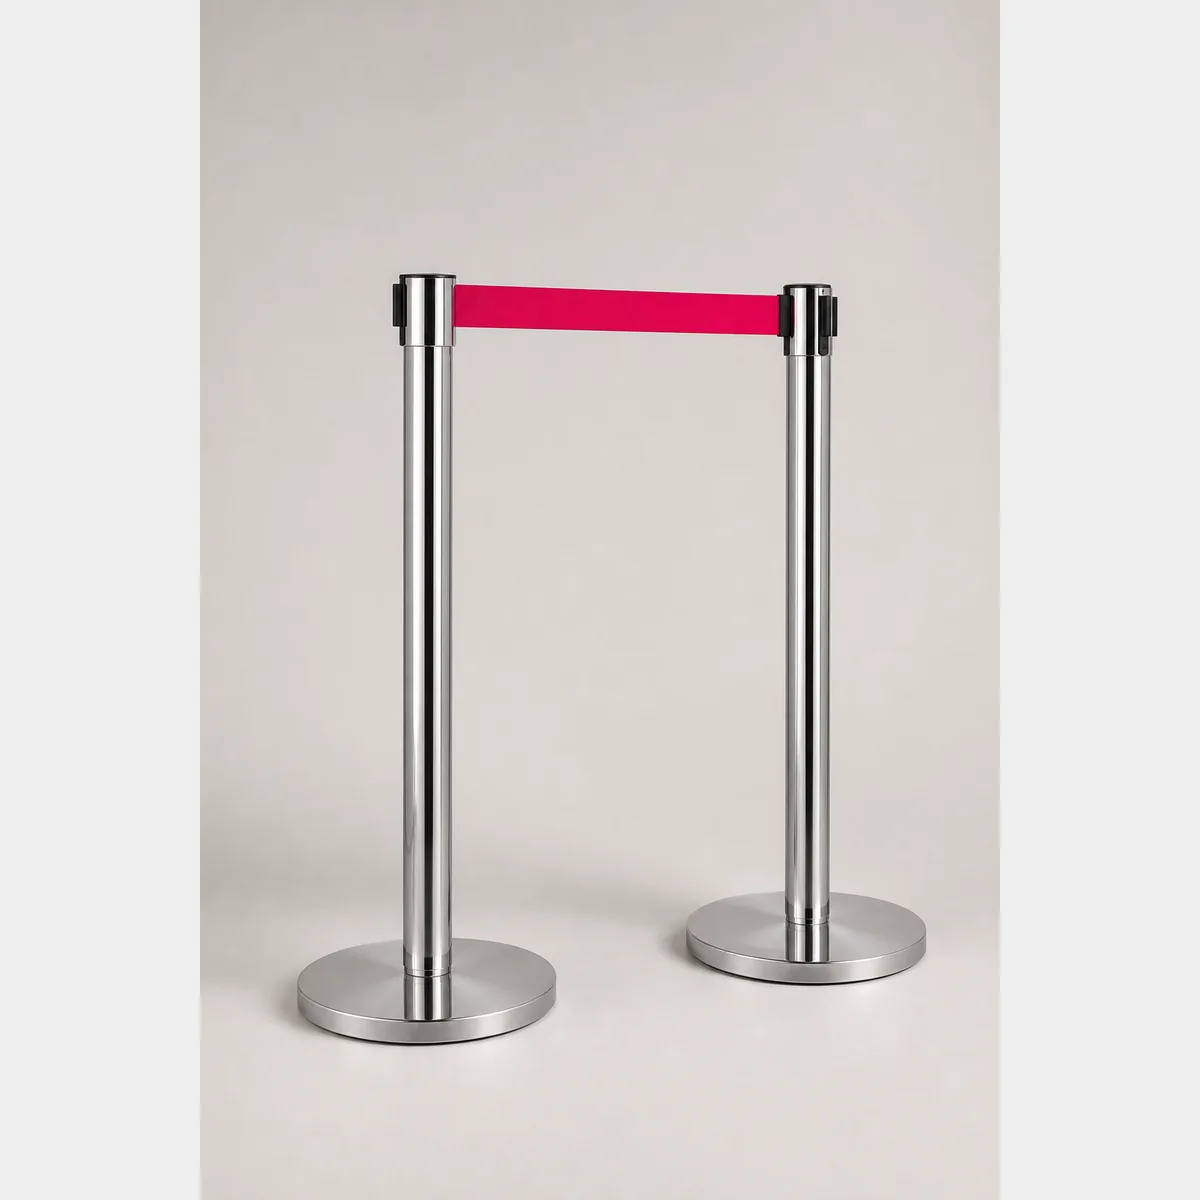
Belt Post - S8704br
Belt post, SIZE: DIA.32 CM H900 MM; Colour: Black/mirror-finish stainless steel/Gold/Brushed steel/Blue; Belt length: 2M/strap. Formal quotation available on request based on use, specifications and quantity. SKU: S8704br.
- SIZE
- DIA.32 CM H900 MM
- Colour
- Black/mirror-finish stainless steel/Gold/Brushed steel/Blue
- Belt length
- 2M/strap
 Display & Crowd ControlProduct reference image
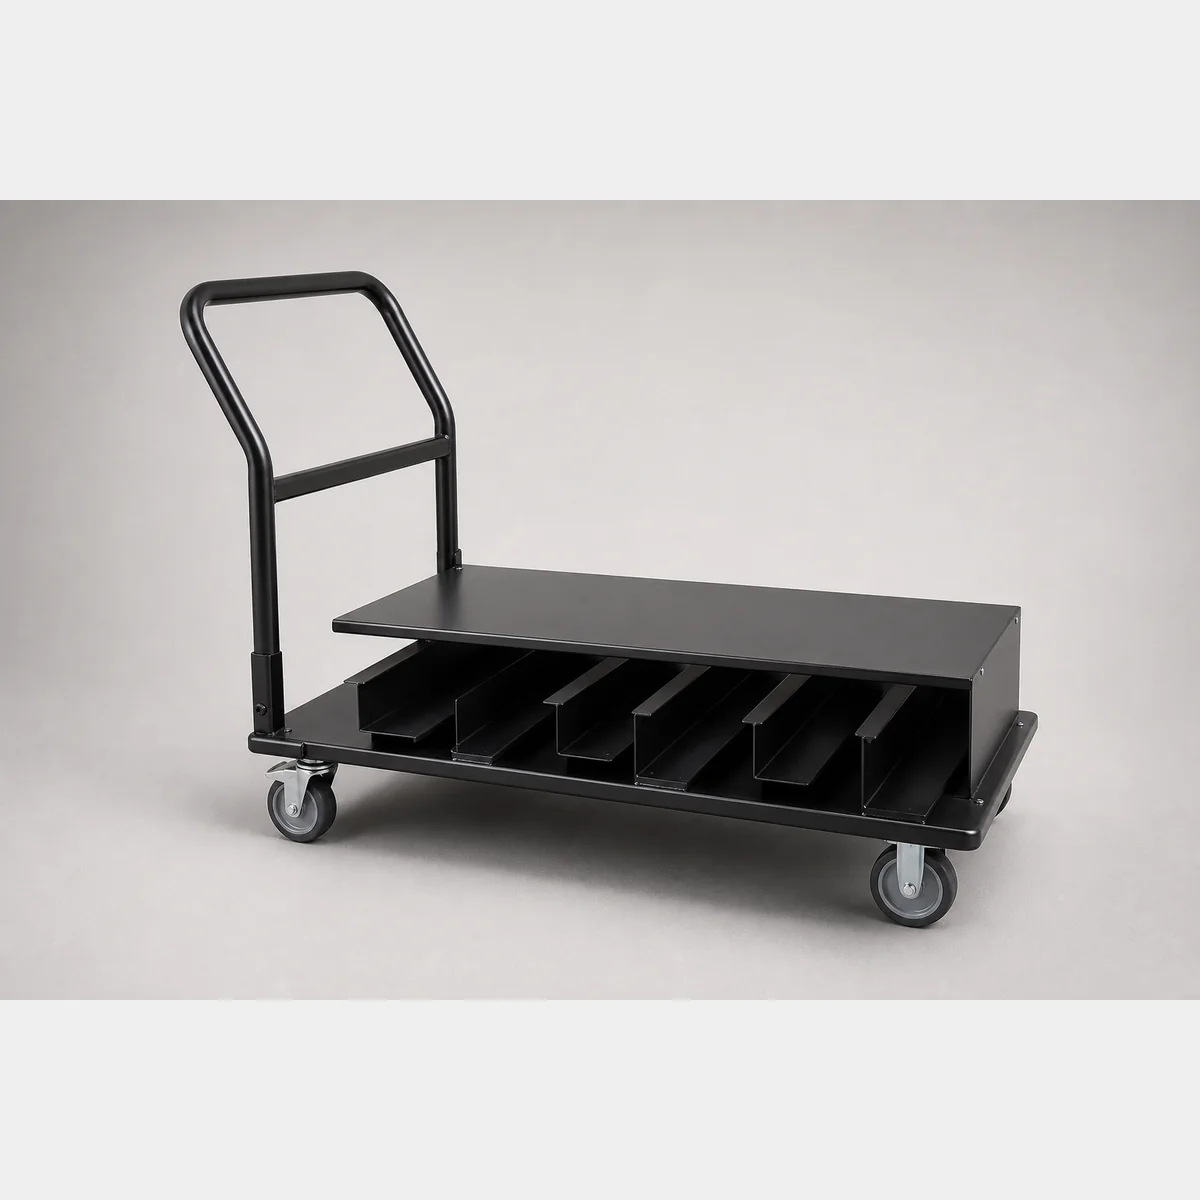
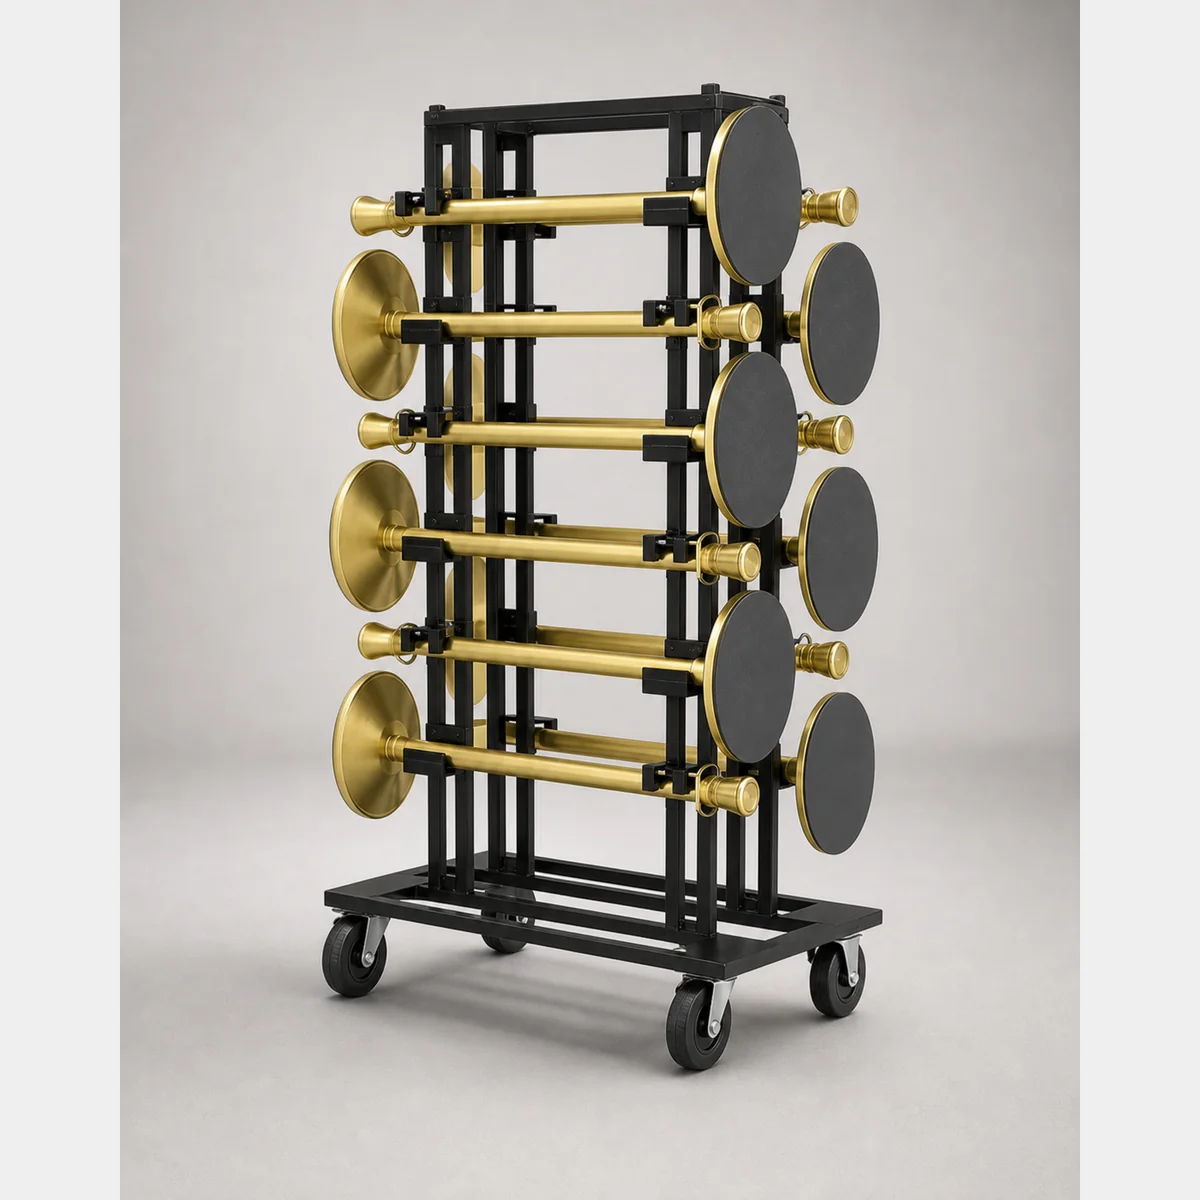
Belt Stanchion Transport Cart
Belt Stanchion Transport Cart. Dimensions/Specification: L1441xW884xH975 mm. Formal quotation available based on use, specifications and quantity.
- Dimensions/Specification
- L1441xW884xH975 mm
 Display & Crowd ControlProduct reference image
Belt Stanchion Transport Trolley
Belt stanchion transport trolley JRA009, L1042xW785xH1804 mm, for 12 stanchions.
- JRA009
- L1042xW785xH1804 mm; holds 12 stanchions
- JRA009-A
- L816xW806xH1830 mm; holds 18 stanchions; confirm in writing
 Display & Crowd ControlProduct reference image
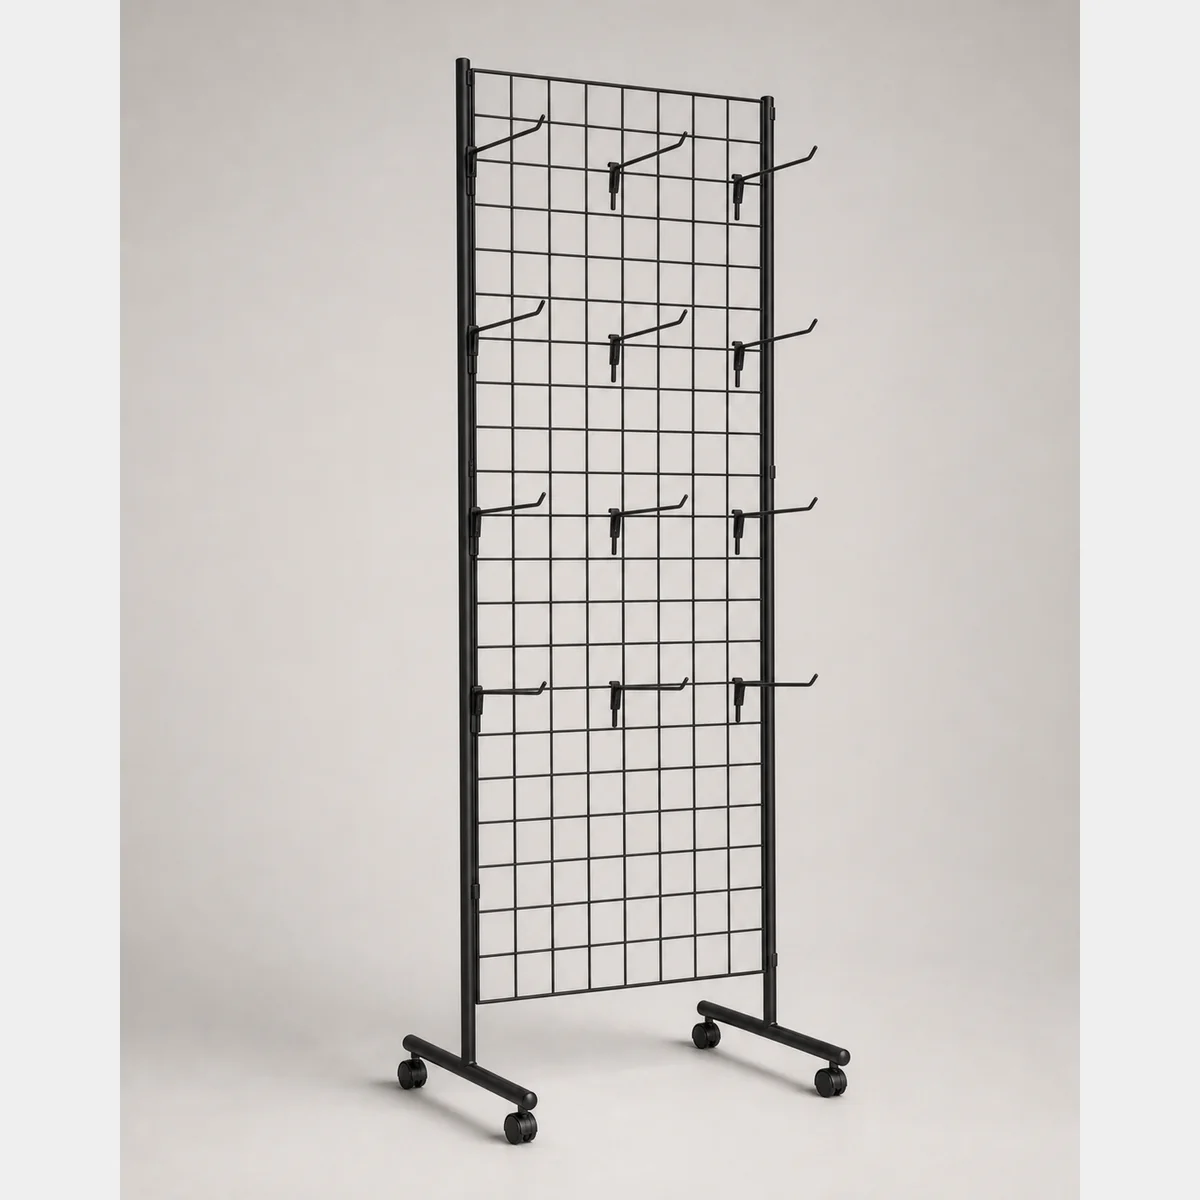
Black and White Grid Panels (S2041/S2042)
Grid panels in the S2041 black series and S2042 white series. Select the required model and dimensions.
- S2041 black series
- 30x30 cm / 30x50 cm
- S2042 white series
- 30x30 cm / 30x50 cm
 Display & Crowd ControlProduct reference image
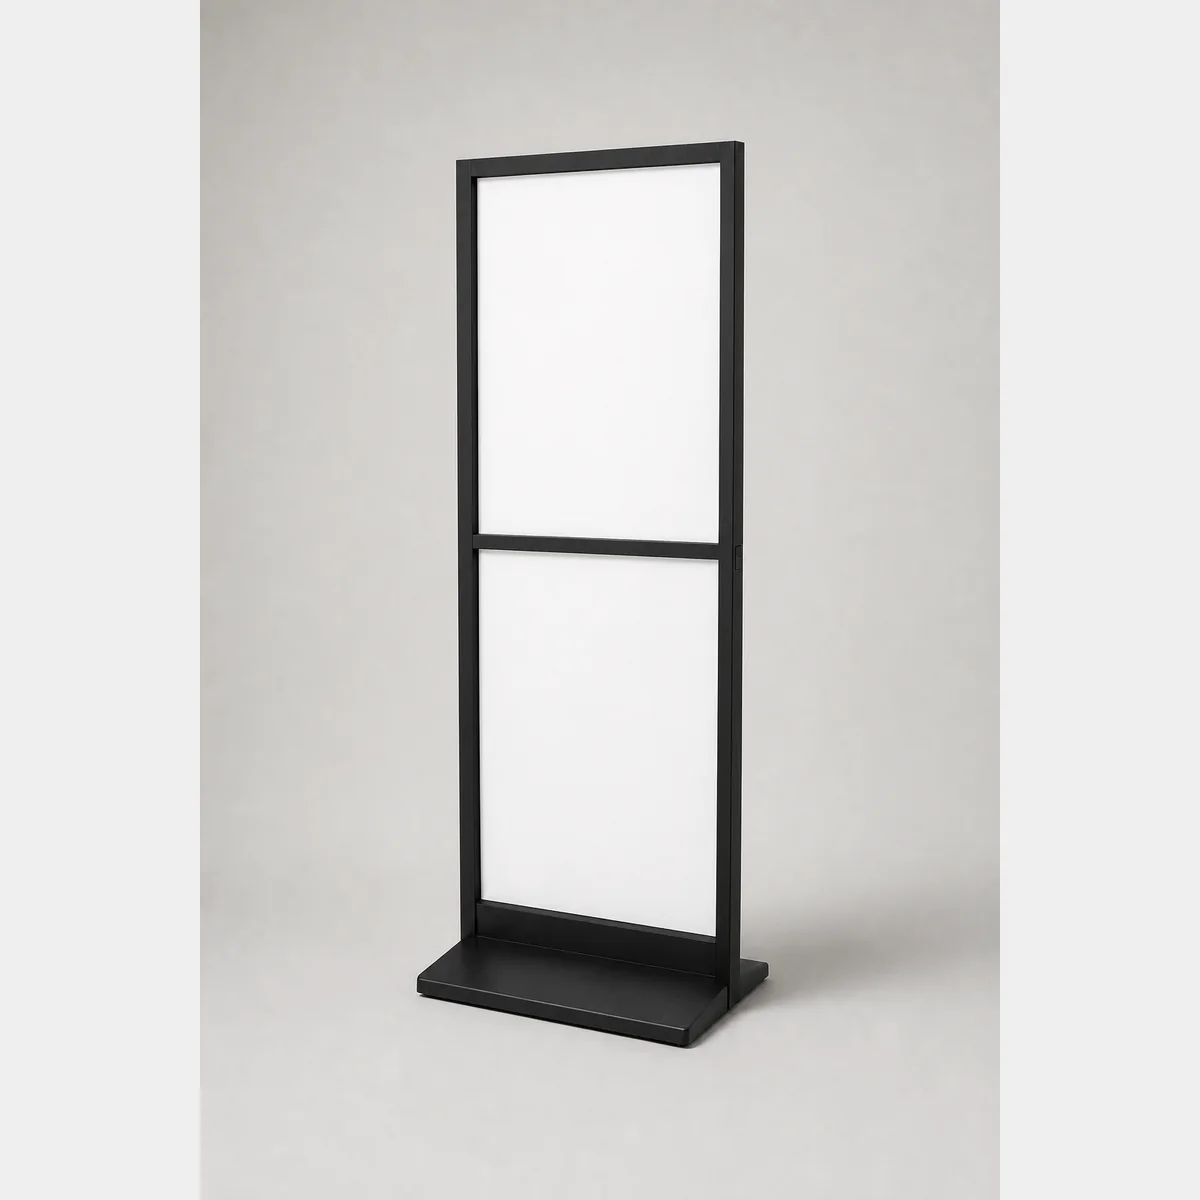
Display Stand
Display stand, A: Base 50x30xH140 cm; Panel size: Top47.5×68.5/Bottom47.5x69 cm / Top57.5×78.5/Bottom57.5x79 cm; B: Base 60x30xH165 cm. A formal quotation is available on request based on use, specifications and quantity.
- A
- Base 50x30xH140 cm
- Panel size
- Top47.5×68.5/Bottom47.5x69 cm / Top57.5×78.5/Bottom57.5x79 cm
- B
- Base 60x30xH165 cm
Continue with closely related procurement topics
These pages share equipment, operating or decision-stage signals with this guide.
Conference table wheelchair clearance Hong Kong
GotGear explains conference table wheelchair clearance Hong Kong for Hong Kong buyers. See how accessible meeting room furniture Hong Kong supports wheelchair accessible conference table Hong Kong, with practical checks, evidence boundaries and written requirements.
Read the guide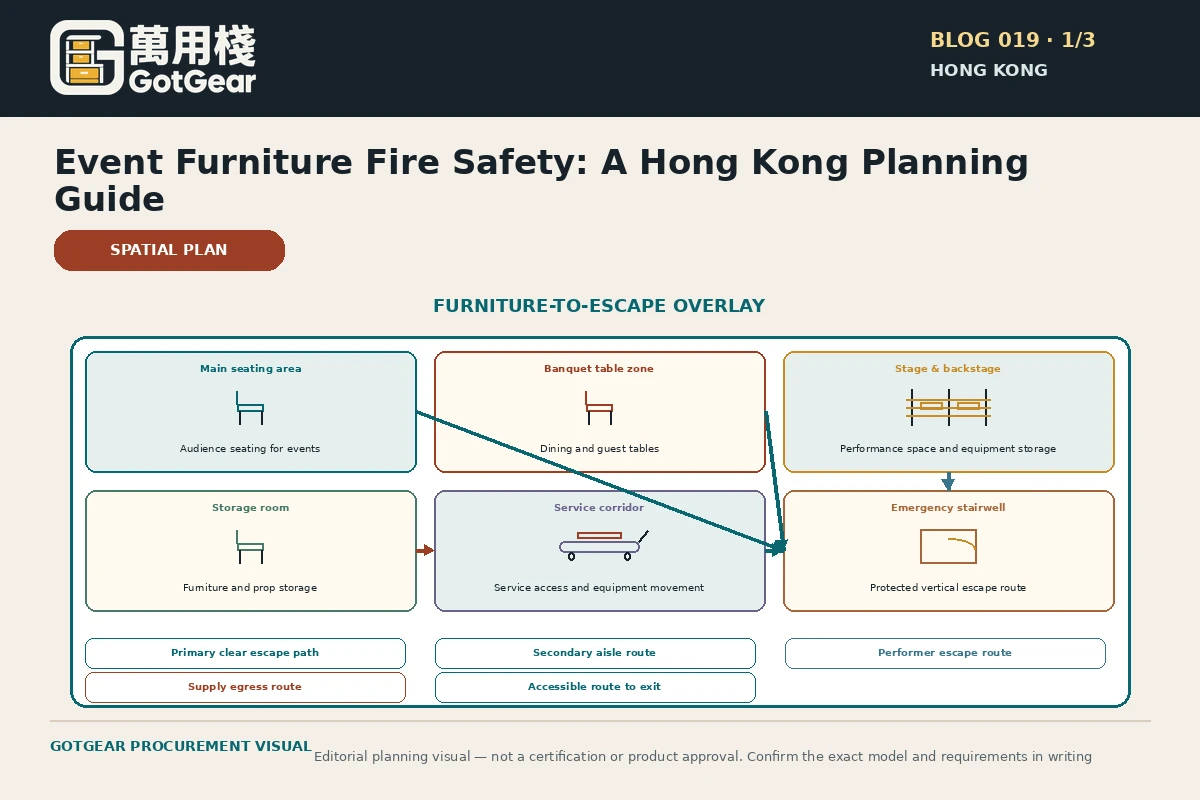
Event furniture fire safety Hong Kong
GotGear explains event furniture fire safety Hong Kong for Hong Kong buyers. See how upholstered event chair fire performance Hong Kong supports function room furniture fire risk Hong Kong, with practical checks, evidence boundaries and written requirements.
Read the guide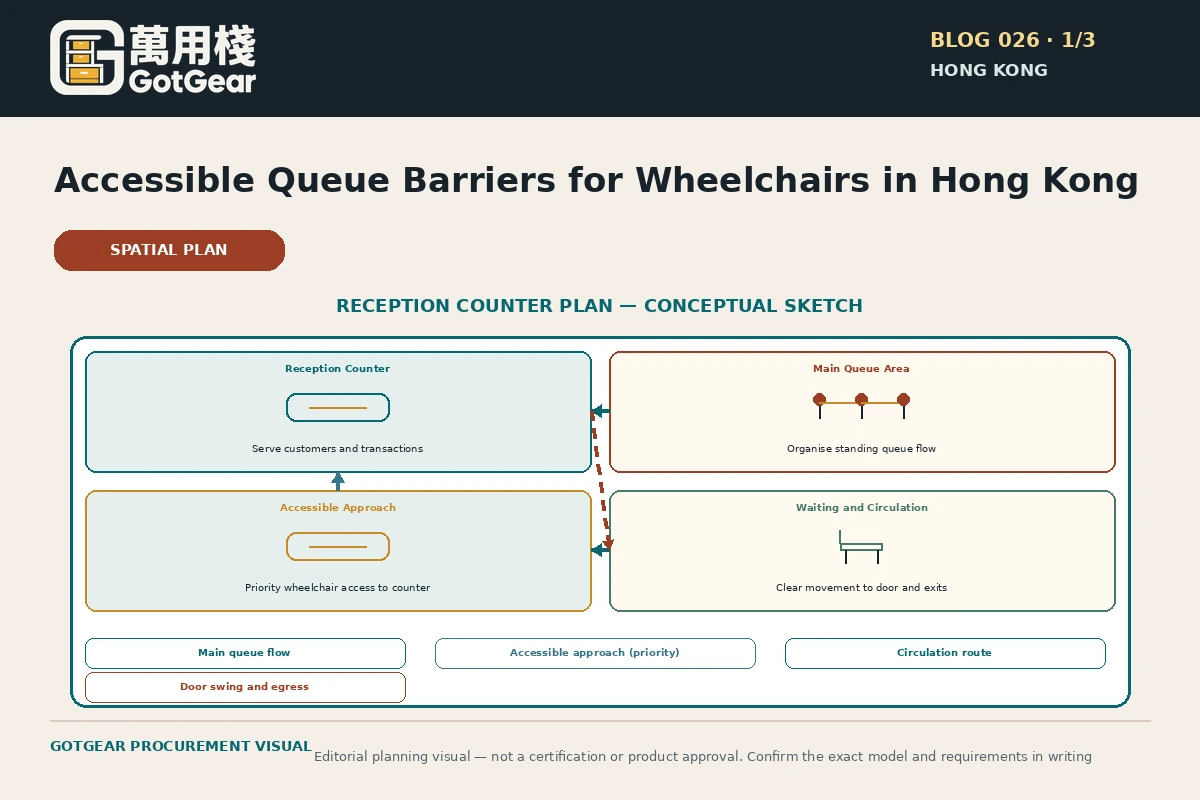
Accessible queue barriers for wheelchairs Hong Kong
GotGear explains accessible queue barriers for wheelchairs Hong Kong for Hong Kong buyers. See how wheelchair accessible queue layout Hong Kong supports queue barrier accessible passage Hong Kong, with practical checks, evidence boundaries and written requirements.
Read the guide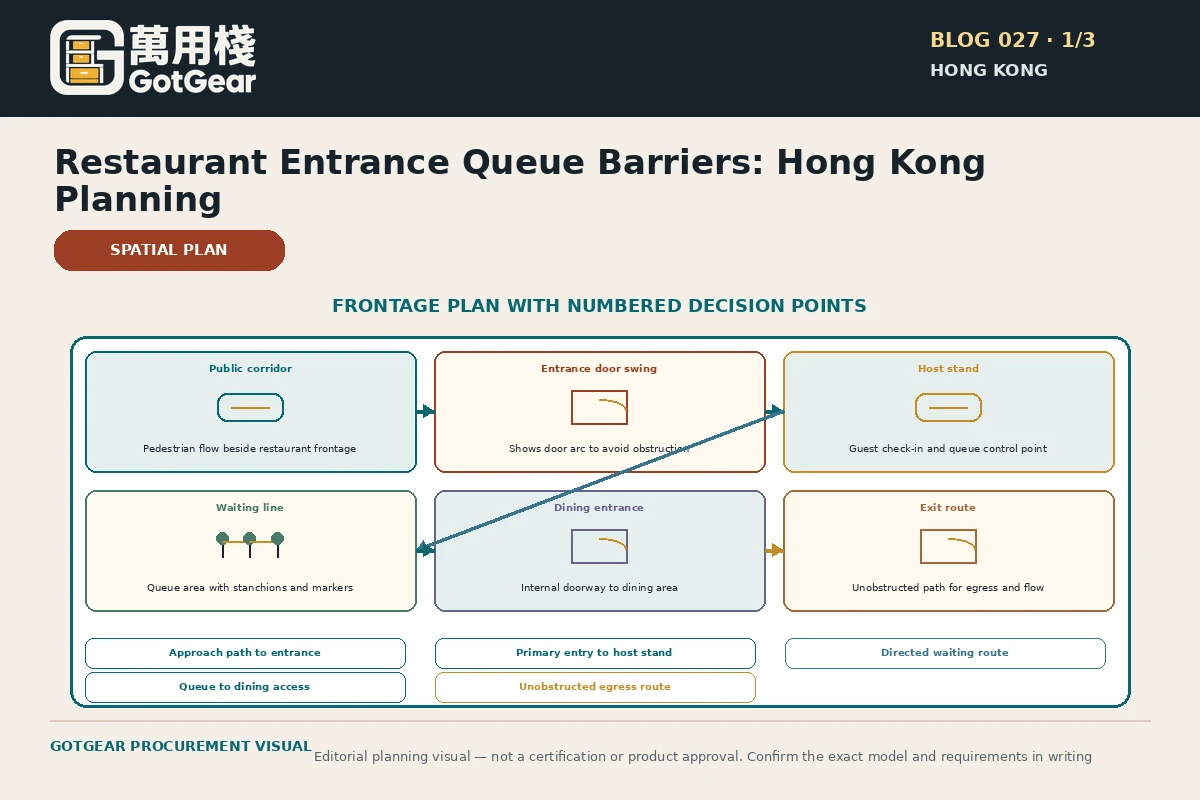
Restaurant entrance queue barriers Hong Kong
GotGear explains restaurant entrance queue barriers Hong Kong for Hong Kong buyers. See how restaurant waiting line layout Hong Kong supports restaurant queue stanchions Hong Kong, with practical checks, evidence boundaries and written requirements.
Read the guideRelated topic indexOpen more English procurement pages7 topics
Browse additional equipment families, applications and procurement questions relevant to these operating requirements.