
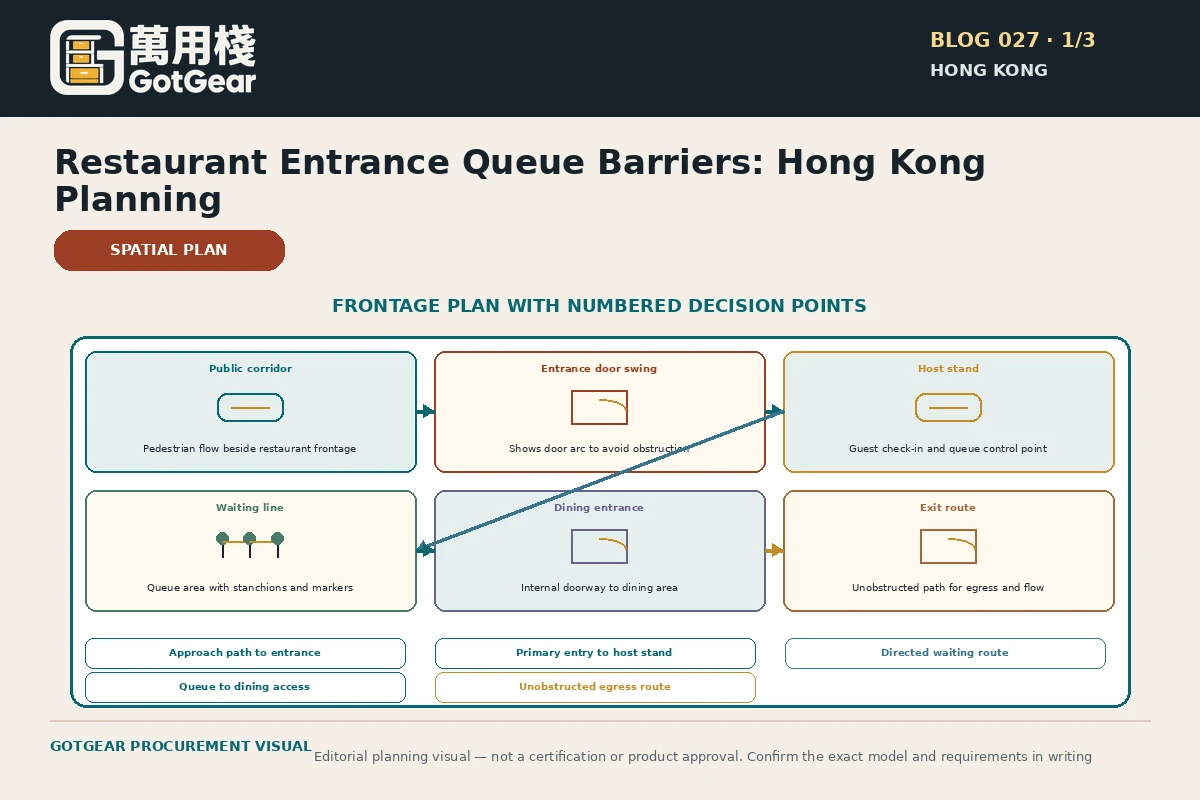
Choose a layout that keeps the entrance unobstructed, the host’s sightlines clear and the required escape route accessible at the busiest times. In Hong Kong, confirm the expected peak throughput, measure the available foyer and common corridor width, test a mock queue with temporary stanchions, and then check the arrangement against Fire Services guidance during a site assessment. Prioritise the smallest practical queue footprint that meets accessibility needs and cleaning workflows; escalate unresolved fire-safety questions to FSD for on-site clarification.
What to remember before you decide
- Choose the smallest practical queue footprint that preserves the entrance, host sightlines and escape routes at the busiest period.
- Test layouts with temporary, removable barriers and a staffed mock service before making fixtures permanent.
- Confirm barrier positions with the building manager and request FSD on-site clarification if there is any risk of obstructing escape paths or fire-service fittings.
- Plan accessibility from the outset using the EOC universal-design advice; run an accessibility walk-through before finalising spacing.
- Prefer reversible solutions in narrow Hong Kong common areas so the layout can be adjusted after landlord or FSD feedback.
Why intentional queue design matters for Hong Kong restaurant entrances
Use these decision checks: In Hong Kong’s dense retail and food-porium environment, entrance queues often sit inside a leased unit foyer or in a mall common corridor. Choose a layout by balancing four local Use these decision checks: (1) entrance and egress clearances determined by the building’s escape routes and tenancy boundaries; (2) host and reservation workflows that must be able to monitor waiting parties without stepping into a passageway; (3) accessibility and level-access requirements for customers with mobility aids; and (4) cleaning and infection-control access for front-of-house staff during and after service. Practical context: many malls and commercial buildings in Hong Kong have narrow common areas; an otherwise neat stanchion line in a wide street would be unsuitable here, because it may reduce a corridor to a single-file path. A key limitation is that a generic crowd-control design copied from larger venues often fails in a narrow unit — it can obstruct mall circulation, emergency egress signage or firefighting fittings positioned near the doorway. Next, measure the foyer and adjacent corridor during the busiest expected service period, mark the required clear egress width on a plan using the building’s Code of Practice for Fire Safety in Buildings and then trial a temporary, removable stanchion setup to confirm sightlines and cleaning access. Fit-plan trigger: overlay the measured clearances, host-stand and nearest escape door to illustrate the minimum queue footprint.
Common entrance layouts and when to consider each
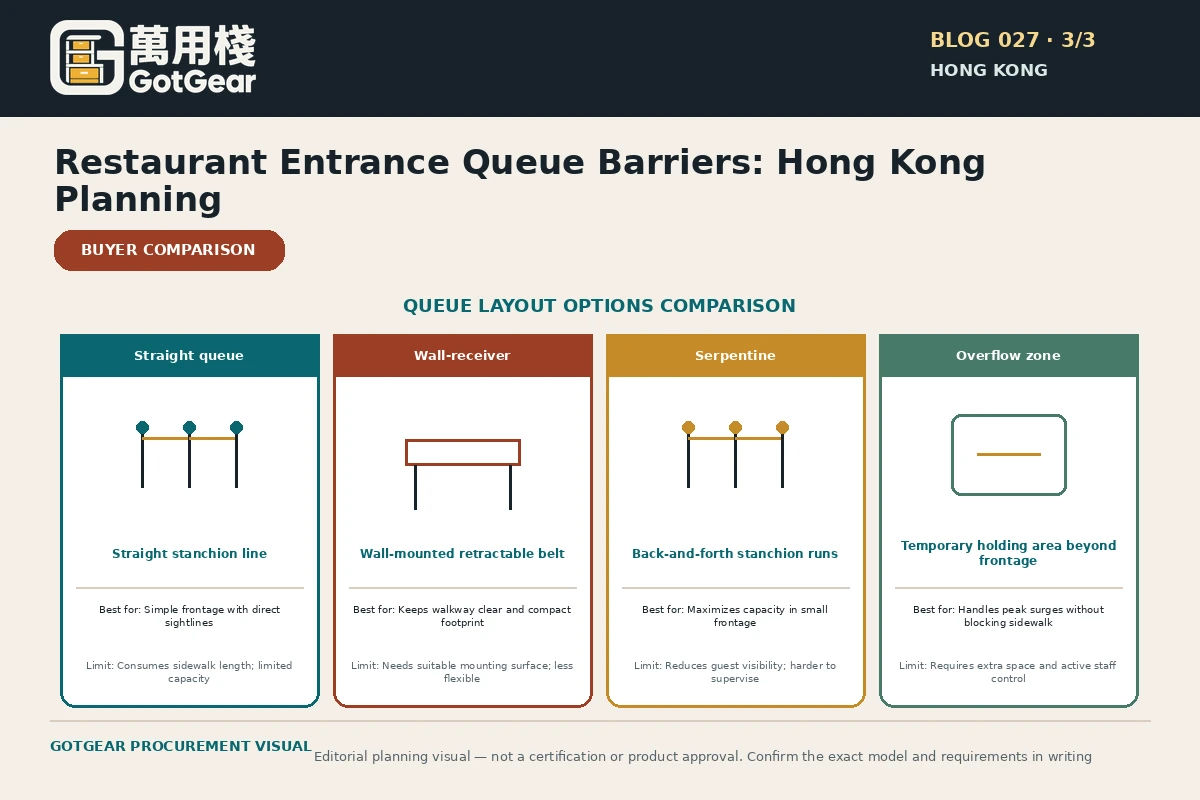
Use these decision checks: layout choice should reflect peak party size, available footprint and the proportion of walk-in versus reservation traffic. Four patterns suit most Hong Kong premises: straight-line, wall-receiver, serpentine (zig-zag) and overflow. Practical context: straight lines work where a foyer or corridor permits a single file without blocking a neighbouring tenancy; wall-receivers are useful in smaller units that have a recess beside the host stand; serpentine layouts increase capacity within a short linear distance without lengthening the queue into a corridor; overflow plans accommodate sudden peaks by moving waiting customers to an alternate holding area. A key limitation is that snakes (serpentine) increase cleaning perimeter and reduce lateral access for staff; overflow plans require a clear path to the holding area and signage to avoid confusion in a crowded mall. Next, use the comparison table to validate your choice, then test with temporary, removable barriers and a mock peak service. Behaviour trigger: a floor sketch showing how customers flow from door, to host, and into each layout during a five-minute simulated rush.
“Prefer the minimal, testable queue that preserves safety, accessibility and host operations — then document the measured footprint so decisions can be validated in situ.”— GotGear Editorial Team
What should buyers compare for restaurant entrance queue barriers Hong Kong?
| Option or approach | Best for | Trade-offs | Checks before acceptance |
|---|---|---|---|
| Straight single-file barrier | Narrow foyers or corridors where flow is predominantly one party at a time. | Consumes linear corridor length and can extend into public circulation if not measured; limited capacity without blocking egress. | Measure linear length required for expected peak parties, confirm clearance from escape door and test with temporary stanchions during a busy service. |
| Wall-receiver panels (recess-mounted temporary receivers) | Small units with a recessed entry or a side wall adjacent to the host stand. | Less intrusive in corridor circulation but reduces lateral access to cleaners and may obstruct firefighting equipment if placed over a service hatch. | Confirm receivers do not cover fire-service fittings; obtain landlord sign-off and simulate a full-service cleaning cycle with staff to check access. |
| Serpentine (zig-zag) layout using portable stanchions | Maximising queue capacity within a limited linear footprint inside a unit. | Creates more perimeter to clean, can complicate mobility-device access, and reduces quick lateral access for staff carrying trays. | Map the required turns against doorway clearances, perform an accessibility walk-through with a mobility-aid, and time customer movement through the serpentine at reduced spacing. |
| Overflow holding area (secondary internal or nearby space) | Restaurants with occasional peaks and a nearby holding area such as a bar, lobby or corridor recess. | Requires clear, signed paths and staff to guide customers; can conflict with other tenancy operations or mall circulation during promotions. | Identify and reserve the overflow space with the landlord/management, test staff routing under a simulated peak and confirm no obstruction of mall egress routes. |
| Angled or tapered approach | Sites needing to funnel customers from a wide corridor into a doorway without forming a long single file. | Tapering can reduce immediate capacity and may obscure exit signage if deployed incorrectly. | Ensure visible sightlines to exits from the queue head; perform a visual check from the host stand and simulate an evacuation to confirm unobstructed access. |
This framework helps buyers create comparable written enquiries. Final model specifications, availability, delivery and commercial terms must be confirmed in a formal quotation.
Rush-period checklist: entrance, host-stand, accessibility, cleaning and egress
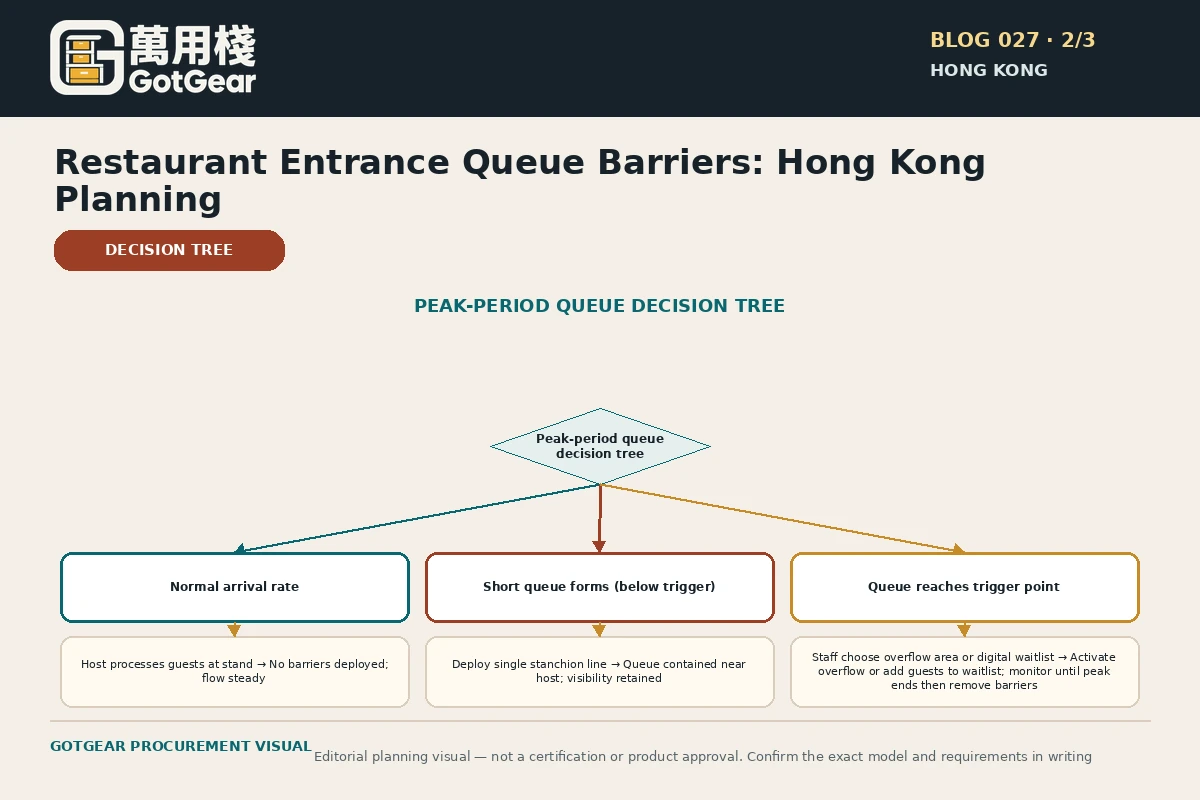
Use these decision checks: before you fix permanent receivers, ensure the arrangement supports safe, fast throughput at peak. The checklist below is intentionally operational so that managers, fit-out planners and tenancy teams can act. In Hong Kong, many premises must share mall corridors with shopper traffic, delivery trolleys and service staff; cleaning teams often work between seatings when a queue is present. A key limitation is that fixed bollards or built-in receivers can complicate future fit-outs or must be removed for evacuation access — reversible, removable solutions are usually better where FSD on-site assessment may require adjustments. Next, walk the peak service with staff, confirm sightlines to the foyer from the host stand, and call for a site assessment by FSD if you cannot keep the escape route clear with a temporary layout. Operational trigger: a sequence graphic showing host interactions, a controlled queue, handover to seating, and deployment of an overflow route.
Cleaning, accessibility and egress — rules of thumb and actions
Use these decision checks: the arrangement must not impede cleaning crews, accessible-path widths or emergency services. Practical context: the Equal Opportunities Commission’s universal-design guidance reminds operators to plan level access, unobstructed door operation and clear information for people with disabilities. Hong Kong building practice and the FSD Code of Practice emphasise means-of-escape clearances and that detailed fire-safety requirements follow an on-site assessment. A key limitation is that movable belt barriers and stanchions can still form a trip hazard, create bottlenecks for mobility devices or obscure exit signage if placed thoughtlessly. Next, ensure a minimum clear escape path as indicated by your building manager and the FSD guidance; record agreed positions for removable stanchions on the tenancy plan; train staff to reconfigure the queue immediately if an evacuation is signalled. If there is any doubt about obstruction of fire-service installations, escalate to FSD for on-site clarification rather than relying on a generic layout plan.
Restaurant entrance queue barriers Hong Kong decision checklist
- Measure the door opening, foyer and adjacent corridor widths at busiest times and record on the tenancy plan.
- Identify the required means-of-escape clearances in consultation with the building manager and reference the Code of Practice for Fire Safety in Buildings.
- Place the host stand where they can see the queue head and the entrance without stepping into the circulation route.
- Confirm the position of fire-service installations and ensure temporary barriers never obscure or obstruct access to them.
- Test a temporary layout with removable stanchions during a busy service to validate throughput and staff sightlines.
- Run an accessibility walk-through with a mobility-aid user or an accessibility advisor and adjust spacing for level access.
- Agree an overflow holding location with the landlord or mall management and mark the route for customers and staff.
- Plan for cleaning access around the queue: ensure staff can access tables and perform turnover without moving immovable barriers.
- Document the agreed temporary layout and any landlord or FSD clarifications on the tenancy plan for future inspections.
- Train staff in swift reconfiguration to an overflow plan and in removing temporary barriers in an emergency.
Practical action sequence
- Survey and measure the entrance, foyer and adjacent corridor during a peak period and mark the escape route on your plan.
- Choose the smallest layout that maintains host sightlines and preserves the clear escape width; prefer removable barriers for testing.
- Install temporary stanchions or wall receivers on a trial basis and run a staffed mock service to simulate peak flow.
- Conduct an accessibility test with a mobility-aid to confirm level access and turning circles where the queue turns or narrows.
- Confirm barrier positions with building management and check they do not obscure fire-service fittings; if unsure, request FSD on-site assessment.
- Document the final, measured queue footprint on the tenancy plan and record who authorised it (landlord, mall management, facilities).
- Train front-of-house staff on queue management protocols and overflow deployment triggers.
- Schedule periodic rechecks during seasonal peaks and after any tenancy or building works that affect the corridor.
Apply the checks to your Hong Kong site
Hong Kong’s tight circulation and frequent shared access with shopping malls and mixed-use buildings make a careful, site‑specific approach essential. Practical approvals and precise fire‑safety requirements are determined through a site assessment by the Fire Services Department and must be confirmed before installing permanent receivers. Accessibility expectations from the Equal Opportunities Commission should shape layout decisions from day one. Use removable, testable barriers and record an agreed, measurable queue footprint on the tenancy plan so the layout can be rechecked during FSD or landlord inspections. When specifying restaurant entrance queue barriers Hong Kong planners should tie every dimension and receiver detail to the tenancy plan and the FSD assessment. Designers refining a restaurant waiting line layout Hong Kong must balance circulation, host‑stand operation and accessible routes rather than defaulting to off‑the‑shelf diagrams. For teams fitting restaurant queue stanchions Hong Kong, document how each element can be removed for cleaning and inspection. Operational takeaway: mark, photograph and file the final queue footprint with the tenancy plan and obtain written confirmation from the Fire Services Department or landlord before fixing receivers.
References used for this article
These sources provide regulatory, safety or planning context. They do not certify any GotGear product or replace site-specific professional advice.
- Fire Services Department — Fire Safety Requirements of Licensed / Registered Premises: Food Premises — Official starting point for restaurant fire-safety requirements and the Department’s statement that detailed requirements follow on-site assessment.
- Buildings Department — Code of Practice for Fire Safety in Buildings 2011 (2024 revision) — Means-of-escape and exit-sign context for keeping an entrance queue from obstructing the required route.
- Buildings Department — Design Manual: Barrier Free Access 2008 (2025 Edition) — Hong Kong Buildings Department design guidance for barrier-free access routes, approach space and usable facilities; apply it to the site rather than treat it as product approval.
- Fire Services Department — Fire Safety FAQ — Official advice on avoiding obstruction of fire-service installations and emergency access; supports a site walk-through checklist.
Questions about restaurant entrance queue barriers Hong Kong
Where should a restaurant queue begin?
Start the queue where it will not obstruct the required means of escape and where the host can manage arrivals without stepping into mall circulation. In practice, mark a clear queue head closest to the door but within the unit’s foyer if possible; this keeps waiting customers under the host’s supervision. If the available space is in a shared corridor, agree a marked footprint with mall management. Always confirm that the marked start point does not cover fire-service fittings or reduce the clear escape width indicated by the building’s fire-safety documentation.
Can a belt barrier sit beside a restaurant entrance?
Yes, a belt barrier can be used beside an entrance provided it does not obstruct doors, exit signage, fire-service installations, or the escape route. In Hong Kong, treat belt barriers as removable features during the trial phase and confirm positions with the building manager. Because FSD issues detailed requirements after on-site assessment, do not rely on a generic placement; if the barrier would come close to fixed firefighting or emergency-access equipment, seek clarification from FSD to avoid non-compliance.
When should staff switch to an overflow plan?
Switch to an overflow plan when the active queue would begin to obstruct circulation, exceed the agreed foyer footprint, or slow seating to the point of creating safety or accessibility issues. Typical triggers include: queue length reaching a pre-measured line on the floor, a sudden influx from a large walk-in party, or an operational incident that reduces throughput (kitchen delay, staffing shortage). Staff should be trained to move customers to the agreed overflow holding area and to reconfigure barriers quickly; any overflow route must be pre-approved with the landlord and tested for no obstruction of escape routes.
Do queue barriers affect fire safety law in Hong Kong?
Queue barriers do not change the underlying fire-safety obligations of a premises, but they can affect whether those obligations are being met in practice. The Fire Services Department states that detailed fire-safety requirements for food premises follow on-site assessment, so operators must not assume a barrier layout complies until it is reviewed in situ. If barriers obstruct escape routes, exit signs or firefighting equipment, they will be problematic during inspections. Escalate doubtful arrangements to FSD or your building manager for clarification.
How can I keep queues accessible for people with disabilities?
Plan queues with level access and turning space for mobility aids in mind. Reference the Equal Opportunities Commission’s universal-design guidance when positioning stanchions: ensure door operation is unobstructed, provide clear sightlines to the host and signage in plain language, and allow a companion to stand beside a person using a mobility device. During trials, perform an accessibility walk-through with an actual mobility-aid or an accessibility advisor to confirm widths and manoeuvring room. Where a serpentine layout is used, leave a continuous accessible aisle or designate specific accessible waiting positions.
Who should sign off the final queue layout?
The final sign-off should involve the restaurant operator (manager or owner), the landlord or mall management and, where fire-safety doubt remains, the Fire Services Department through an on-site assessment. Facilities or tenancy teams should keep a recorded plan that shows measured clearances and any agreed exceptions. This joint sign-off protects the operator and clarifies responsibilities if future changes are needed.
Compare available product models and specifications
These product cards are matched to this buying topic. Select a specification and quantity to send the product details to WhatsApp.
 Display & Crowd ControlProduct reference image
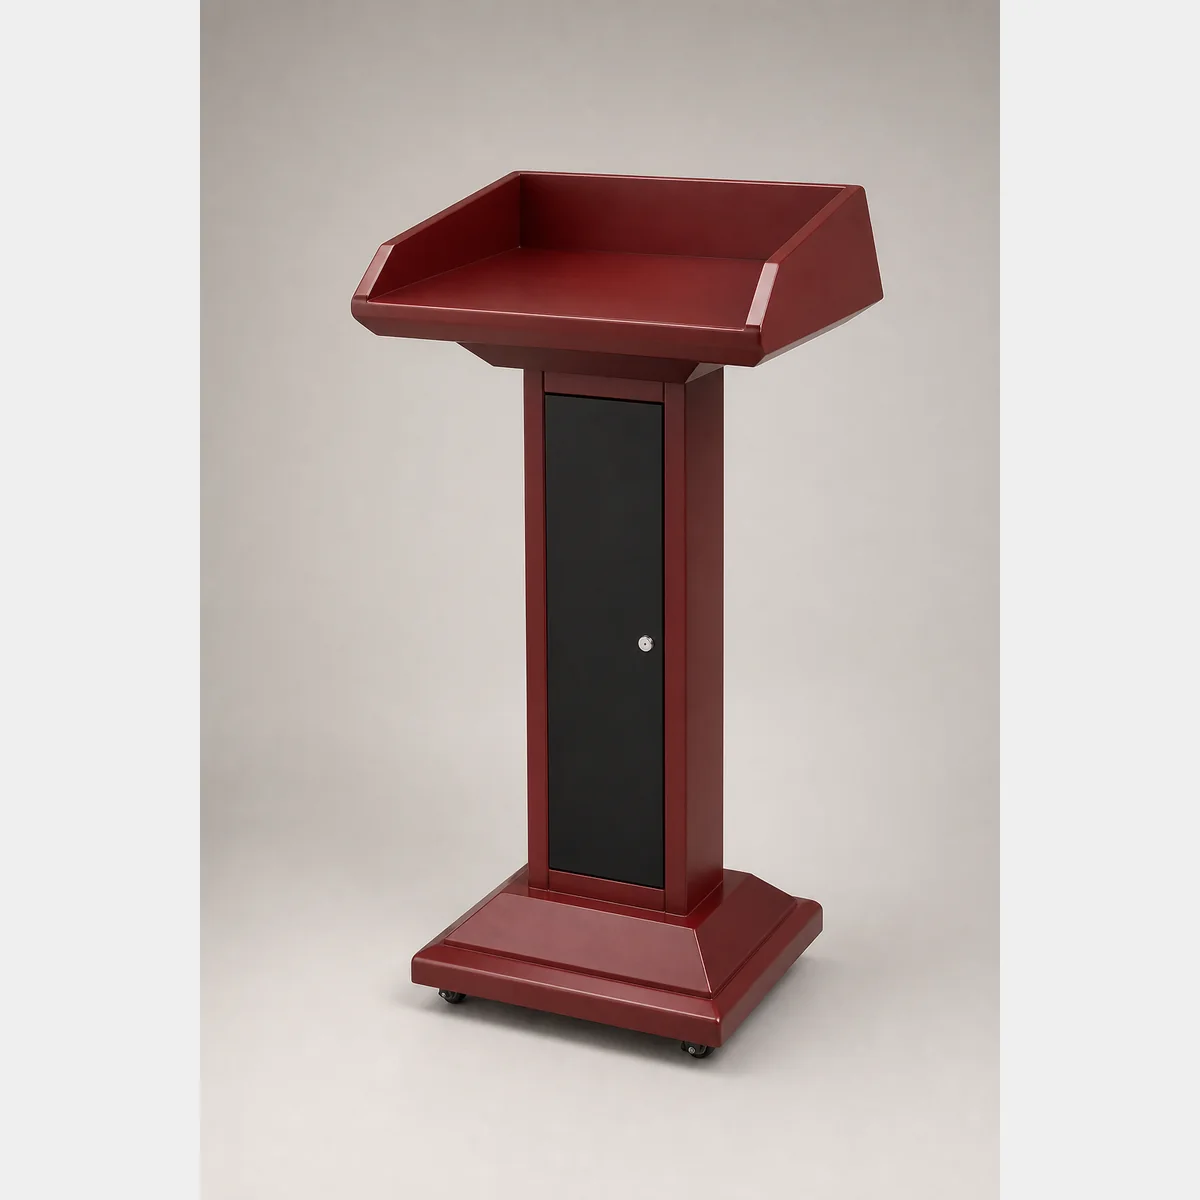
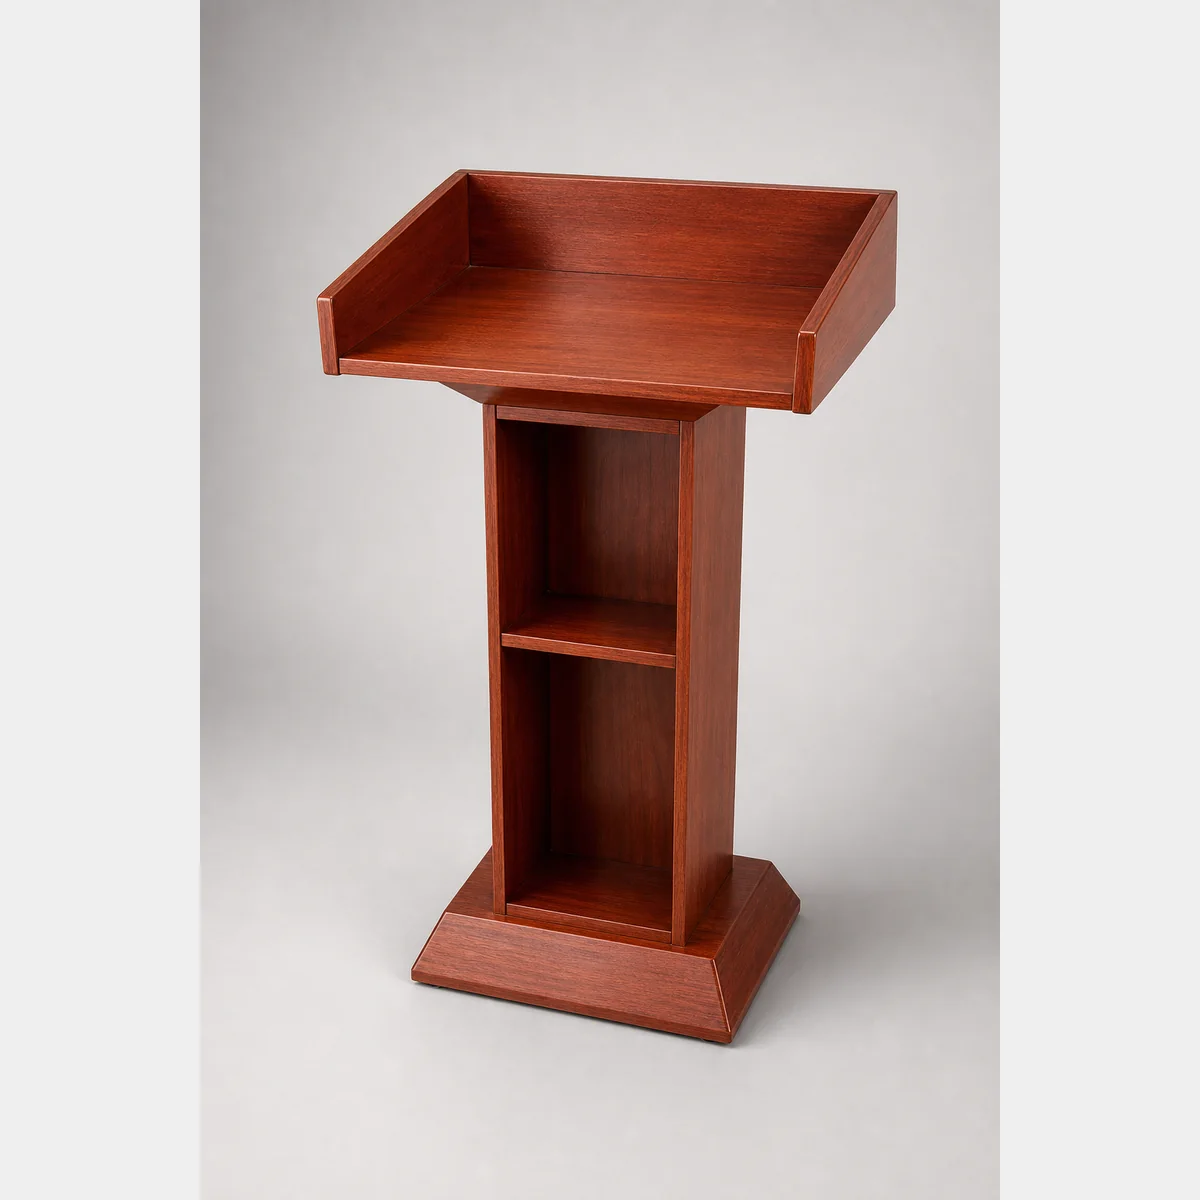
Lectern
Lectern. Dimensions/Specification: L620xW420xH1150 mm; Suitable for: schools, churches, hospitals, restaurants, hotels, police academies, etc.; Material: steel. For a formal quotation, enquire with intended use, specifications and quantity.
- Dimensions/Specification
- L620xW420xH1150 mm
- Suitable for
- schools, churches, hospitals, restaurants, hotels, police academies, etc.
- Material
- steel
 Display & Crowd ControlProduct reference image
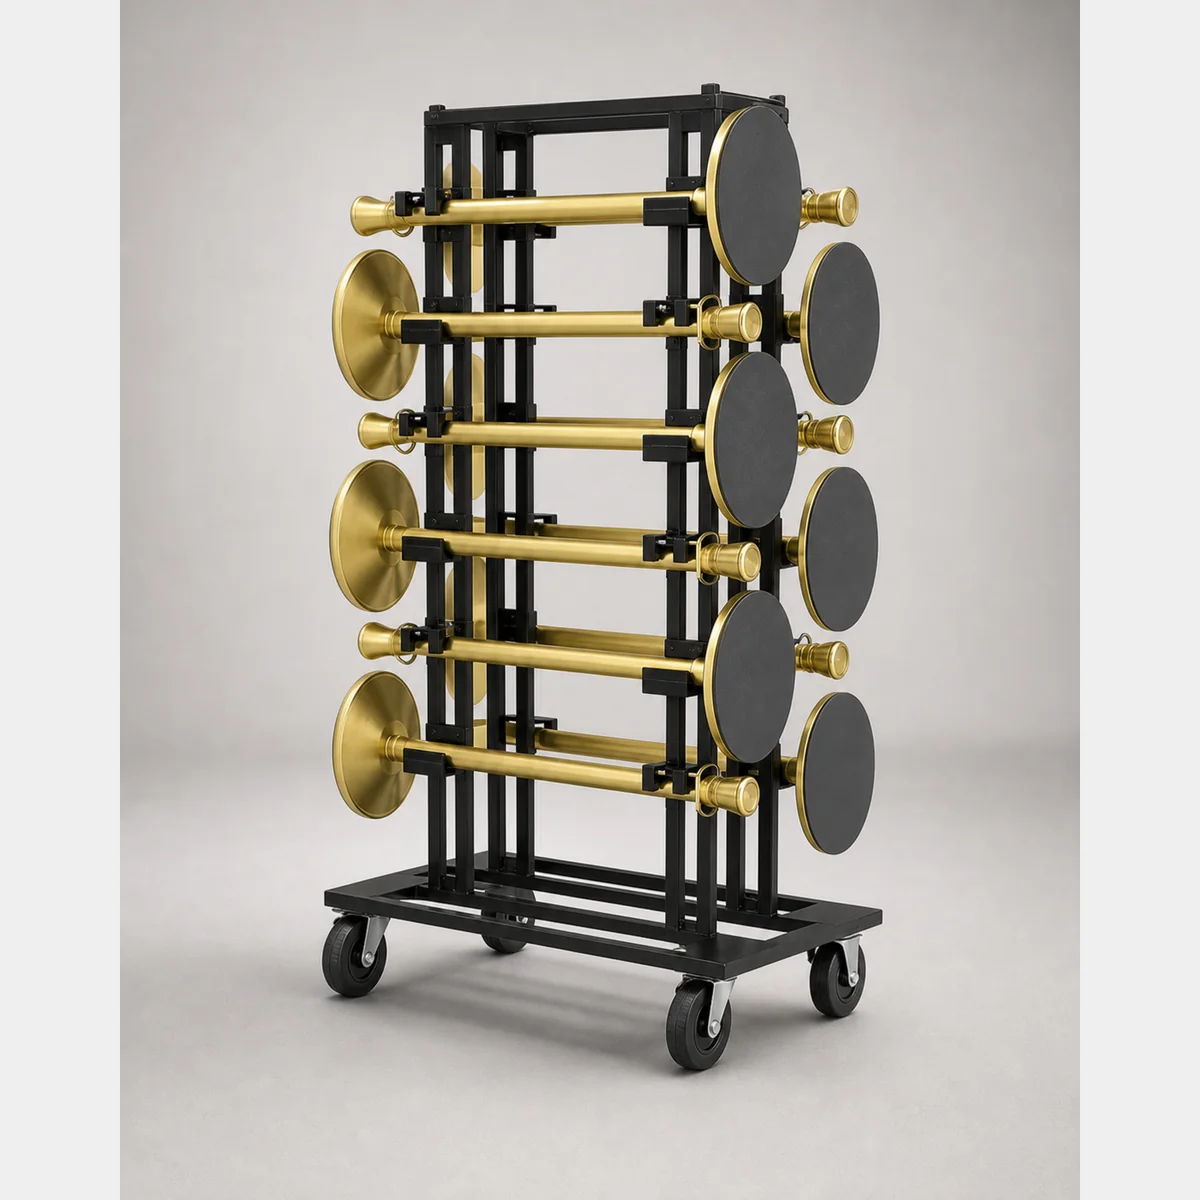
Belt Stanchion Transport Trolley
Belt stanchion transport trolley JRA009, L1042xW785xH1804 mm, for 12 stanchions.
- JRA009
- L1042xW785xH1804 mm; holds 12 stanchions
- JRA009-A
- L816xW806xH1830 mm; holds 18 stanchions; confirm in writing
 Display & Crowd ControlProduct reference image
Lectern
Lectern, Size/Spec line: L600xW440xH1130 mm/L60xW44xH112 cm. Formal quotation available based on use, specifications and quantity.
- Size/Spec line
- L600xW440xH1130 mm / L60xW44xH112 cm
 Display & Crowd ControlProduct reference image
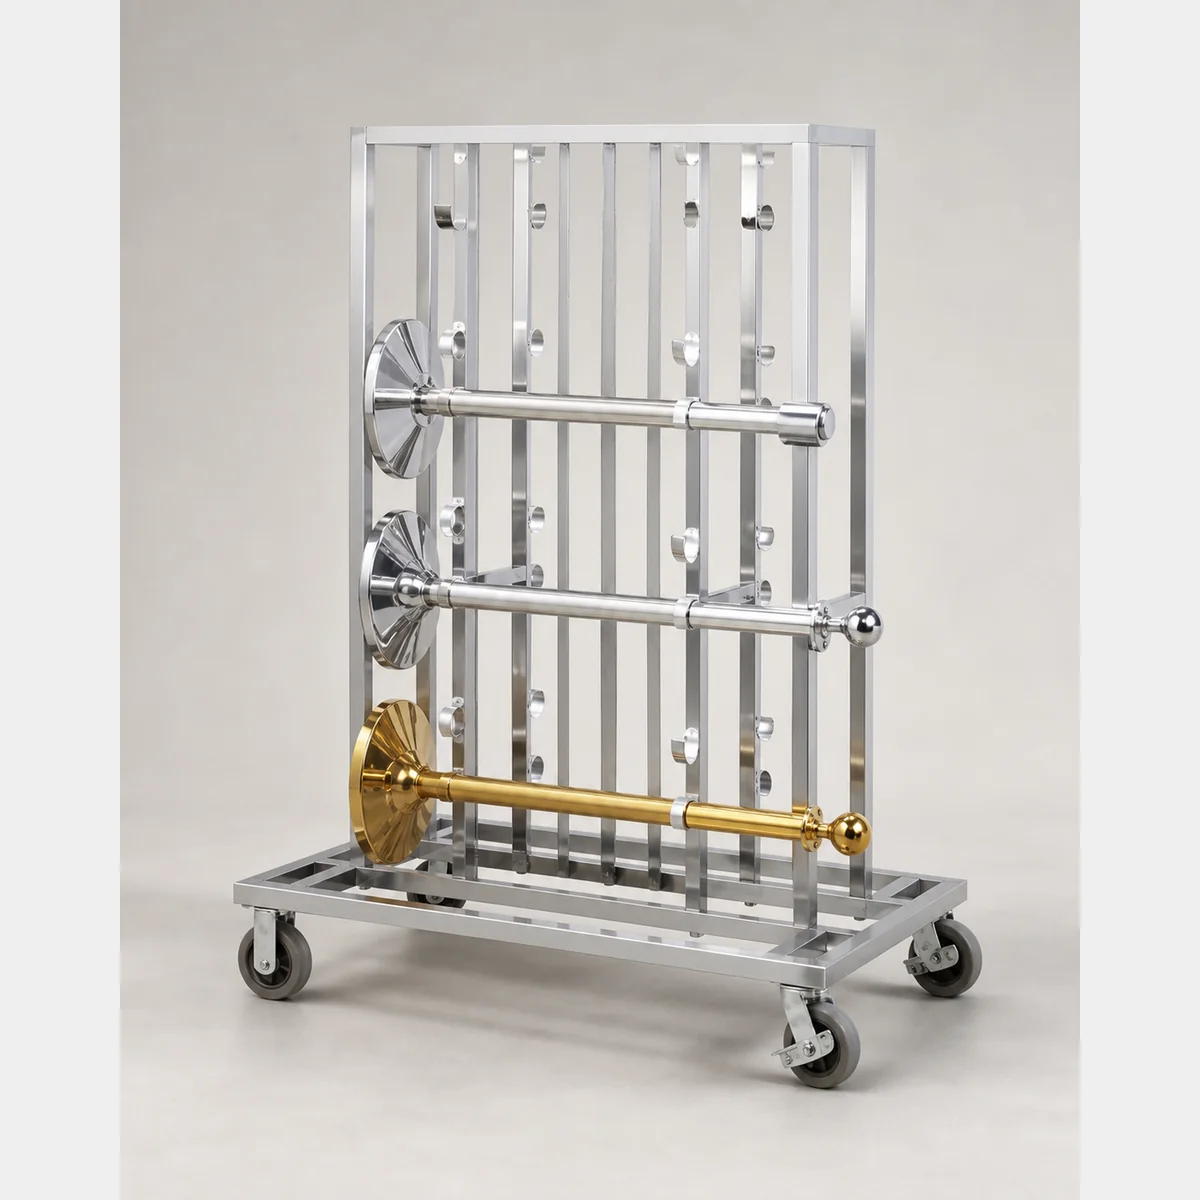
Retractable Belt Post Trolley (S8555)
Retractable belt post trolley S8555-A/B, L1200xW850xH1680 mm, for 16 posts. Stanchions are not included.
- S8555-A/B
- L1200xW850xH1680 mm; holds 16 posts
- S8556
- L1460xW700xH1100 mm; holds 12 posts; confirm in writing
 Display & Crowd ControlProduct reference image
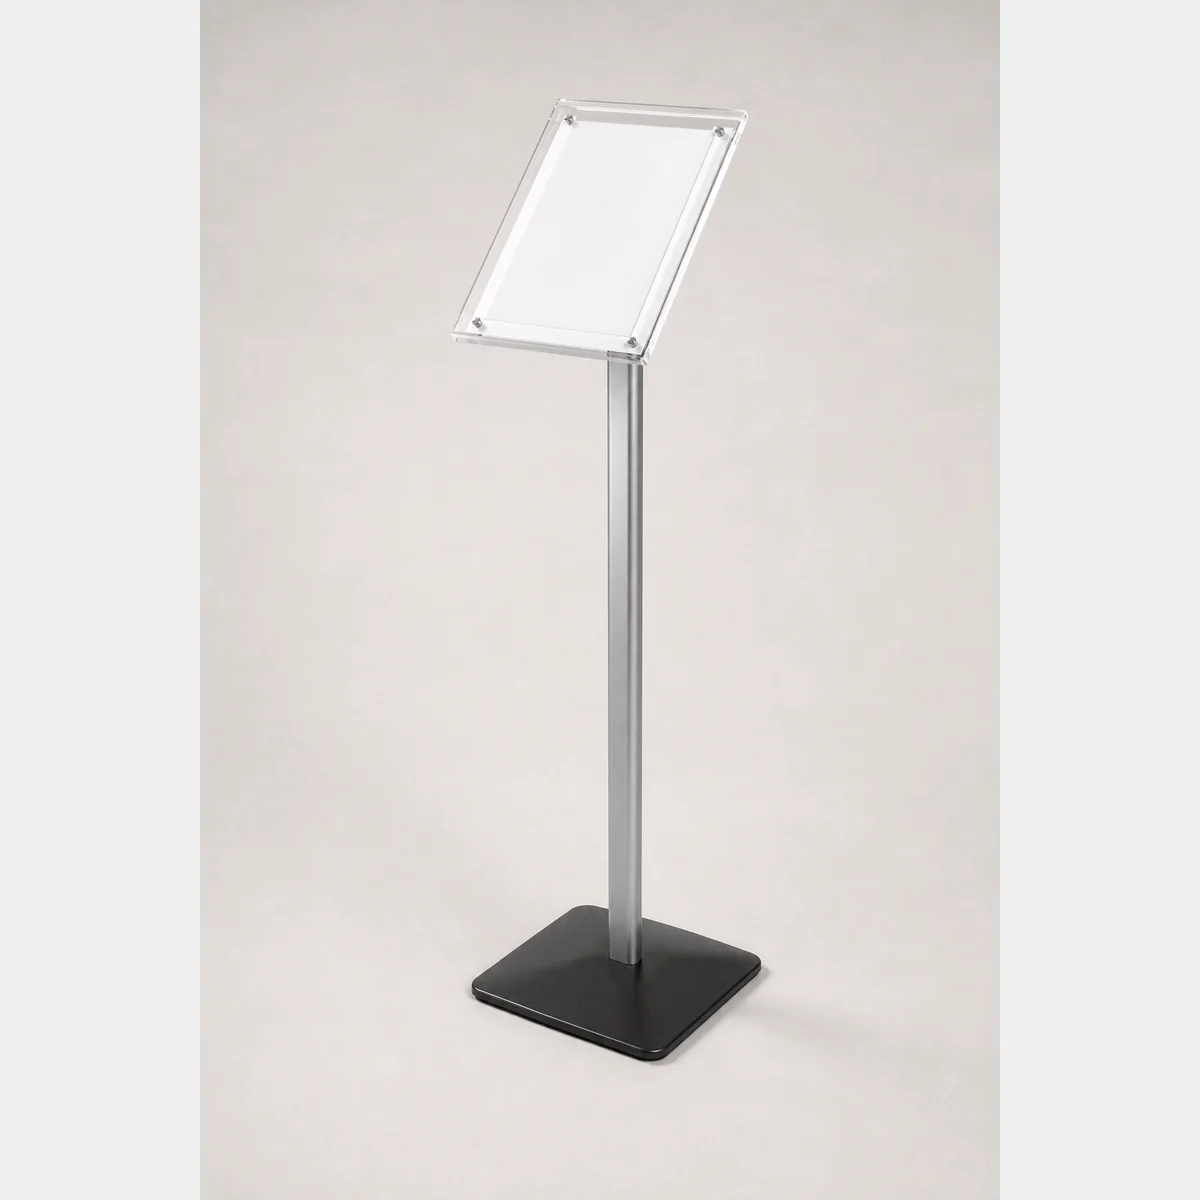
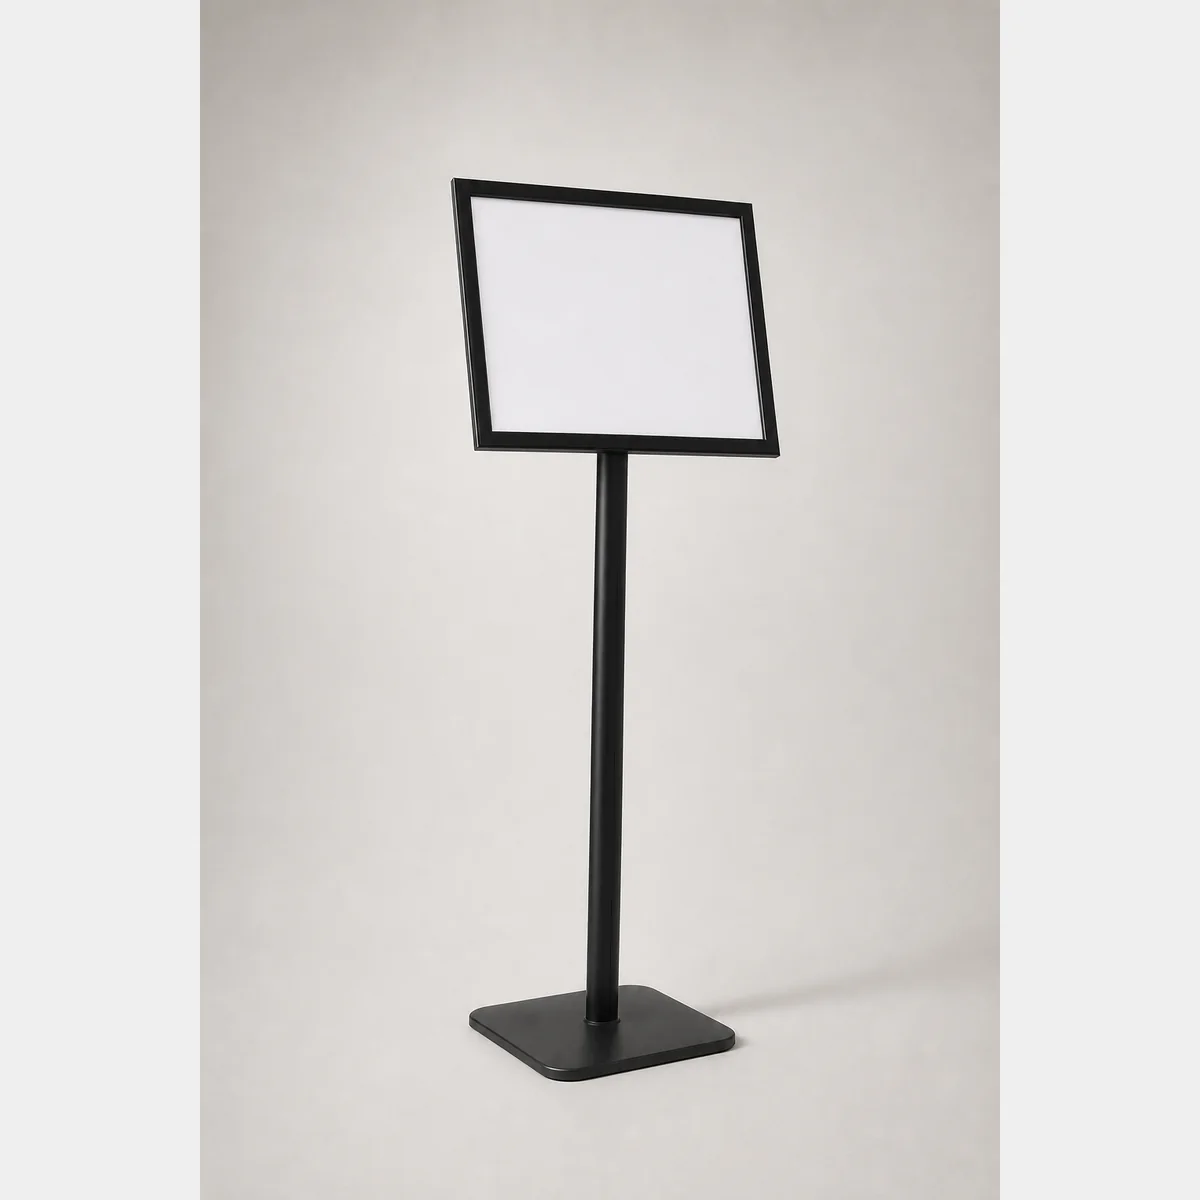
Acrylic Sign Stand (S8726)
Acrylic sign stand. A: 345x260x overall height 1150 mm (A4); Base: 320x280 mm; Colour: black, silver pole. Formal quotation available based on use, specifications and quantity.
- A
- 345x260x overall height 1150 mm (A4)
- Base
- 320x280 mm
- Colour
- black, silver pole
 Display & Crowd ControlProduct reference image
Aluminium Alloy Sign Stand — S8727
Aluminium-alloy sign stand. S8727-A: 327x450x overall H1230 mm. S8727-B sign-face width requires written confirmation because source records conflict between 440 mm and 445 mm.
- S8727-A
- 327x450x overall H1230 mm
- S8727-B
- S8727-B sign-face width requires written confirmation because source records conflict between 440 mm and 445 mm.
 Display & Crowd ControlProduct reference image
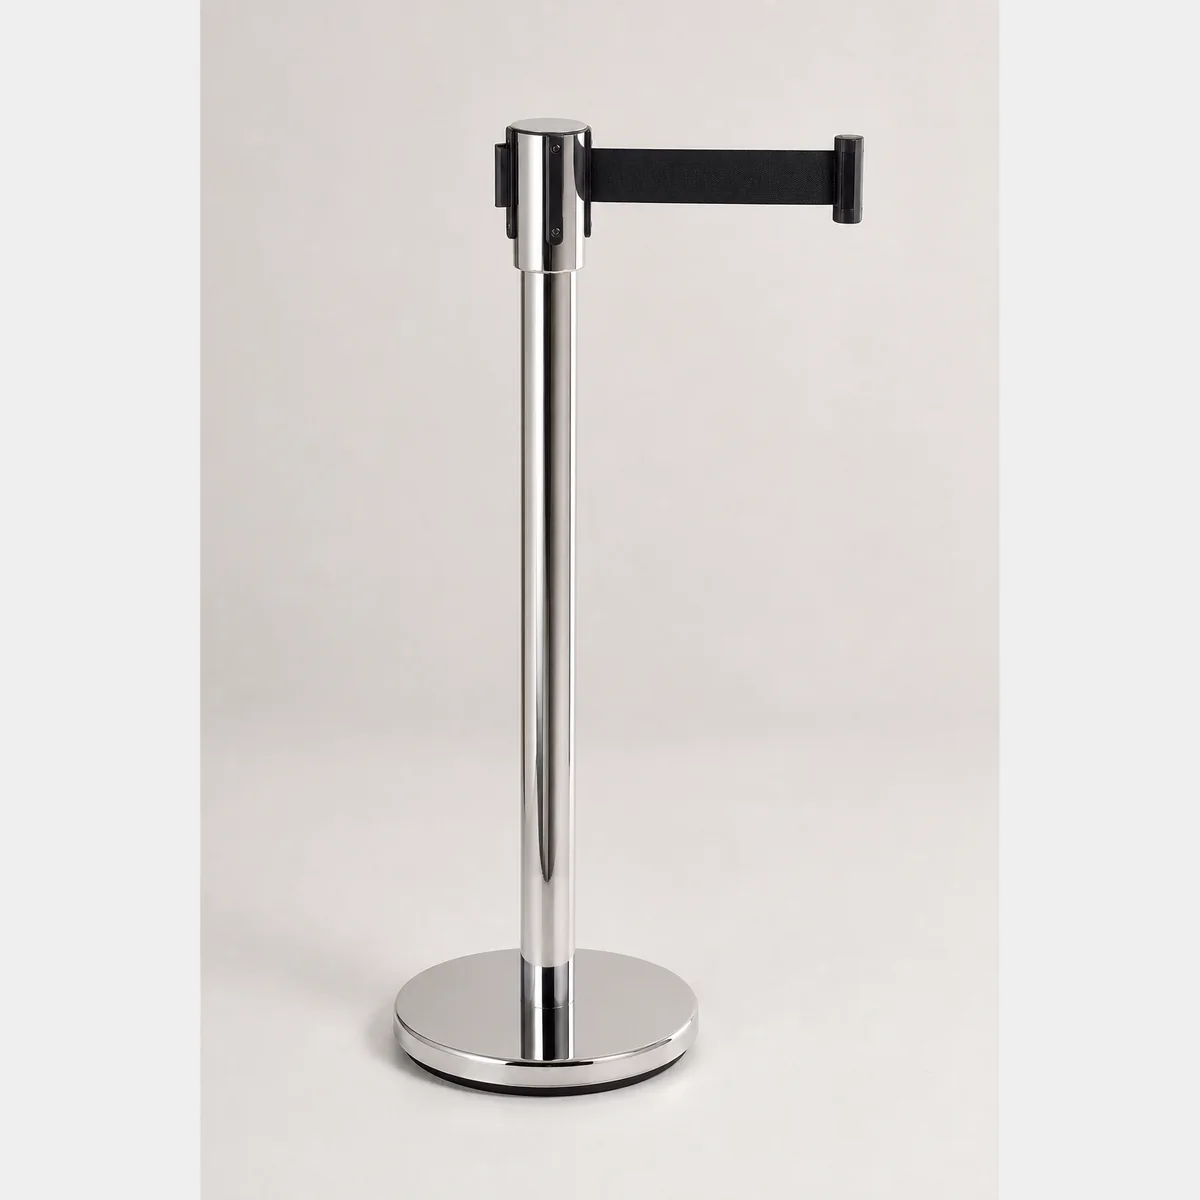
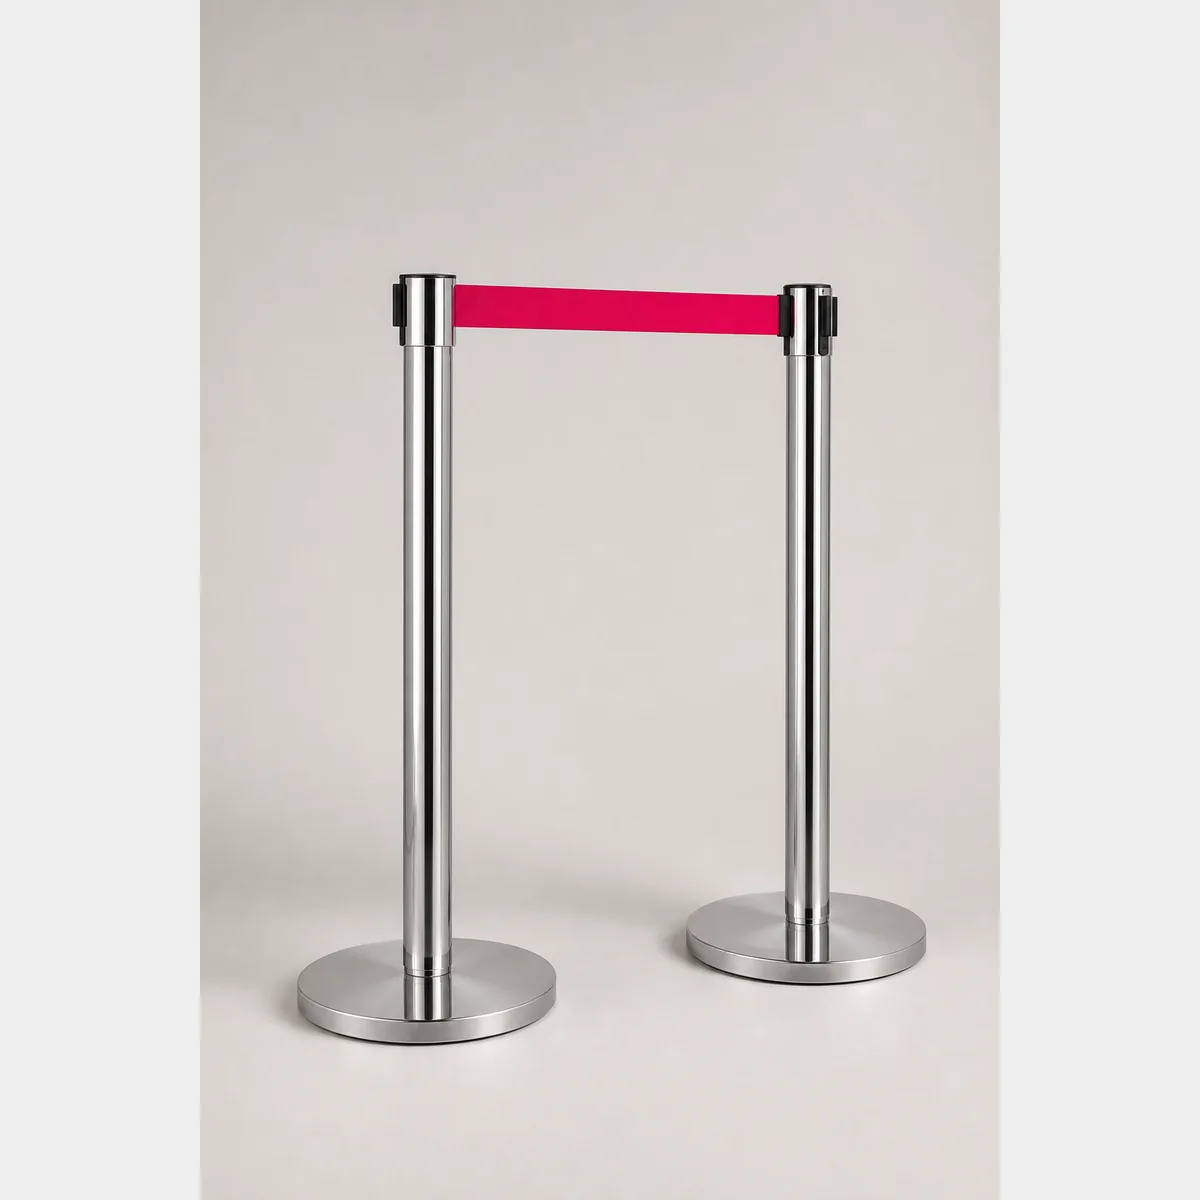
Belt Post
Belt post. SIZE: DIA.32 CM Height 900 MM; Colour: Black/mirror-finish stainless steel/Gold/Brushed steel/Blue; Belt length: 2M/each. Formal quotation available based on use, specifications and quantity.
- SIZE
- DIA.32 CM Height 900 MM
- Colour
- Black/mirror-finish stainless steel/Gold/Brushed steel/Blue
- Belt length
- 2M/each
 Display & Crowd ControlProduct reference image
Belt Post - S8704br
Belt post, SIZE: DIA.32 CM H900 MM; Colour: Black/mirror-finish stainless steel/Gold/Brushed steel/Blue; Belt length: 2M/strap. Formal quotation available on request based on use, specifications and quantity. SKU: S8704br.
- SIZE
- DIA.32 CM H900 MM
- Colour
- Black/mirror-finish stainless steel/Gold/Brushed steel/Blue
- Belt length
- 2M/strap
Continue with closely related procurement topics
These pages share equipment, operating or decision-stage signals with this guide.
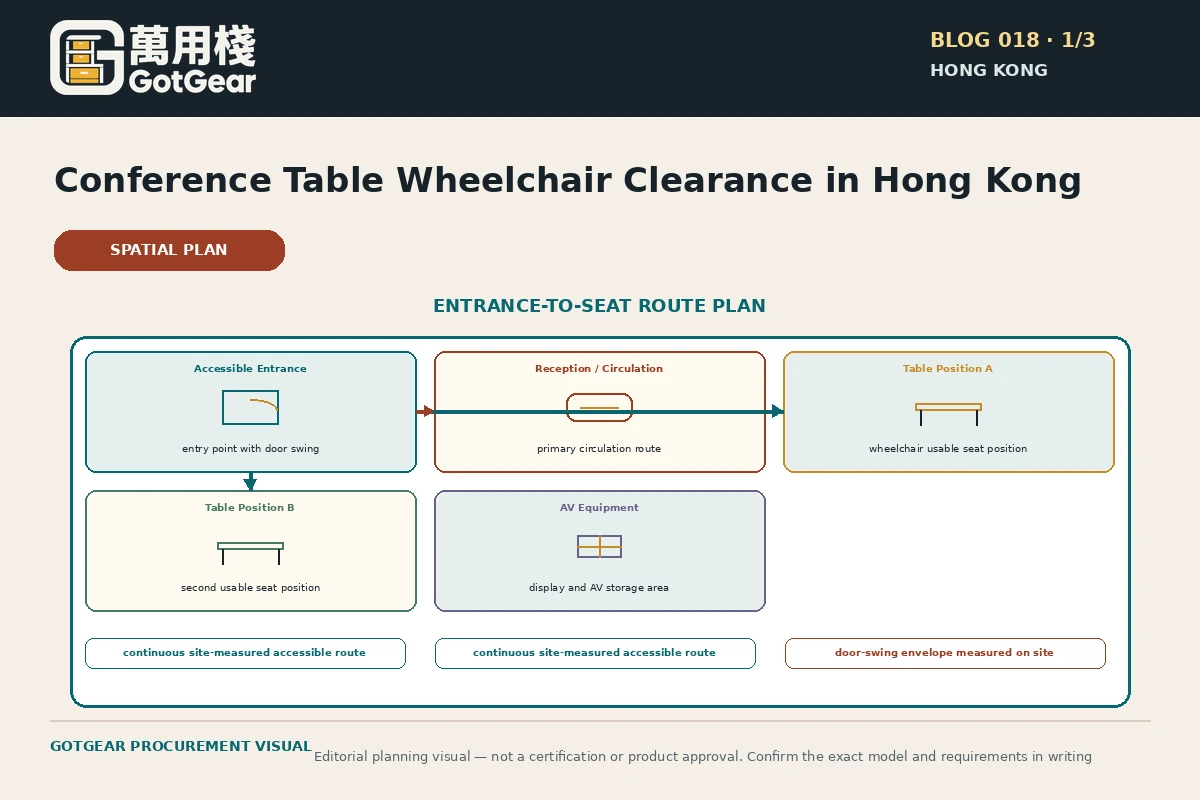
Conference table wheelchair clearance Hong Kong
GotGear explains conference table wheelchair clearance Hong Kong for Hong Kong buyers. See how accessible meeting room furniture Hong Kong supports wheelchair accessible conference table Hong Kong, with practical checks, evidence boundaries and written requirements.
Read the guide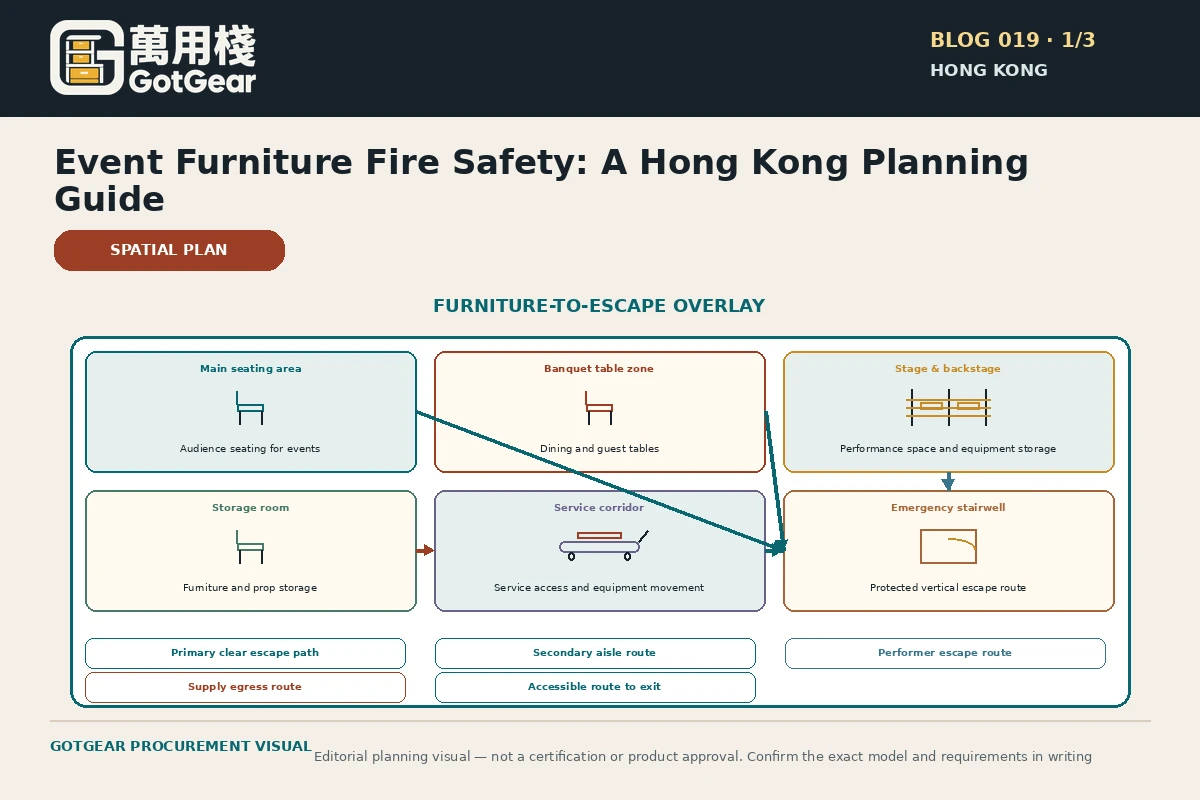
Event furniture fire safety Hong Kong
GotGear explains event furniture fire safety Hong Kong for Hong Kong buyers. See how upholstered event chair fire performance Hong Kong supports function room furniture fire risk Hong Kong, with practical checks, evidence boundaries and written requirements.
Read the guide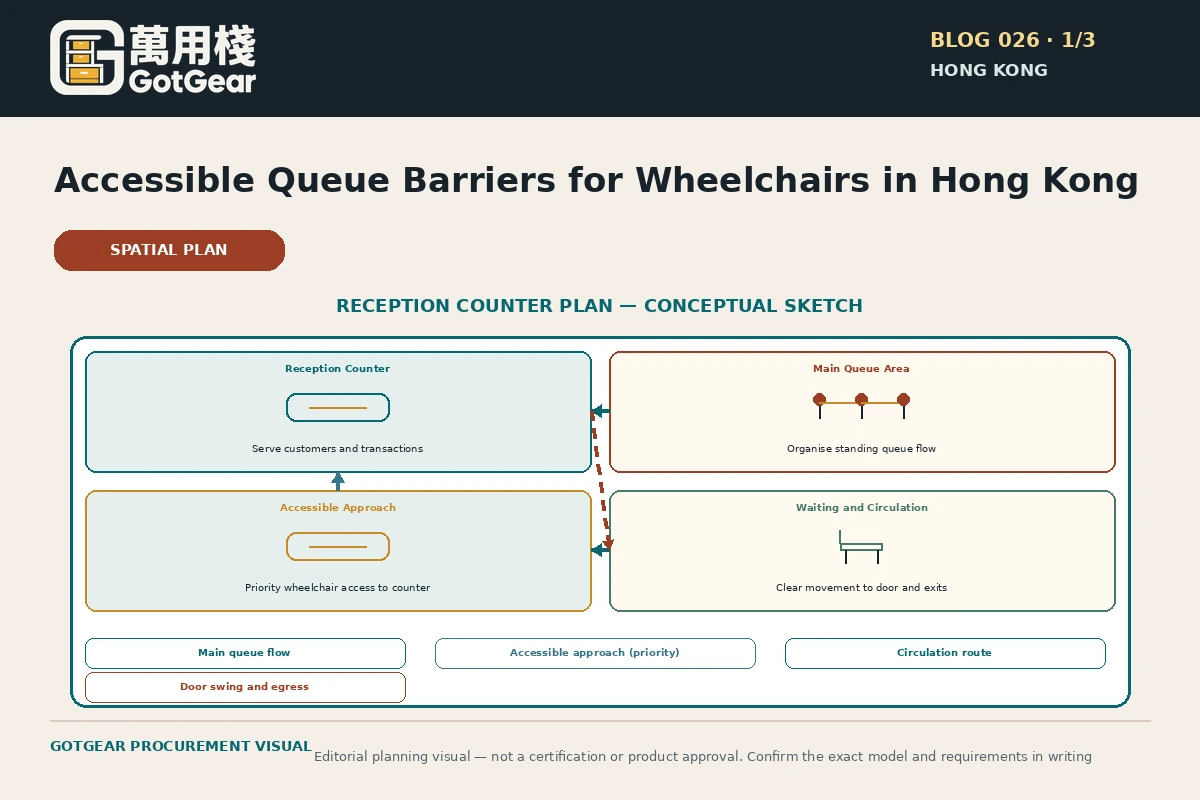
Accessible queue barriers for wheelchairs Hong Kong
GotGear explains accessible queue barriers for wheelchairs Hong Kong for Hong Kong buyers. See how wheelchair accessible queue layout Hong Kong supports queue barrier accessible passage Hong Kong, with practical checks, evidence boundaries and written requirements.
Read the guide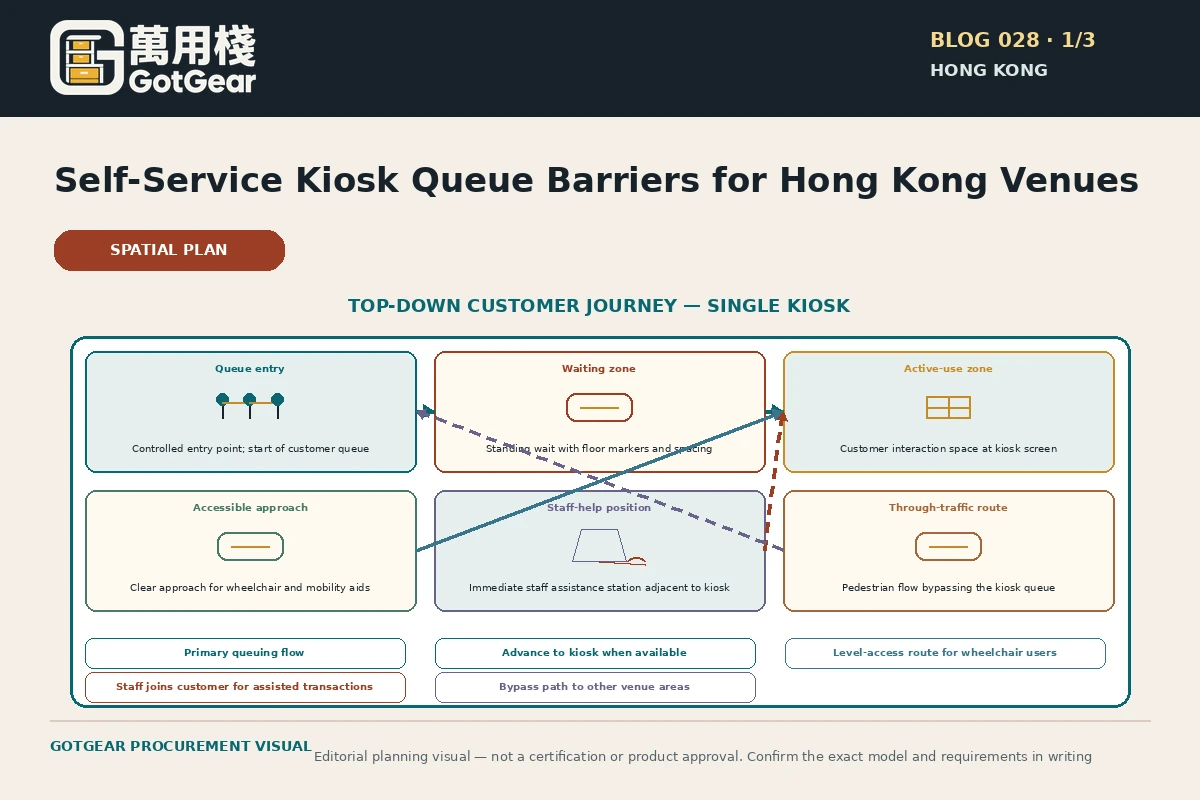
Self-service kiosk queue barriers Hong Kong
GotGear explains self-service kiosk queue barriers Hong Kong for Hong Kong buyers. See how kiosk queue layout Hong Kong supports accessible self-service kiosk queue Hong Kong, with practical checks, evidence boundaries and written requirements.
Read the guideRelated topic indexOpen more English procurement pages7 topics
Browse additional equipment families, applications and procurement questions relevant to these operating requirements.