
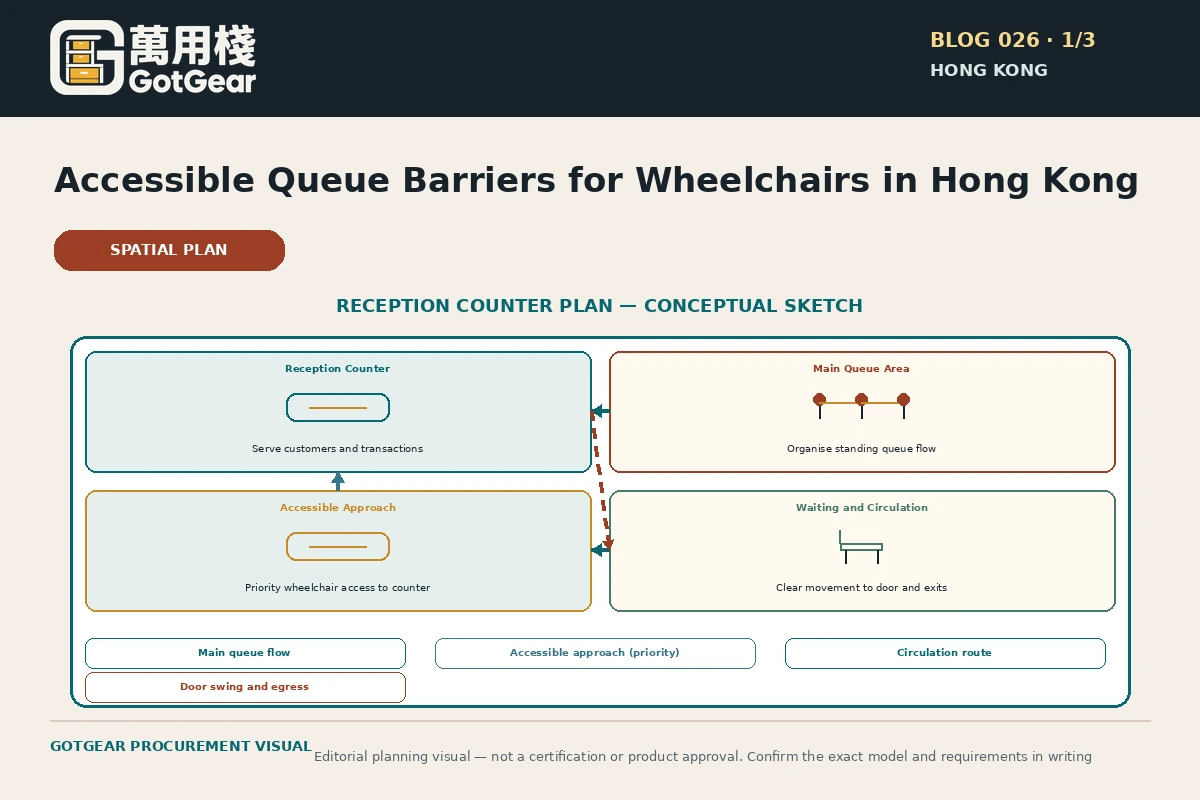
Design the queue so a wheelchair user can approach the counter along the primary route without detouring into a secondary barrier lane — then select barrier hardware (retractable belts, fixed posts or half-height rails) that preserves that clear route and staff procedures for call-forward assistance. Check manoeuvring space, sightlines, counter height and reach, and confirm building-specific barrier-free and fire-safety requirements with the site owner or authorised consultant before installation.
What to remember before you decide
- Design the queue for a continuous, usable route to the counter before picking barrier hardware.
- Combine Buildings Department technical guidance with EOC universal-design principles for reach and staff assistance.
- Pilot temporary configurations and measure sightlines, manoeuvring space and throughput before permanent installation.
- Always confirm impacts on escape routes and obtain written advice from building owners or fire-safety advisers.
- Staff procedures and signage are as important as posts and belts for delivering usable accessibility.
- Choose barrier hardware that preserves clear width and can be adjusted if operational reality differs from the plan.
Why prioritise a continuously usable route?
Decision makers often treat an accessible passage as an optional cut-out after layout decisions focus on throughput. That approach creates barriers: a separate lane can be congested, offer poor sightlines to staff, or require additional staff intervention at busy times. Hong Kong’s Buildings Department manual frames controlled passages and manoeuvring areas as part of overall circulation design, not add-ons. Practically, start by testing whether a wheelchair user can travel from the public entrance to the counter along the same route other customers use, without reversing or squeezing through temporary posts. Use these decision checks: preserve a minimum clear width for passing and turning where the route changes direction; maintain level thresholds and avoid removable obstructions in the normal flow; ensure counter reach and transaction surfaces meet usable design practice described by the Equal Opportunities Commission. A key limitation is that the Buildings Department contains context-specific provisions (for example, where controlled passages are described) and its stated dimensions are not universal for every premises type. Next, measure the primary route during peak conditions, record pinch points and staff behaviours, then test a mock approach with a wheelchair user or an accessibility advocate before specifying any hardware.
How building guidance and universal design differ for queues
The Buildings Department’s Design Manual: Barrier Free Access 2008 (2025 edition) provides technical context for corridors, lobbies and controlled passages, including manoeuvring space guidance; however, that manual is a building-standard reference and must be applied to each project’s context. The Equal Opportunities Commission promotes universal design, which goes beyond minimum clearances to include reach ranges, signage, lighting, audible announcements and staff assistance. For queues this means a compliant corridor width alone doesn’t guarantee usable service. Use these decision checks: check counter reach and transaction height, position of ticket dispensers or signage, visual contrast at steps and ramps, and staff sightlines to summon users; validate by role-playing transactions and by confirming sightlines at seated eye level. A key limitation is that universal design solutions may need design changes to counters, signage and staff procedure that owners must budget and approve. Next, prepare a requirements note combining measured clearances, counter heights and proposed barrier hardware, then seek a written confirmation from the building owner or a qualified access consultant before ordering posts or belts.
“Prioritise the user’s uninterrupted approach: the best barrier is the one that you hardly notice because it never interferes with a clear route to service.”— GotGear Editorial Team
What should buyers compare for accessible queue barriers for wheelchairs Hong Kong?
| Option or approach | Best for | Trade-offs | Checks before acceptance |
|---|---|---|---|
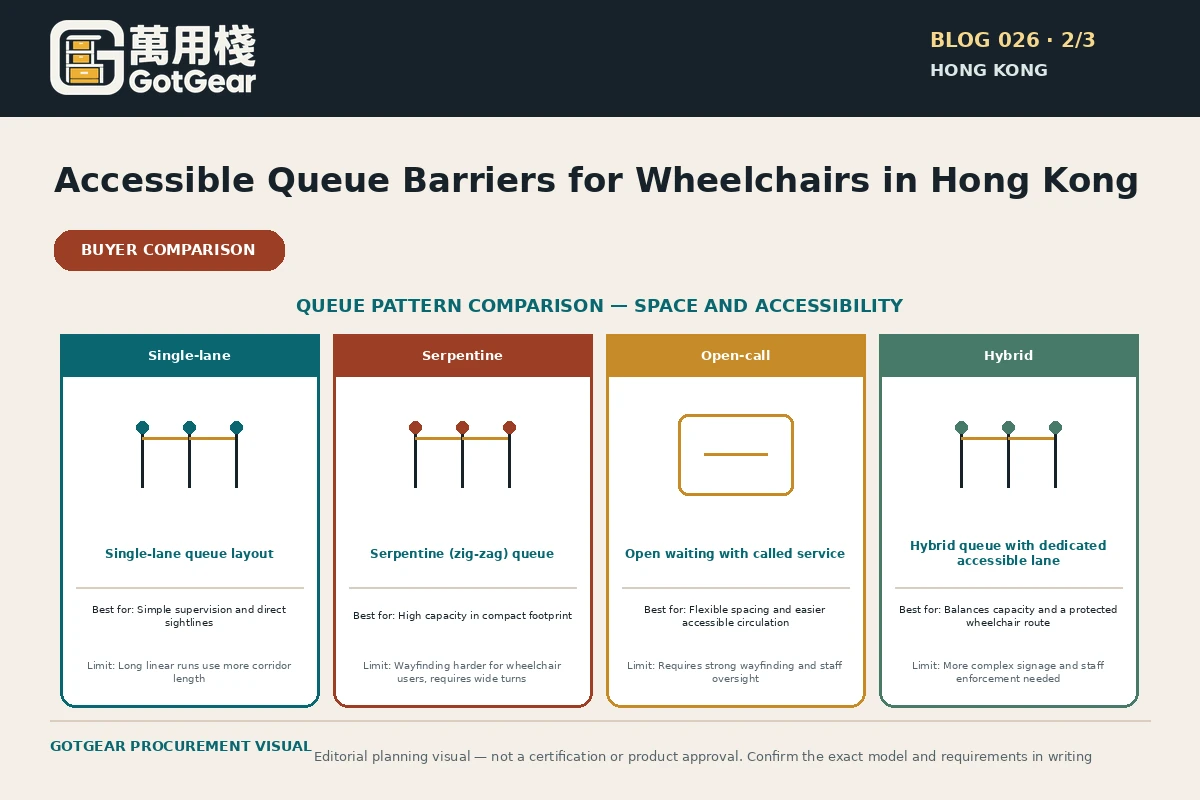
| Single-lane straight queue with accessible in-line cut-out | Compact counters where sightlines are direct and staff can monitor the whole line. | Saves floor area and preserves a single approach, but may create pinch points at the cut-out if spacing is tight. | Measure clear width along the whole lane, confirm a 180° or 360° wheelchair turning space near the cut-out if direction changes, and trial with a wheelchair user during busy periods. |
| Serpentine (snake) queue using retractable belts | High-throughput retail or ticketing where maximum queuing capacity is needed. | Good density for waiting customers but can place the accessible passage deep in the line and reduce sightlines to staff. | Reserve an accessible cut-through in the plan with direct sightline to staff; simulate peak queue lengths and ensure the cut-through remains unobstructed. |
| Open-call layout with an accessible passage at the front | Clinics or counters where staff invite the next customer forward rather than relying on an ordered lane. | Minimises physical barriers, eases access for wheelchairs, but depends heavily on staff training and clear signage to avoid confusion. | Document call-forward procedures, train staff on visual scanning and assistance, and confirm the accessible passage is clearly marked and level with approach paths. |
| Hybrid: fixed low rails for guidance plus retractable belts for expansion | Venues needing some permanent guidance but flexibility for events or changed flows. | More durable and attractive, but fixed elements must be carefully sited to avoid narrowing escape routes or manoeuvring spaces. | Get a plan review from the building’s authorised person, measure escape-route widths with the rails in place, and confirm baseplates and posts do not reduce required clear headroom or exit direction. |
This framework helps buyers create comparable written enquiries. Final model specifications, availability, delivery and commercial terms must be confirmed in a formal quotation.
Comparing four practical queue layouts
Facilities teams choosing between single-lane, serpentine, open-call and hybrid layouts should evaluate accessibility, throughput, fire-route impact and staff workflow. Use operational trials during off-peak hours, measure approach and waiting times, and record where wheelchair users must pause or cross the main flow. Include fire safety checks in every comparison: confirm barriers do not obstruct statutory escape widths, do not alter the direction of travel to exits, and preserve required signage and lighting per the Code of Practice for Fire Safety. Use these decision checks: prioritise uninterrupted approach, minimise manual repositioning of barriers, ensure staff can call forward without blocking the route, and verify any fixed elements respect escape route clearances. A key limitation is that building-specific fire engineering or tenancy lease terms may rule out fixed rails or may require alternative layouts; always obtain written confirmation from the building’s authorised person. Next, run a one-week pilot with temporary belts, collect quantitative wait and throughput data, and use that evidence when commissioning any permanent infrastructure.
Operational, measurement and fire-route checklist summary
A robust specification mixes physical measurements with procedure. Operational checks include staff training and call-forward signals; measurement checks cover clear widths, manoeuvre space and counter reach; fire-route checks verify that barrier posts, bases and belts sit clear of escape corridors and do not create misleading dead-ends. Use these decision checks: treat staff procedure and signage as integral to barrier choice; comfortable throughput is a combination of hardware and people. A key limitation is that a layout that works in a single store configuration may need modification in a shopping mall or clinic due to different arrival patterns and building circulation. Next, formalise an installation plan that lists hardware specifics, staff training dates, a post-installation monitoring period, and steps to revert or adjust if problems appear.
Accessible queue barriers for wheelchairs Hong Kong decision checklist
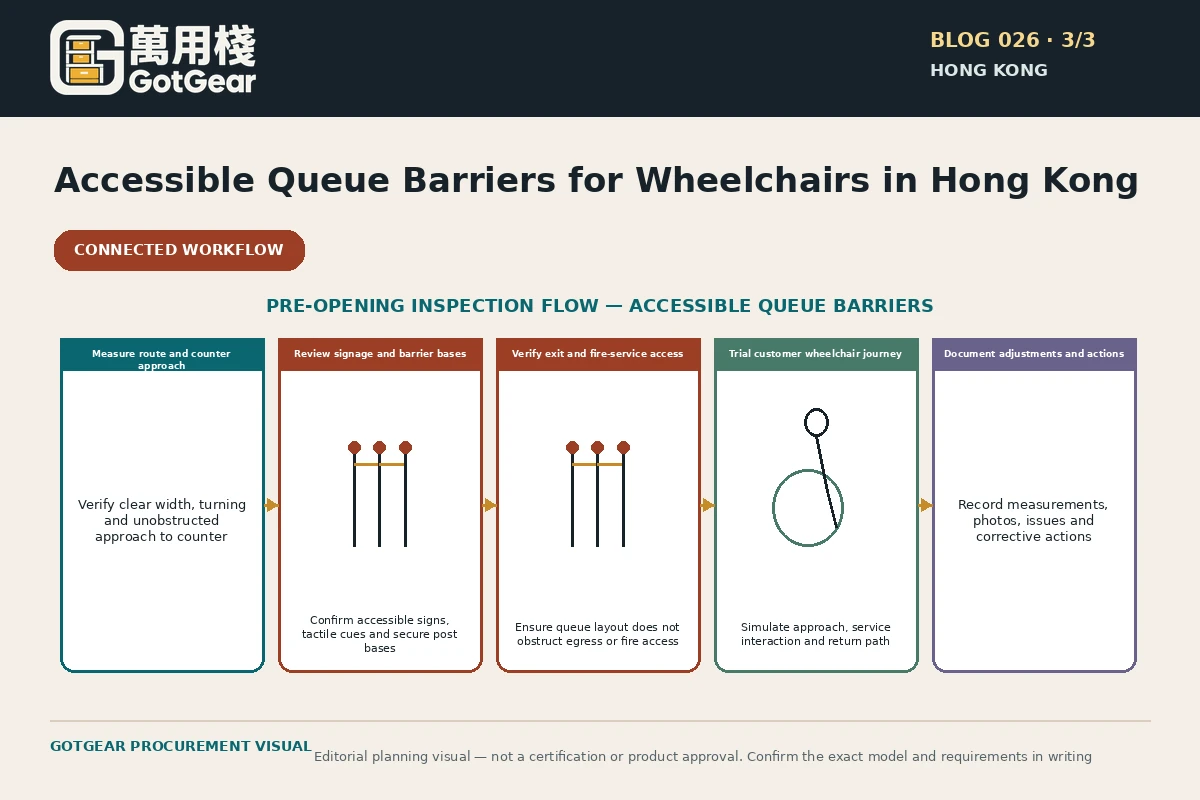
- Measure the full primary route width from public entrance to counter during peak conditions; note any pinch points or level changes.
- Confirm manoeuvring space at changes of direction and at the counter approach for a 1200 mm wheelchair turning preference test.
- Record counter service height, knee clearance and reach distances against universal-use recommendations.
- Map sightlines: check whether staff can see an approaching seated customer from the waiting area without obstruction.
- Identify all nearby escape routes and verify that proposed posts, bases or rails do not reduce statutory escape widths.
- Assess likely queue depth during peak service periods and model how temporary belts will affect circulation.
- Plan staff procedures for call-forward assistance, including an audible/visual signal and a staff position to greet accessible customers.
- Check lighting, signage contrast and tactile cues at the approach and at any platform or level changes.
- Confirm landlord/owner approvals and any tenancy lease restrictions affecting fixed installations.
- Arrange an in-situ trial with an accessibility representative and log changes before committing to permanent hardware.
Practical action sequence
- Survey the site at peak and off-peak times and produce a measured plan showing existing finishes and utilities.
- Draft two layout options (minimum): one prioritising uninterrupted approach and one optimised for throughput; include designated accessible route.
- Consult the building owner or authorised person about escape-route impacts and obtain written advice if required.
- Pilot the preferred option with temporary barriers and trained staff for a defined monitoring period (recommended one to two weeks).
- Collect user feedback and objective data (wait times, staff interactions, any obstructions) and adjust the plan accordingly.
- Specify hardware with mounting, baseplate dimensions and belt lengths; ensure bases do not encroach on escape widths.
- Schedule installation, team communication and signage updates; set a post-install review date to confirm operability.
- Maintain an incident log and a plan to revert or modify hardware if the layout creates unexpected accessibility or safety issues.
Apply the checks to your Hong Kong site
Designs for accessible queue barriers for wheelchairs Hong Kong should start from the Buildings Department manual’s maneuvering and controlled-passage guidance, interpreted against the project’s physical constraints. Layer that technical baseline with the Equal Opportunities Commission’s universal‑design considerations for reach, sightline and staff assistance to ensure usable interfaces and staff procedures. Any alteration that affects circulation or escape routes must be confirmed with the building owner and a competent fire‑safety adviser before installation. Use consistent site measurements, the current statutory and guidance documents, and a written validation route to record approvals and handover responsibilities. Choose a wheelchair accessible queue layout Hong Kong that balances physical accessibility, operational throughput and fire‑route integrity rather than assuming a single arrangement will work everywhere. Where a separate channel is needed, label and treat it as a queue barrier accessible passage Hong Kong with clear inspection and staff-response protocols. Operational takeaway: verify the measured route on site, document approvals in writing, then proceed with barrier installation only after owner and fire adviser sign‑off.
References used for this article
These sources provide regulatory, safety or planning context. They do not certify any GotGear product or replace site-specific professional advice.
- Buildings Department — Design Manual: Barrier Free Access 2008 (2025 Edition) — Local technical context for accessible circulation, wheelchair manoeuvring and controlled passages; requirements must be read in the manual’s applicable building/project context.
- Architectural Services Department — Universal Accessibility Best Practices and Guidelines — Hong Kong best-practice guidance for clear accessible routes and circulation; apply it to the measured venue and user journey.
- Buildings Department — Code of Practice for Fire Safety in Buildings 2011 (2024 revision) — Local means-of-escape context: exit routes, directional signs and clear headroom; not a substitute for project-specific fire advice.
Questions about accessible queue barriers for wheelchairs Hong Kong
What queue route should a wheelchair user be able to use?
A wheelchair user should be able to use the same primary route to the counter as standing customers, without being forced into a separate obstructed lane. Practically this means a continuous path with adequate clear width, level thresholds or gentle ramps, and unobstructed sightlines so staff can recognise and assist the user. Where a dedicated cut-out is unavoidable, it must be positioned so it does not require reversing, crossing into fast-moving flows, or descending steps; trial the route with actual users and record any assistance requirements.
When is a separate accessible passage preferable?
A separate accessible passage is appropriate when the primary queuing geometry or building constraints prevent a direct continuous approach — for example where a serpentine layout fully fills the floor area and no in-line cut-out can be maintained. It is also useful in very high-throughput situations where segregating flows prevents repeated stoppages. Even then, the passage must be direct, clearly signed, monitored by staff, and located so that a user does not have to cross an escape route or wait behind obstructions. Always confirm the passage’s effect on evacuation routes with the building’s fire-safety adviser.
Can barriers be moved after the layout is approved?
Yes, temporary barriers and retractable belts are designed to be reconfigured, and trialling different positions is best practice. However, moving permanent posts, fixed rails or anchored baseplates requires a formal modification plan and, in many cases, approval from the building owner or authorised person. If changes affect escape routes or statutory circulation elements, you must obtain written confirmation from the building’s responsible parties and may need fire-safety input before making the alteration permanent.
How do I balance throughput with accessibility at busy counters?
Balance starts with a layout that preserves an uninterrupted approach for wheelchair users while modelling expected peak queue lengths. Use staff-managed open-call systems where possible, as they reduce the need for deep physical queues and can offer priority access without compromising throughput. If a queue must be dense, reserve an accessible cut-through near the front with visual markings and staff instructions to keep it clear. Collect data during a pilot to quantify the throughput impact and refine staffing levels or technology-assisted queuing (e.g., ticket dispensation) to reduce pressure on physical space.
What should I check regarding fire safety before installing fixed barriers?
Before installing any fixed barrier review the proposed positions against statutory escape widths, direction-of-travel to exits, and the presence of signage and emergency lighting. Baseplates, posts and rails must not reduce required clear headroom or create misleading dead-ends that could impede evacuation. The Buildings Department’s Code of Practice for Fire Safety provides means-of-escape context; for any change that affects circulation seek written confirmation from the building owner and a competent fire-safety adviser.
What non-hardware measures improve queue accessibility?
Non-hardware measures are essential: train staff to monitor and call forward accessible customers, use clear and large-print signage with contrast, provide an audible system or simple buzzer where sightlines are poor, and ensure transaction surfaces and forms are reachable from a seated position. Offering a process for advance appointments or queuing by mobile token can also reduce the need for prolonged physical waiting. These human-centred interventions often resource requirements less than hardware changes and can be implemented quickly.
Compare available product models and specifications
These product cards are matched to this buying topic. Select a specification and quantity to send the product details to WhatsApp.
 Display & Crowd ControlProduct reference image
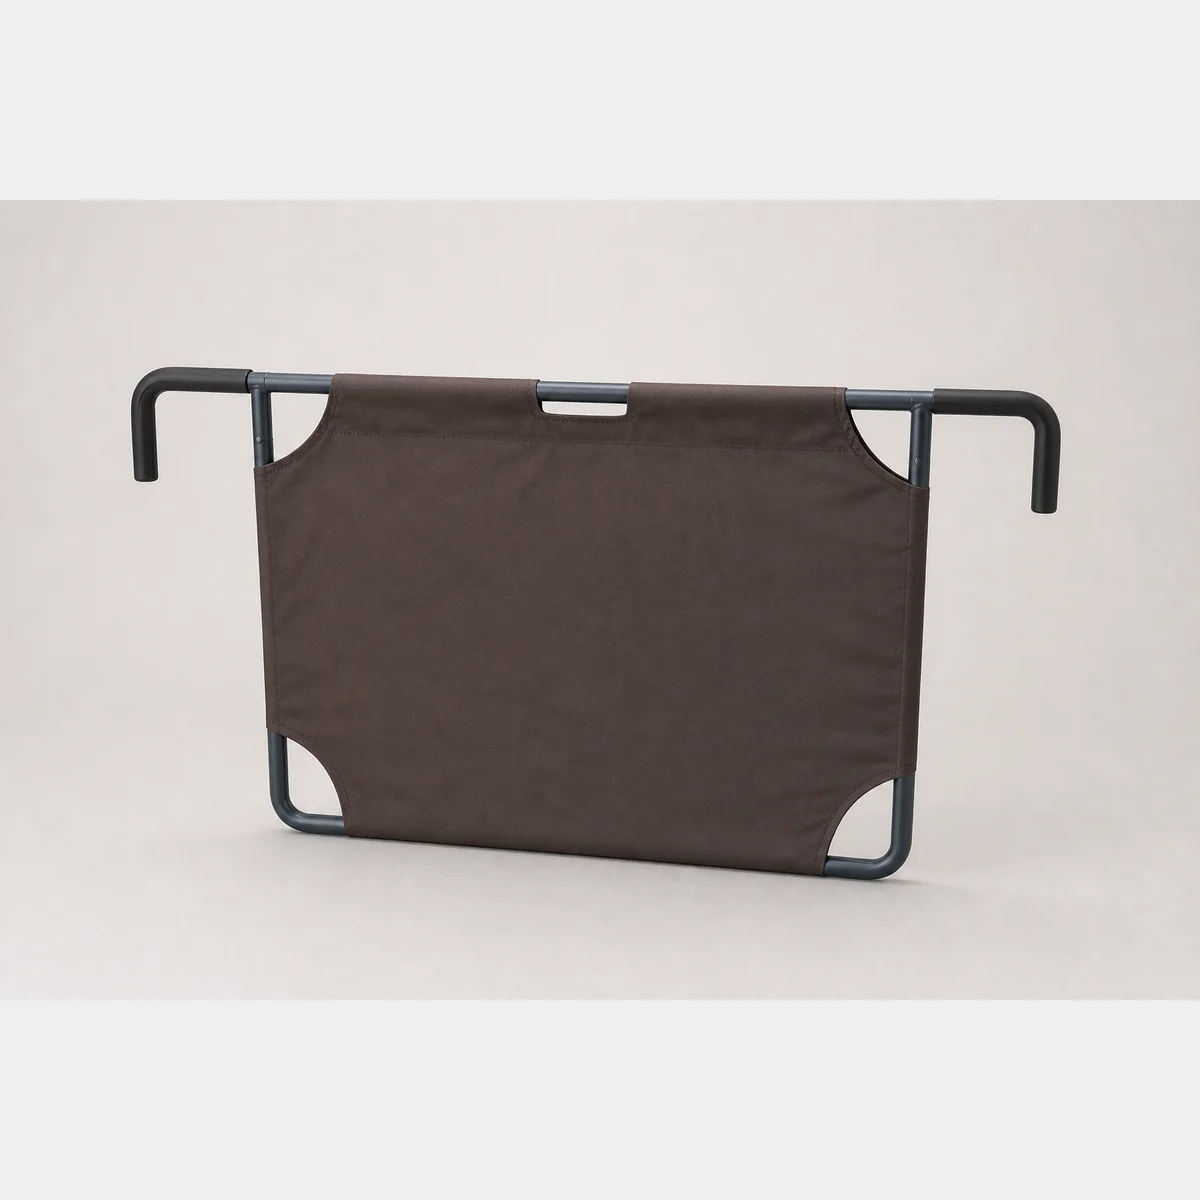
Escalator Barrier
Escalator Barrier. Dimensions / Specification: L138xH68 cm; Fabric: L100xH68 cm; Material: Iron / Stainless Steel. Formal quotation available based on use, specifications and quantity.
- Dimensions / Specification
- L138xH68 cm
- Fabric
- L100xH68 cm
- Material
- Iron / Stainless Steel
 Display & Crowd ControlProduct reference image
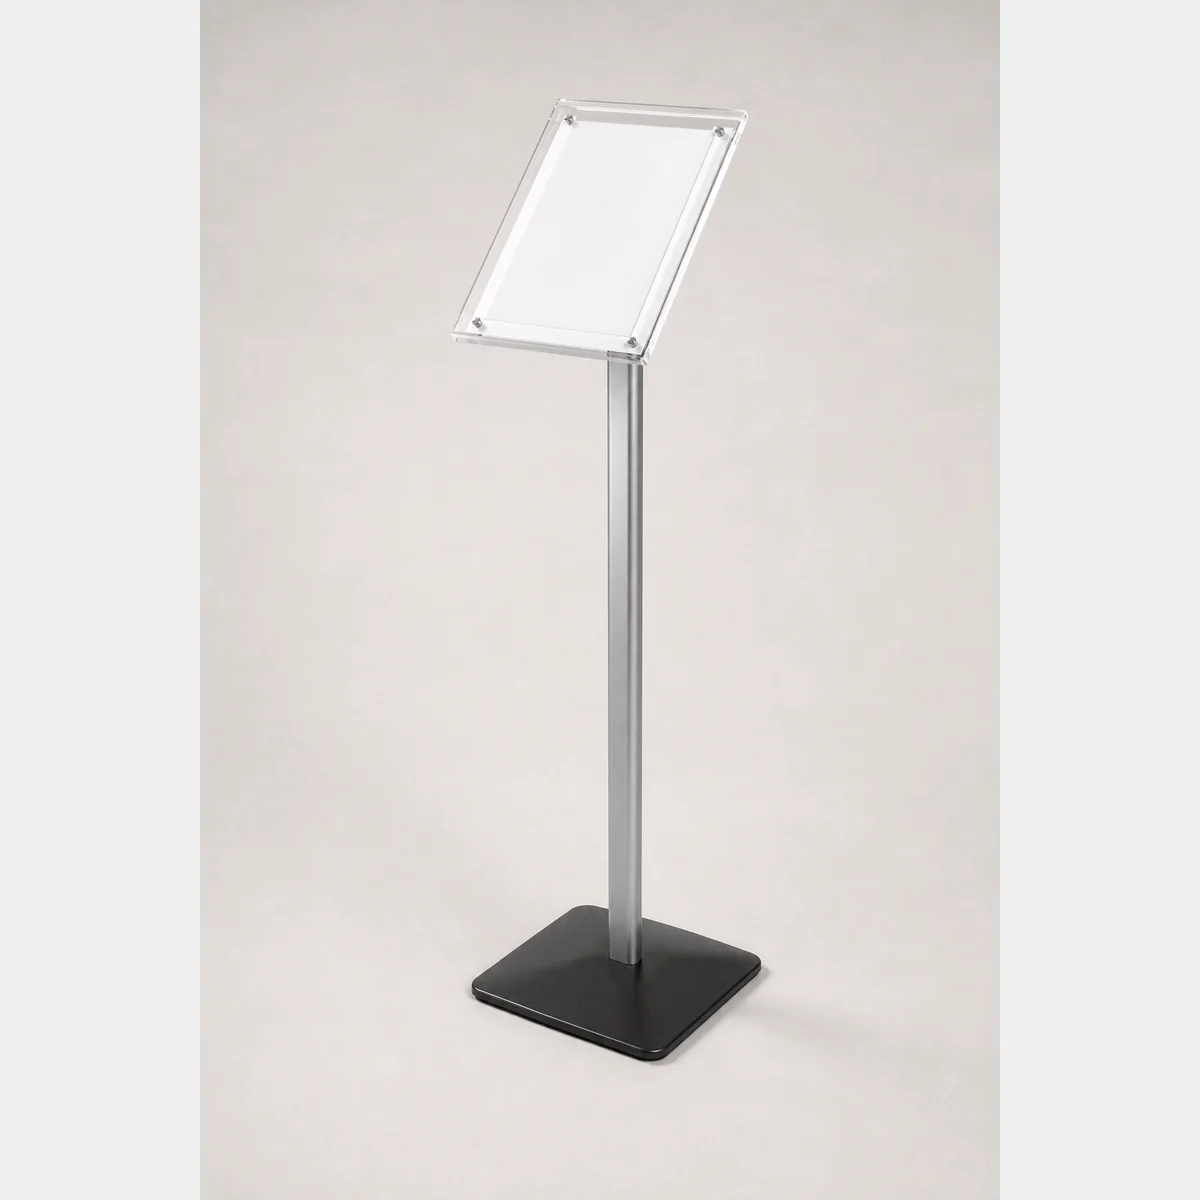
Acrylic Sign Stand (S8726)
Acrylic sign stand. A: 345x260x overall height 1150 mm (A4); Base: 320x280 mm; Colour: black, silver pole. Formal quotation available based on use, specifications and quantity.
- A
- 345x260x overall height 1150 mm (A4)
- Base
- 320x280 mm
- Colour
- black, silver pole
 Display & Crowd ControlProduct reference image
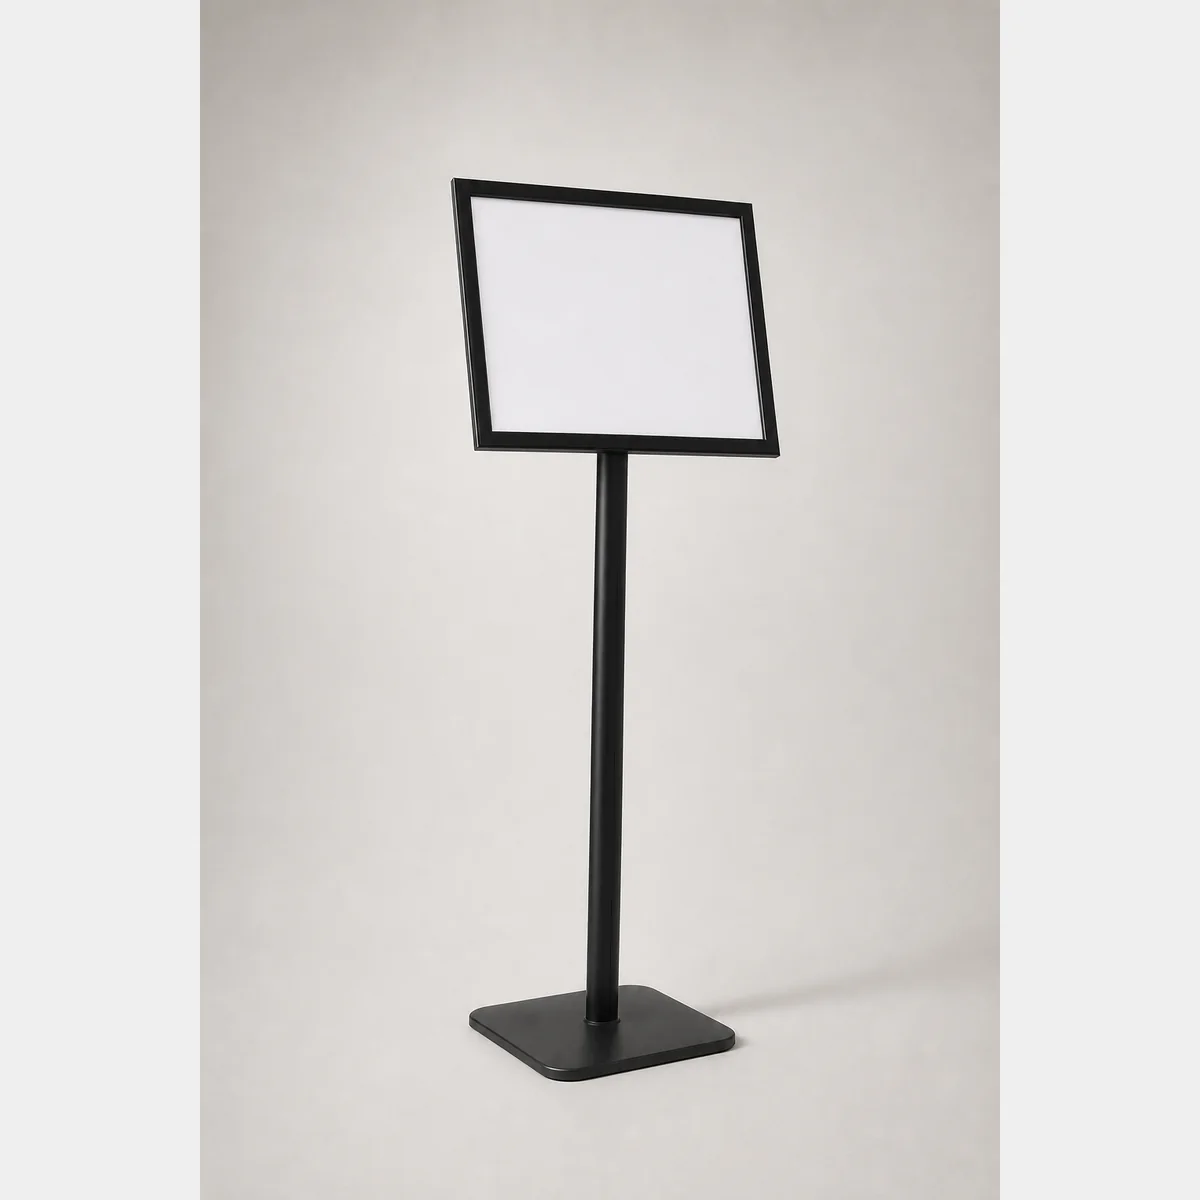
Aluminium Alloy Sign Stand — S8727
Aluminium-alloy sign stand. S8727-A: 327x450x overall H1230 mm. S8727-B sign-face width requires written confirmation because source records conflict between 440 mm and 445 mm.
- S8727-A
- 327x450x overall H1230 mm
- S8727-B
- S8727-B sign-face width requires written confirmation because source records conflict between 440 mm and 445 mm.
 Display & Crowd ControlProduct reference image
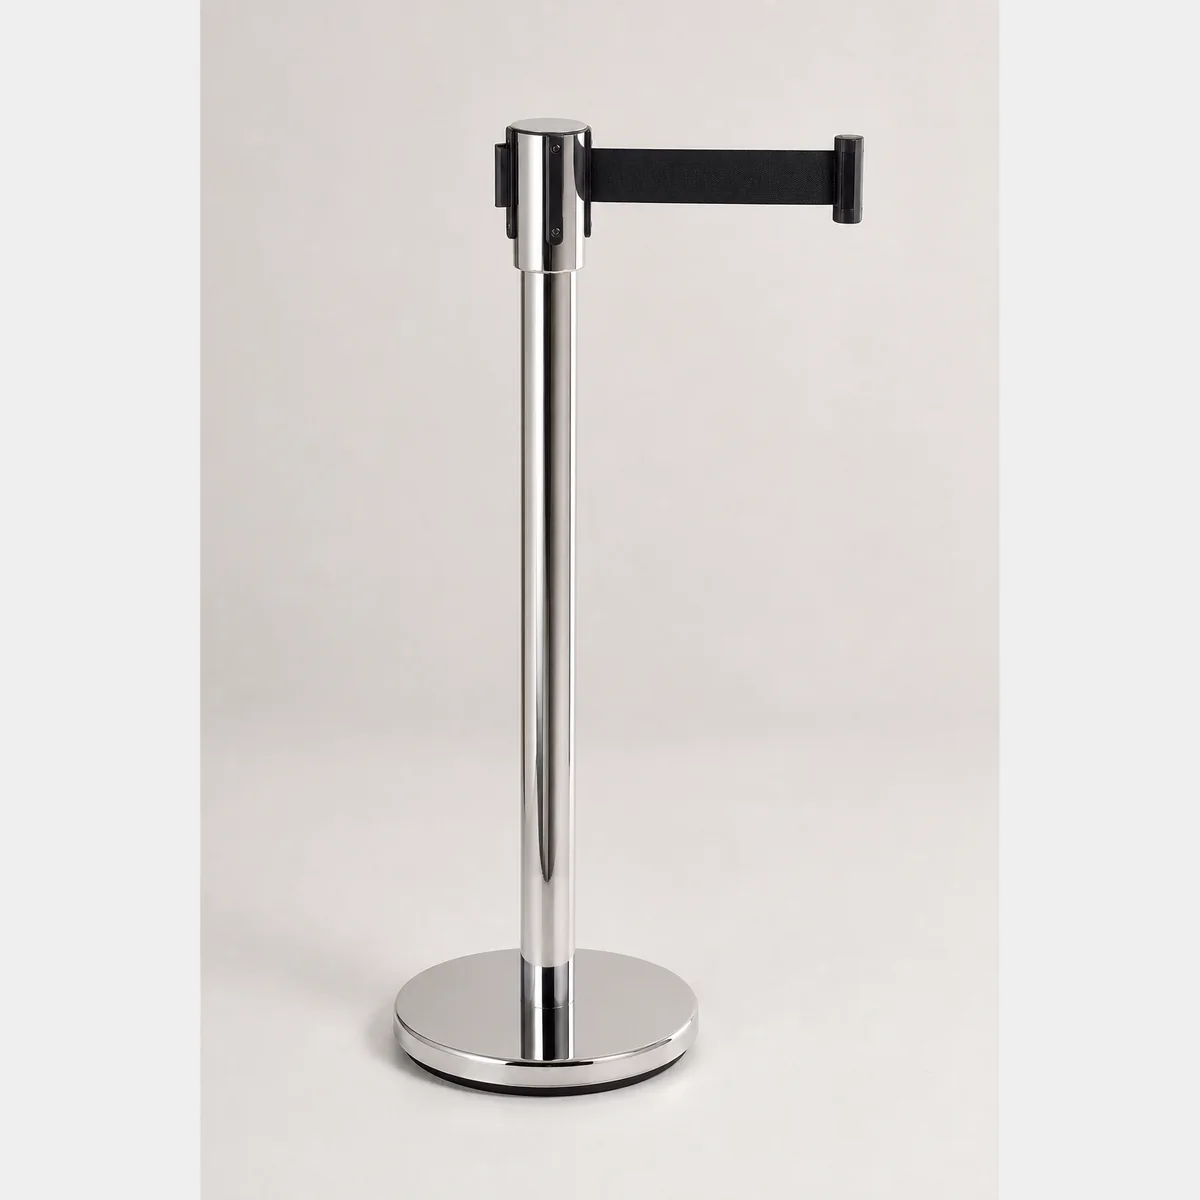
Belt Post
Belt post. SIZE: DIA.32 CM Height 900 MM; Colour: Black/mirror-finish stainless steel/Gold/Brushed steel/Blue; Belt length: 2M/each. Formal quotation available based on use, specifications and quantity.
- SIZE
- DIA.32 CM Height 900 MM
- Colour
- Black/mirror-finish stainless steel/Gold/Brushed steel/Blue
- Belt length
- 2M/each
 Display & Crowd ControlProduct reference image
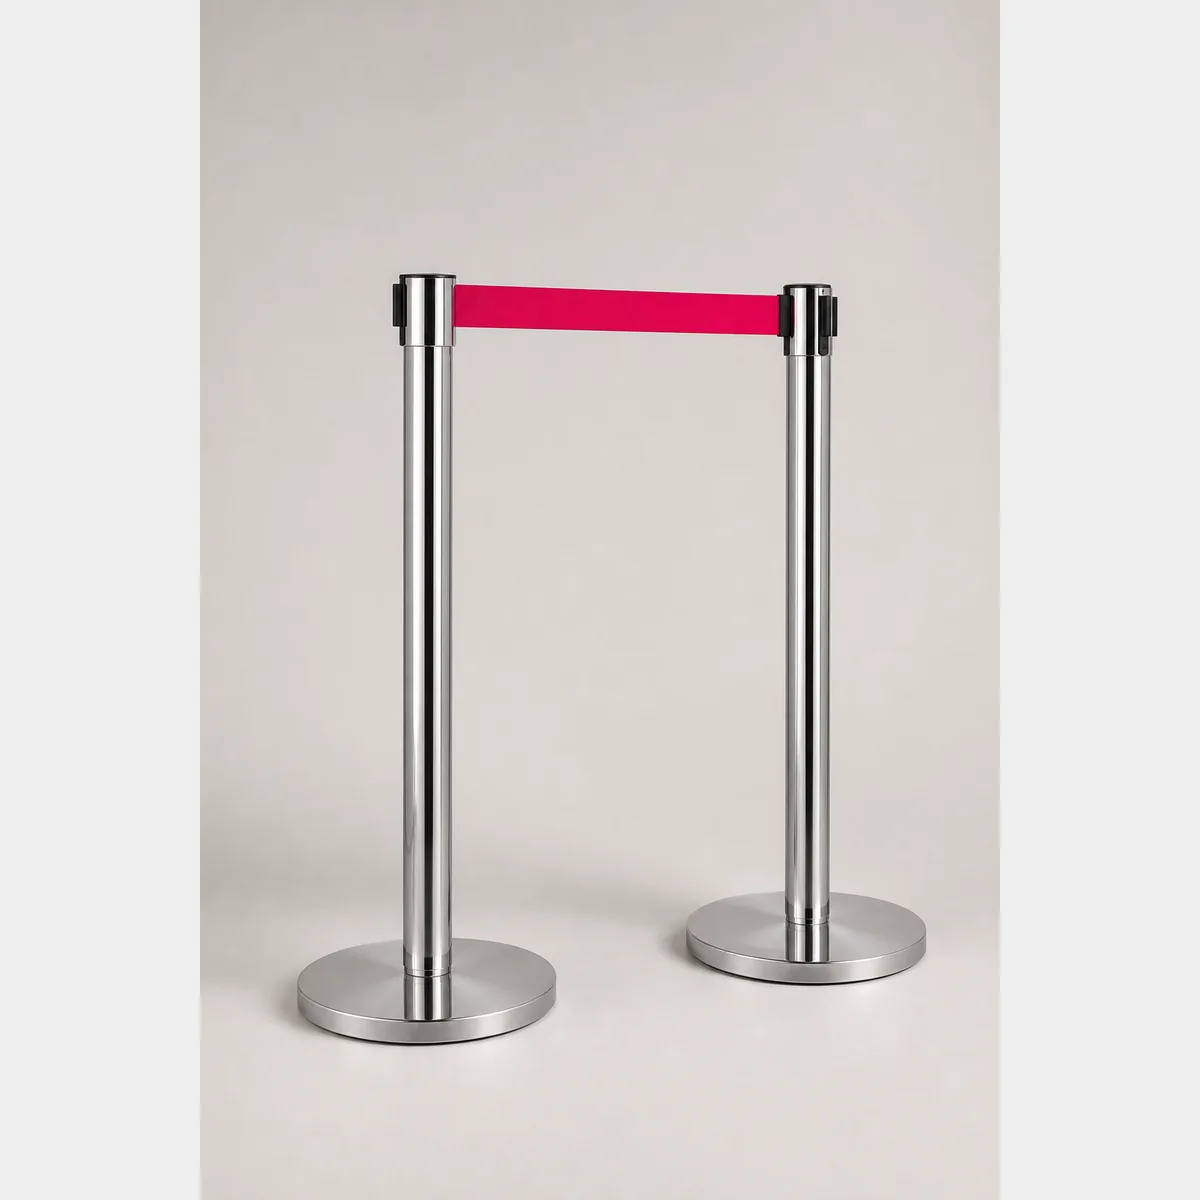
Belt Post - S8704br
Belt post, SIZE: DIA.32 CM H900 MM; Colour: Black/mirror-finish stainless steel/Gold/Brushed steel/Blue; Belt length: 2M/strap. Formal quotation available on request based on use, specifications and quantity. SKU: S8704br.
- SIZE
- DIA.32 CM H900 MM
- Colour
- Black/mirror-finish stainless steel/Gold/Brushed steel/Blue
- Belt length
- 2M/strap
 Display & Crowd ControlProduct reference image
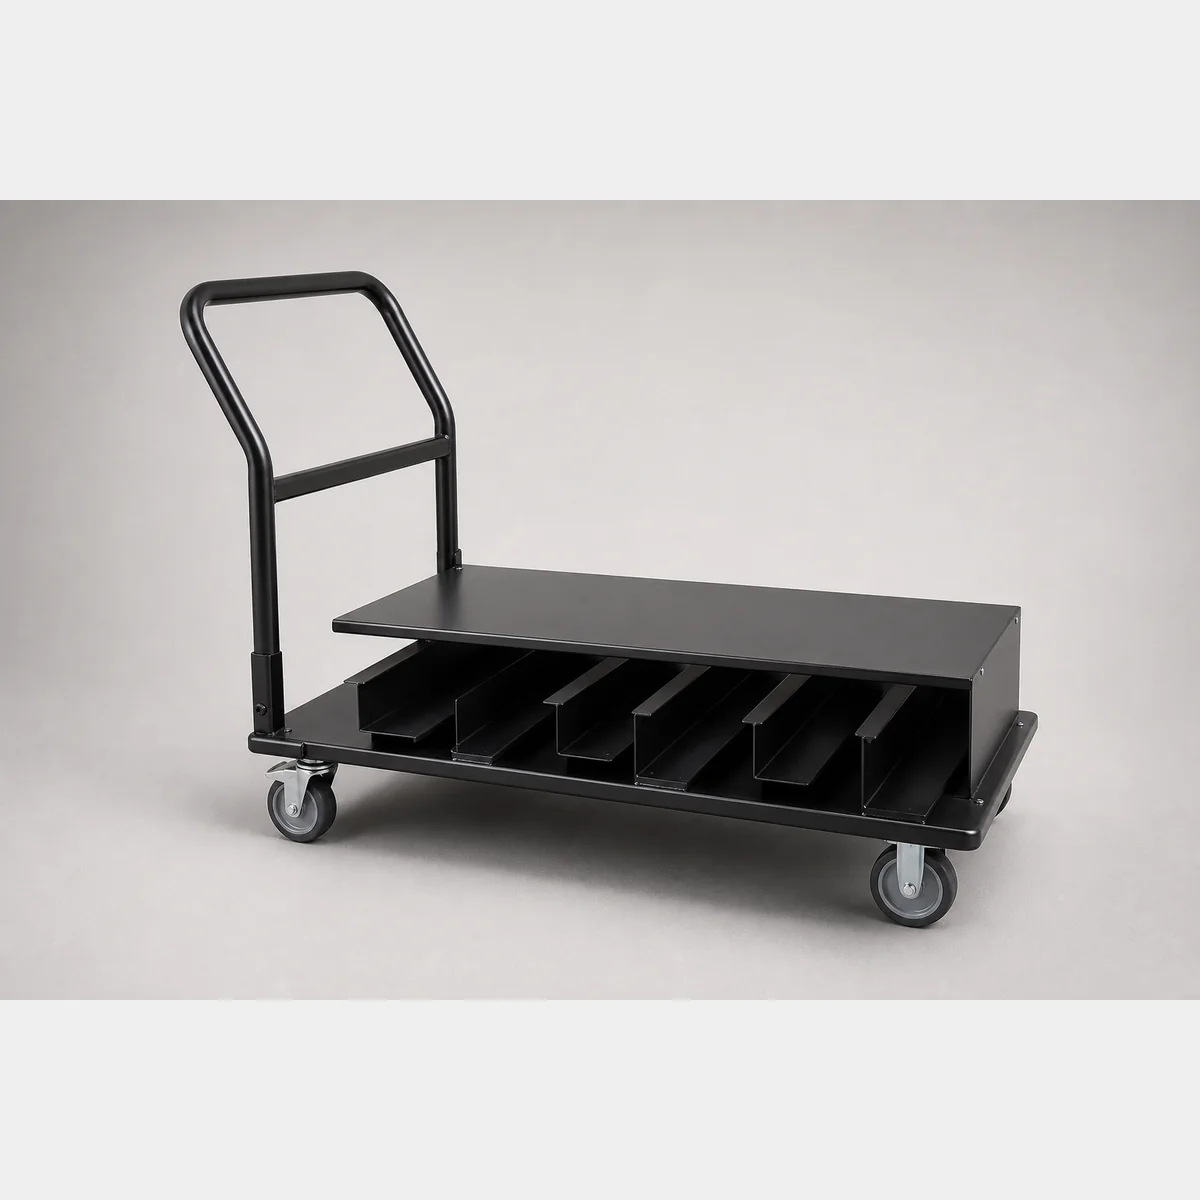
Belt Stanchion Transport Cart
Belt Stanchion Transport Cart. Dimensions/Specification: L1441xW884xH975 mm. Formal quotation available based on use, specifications and quantity.
- Dimensions/Specification
- L1441xW884xH975 mm
 Display & Crowd ControlProduct reference image
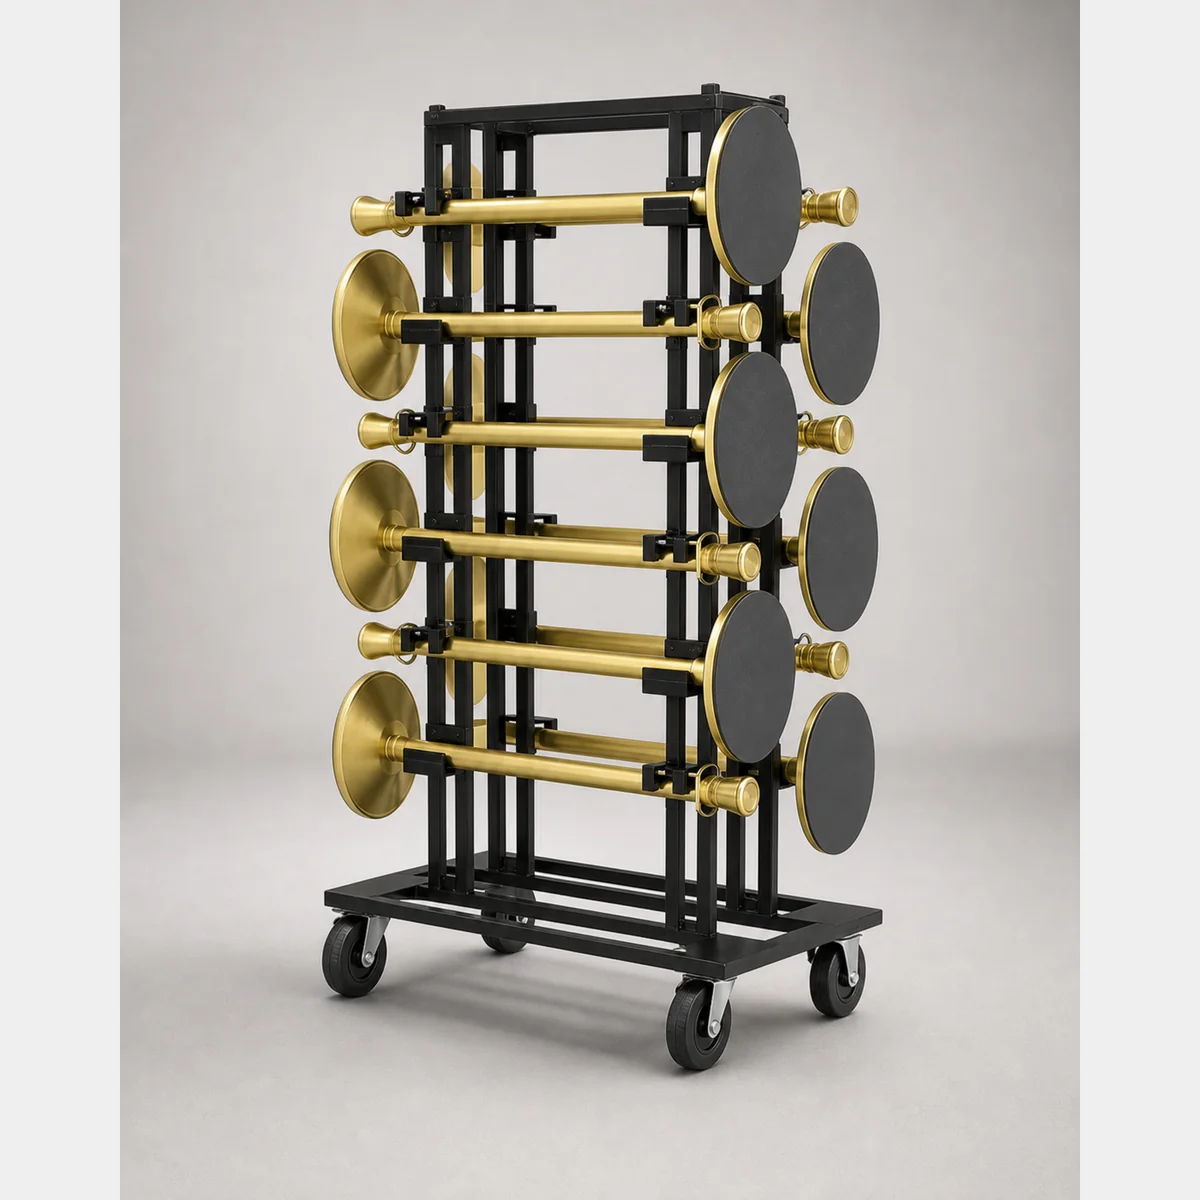
Belt Stanchion Transport Trolley
Belt stanchion transport trolley JRA009, L1042xW785xH1804 mm, for 12 stanchions.
- JRA009
- L1042xW785xH1804 mm; holds 12 stanchions
- JRA009-A
- L816xW806xH1830 mm; holds 18 stanchions; confirm in writing
 Display & Crowd ControlProduct reference image
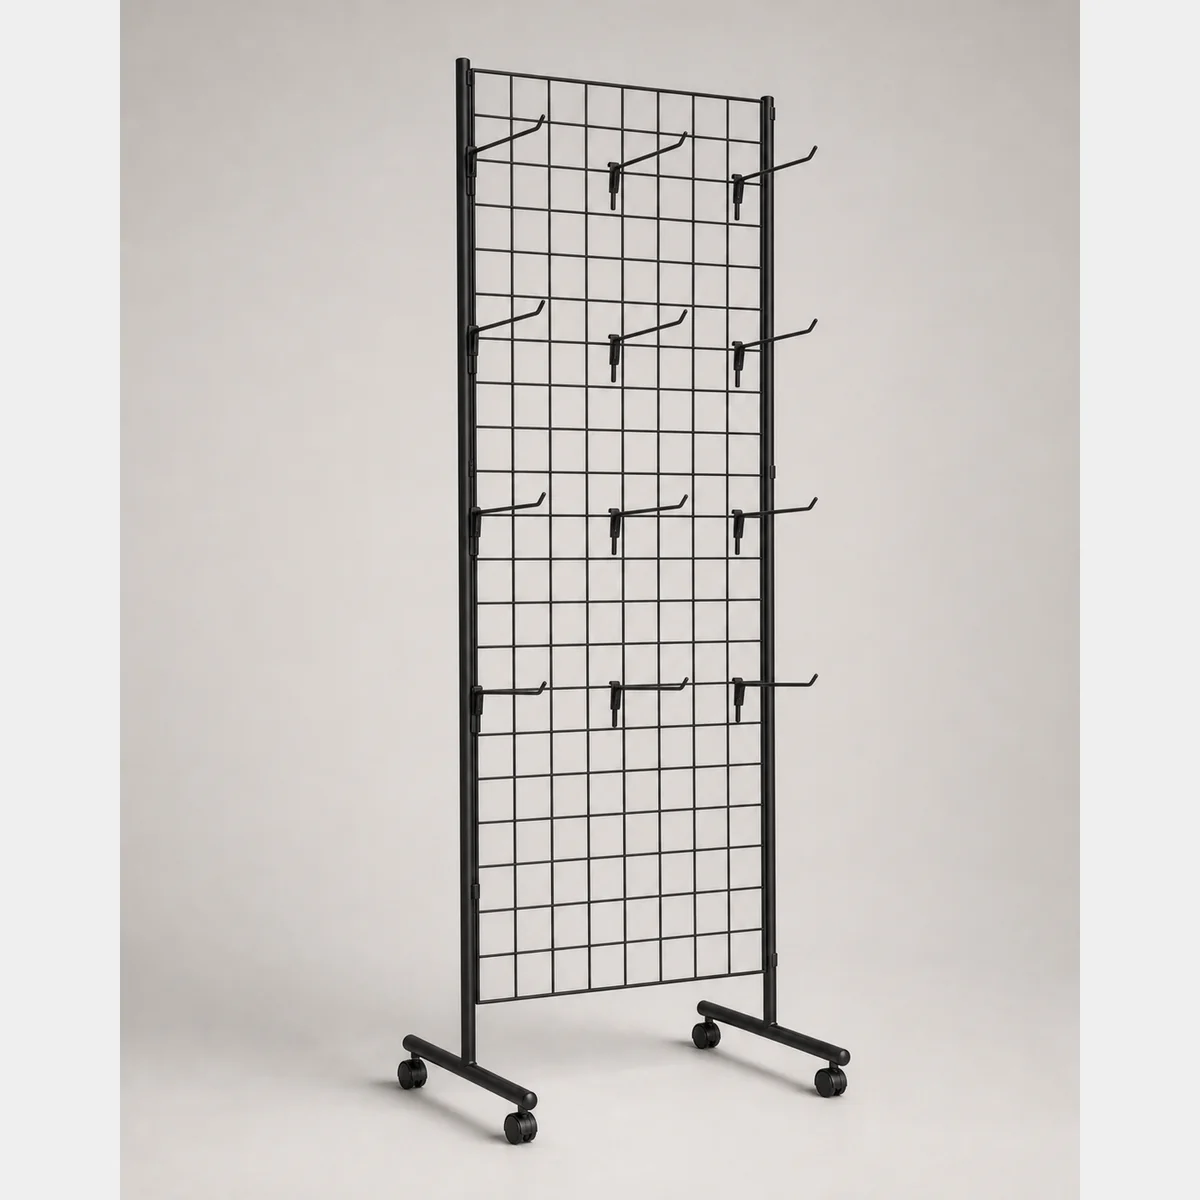
Black and White Grid Panels (S2041/S2042)
Grid panels in the S2041 black series and S2042 white series. Select the required model and dimensions.
- S2041 black series
- 30x30 cm / 30x50 cm
- S2042 white series
- 30x30 cm / 30x50 cm
Continue with closely related procurement topics
These pages share equipment, operating or decision-stage signals with this guide.
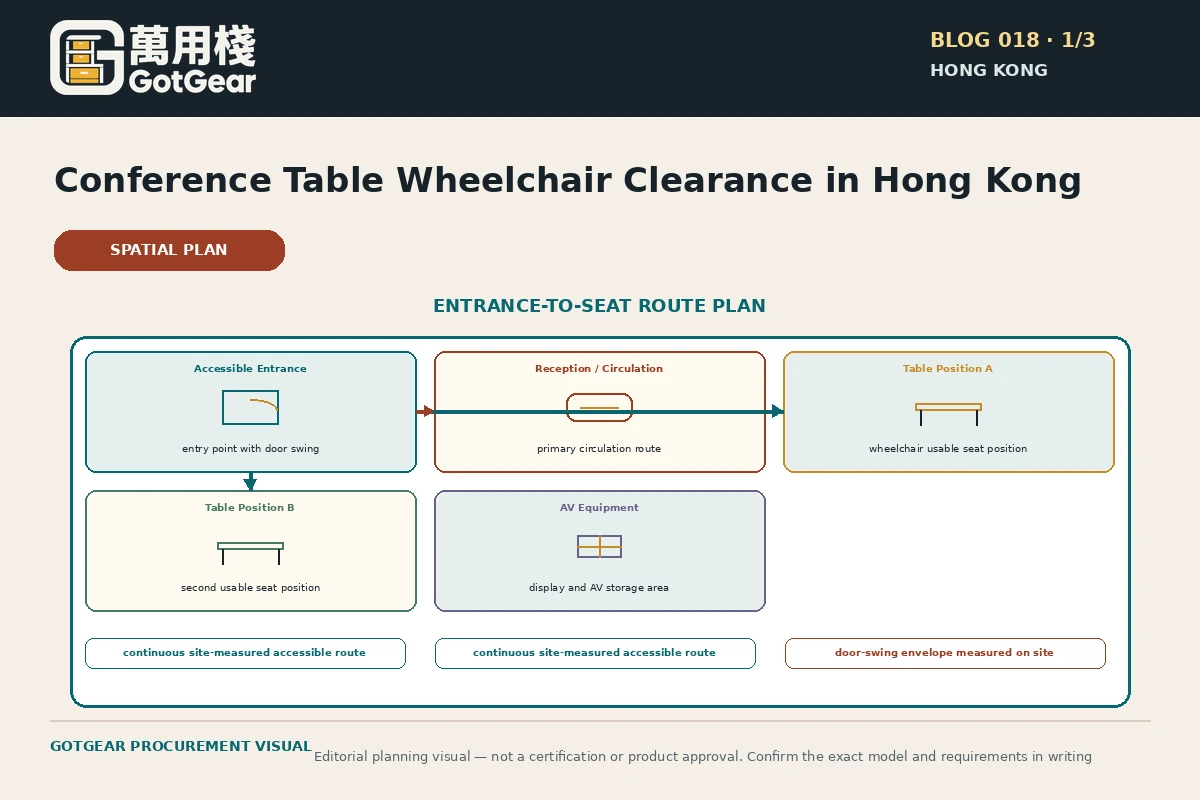
Conference table wheelchair clearance Hong Kong
GotGear explains conference table wheelchair clearance Hong Kong for Hong Kong buyers. See how accessible meeting room furniture Hong Kong supports wheelchair accessible conference table Hong Kong, with practical checks, evidence boundaries and written requirements.
Read the guide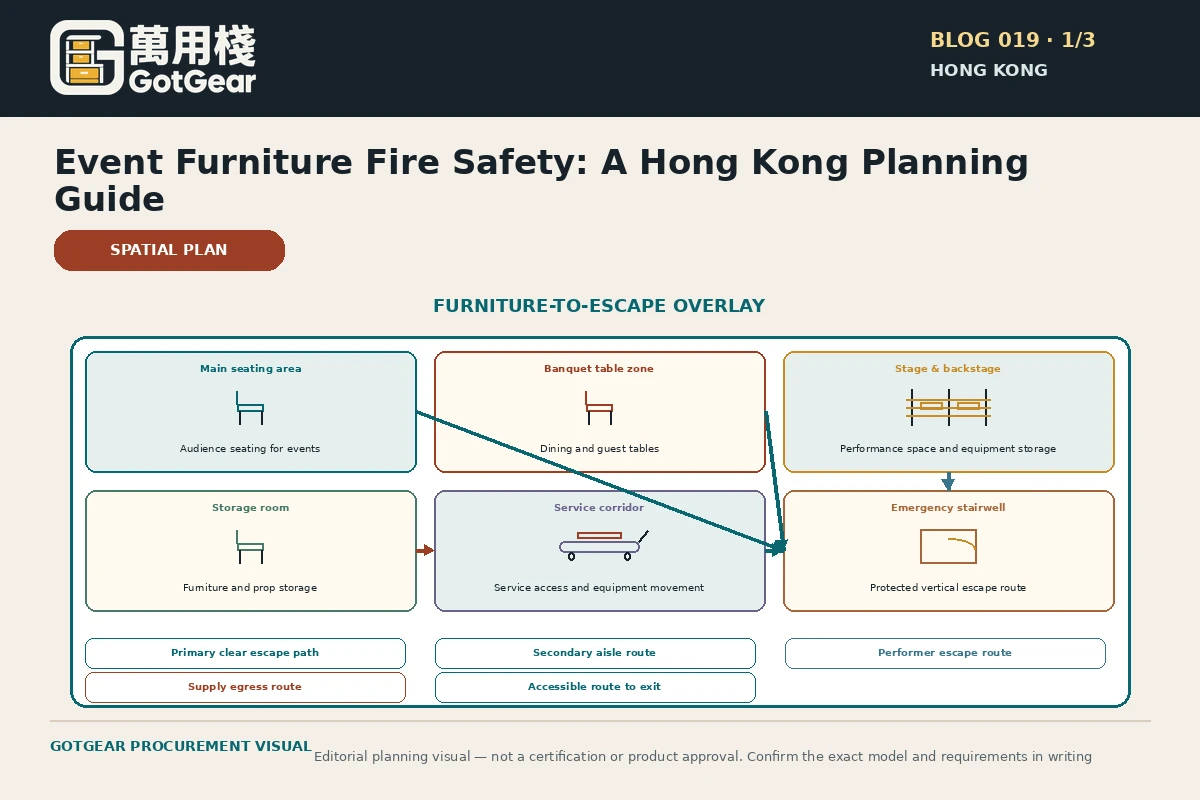
Event furniture fire safety Hong Kong
GotGear explains event furniture fire safety Hong Kong for Hong Kong buyers. See how upholstered event chair fire performance Hong Kong supports function room furniture fire risk Hong Kong, with practical checks, evidence boundaries and written requirements.
Read the guide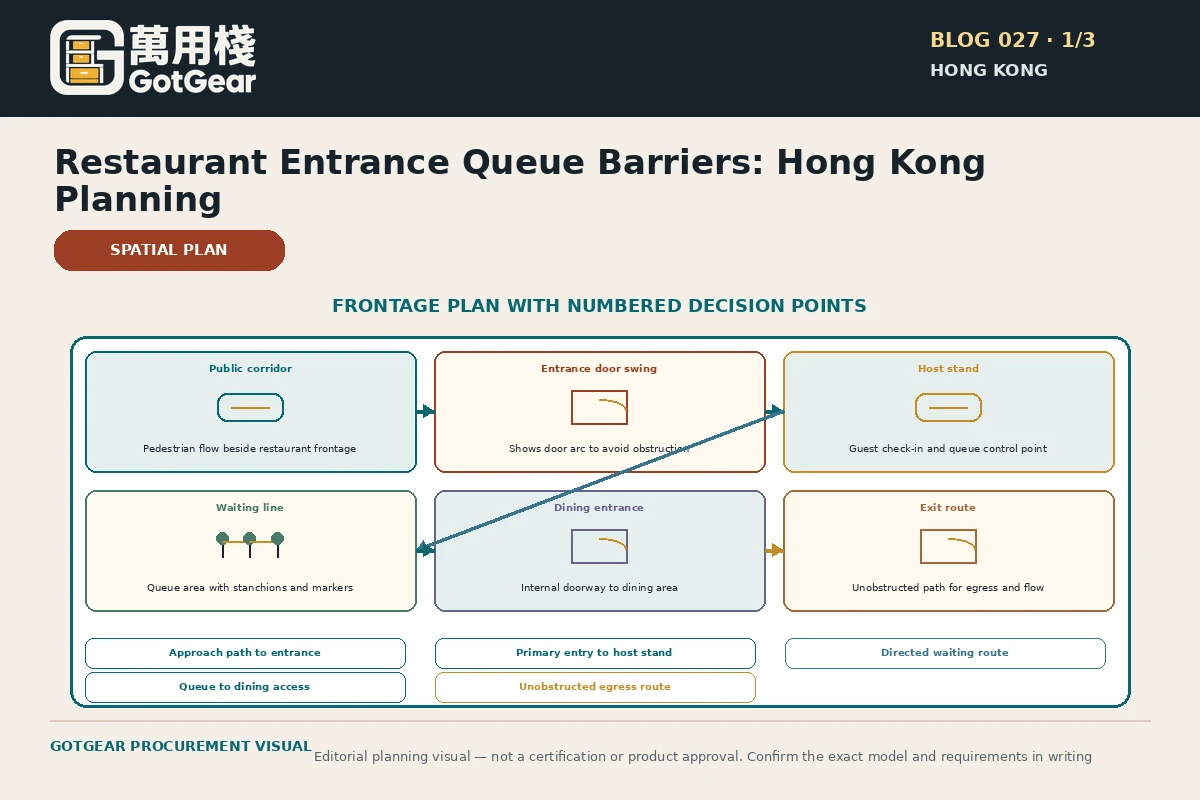
Restaurant entrance queue barriers Hong Kong
GotGear explains restaurant entrance queue barriers Hong Kong for Hong Kong buyers. See how restaurant waiting line layout Hong Kong supports restaurant queue stanchions Hong Kong, with practical checks, evidence boundaries and written requirements.
Read the guide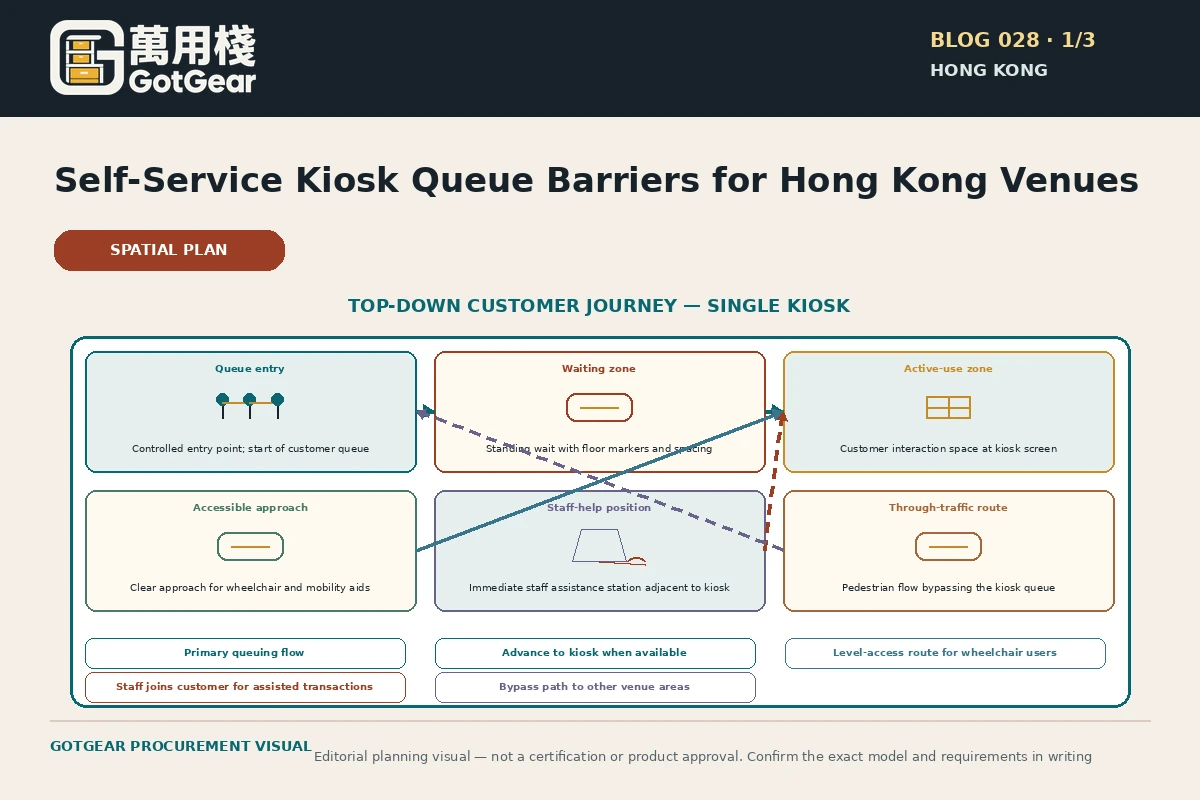
Self-service kiosk queue barriers Hong Kong
GotGear explains self-service kiosk queue barriers Hong Kong for Hong Kong buyers. See how kiosk queue layout Hong Kong supports accessible self-service kiosk queue Hong Kong, with practical checks, evidence boundaries and written requirements.
Read the guideRelated topic indexOpen more English procurement pages8 topics
Browse additional equipment families, applications and procurement questions relevant to these operating requirements.