
To assess drive-through racking Hong Kong, provide pallet dimensions and condition, unit loads, quantities by SKU, desired lane depth and the proposed stock-flow pattern. Add truck specifications, aisle and building dimensions, obstructions and floor information for review by the system designer.
Confirm two-sided access and stock flow for drive-through racking Hong Kong
When evaluating drive-through racking Hong Kong, teams should first confirm that both the loading and picking faces can be kept operationally separate. Map where inbound pallets stage before entering the lanes and where outbound pickers will extract pallets, then note any times when the faces may need to switch. If occasional reverse flow is unavoidable, record the trigger conditions and the supervision method. State which SKUs are eligible for true FIFO through-flow and which will remain LIFO by exception.
Document how many lanes are required per SKU, expected batch sizes and the maximum dwell time of pallets in a lane. Identify rules for lane integrity (e.g., same height per lane), signage standards and whether bilingual face labels are needed. Confirm how drivers will align with the entry guides, and whether rail-end stops, ground rails and post protectors are specified. If pick tunnels, crosswalks or emergency egress routes intersect a face, note their exact widths and visibility controls. For procurement, include a marked plan showing loading doors, marshalling space, pedestrian segregation and the intended FIFO direction arrows. Ask vendors to state the permissible reverse-flow use case in writing, and to provide lane blocking, signage and impact-protection options within their formal quotation, so the chosen layout supports the agreed stock flow without relying on undocumented practices.
Record truck and aisle data for drive-through racking Hong Kong
Compile truck and aisle data as a measured record, not an estimate. Capture each truck model, overall width, cab height, mast lowered and raised heights, fork length, sideshift/tilt range and the manufacturer’s turning radius. Photograph typical approach angles and any bollards, columns or dock-leveller lips that compress the entry geometry. Where operations cross shared corridors, indicate one-way systems or banksmen. If combustion trucks are proposed, confirm the building manager’s policy on emissions and ventilation for indoor driving.
For aisles serving the lane entries, state the clear usable width between obstructions, floor-to-ceiling clearance along the centreline and the worst-case approach made by drivers. Indicate whether wheel guides, ground rails, rack-entry guides or guidance lasers are required. As an example starting point only, some sites model a minimum clearance either side of the truck to allow for steering corrections, but this must be calculated for the nominated truck and confirmed in the written brief. Request vendors to show entry clearances and turning envelopes on scaled drawings. In quotations, require evidence that the proposed bay heights, guide geometry and beam/rail positions align with your stated truck specifications; the model specification and formal written quotation prevail.
What should buyers compare for drive-through racking Hong Kong?
| Criterion | Straightforward requirement | More complex requirement | Evidence to provide |
|---|---|---|---|
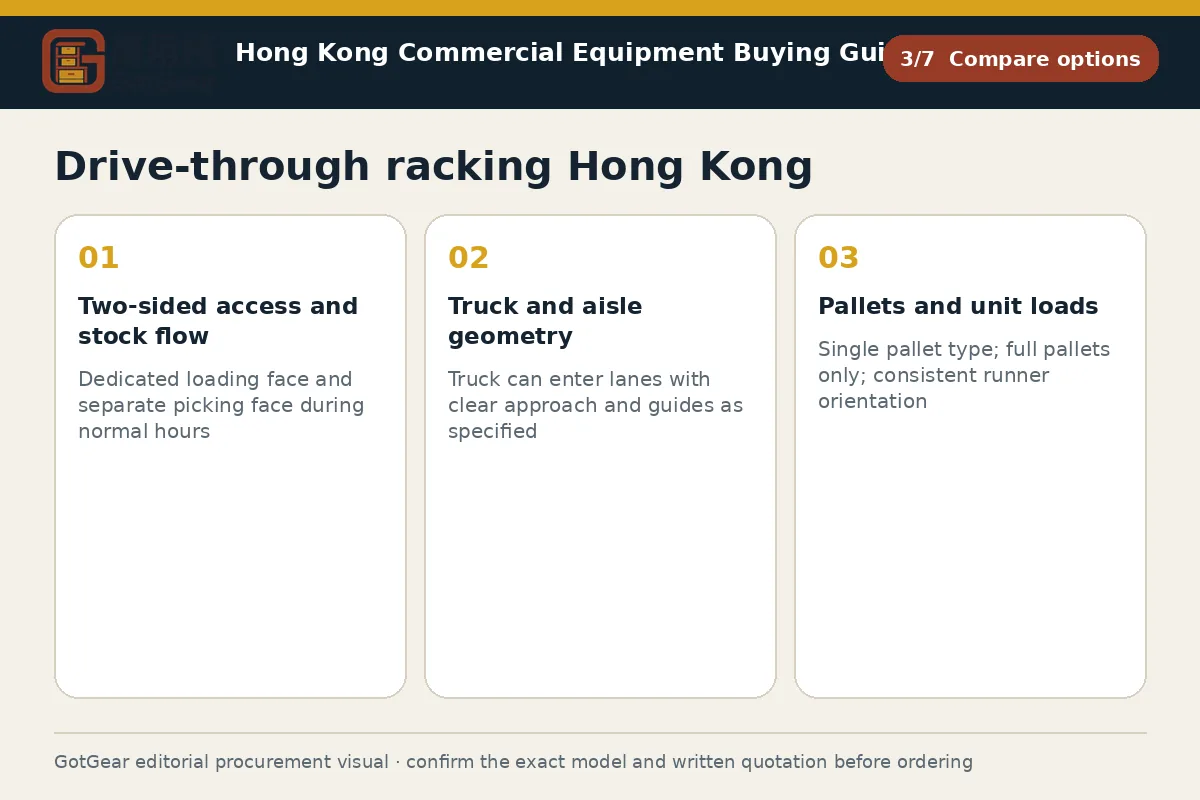
| Two-sided access and stock flow | Dedicated loading face and separate picking face during normal hours | Occasional reverse flow under defined supervision and signage plan | Annotated plan with doors, marshalling zones, FIFO arrows and shift timetable |
| Truck and aisle geometry | Truck can enter lanes with clear approach and guides as specified | Shared corridors, tight angles or bollards managed with one-way flow and controls | Truck spec sheets (width, mast heights, turning radius) and measured approach photos |
| Pallets and unit loads | Single pallet type; full pallets only; consistent runner orientation | Mixed bases or partial pallets returned to lanes with defined rules | Dimensions, underside layout sketch, loaded heights/weights and sample photos |
| Building and floor constraints | Known slab data and unobstructed services above entry faces | Unknown slab capacity, low beams/sprinklers or tight lifts/doors | Measured clear heights, MEP mark-ups, any structural notes or landlord letters |
| Quotation comparability | Like-for-like proposal on rails, posts, guides, anchors and finish | Alternatives offered with equal or better performance stated in writing | Matrix showing rail/post sections, finish, anchors, protectors, load tables and drawings |
This framework helps buyers create comparable written enquiries. Final model specifications, availability, delivery and commercial terms must be confirmed in a formal quotation.
Match drive-through racking Hong Kong to pallets and storage depth
Start with the pallet: measure width, depth and loaded height, note underside board layout, and confirm the intended orientation on the rails. Record unit-load weight, overhang tolerance and whether partial pallets will be returned to a lane. Ask suppliers to state rail type and thickness, wheel or angle profile, post section and grade, and the allowable pallet-runner contact area. If the operation includes plastic or skid pallets, request the manufacturer’s written compatibility statement and any special rail caps or wear strips.
Match storage depth to stock behaviour. Specify target lane depths by SKU and the acceptable mix of full and partial lanes. As an example starting point to be confirmed, some batch-flow operations test 4–8 pallets deep to balance turns and utilisation; the final depth must be justified against your volumes. For humid Hong Kong conditions, ask for coated or galvanised options where appropriate, and request the supplier’s maintenance guidance on corrosion checks. Include flue-space and sprinkler considerations as a design input only; final protection methods should be confirmed with your fire-services contractor, insurer or building manager. Compare written quotations line by line: rail profile and material, post size and bracing pattern, entry guides, end stops, top ties, anchors, finish, load tables, drawings and spares. On receipt, inspect rail straightness, coating condition, anchor grades and part labelling against the packing list before installation.
Check building constraints around drive-through racking Hong Kong
Survey the building thoroughly before committing to a lane layout. Measure slab flatness over the drive paths, joint locations in front of faces, and any ramps or thresholds that could unsettle a loaded truck. Request available slab data from the landlord or consultant, and if uncertain, ask whether a structural letter is required by the management office or insurer for the proposed point loads and anchors. Mark low beams, sprinkler mains, lighting, cables and ventilation ducts that may clash with upright tops or pallet travel.
Access is critical in Hong Kong industrial buildings. Confirm whether components must pass through tight goods lifts and doorways, whether cranage is permitted, and the booking rules for loading bays and night works. Check power availability and locations for truck charging without obstructing the pick face. If areas are shared with public events or neighbouring tenants, document the barricading plan and any bilingual safety signage requirements. For quotations, require suppliers to provide bay-by-bay elevations with clear heights, top-tie and wall-tie methods, and anchor layouts. If authorities, landlord or insurer require it for the chosen model, request manufacturer load data, installer method statements and, where applicable, anchor pull-out test reports. Installation scheduling should respect building quiet hours and management-office permits; the final arrangement must reflect the approved drawings and formal quotation.
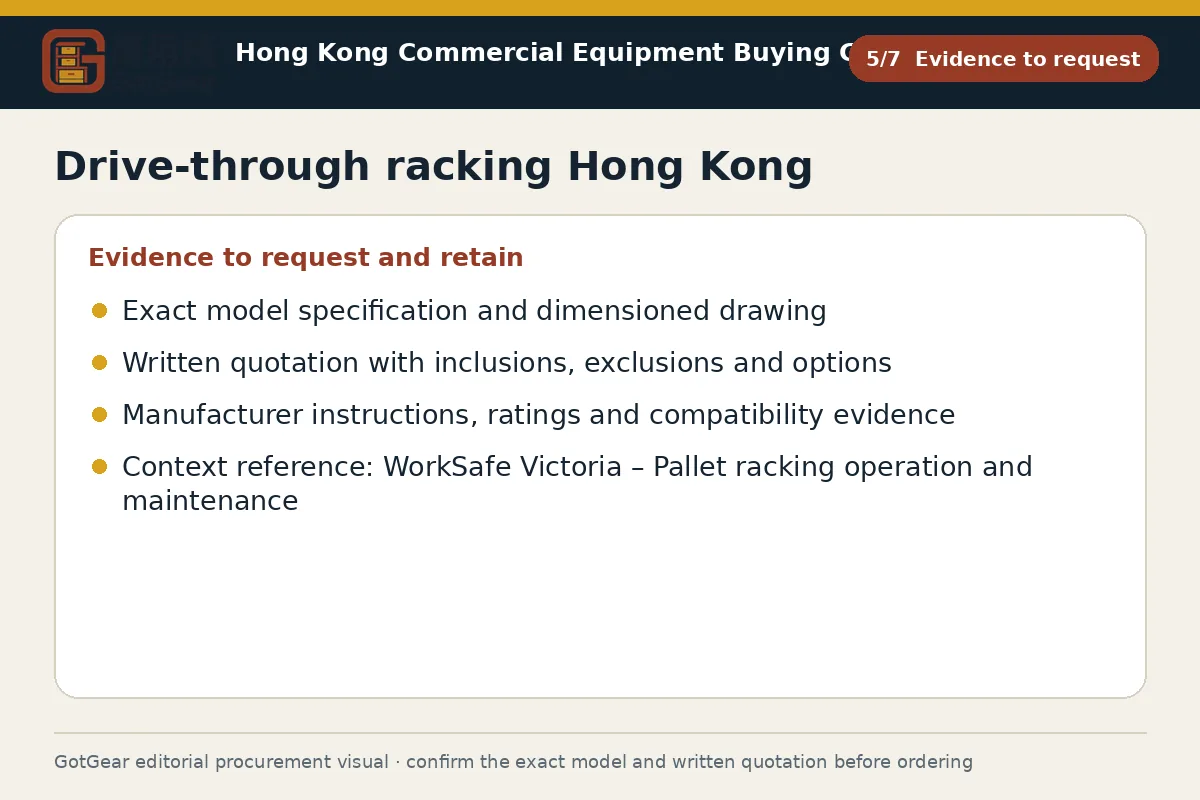
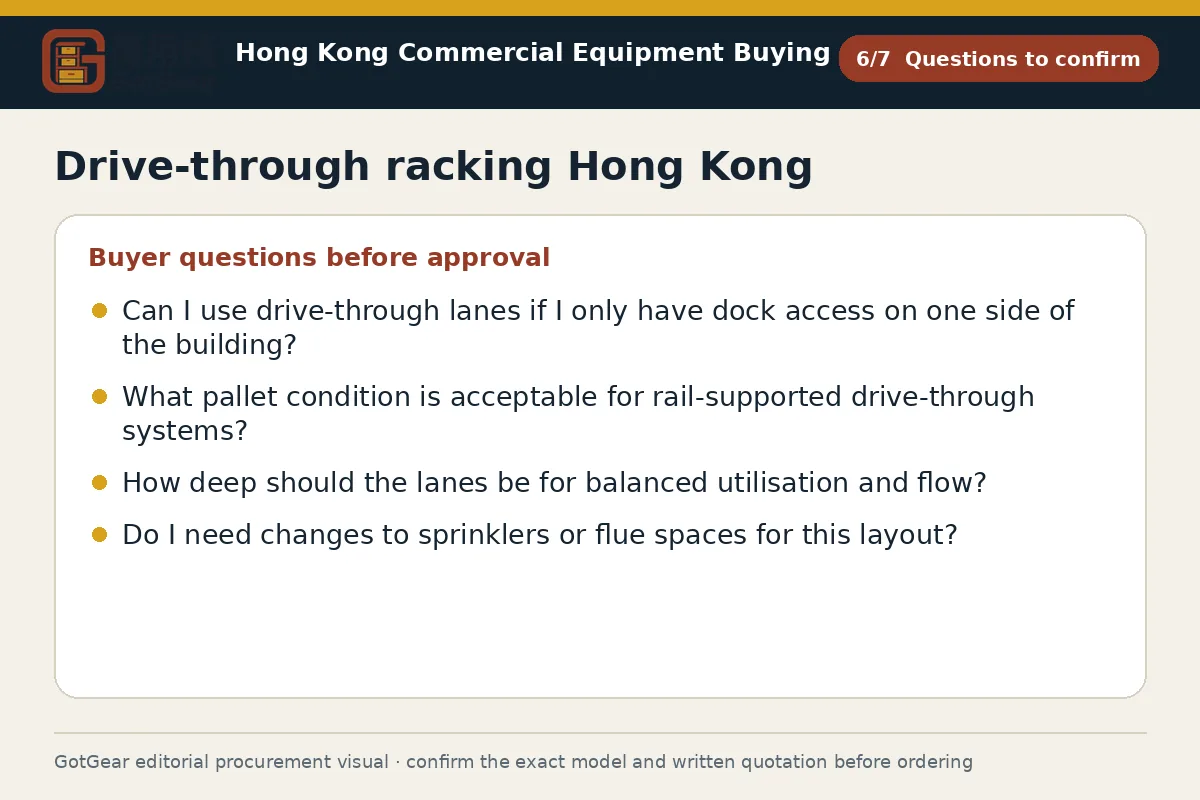
Drive-through racking Hong Kong decision checklist
Confirm that two faces can operate without mutual blockage, and capture when reverse flow is allowed and supervised. Map lanes to SKUs, batch sizes and dwell time, then document rules for lane integrity and bilingual face labels. Measure truck dimensions, turning envelopes and approach geometry, recording aisle widths between real obstructions. Survey slab flatness, joints and low services; collect any available structural notes. Define pallet dimensions, underside board layouts and unit weights, with photos. Request quotations that state rail and post sections, guides, stops, anchors, finishes, load tables and scaled drawings. Ask vendors how corrosion protection, impact protection and signage are provided. Plan delivery routes through lifts or doors and agree staging windows with the management office. Where required by landlord, insurer or authority, request load data, method statements and anchor test reports. Inspect materials on receipt for straightness, coatings and labels before installation proceeds.
- Operating use, quantity and expected frequency
- Dimensions, capacity, material and accessory requirements
- Delivery address, floor, goods lift and loading window
- Required documents, acceptance checks and after-sales arrangements
Key points for drive-through racking Hong Kong
Sites in Hong Kong often combine tight goods-lift access, narrow doorways and strict loading-bay windows. Before a drive-through solution proceeds, confirm how frames and rails will reach the floor, how long deliveries can be staged, and what approvals the management office requires for night work, cranage or permits. Humid coastal conditions can accelerate corrosion, so clarify finish options and maintenance advice with the supplier. Where lanes run beneath low services or sprinklers, seek input from your fire-services contractor or insurer. This summary highlights typical local constraints only and is not legal or engineering advice; final requirements come from your building manager, authorities and the selected manufacturer’s documentation.
Questions about drive-through racking Hong Kong
Can I use drive-through lanes if I only have dock access on one side of the building?
Not effectively. Drive-through relies on separate loading and picking faces. If only one face is available, consider drive-in racking or a different dense-storage option. In some layouts you can create an internal second face via a cross-aisle, but this should be modelled for safety and throughput and confirmed in scaled drawings before procurement.
What pallet condition is acceptable for rail-supported drive-through systems?
Sound pallets with intact bottom boards and consistent runner orientation are essential. Cracked or missing boards risk rail strikes and product damage. Define acceptable pallet types, underside layouts and reject criteria in your enquiry, with photos. If using plastic or skids, obtain the manufacturer’s compatibility and any required rail caps in writing, within the formal quotation.
How deep should the lanes be for balanced utilisation and flow?
Depth should follow SKU volumes, batch sizes and target FIFO behaviour. As an example starting point only, many teams trial 4–8 pallets deep in modelling; the chosen depth must be validated against your data. Ask suppliers to provide utilisation simulations or worked examples tied to your SKU counts, and ensure their written quotation matches the agreed lane depths.
Do I need changes to sprinklers or flue spaces for this layout?
It depends on the model, ceiling height and insurer or building manager requirements. Some sites accept clear flue spaces; others require in-rack sprinkler adjustments. Engage your fire-services contractor early and provide the proposed elevations. Request written confirmation of any protection measures; the installed solution must follow approved drawings and the formal quotation.
Continue with closely related procurement topics
These pages share equipment, operating or decision-stage signals with this guide.
VNA racking Hong Kong
Compare VNA racking Hong Kong with double deep racking Hong Kong and push back racking Hong Kong when planning your warehouse layout. GotGear provides a checklist on selectivity, aisle geometry, stock rotation and truck type.
Read the guide
Pallet rack wire decking Hong Kong
Inspect pallet rack wire decking Hong Kong to ensure the correct beam fit, bay width, pallet position and load capacity. Compare pallet rack support bars Hong Kong for compatibility with your racking system and contact GotGear.
Read the guide
Pallet rack row spacers Hong Kong
GotGear details what to record when specifying pallet rack row spacers Hong Kong and lists inspection points for pallet rack base plates Hong Kong and racking levelling shims Hong Kong.
Read the guide
Pallet rack beam connectors Hong Kong
When selecting pallet rack beam connectors Hong Kong, verify the rack series, beam section, frame geometry and load requirements, and confirm the racking frame bracing Hong Kong. Contact GotGear for details.
Read the guide