
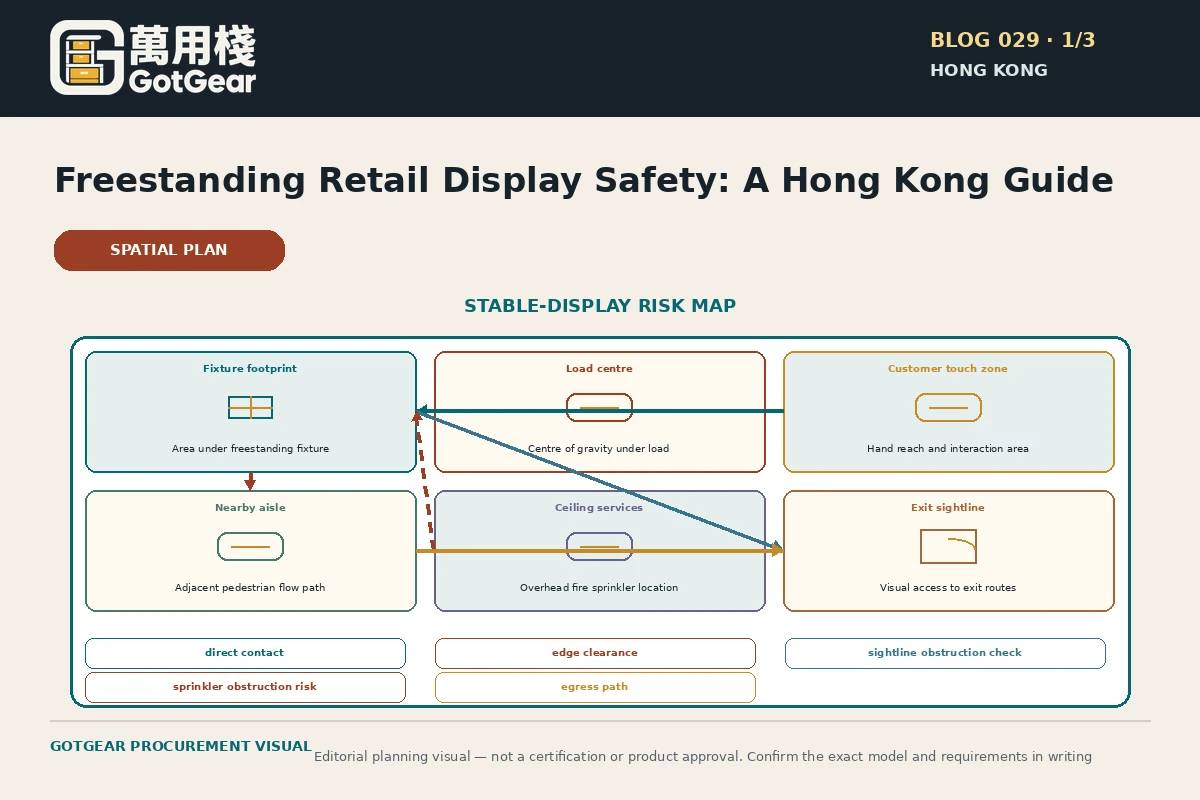
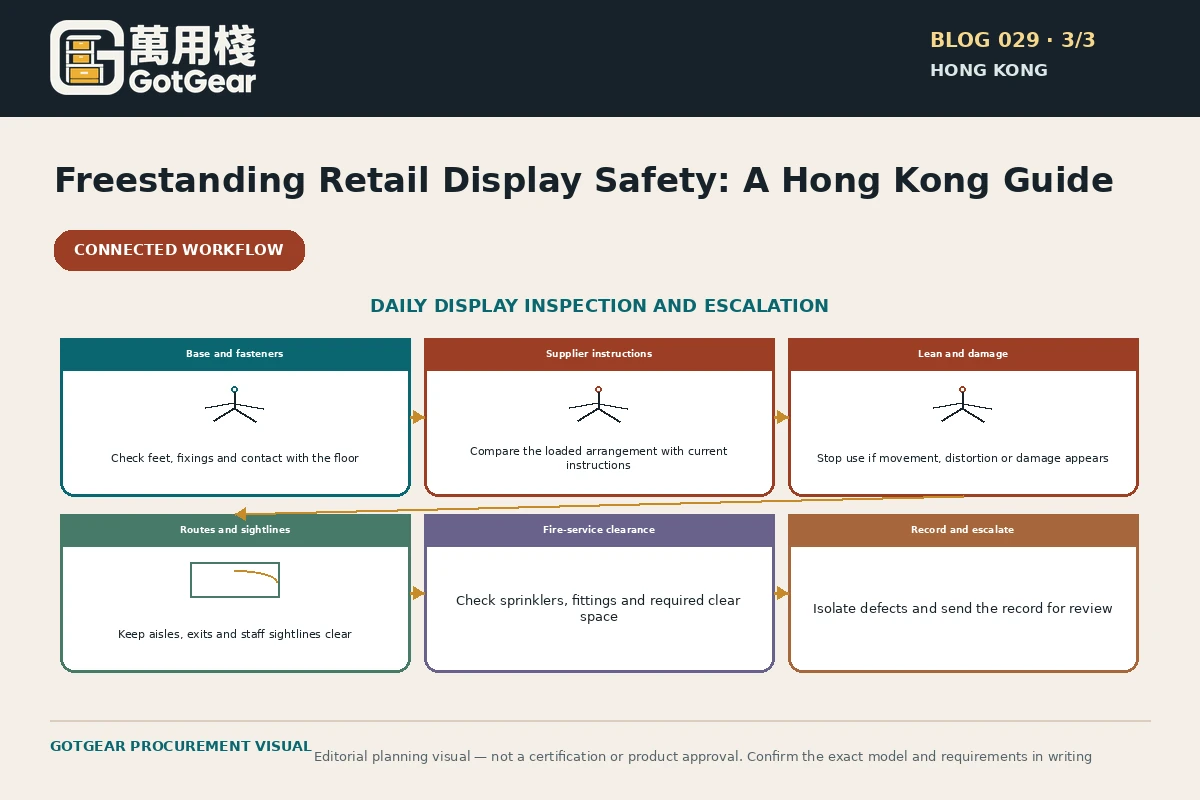
Assess freestanding displays as they will be used: loaded, merchandised and in their final location. Ensure the base footprint, mass distribution and vendor anti‑tip features suit the expected product load and customer interactions. Confirm that the fixture does not intrude on required escape routes or fire‑service equipment; when it approaches protected zones follow Fire Services Department guidance and the building’s means‑of‑escape code. Implement a documented installation and daily inspection routine, and require supplier load tests and installation instructions before opening.
What to remember before you decide
- Assess displays fully loaded in their final site, not as empty catalogue items.
- Prioritise footprint, base mass and ability to anchor when stability is critical.
- Confirm clearance to sprinklers and escape routes; treat 0.5 m below heads as a reference and verify site‑specific rules.
- Use lockable castors and authorised movement procedures for portable units to reduce human‑error risk.
- Label maximum shelf loads and train staff on daily inspection and approved merchandising.
- Document installation, tests and any landlord or facilities approvals for future audits.
Step 1 — Stability, site fit and customer contact
Context and Use these decision checks: In Hong Kong retail spaces are often tight and high‑traffic. Your first decision is whether the chosen fixture can remain safe when loaded and touched. Check footprint versus available floor area and sightlines to adjacent displays and aisles. Confirm base design (solid plinth, weighted base, wall‑anchoring option) and whether the supplier provides anti‑tip kits or load‑distribution instructions. A key limitation is that Manufacturer literature may quote capacities for a static, evenly distributed load; real customers cluster products and push units. On multi‑level fixtures, loading higher shelves concentrates tipping moment. Small changes in product size or promotional pack stacking can materially change stability. Next, Before purchase, ask for supplier guidance (maximum recommended load per shelf, recommended anchor points) and request photos or statements of previous in‑store installations. Plan an in‑store mock placement: bring typical merchandise and simulate customer handling for at least one hour at different positions to see if nudging or leaning changes alignment. If the fixture rocks, prioritise a different model, a weighted plinth, or a fixed installation.
Quick in‑situ anti‑tip test
Use these decision checks: Test how the fixture responds to lateral and upward forces. In Hong Kong stores customers often lean or pull; your test should reflect a reasonable worst case for small‑to‑medium customers and children. Procedure and interpretation: - Load the stand at least 75–100% of expected real merchandise weight and stack realistically. If your promotion will have heavy boxed goods, use equivalent weight boxes. - Apply a steady lateral push at shelf height and at the top of the unit (approx. 100–200 N of force is a practical field benchmark — push hard but safely). If the unit tips, slides or shifts more than 10–20 mm at any point, it needs anchoring or redesign. - Lift the front edge of the base slightly (simulating a catch on a trolley) to see if the centre‑of‑gravity moves forward. A key limitation is that This is a field check, not an engineering test. For high‑risk fixtures (large, tall, heavy loads, children’s reach) obtain supplier test reports or a professional stability assessment. Next, If the stand fails the test, choose one of: larger/weighted base, wall or floor anchoring, or prohibition of heavy items on upper shelves. Document the approved maximum shelf loads and mark them at installation. simple anti‑tip check (plan view): [Door] <--- traffic ----- ---- | Aisle | |Stand| ----- ---- Push at point marked • (top and mid) to simulate customer contact; watch base movement and aisle encroachment.
“When in doubt, design for the worst‑case customer behaviour: loaded, leaning and distracted. Practical stability decisions begin with realistic loading and a signed installation record.”— GotGear Editorial Team
What should buyers compare for freestanding retail display safety Hong Kong?
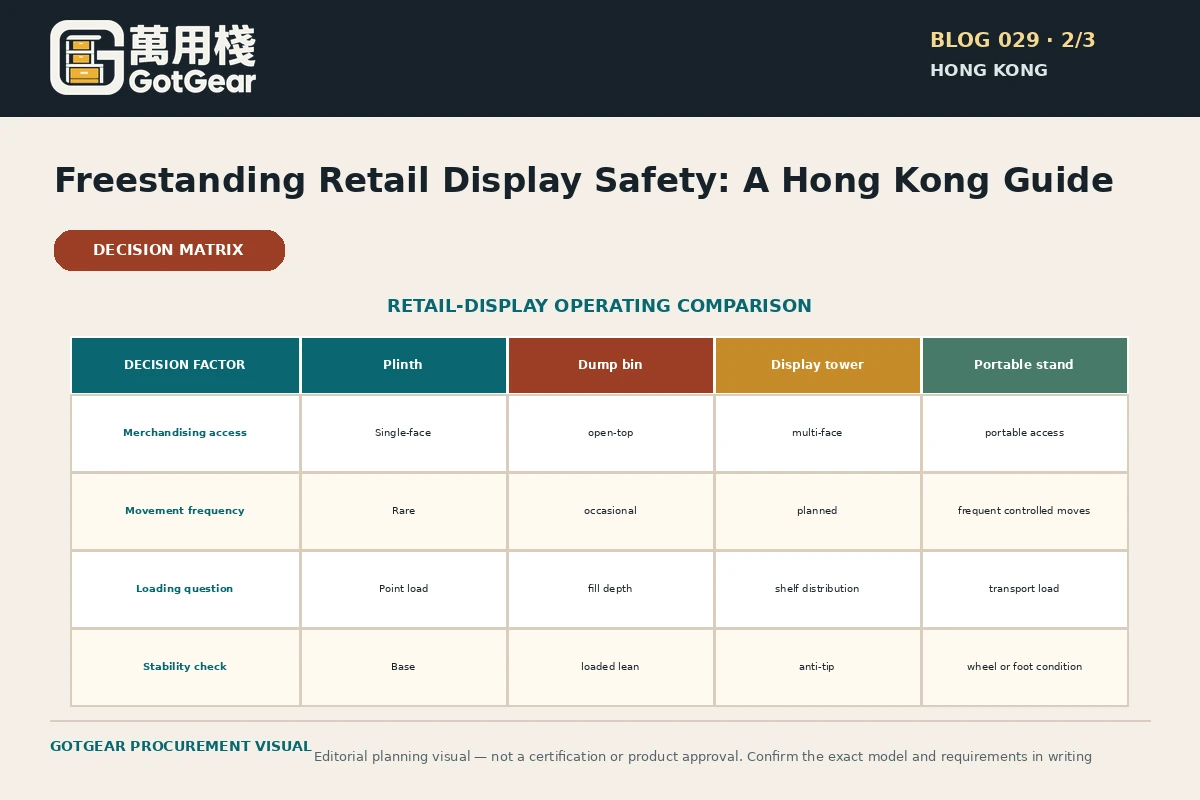
| Option or approach | Best for | Trade-offs | Checks before acceptance |
|---|---|---|---|
| Low plinth with weighted base | Permanent point‑of‑sale displays where stability and cleaning access are priorities | Less portable; weight complicates repositioning for promotions | Verify supplier’s base weight, confirm maximum shelf load, perform loaded anti‑tip test and mark anchor points if used |
| Dump bin (open top promotional bin) | High‑turnover promotional packs and impulse items in supervised, low‑traffic zones | Easy to tip or overfill; tends to encroach into aisles with heavy use | Set maximum fill height, test tipping by pushing load centre forward, locate at least 0.6 m from primary escape routes and record in plan |
| Display tower (tall, multi‑shelf unit) | Vertical merchandising of accessories where floor footprint is limited | High centre of gravity; risks increase with upper‑shelf loading and customer reach | Require supplier load distribution notes, anchor to wall or secure with floor anchors, perform lateral and lift tests fully loaded |
| Portable promotional stand with castors | Short‑term campaigns that require nightly removal | Castors increase risk of unintentional movement; castor locks and staff discipline required | Choose lockable castors, test stopping force when loaded, specify authorised movers and include lock checks in daily inspection |
| Gondola extension / add‑on shelf | Expanding existing gondola space within retail aisles without increasing base footprint | Can alter original gondola stability and complicate cleaning under the extension | Confirm vendor compatibility with existing gondola, perform combined stability test and ensure no change to declared egress widths |
This framework helps buyers create comparable written enquiries. Final model specifications, availability, delivery and commercial terms must be confirmed in a formal quotation.
Step 2 — Loading, cleaning access and merchandising practicalities
Context and Use these decision checks: Merchandising and cleaning are day‑to‑day realities in Hong Kong shops. A fixture that can’t be cleaned underneath, that traps debris against sprinklers or that must be moved frequently creates safety and hygiene issues. Decide whether you prioritise mobility for promotions or permanence for safety and cleaning. A key limitation is that Mobile promotional stands tempt frequent repositioning. Each move changes clearance to nearby fire‑service equipment and means of escape; repeated moves are a human‑error risk. Corridors in older or subdivided units may be narrower than standard expectations, so a mobile stand that looks fine in a catalogue may obstruct egress when moved. Next, Map all protected and escape routes and mark minimum clearances on a floor plan. For fixtures kept in a store, plan a cleaning access perimeter and require that bases be sealed or raised so floor sweepers and mops can reach. For promotional units specify who may move them and under what authority; capture that in the daily checks checklist below. clearance and cleaning envelope (side elevation): Ceiling | Sprinkler head | o <-- maintain 0.5 m clear below head where applicable | ----- | | | <-- top of display | ----- Floor <-- cleaning access and 100–200 mm gap for mop/hoover Note: Fire Services Department guidance flags obstruction of sprinklers as a safety issue; treat the 0.5 m figure as a general reference and confirm site‑specific requirements with the building manager or FSD.
Fixtures and merchandise that increase risk
Use these decision checks: Heavy single‑item promotions, dense product stacking, balloons or items that extend into passageways, and fixtures that invite leaning (sample tables, tasting stations) all raise risk. Assess these against expected peak customer density and staff supervision levels. A key limitation is that Some risks only show under crowding — for example, a narrow corridor with a tasting table becomes an evacuation choke point only when many customers gather. Your pre‑opening checks must therefore include staff behaviour and rush‑hour conditions. Next, Prohibit food sampling in aisles narrower than 1.8 m without written approval from store operations; limit sample setups to low‑flow areas. Require staff to reposition promotional items back to defined coordinates after every repositioning event. Use floor marking tape to indicate approved fixture footprint. Prepare an aisle observation sketch showing shelf faces, the display footprint and sightlines from the checkout.2 m aisle [Display] Observe sightlines from checkout and fit a staff view corridor so staff can see the unit without leaving the counter area.
Freestanding retail display safety Hong Kong decision checklist
- Confirm final location on a scaled floor plan against means‑of‑escape paths and marked fire‑service equipment.
- Check base footprint versus available aisle width; maintain at least required clear walking width after placement per building policy.
- Request supplier loading instructions, maximum shelf loads and any anti‑tip accessory details before purchase.
- Perform a loaded anti‑tip test at installation and record results (push at mid‑height and top; lift base front edge).
- Measure clearance to the nearest sprinkler head; treat 0.5 m below a sprinkler as a primary check and escalate to building management if clearance is less.
- Verify cleaning access under and around unit; ensure floor sweepers and mops can reach and that gaps are sealed to avoid debris buildup.
- Designate authorised personnel for moving portable units and document the approved movement procedure.
- Mark fixed footprints with floor tape and photograph final placement for operations records.
- If anchoring to wall or floor is required, obtain landlord permission and check for services before drilling.
- Include maximum shelf‑load labels on the display and train staff to follow them during merchandising.
Practical action sequence
- Map proposed fixture locations on the store plan and confirm no encroachment on escape routes or fire equipment.
- Obtain supplier load and installation guidance and confirm anti‑tip or anchoring options.
- Perform a loaded in‑situ stability test; record outcomes and accept or reject the unit based on results.
- Install approved anchorages or weighted bases where required; photograph and store installation evidence.
- Apply shelf‑load labels and mark the approved footprint with tape or floor signage.
- Train staff on authorised movement, merchandising limits and the daily inspection checklist.
- Conduct daily pre‑opening check and document findings; correct any deviations before opening.
- Schedule a monthly review or after any incident or promotion change that alters load or position.
Apply the checks to your Hong Kong site
Consult the building’s means‑of‑escape documentation and the Fire Services Department guidance whenever a freestanding fixture approaches protected areas. The FSD highlights that goods and internal works can obstruct sprinklers and other installations and gives a general 0.5 m clearance below sprinkler heads; treat that figure as a starting point and confirm it with your building manager. The Buildings Department code of practice requires exit routes remain clear and usable, so map any fixture that narrows an escape path and secure written sign‑off from facilities or the landlord before opening. When considering freestanding retail display safety Hong Kong, use current site measurements, the installation checklist and formal validation steps rather than ad hoc placement. For retail display anti-tip planning Hong Kong integrate daily inspections and load checks. To confirm retail display fire clearance Hong Kong, record and approve clearances in writing. Operational takeaway: measure and photograph clearances to sprinklers and exits, obtain written approval from building management or FSD where needed, and tag fixtures as approved before public use.
References used for this article
These sources provide regulatory, safety or planning context. They do not certify any GotGear product or replace site-specific professional advice.
- UL Solutions — Safety Requirements for Commercial Displays/Retail Fixtures — Recognised safety-standards organisation source confirming that commercial displays can present safety risks and are evaluated against UL 970; not a statement that UL 970 is a Hong Kong legal requirement.
- Fire Services Department — Fire Safety FAQ — Hong Kong official information on avoiding obstruction of sprinkler heads and other fire-service installations by goods or fit-out.
- Buildings Department — Code of Practice for Fire Safety in Buildings 2011 (2024 revision) — Local means-of-escape context, including keeping relevant exit routes clear and usable.
Questions about freestanding retail display safety Hong Kong
When should a display be fixed or repositioned?
Fix a display when the in‑situ loaded anti‑tip test fails, when it narrows an escape route below measured allowances, or when it approaches protected fire‑service installations without documented clearance. Repositioning is acceptable for short‑term promotions only if the new site meets the same stability and clearance checks and authorised personnel perform the move. Any change that reduces visible sightlines for staff or obstructs egress should trigger immediate fixing or removal.
What changes after merchandise is added?
Adding merchandise shifts centre of gravity and can double or triple lateral forces during customer handling. Upper‑shelf loads dramatically increase tipping risk; dense or irregular stacking concentrates weight unpredictably. Therefore, always test fixtures loaded to expected in‑store density and label maximum shelf loads. Update staff instructions and signage when merchandise types change — for example, replacing soft goods with boxed products requires a fresh stability check.
Which site features need checking before a fixture moves?
Before relocating a fixture check: (1) clearance to nearest sprinkler head, alarm sensors and suppression heads; (2) distance to exit doors and corridor widths per building escape plans; (3) floor surface and level changes that affect wheel or base stability; (4) proximity to other fixtures that could create pinch points; and (5) overhead obstructions. Confirm permissions with the building manager if an anchor or floor penetration is needed.
How do sprinkler and fire‑service requirements affect display placement?
The Fire Services Department warns that goods and internal works can obstruct sprinklers and other fire‑service installations; a general reference is to maintain 0.5 m clearance below sprinkler heads. In practice, any display approaching sprinkler areas or fire equipment must be checked against the building’s fire‑safety plan and with facilities or FSD guidance where uncertainty exists. Do not rely solely on catalogue images — document signed confirmation if a fixture will intrude near protected devices.
Can portable stands be made as safe as fixed fixtures?
Yes, with controls. Use lockable castors, sufficiently weighted bases, authorised mover procedures and strict load limits. Nightly removal increases human‑error risk, so limit portable use to low‑risk zones, keep detailed movement logs and enforce staff training. If a portable stand is frequently moved into crowded zones or near escape paths, prefer a fixed option or an anchored design.
Who should sign off final placement and ongoing checks?
Final sign‑off should involve store operations, facilities or the landlord (for leased units) and the visual‑merchandising lead. For high‑risk fixtures consult building management and, where necessary, the Fire Services Department for clarification on protected areas. Daily checks remain the responsibility of store staff with spot audits by operations; keep photographic records and the supplier’s installation paperwork filed for audit.
Compare available product models and specifications
These product cards are matched to this buying topic. Select a specification and quantity to send the product details to WhatsApp.
 Display & Crowd ControlProduct reference image
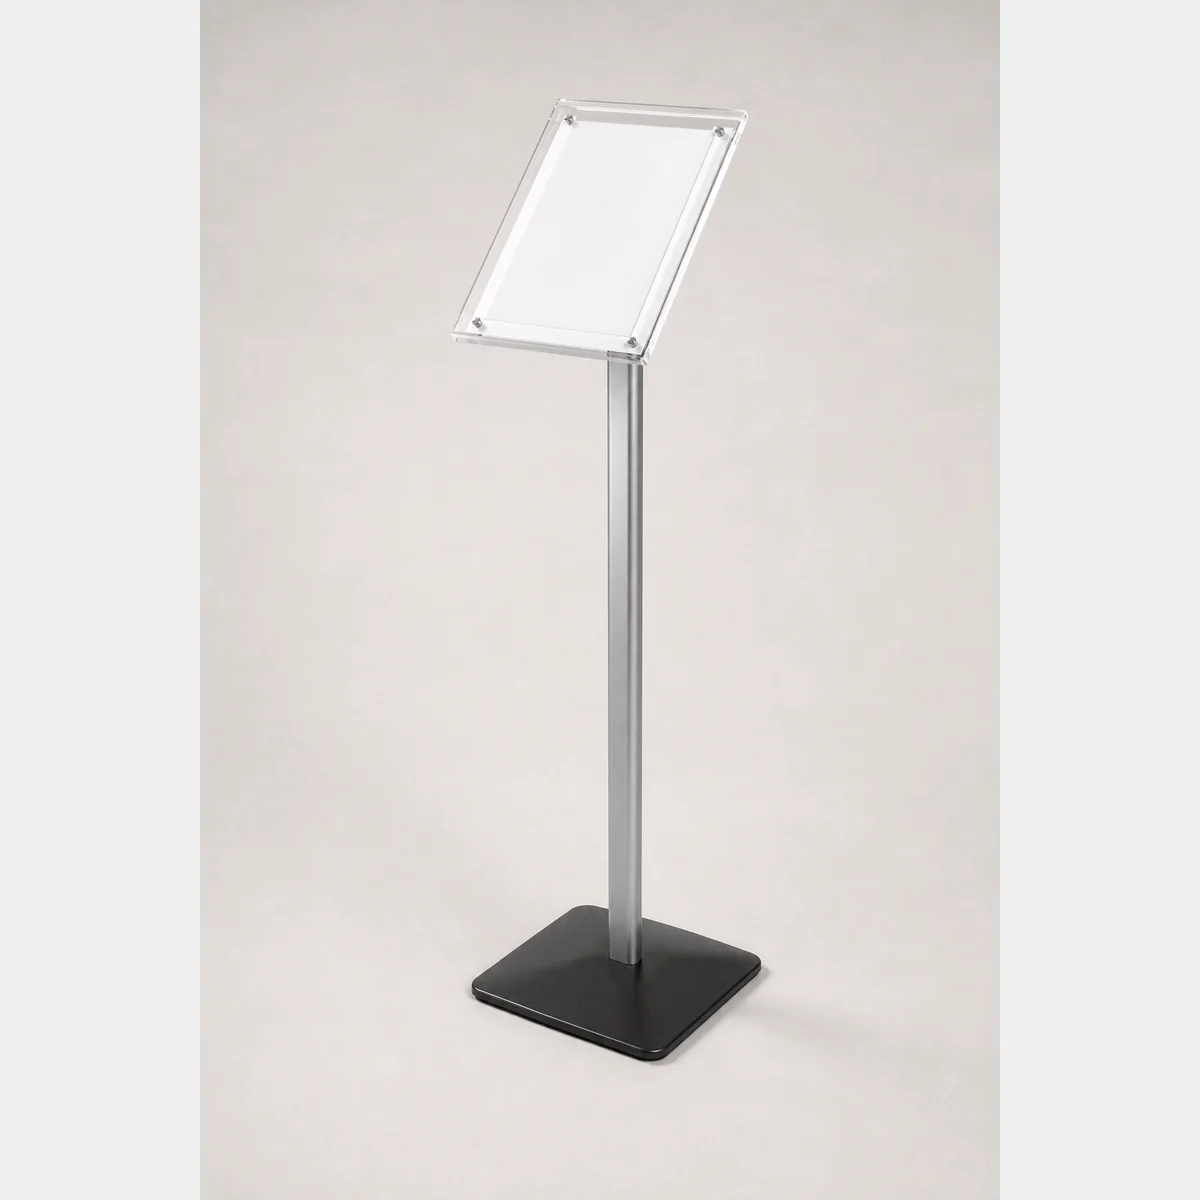
Acrylic Sign Stand (S8726)
Acrylic sign stand. A: 345x260x overall height 1150 mm (A4); Base: 320x280 mm; Colour: black, silver pole. Formal quotation available based on use, specifications and quantity.
- A
- 345x260x overall height 1150 mm (A4)
- Base
- 320x280 mm
- Colour
- black, silver pole
 Display & Crowd ControlProduct reference image
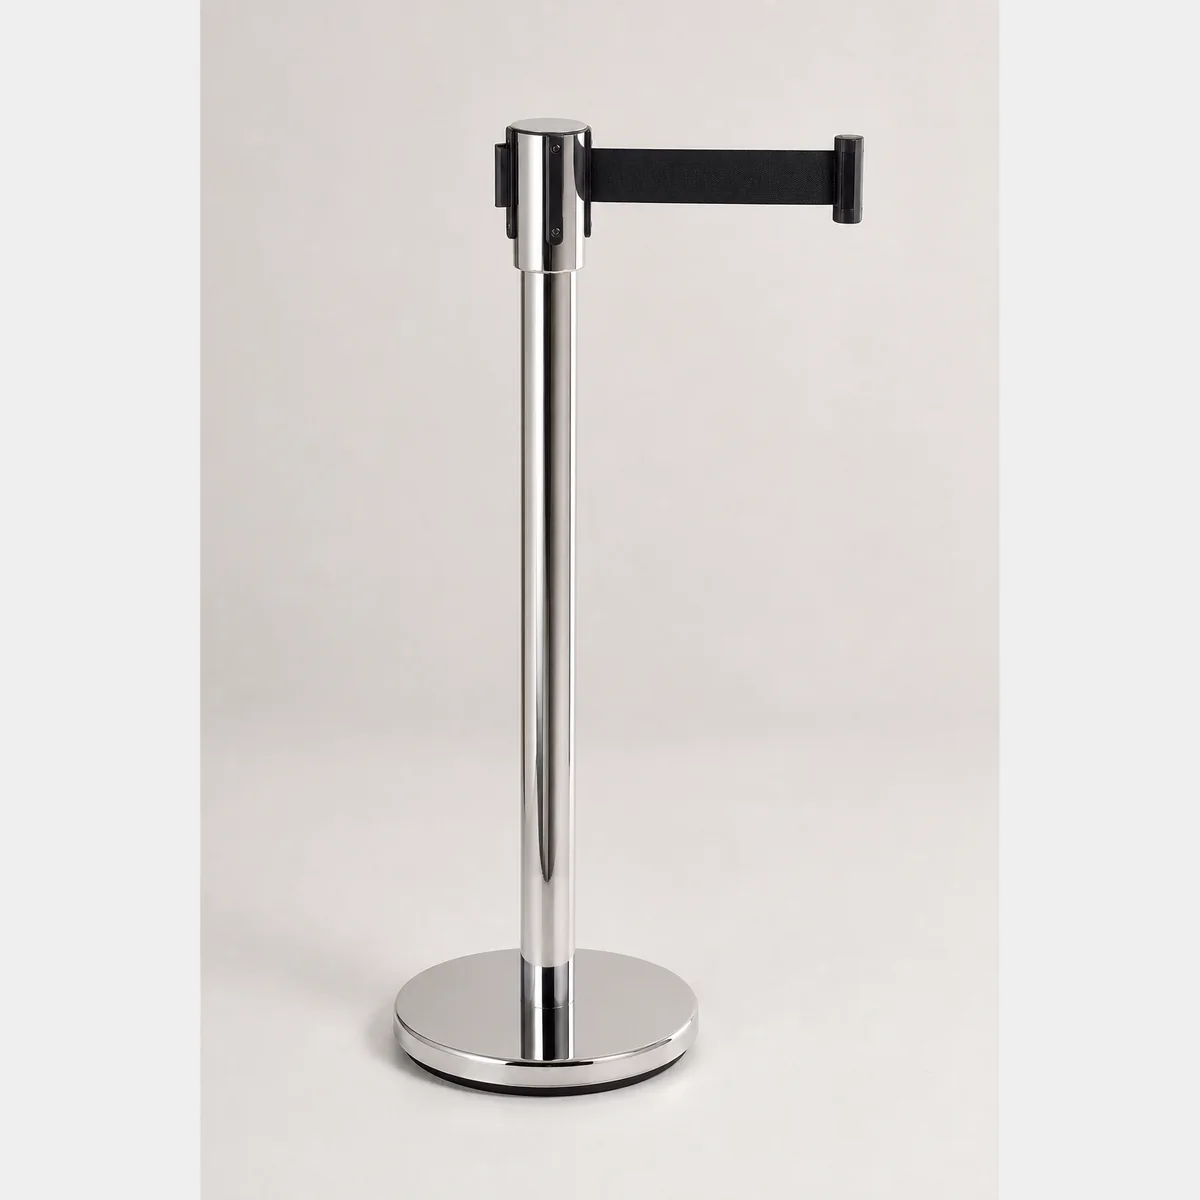
Belt Post
Belt post. SIZE: DIA.32 CM Height 900 MM; Colour: Black/mirror-finish stainless steel/Gold/Brushed steel/Blue; Belt length: 2M/each. Formal quotation available based on use, specifications and quantity.
- SIZE
- DIA.32 CM Height 900 MM
- Colour
- Black/mirror-finish stainless steel/Gold/Brushed steel/Blue
- Belt length
- 2M/each
 Display & Crowd ControlProduct reference image
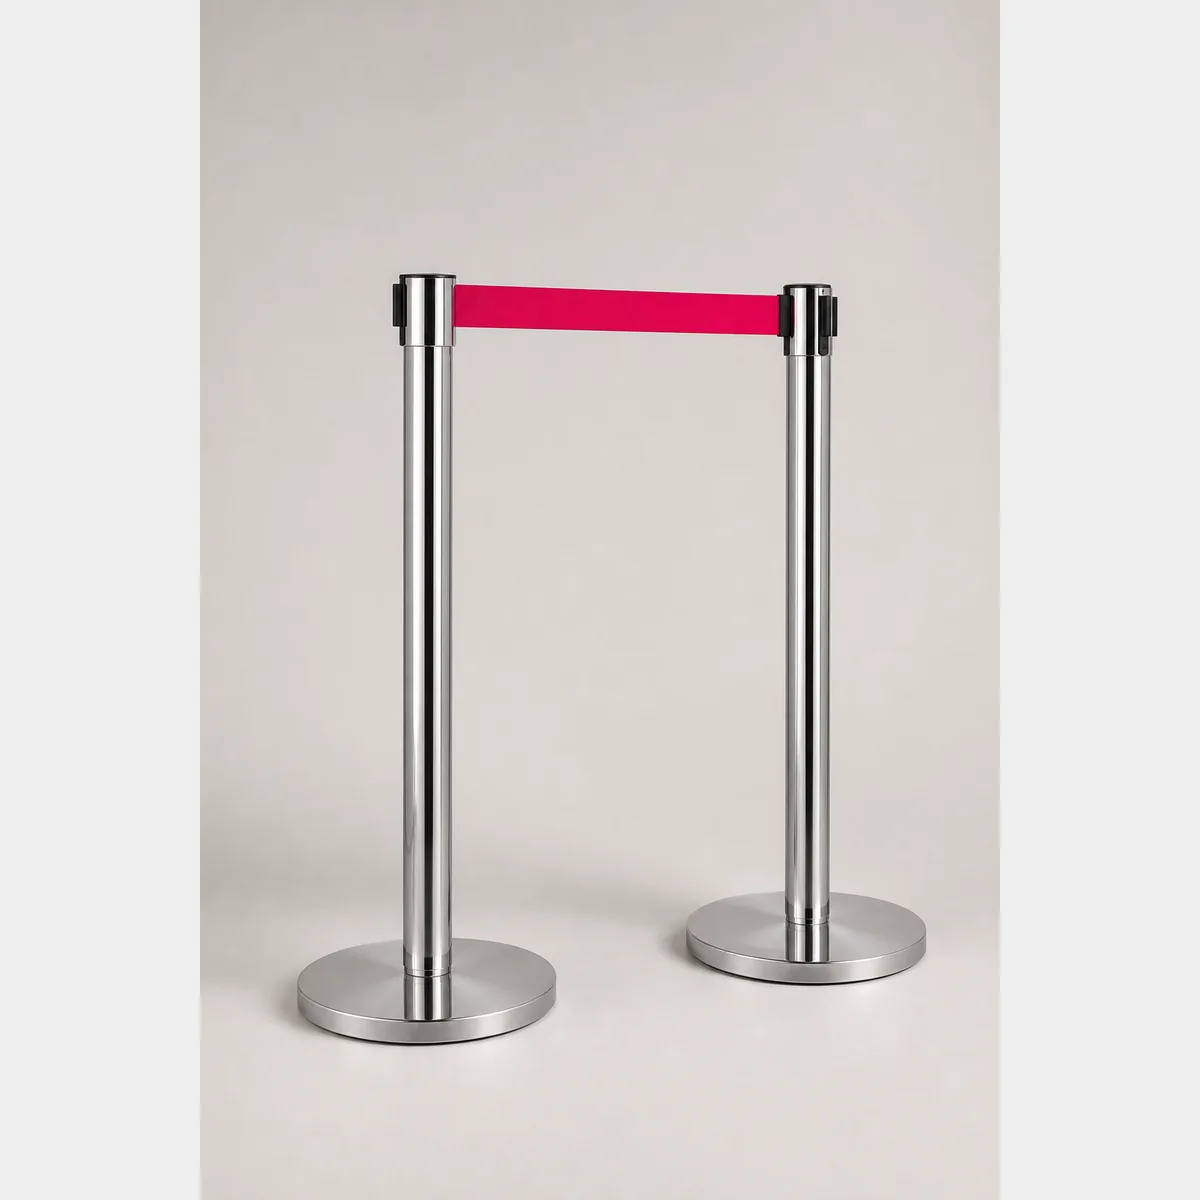
Belt Post - S8704br
Belt post, SIZE: DIA.32 CM H900 MM; Colour: Black/mirror-finish stainless steel/Gold/Brushed steel/Blue; Belt length: 2M/strap. Formal quotation available on request based on use, specifications and quantity. SKU: S8704br.
- SIZE
- DIA.32 CM H900 MM
- Colour
- Black/mirror-finish stainless steel/Gold/Brushed steel/Blue
- Belt length
- 2M/strap
 Display & Crowd ControlProduct reference image
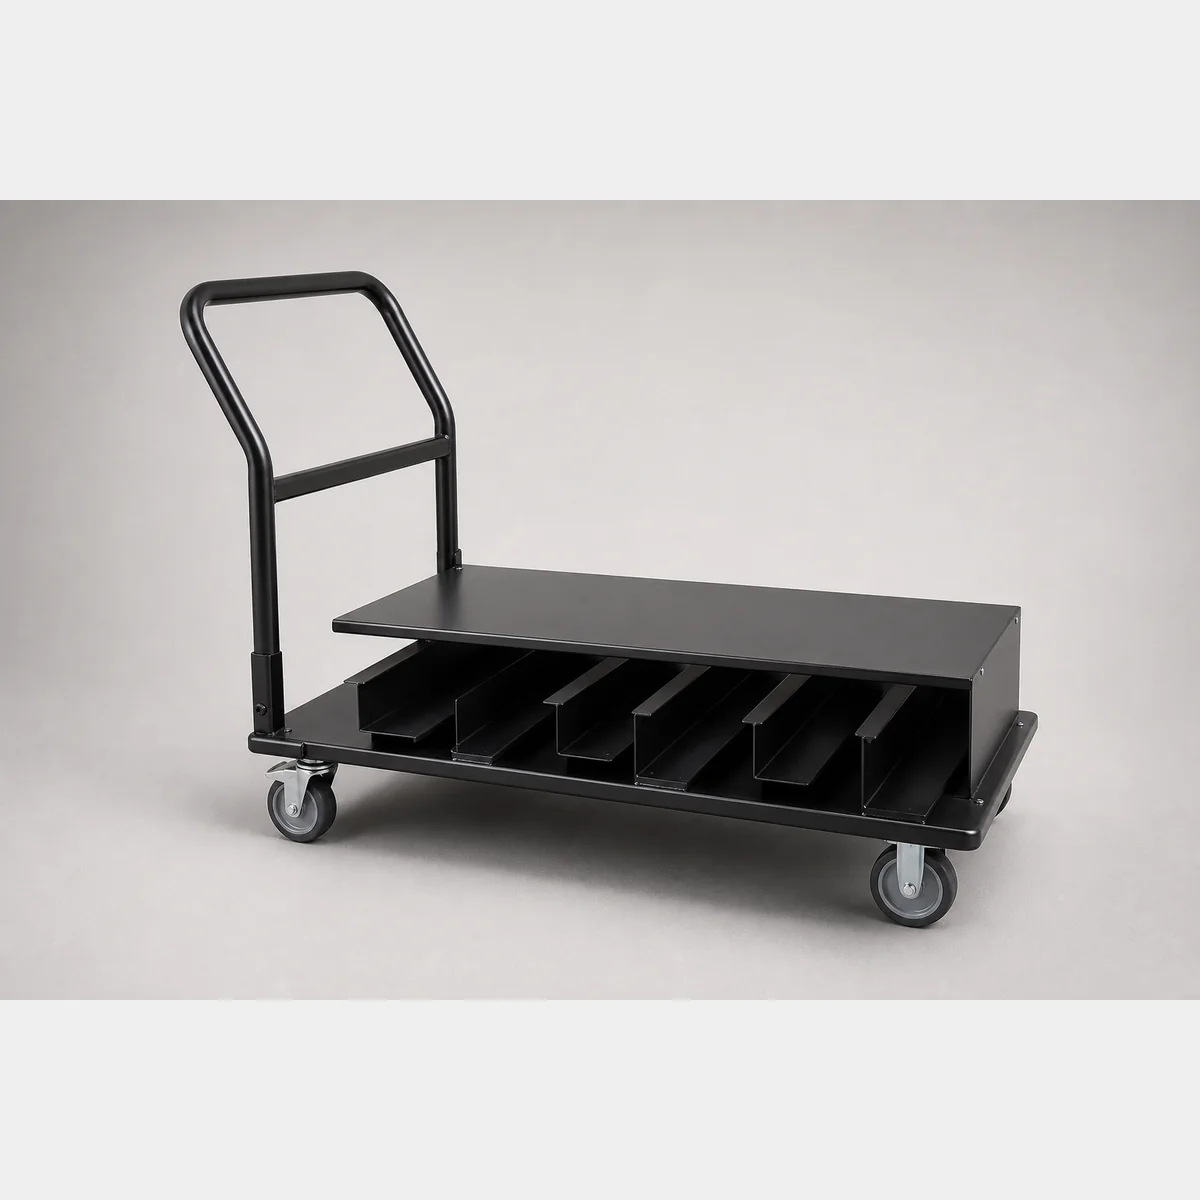
Belt Stanchion Transport Cart
Belt Stanchion Transport Cart. Dimensions/Specification: L1441xW884xH975 mm. Formal quotation available based on use, specifications and quantity.
- Dimensions/Specification
- L1441xW884xH975 mm
 Display & Crowd ControlProduct reference image
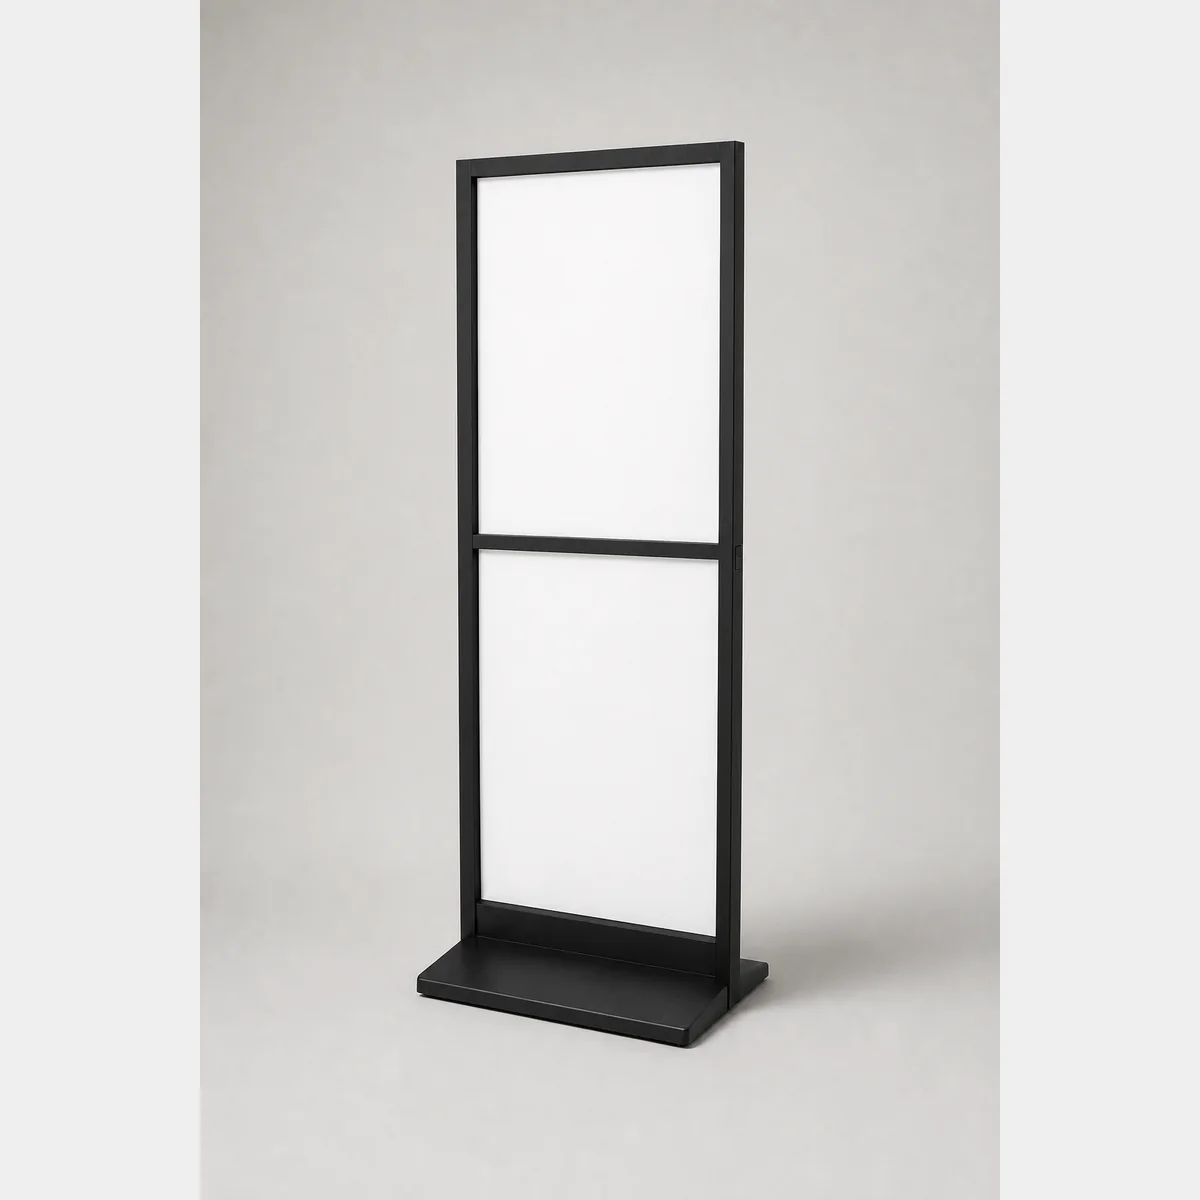
Display Stand
Display stand, A: Base 50x30xH140 cm; Panel size: Top47.5×68.5/Bottom47.5x69 cm / Top57.5×78.5/Bottom57.5x79 cm; B: Base 60x30xH165 cm. A formal quotation is available on request based on use, specifications and quantity.
- A
- Base 50x30xH140 cm
- Panel size
- Top47.5×68.5/Bottom47.5x69 cm / Top57.5×78.5/Bottom57.5x79 cm
- B
- Base 60x30xH165 cm
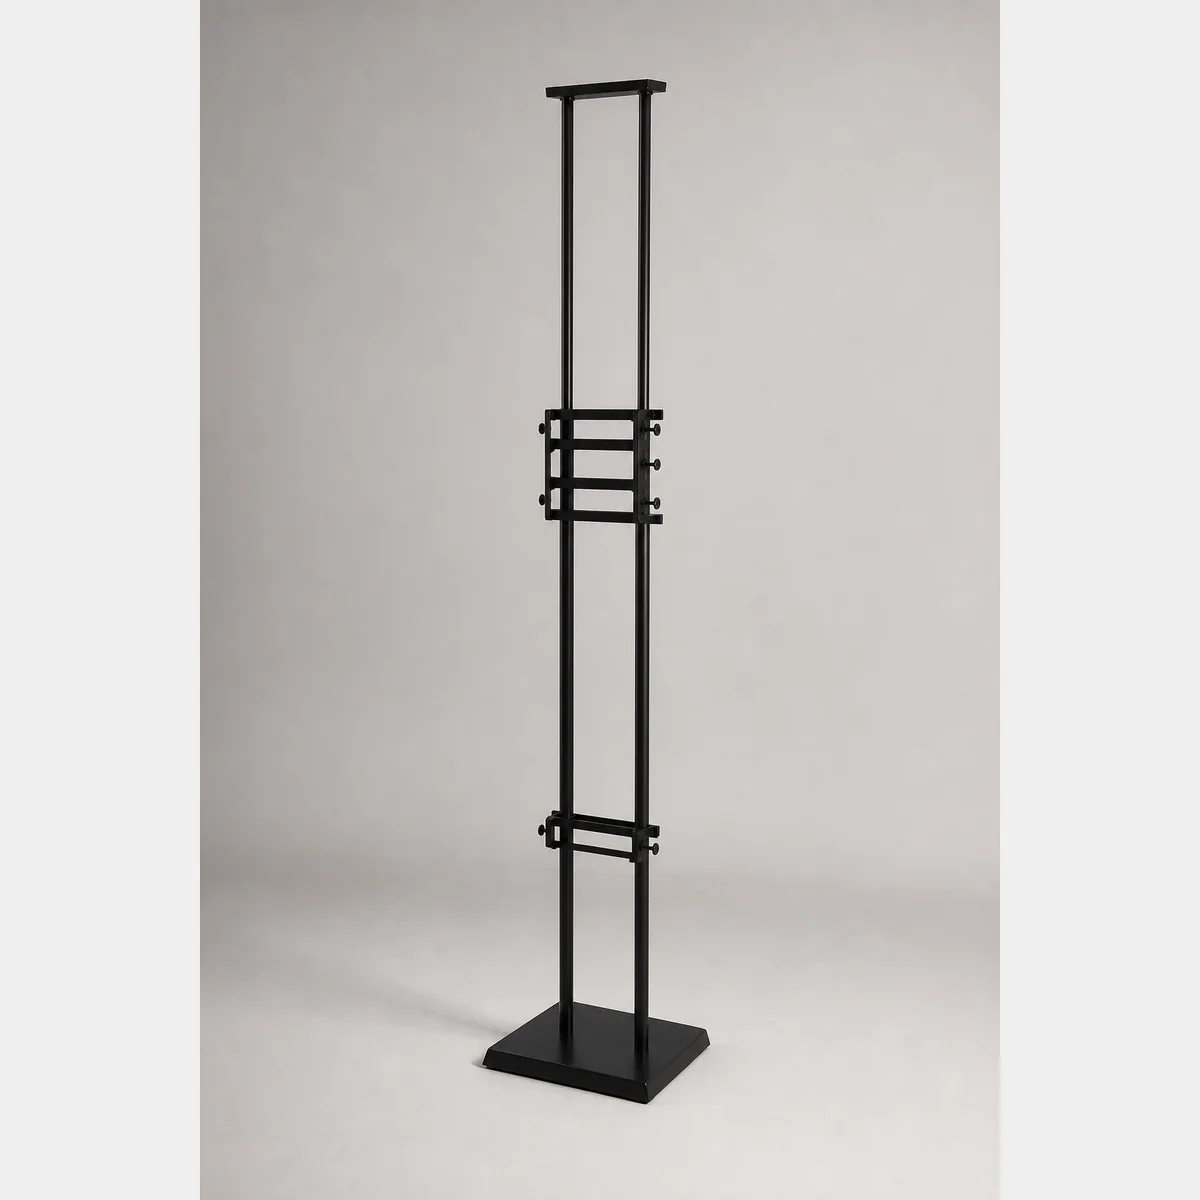 Display & Crowd ControlProduct reference image
Display Stand
Display stand, base: 30x24xH120-190 cm; panel sizes: top 10-80 cm / bottom 10-80 cm. Formal quotation available based on usage, specifications and quantity.
- Base
- 30x24xH120-190 cm
- Panel sizes
- Top 10-80 cm/Bottom 10-80 cm
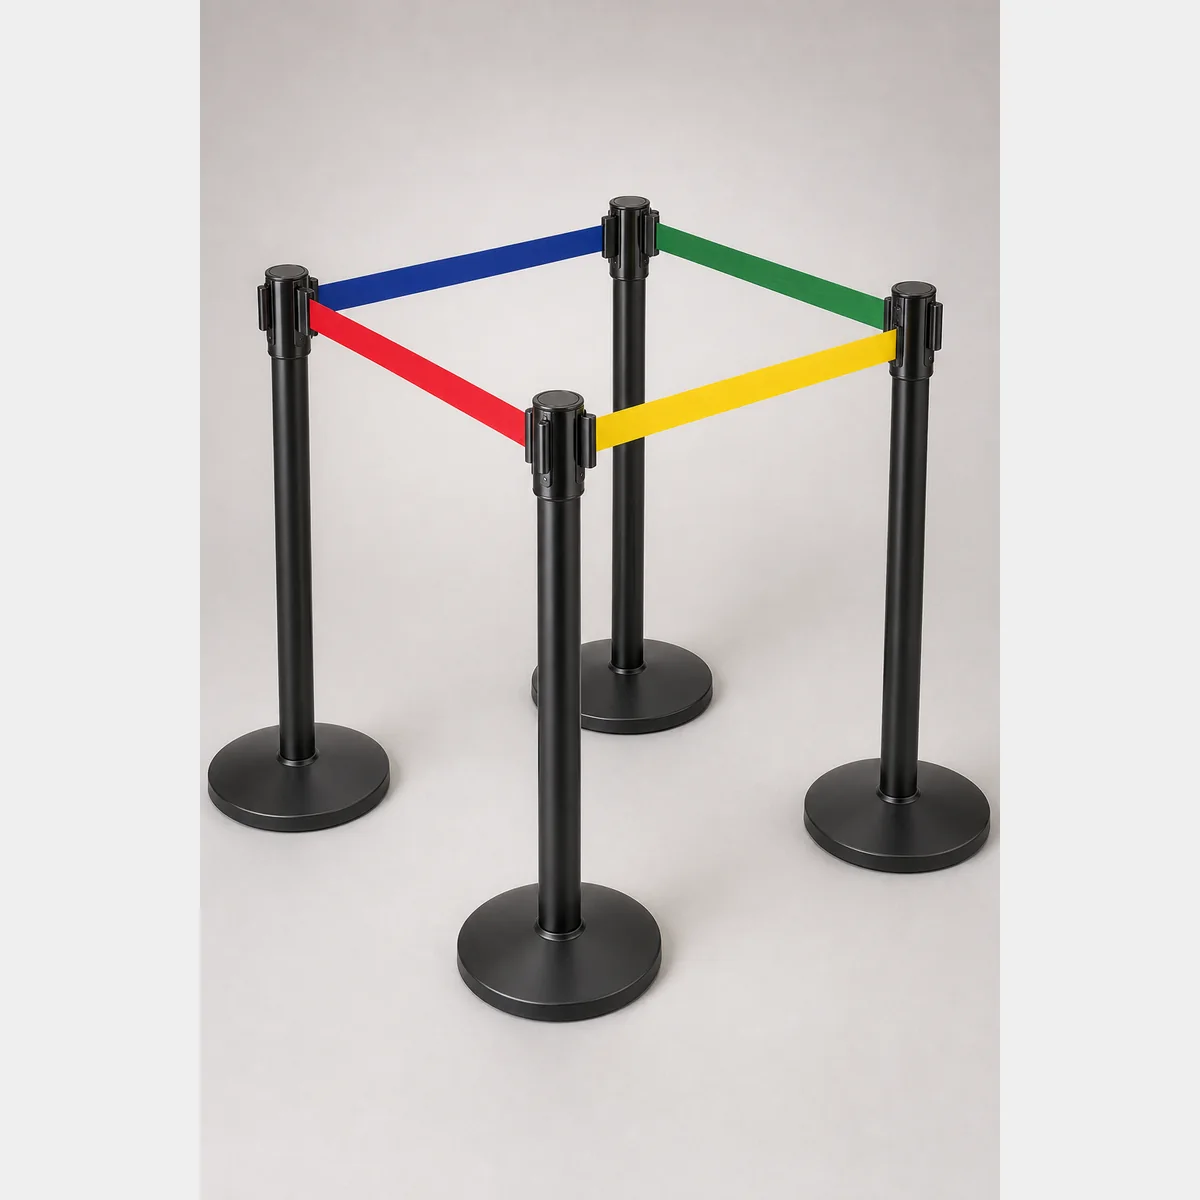 Display & Crowd ControlProduct reference image
Double-belt Post (Cross-head)
Belt post. SIZE: DIA.30 CM H890 MM; Colour: Black/mirror-finish stainless steel/Gold/brushed stainless steel/Blue; Belt length: 2m/each. Formal quotation available upon enquiry for intended use, specifications and quantity.
- SIZE
- DIA.30 CM H890 MM
- Colour
- Black/mirror-finish stainless steel/Gold/brushed stainless steel/Blue
- Belt length
- 2m/each
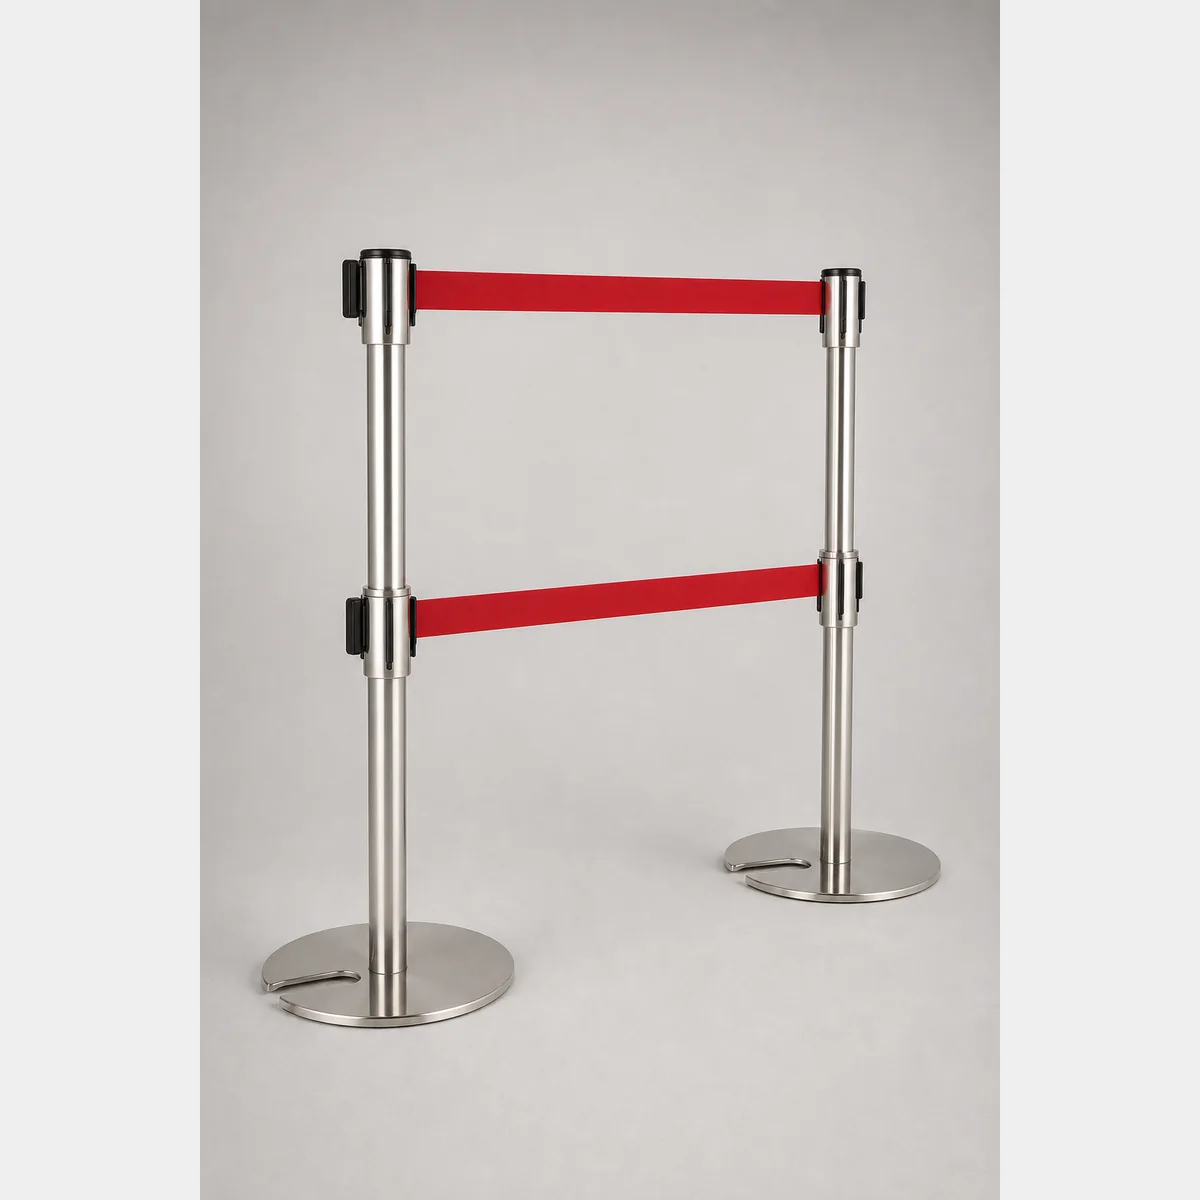 Display & Crowd ControlProduct reference image
Double-layer Retractable Belt Post (U-Base)
Double-layer retractable belt post (U-base). Dimensions/specifications: D351xH970 mm. Formal quotation available upon request based on use, specifications and quantity.
- Dimensions / Specification
- D351xH970 mm
Continue with closely related procurement topics
These pages share equipment, operating or decision-stage signals with this guide.
Conference table wheelchair clearance Hong Kong
GotGear explains conference table wheelchair clearance Hong Kong for Hong Kong buyers. See how accessible meeting room furniture Hong Kong supports wheelchair accessible conference table Hong Kong, with practical checks, evidence boundaries and written requirements.
Read the guide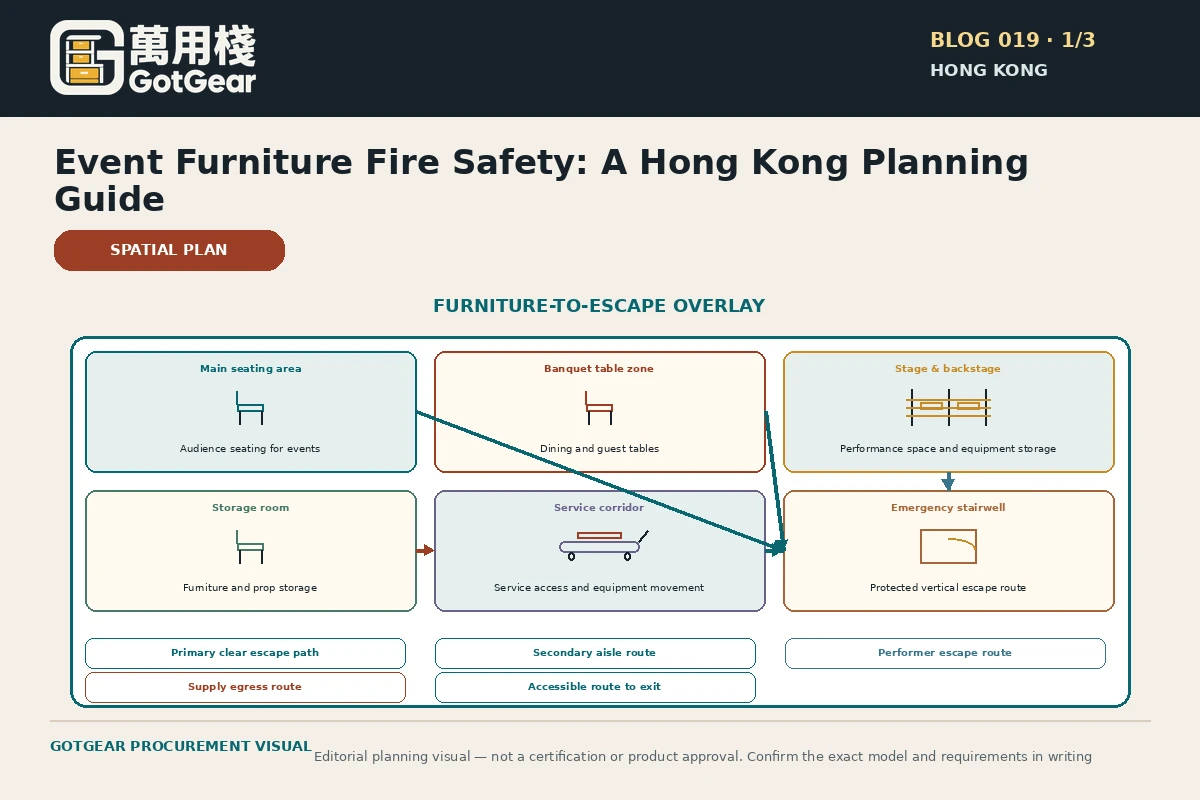
Event furniture fire safety Hong Kong
GotGear explains event furniture fire safety Hong Kong for Hong Kong buyers. See how upholstered event chair fire performance Hong Kong supports function room furniture fire risk Hong Kong, with practical checks, evidence boundaries and written requirements.
Read the guide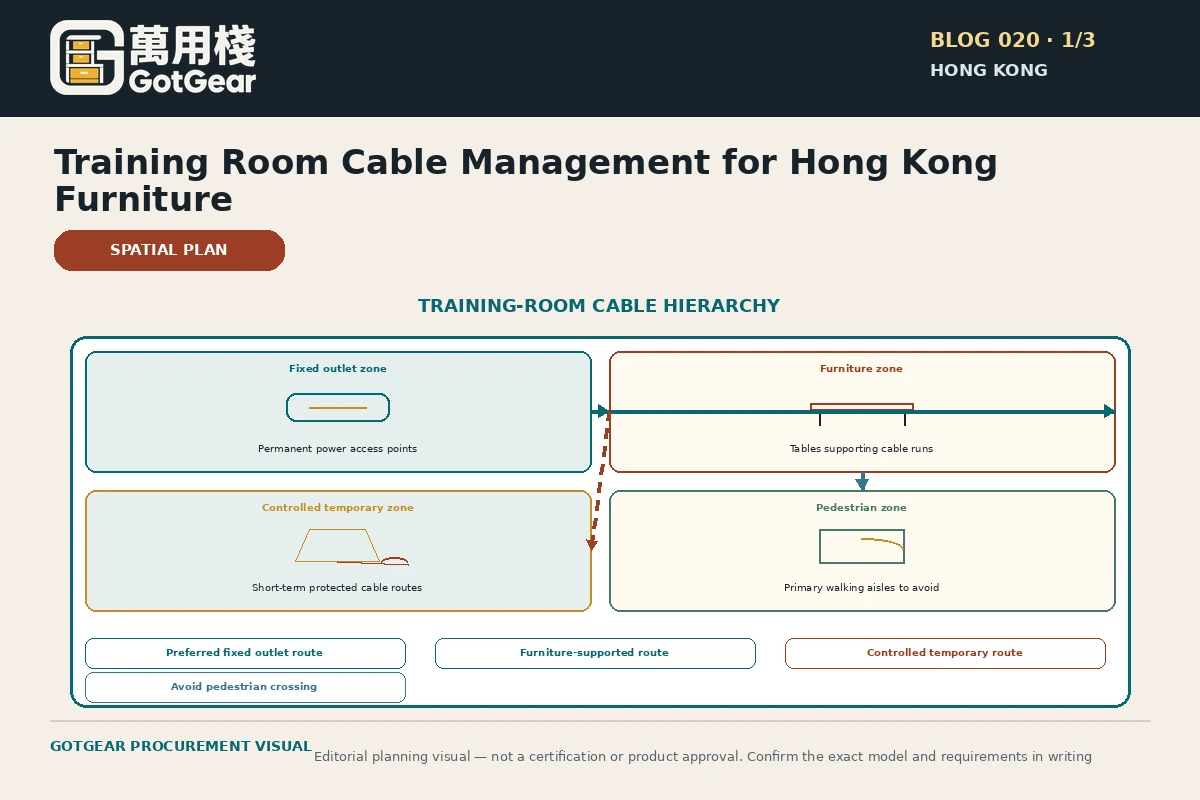
Training room cable management furniture Hong Kong
GotGear explains training room cable management furniture Hong Kong for Hong Kong buyers. See how conference table power module safety Hong Kong supports training table cable routing Hong Kong, with practical checks, evidence boundaries and written requirements.
Read the guide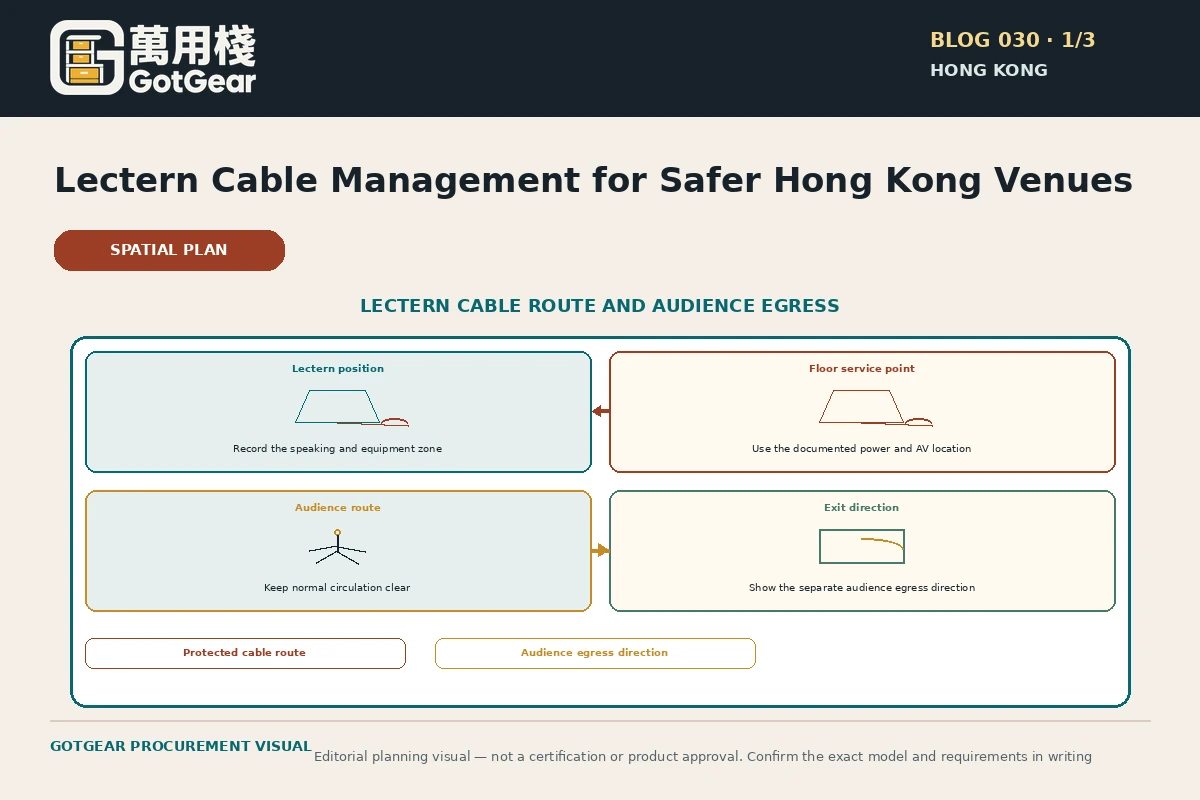
Lectern cable management Hong Kong
GotGear explains lectern cable management Hong Kong for Hong Kong buyers. See how podium cable management Hong Kong supports presentation lectern power layout Hong Kong, with practical checks, evidence boundaries and written requirements.
Read the guideRelated topic indexOpen more English procurement pages25 topics
Browse additional equipment families, applications and procurement questions relevant to these operating requirements.