
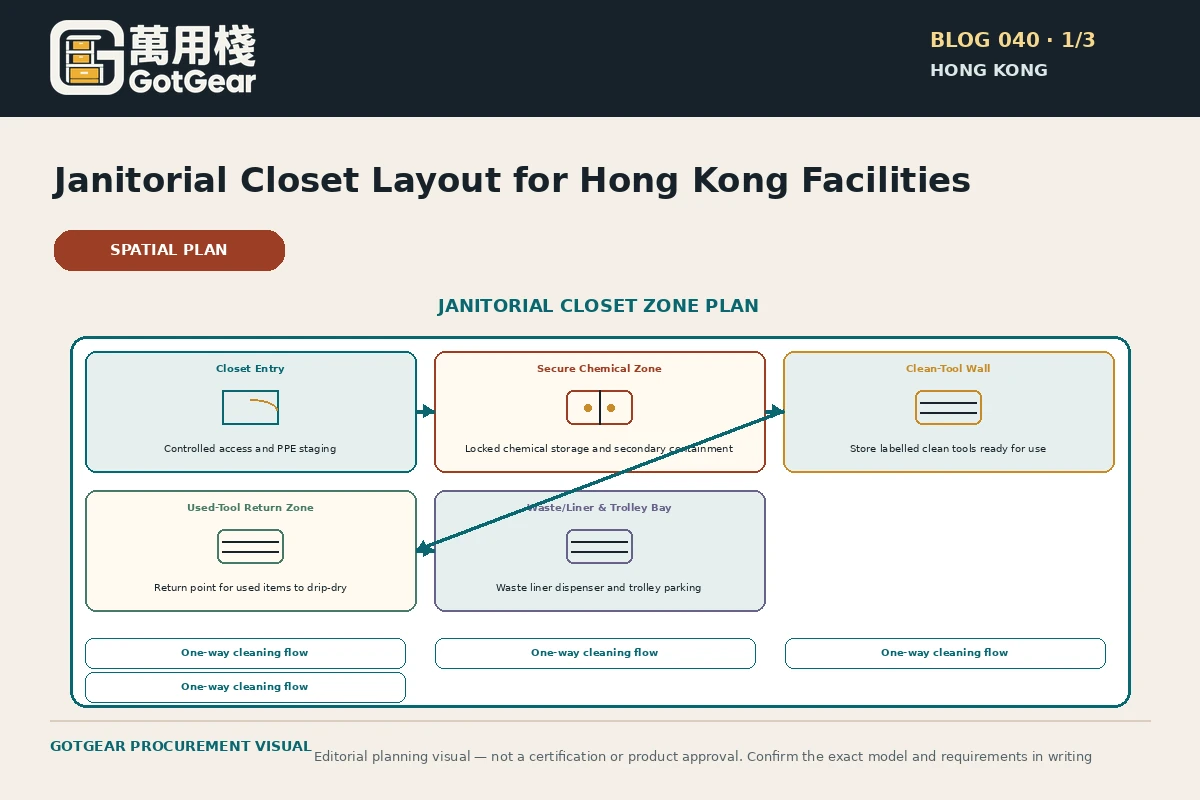
Design a janitorial closet around five zones: clean supplies, soiled-return, chemicals, waste and trolley docking. In Hong Kong practice, keep chemicals physically separate from any food or packaging, provide dry, ventilated shelving for reusable mops and cloths, and allocate an accessible docking bay for wet trolleys that allows drying and drip containment. Label all containers clearly, store hazardous products per site-specific guidance, and plan routes so staff never carry wet or contaminated tools past clean supply areas; consult a local safety professional for fire and dangerous-goods requirements.
What to remember before you decide
- Zone the closet into clean-supply, soiled-return, chemical store, waste interim and trolley-docking areas to match real staff workflows.
- Physically separate chemicals from food and packaging; use lockable, corrosion-resistant cabinets with secondary containment when required.
- Provide drying and ventilation for reusable tools; avoid stacking wet items and use hooks or ventilated racks in humid climates.
- Size docking and drip containment to your largest trolley and verify corridor clearances to prevent blockages during service.
- Confirm building and landlord rules for drains, ventilation and hazardous storage; do not assume universal clearances or ventilation rates.
- Trial the layout with staff, record changes, and document SDS access plus a recurring audit and maintenance schedule.
Core layout zones and how they relate to Hong Kong sites
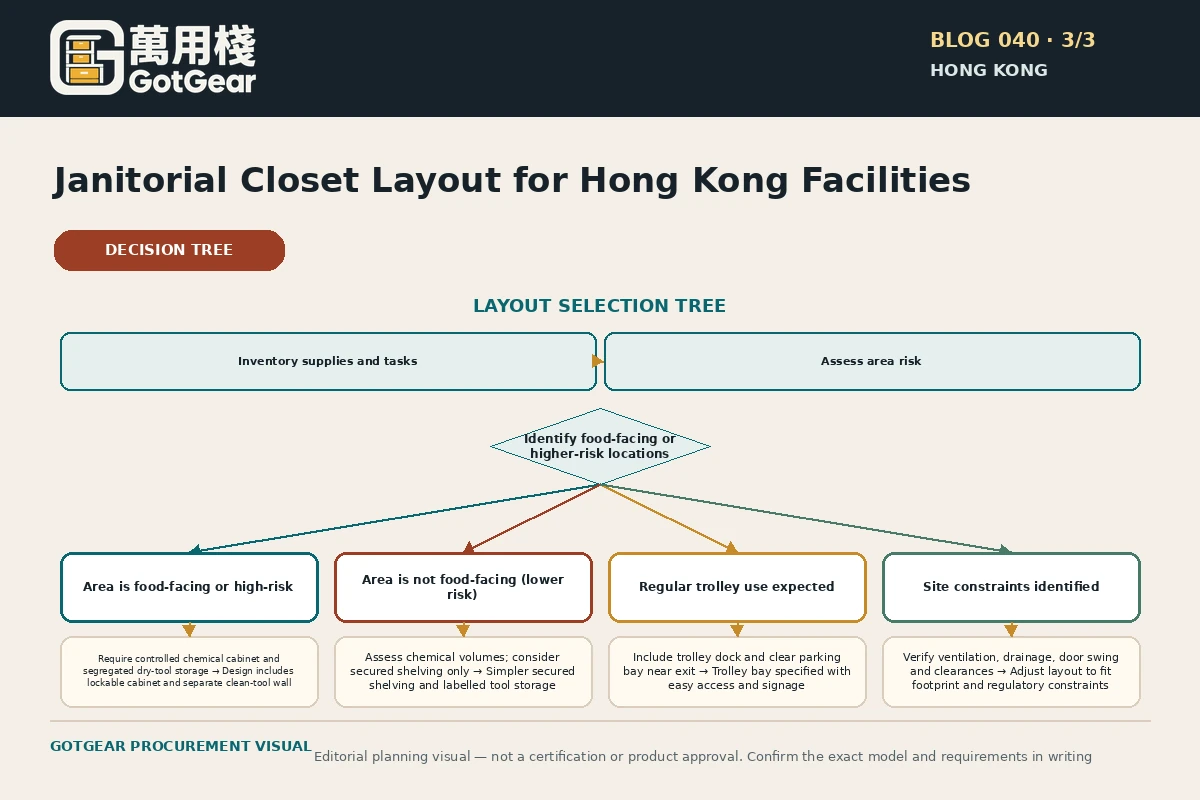
Practical layouts begin by zoning the closet to match real cleaning workflows. For Hong Kong facilities that often operate in constrained plans—office towers, schools, hospitality back-of-house and shared-use kitchens—the closet must support five functional areas: a clean-supply zone, a used/soiled-return zone, a chemical store, waste-interim storage and a trolley dock. Use these decision checks: map frequency and size of deliveries, maximum trolley sizes, whether food or packaging ever enters the room, and available wall or floor area for fixed shelving versus mobile docks. A key limitation is that many urban buildings restrict floor area and ventilation upgrades, so storage solutions must be compact, well organised and avoid assumptions about clearance levels or mechanical ventilation rates. Next, survey typical shift patterns, measure average trolley dimensions, and inventory consumable turnover to decide shelf depth and trolley bay width. In Hong Kong shared kitchens or food halls, the room should be sited and arranged so chemical segregation is absolute: cleaning and disinfection chemicals must never share shelving or adjacency with food or unpacked food packaging. For multi-tenant blocks, consider locked cabinets for substances that require restricted access and ensure that cleaning staff routes minimise crossing tenants’ food-handling zones. Where legal or landlord restrictions affect wall penetrations or ventilation, discuss options early with building management and safety advisers.
Designing the clean-supply and soiled-return flow
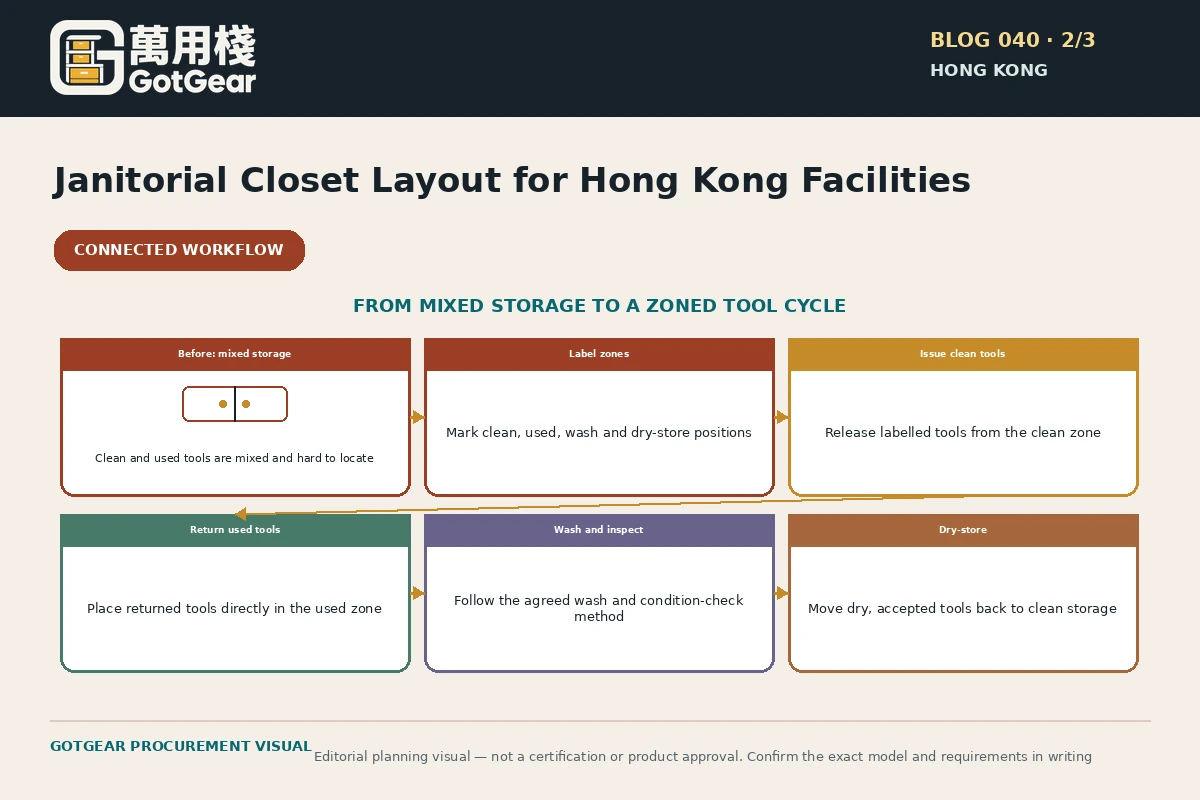
Make separations visible and physical. Clean supplies (packaged cloths, unopened consumables, PPE, clean buckets, replacement heads) should occupy a dedicated shelving run near the entry or adjacent to the staff-access corridor; that location prevents clean stock from being passed through wet or dirty zones. Use these decision checks: choose shelving material that resists damp and is easy to wipe; plastic-coated steel or sealed stainless are common choices in Hong Kong for humid environments. Provide sealed bins for used cloths and a clearly marked soiled-return trolley space so staff can deposit items without walking through the clean area. A key limitation is that small rooms may force vertical storage—use clear labelling, transparent bins and dedicated hang racks for mop heads to reduce cross-contamination. If space is very restricted, consider modular satellite closets on each floor for frequently used items while holding bulk stock centrally. Next, trial a one-week workflow with staff to observe crossings between clean and soiled paths, adjust shelf placement and signage based on observed bottlenecks, and specify breathable hang storage for items that return wet so they dry between uses.
“Design the closet around movement — what comes in clean, what returns wet, what requires secure storage — and the rest of the layout will support hygiene and faster service.”— GotGear Editorial Team
What should buyers compare for janitorial closet layout Hong Kong?
| Option or approach | Best for | Trade-offs | Checks before acceptance |
|---|---|---|---|
| Open wall-mounted shelving | Small closets where quick visual access is essential and frequent restock occurs | Less protection from dust and spills; chemicals cannot be mixed on the same run | Label shelves by function, use corrosion-resistant materials, and run a two-week staff trial to ensure soiled items are not placed on the same shelves as clean stock |
| Enclosed lockable cabinets (including dedicated chemical cabinet) | Sites requiring restricted access to hazardous products or shared facilities with food handling | Reduced ventilation and slower visual auditing; may need secondary containment for spills | Maintain SDS access, inspect cabinet seals monthly, and verify landlord or building restrictions for hazardous storage |
| Mobile trolley dock with drip containment | Operations with large wet trolleys or frequent transfer of soiled items between floors | Requires clear corridor space during loading/unloading and scheduled drying time for equipment | Measure typical trolley dimensions and clearance, install trays sized to contain expected drips, and log drying/maintenance checks |
| Centralised bulk store plus satellite floor closets | High-rise buildings where weight and delivery frequency make single-floor bulk storage impractical | Requires disciplined inventory control to avoid duplicate stock and cross-contamination | Run inventory cycles, assign stock custodians and mark satellite closets with clear replenishment triggers |
| Integrated waste interim bay inside closet | Facilities needing short-term segregation of infectious or contaminated material before disposal | Adds odour and may need frequent emptying; must be sized for peak shifts | Provide sealed bins with liners, schedule end-of-shift collection, and confirm waste handling rules with facilities management |
This framework helps buyers create comparable written enquiries. Final model specifications, availability, delivery and commercial terms must be confirmed in a formal quotation.
Chemical storage, ventilation and control measures for Hong Kong operations
Hong Kong guidance emphasises separation of cleaning chemicals from food and proper hazard communication. In practice, allocate a dedicated chemical cupboard or cabinet inside the janitorial closet that is physically separate from clean consumables. Use these decision checks: confirm whether chemicals used are classified as hazardous under local building or landlord rules and whether a ventilated cabinet is necessary. When confinement is required, choose lockable, corrosion-resistant cabinets with bund trays to contain spills. Use clearly visible hazard labels and provide a local SDS folder or digital access protocol for staff. A key limitation is that building rules or tenancy agreements may restrict flammable storage and require a remote storeroom for certain disinfectants—do not assume you may store all products on-site without review. Ventilation: while good practice is to keep chemical stores cool and ventilated, do not assign numerical ventilation rates without a site-specific engineer’s input. Next, compile a list of all products in use, check supplier SDS for storage guidance, speak with building management about any dangerous-goods restrictions, and plan a locked cabinet with secondary containment if required.
Equipment docking, draining and maintenance routines
A practical docking area reduces floor contamination and speeds turnaround. In Hong Kong operations where corridors are narrow, position the trolley dock so staff can load or unload without blocking emergency egress. Use these decision checks: set aside a defined bay with drip trays, a sloped or graded surface to a sanitary drain if available, or sealed trays and replaceable absorbent pads if a drain is not permitted. Provide wall brackets or hooks for airing mops and cords and specify a drying cycle to prevent odour and microbial growth. A key limitation is that many commercial buildings lack access to floor drains inside janitorial closets; in that case, use spill trays and a robust cleaning schedule rather than on-floor drains. Next, size the docking area for the largest regular trolley, procure lockable drip trays or trays with grates, and document maintenance intervals for drying racks and trays so the space remains hygienic and uncluttered.
Janitorial closet layout Hong Kong decision checklist
- Survey who uses the closet, how often and what trolleys or carts must enter; measure maximum trolley dimensions and door clearances.
- List every chemical and consumable by product name and supplier; check SDS for storage temperature, incompatibilities and ventilation guidance.
- Confirm whether food or food packaging will ever be stored nearby; if yes, plan physical separation or a separate room for chemicals.
- Decide whether cabinets need to be lockable to control access to hazardous products or to comply with tenancy rules.
- Determine whether the facility permits floor drains or requires drip trays and portable containment systems.
- Check building management and landlord rules for flammable liquids, dangerous-goods storage and any fire-safety restrictions.
- Choose shelving and cabinet materials suitable for humidity and cleaning frequency—stainless or sealed painted steel is preferred.
- Plan drying and airing solutions for reusable mop heads and cloths: hooks, ventilated shelves or purpose-built drying racks.
- Set labelling standards: product name, use area, hazard pictograms where applicable, expiry/opening dates for reconstituted products.
- Allocate space for waste interim storage with sealed lids and clear separation from clean stock and chemical cupboards.
- Confirm access routes so staff do not carry soiled items past clean supply zones; map one-way flow where possible.
- Budget for periodic audits and a documented maintenance schedule for trays, cabinets, ventilation and shelving integrity.
Practical action sequence
- Conduct an on-site workflow audit over several shifts to note movement patterns, trolley sizes and frequency of returns.
- Create an inventory of products and consumables with corresponding SDS links or printed folders.
- Sketch a zoned layout plan showing clean supply, soiled-return, chemicals, waste interim and trolley dock with measured clearances.
- Select materials and storage hardware (shelves, lockable cabinets, drip trays, drying racks) that meet site humidity and cleaning routines.
- Confirm with building management any constraints on drainage, ventilation or dangerous-goods storage and obtain required permissions.
- Install signage and labelling, trial the layout with staff for one week, and collect feedback on bottlenecks and safety concerns.
- Adjust rack heights, door swing or docking positions based on trial observations and record the final standard operating layout.
- Document storage rules, safe handling procedures, SDS access and schedule monthly audits and maintenance checks.
Apply the checks to your Hong Kong site
In Hong Kong the practical approach prioritises physical separation of cleaning chemicals from food and packaging, dry storage for reusable tools between shifts, and clear labelling of containers. Given limited floor area, tenancy rules and building services, a janitorial closet layout Hong Kong strategy should be compact, lockable where necessary and validated against real staff movement during typical cycles. For questions involving ventilation, flammables or dangerous goods, arrange a site-specific review with building management and a competent safety professional rather than relying on general guidance. When planning commercial cleaning supply storage Hong Kong operations should map trolley and waste routes so storage supports both hygiene and quick access. Likewise, configuring a cleaning equipment storage room Hong Kong is not one-size-fits-all: test shelving, locking and access during a staffed mock run. Measure staff flows during a representative shift, run a staged clean to confirm route clearance, and adjust shelving heights or lockable zones to match observed movements.
References used for this article
These sources provide regulatory, safety or planning context. They do not certify any GotGear product or replace site-specific professional advice.
- Labour Department: Guidelines for Good Occupational Hygiene Practice in a Workplace — Hong Kong guidance on workplace housekeeping, orderly equipment storage, suitable waste containers and visible labelling.
- CFS: Shared-use Kitchen Guidelines — Hong Kong separation of cleaning and disinfection chemicals from food, food packaging and operational equipment.
- CDC: Environmental Cleaning Supplies and Equipment — Recognised guidance on cleaning-equipment fitness for purpose, maintenance and dry storage between uses.
- Labour Department: Guidance Notes on Safe Use of Chemical Disinfectants — Chemical-disinfectant segregation, cool ventilated storage and hazard communication considerations.
Questions about janitorial closet layout Hong Kong
What does good housekeeping mean for a janitorial closet in Hong Kong?
Good housekeeping focuses on cleanliness, order and the safe storage of equipment and materials. In Hong Kong practice, this means providing sufficient storage space so tools are not left in corridors, using orderly racks and labelled containers, and ensuring waste bins are adequate and accessible. A tidy layout reduces trip hazards, prevents cross-contamination between clean and soiled items and supports accident prevention. The Labour Department’s guidance emphasises these principles, so document storage locations and routine checks as part of your facilities programme.
Do cleaning chemicals need to be stored separately from food in Hong Kong?
Yes. Shared-use kitchen guidance for Hong Kong advises that cleaning and disinfection chemicals must be kept separate from food, food packaging and operational equipment. Practically, this requires a dedicated chemical cabinet or a physically segregated area within the janitorial closet with clear labelling and secondary containment for spills. Avoid storing chemicals on open shelves near food storage, and review supplier SDS to check for incompatibilities or specific storage conditions.
How should reusable cleaning equipment be stored between uses?
Reusable equipment should be cleaned, allowed to dry and stored in a way that prevents contamination. The CDC recommends fit-for-purpose tools that are well maintained and dry between uses. In Hong Kong’s humid climate, provide ventilated drying racks or wall-mounted hooks that permit air circulation and avoid stacking wet items. Designate separate bins for used cloths and a routine for laundering. Label items by area if cross-zone contamination is a concern, and schedule regular inspections to replace worn items.
What are the chemical disinfectant storage considerations I should follow?
Chemical disinfectant storage should follow supplier SDS and local safety guidance. Key considerations include segregation from incompatible substances and food, cool and ventilated storage where possible, secondary containment to capture spills, and clear hazard communication. Lockable cabinets are advisable when access must be restricted. The Labour Department guidance on disinfectants highlights hazard communication and safe storage practices; however, exact ventilation or separation distances require a site-specific assessment.
Can I install a floor drain in the janitorial closet for trolley draining?
Some buildings permit floor drains while others prohibit penetrations or direct connections to building drainage. Where a drain is permitted, it must be installed to building and sanitary standards and avoid cross-connections. If a drain is not allowed, use lockable drip trays, graded trays or absorbent pads that are emptied and sanitised regularly. Confirm with building management before installing drains and document maintenance procedures for trays and any plumbing work.
Do I need special permissions to store flammable or hazardous cleaning materials?
Potentially. Building management, tenancy agreements and local fire codes can restrict storage of flammable or otherwise hazardous products. Do not assume you can store all products on-site; instead, compile the product list, consult supplier SDS for classification and then check building rules. For any substance flagged as dangerous by the supplier, arrange a site-specific review with the building or a competent safety professional before finalising storage arrangements.
Compare available product models and specifications
These product cards are matched to this buying topic. Select a specification and quantity to send the product details to WhatsApp.
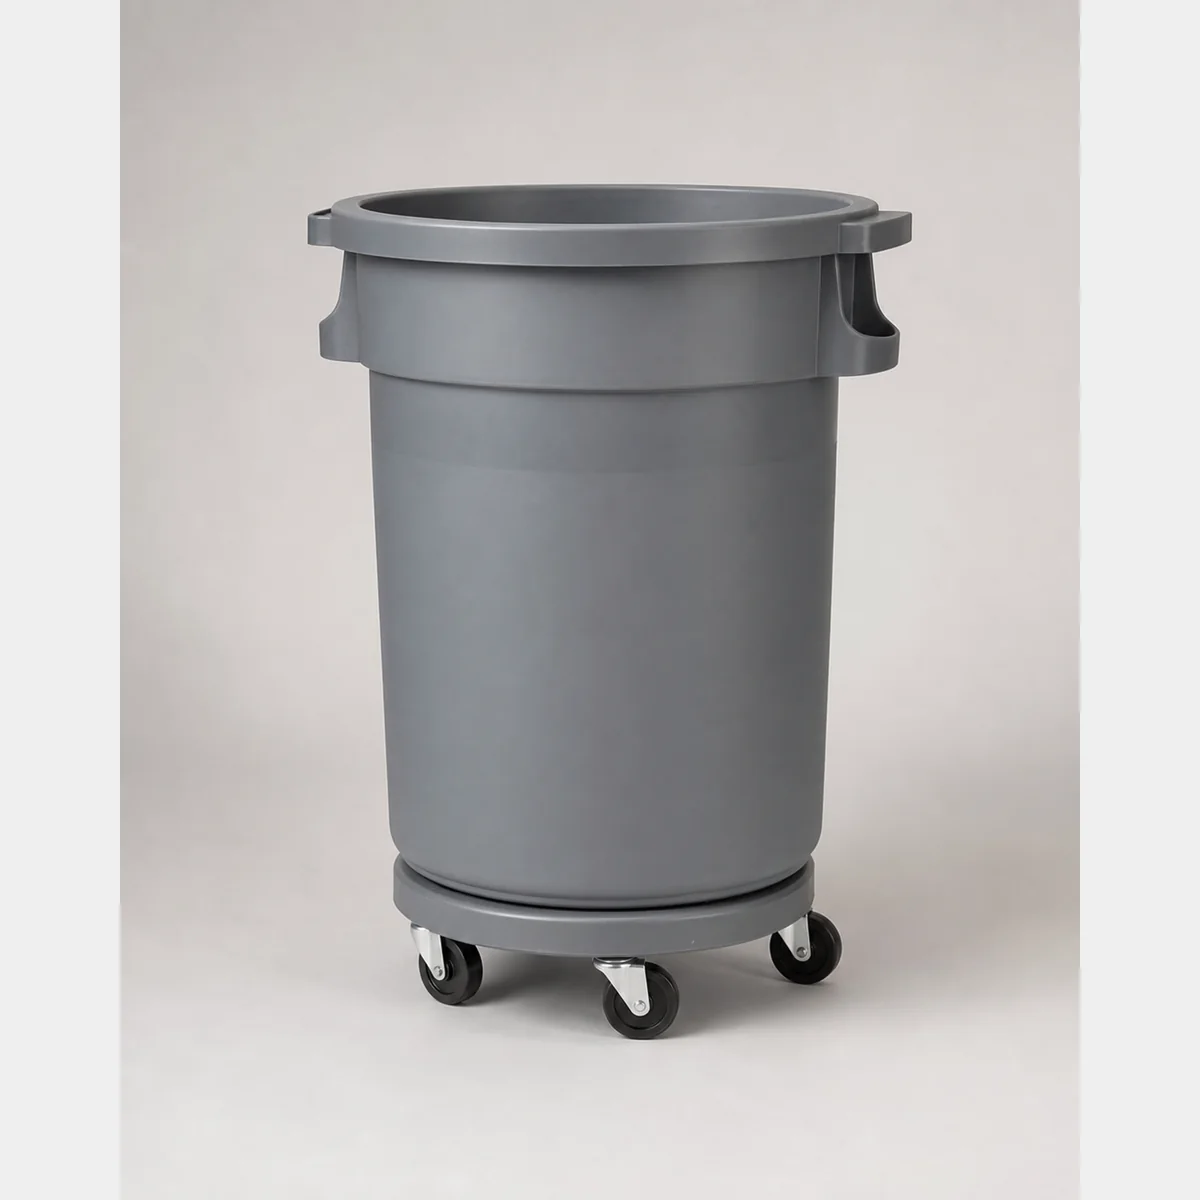 Cleaning & Waste ManagementProduct reference image
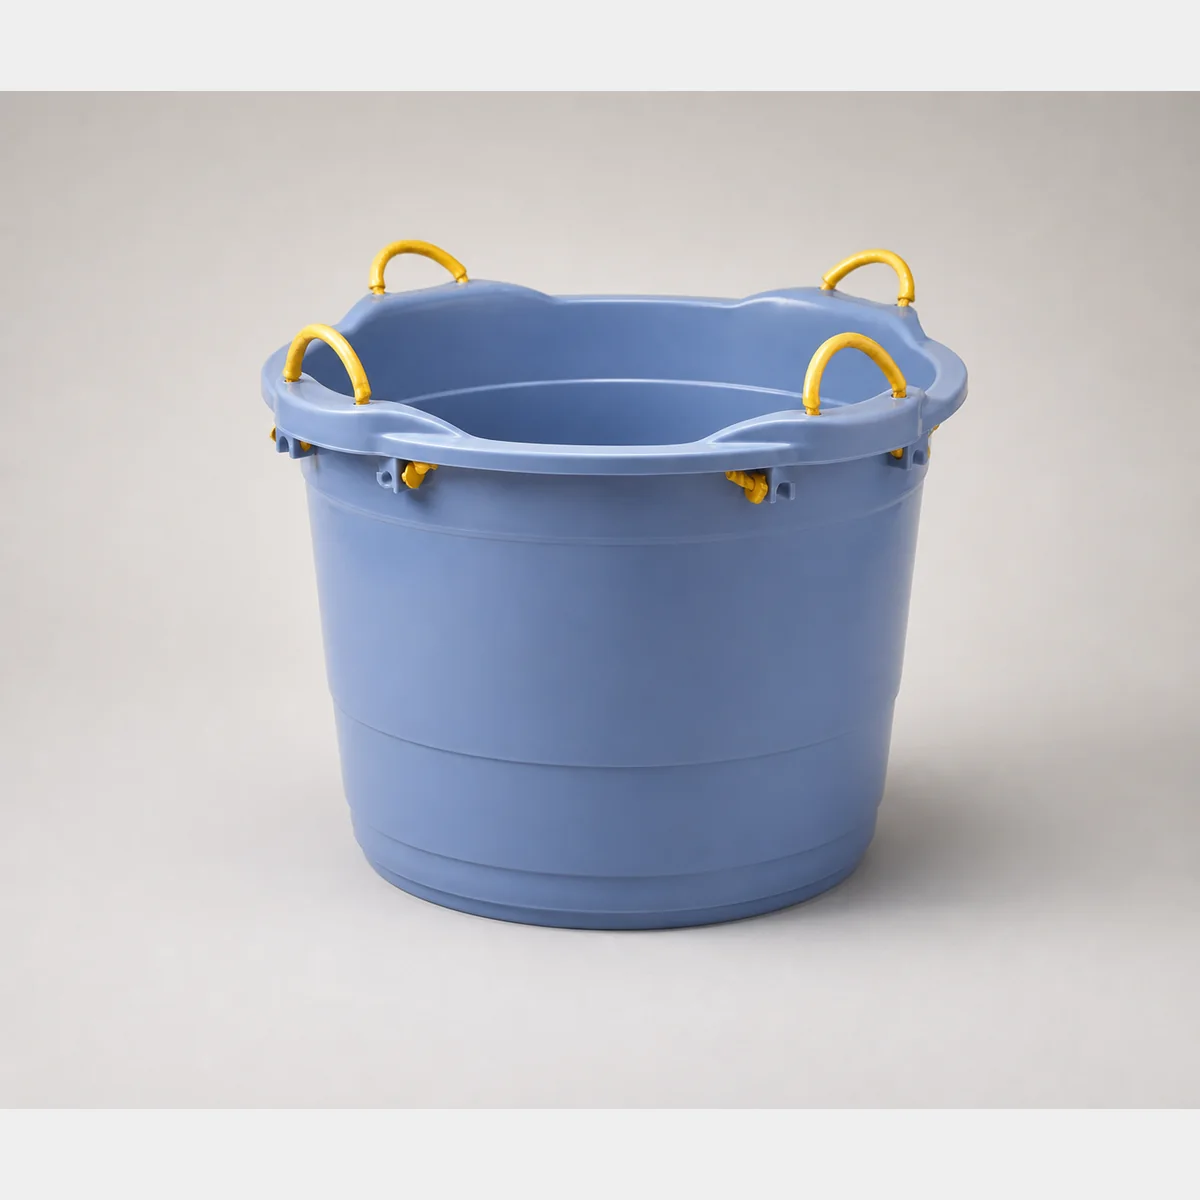
Round Storage Tub
Round storage tub; Capacity: 167L / 120L; Product dimensions: Ø61XH93 cm / Ø56XH82 cm; Minimum order quantity: 1 unit. Formal quotation available upon enquiry according to use, specifications and quantity.
- Capacity
- 167L / 120L
- Product dimensions
- Ø61XH93 cm / Ø56XH82 cm
- Minimum order quantity
- 1 unit
 Cleaning & Waste ManagementProduct reference image
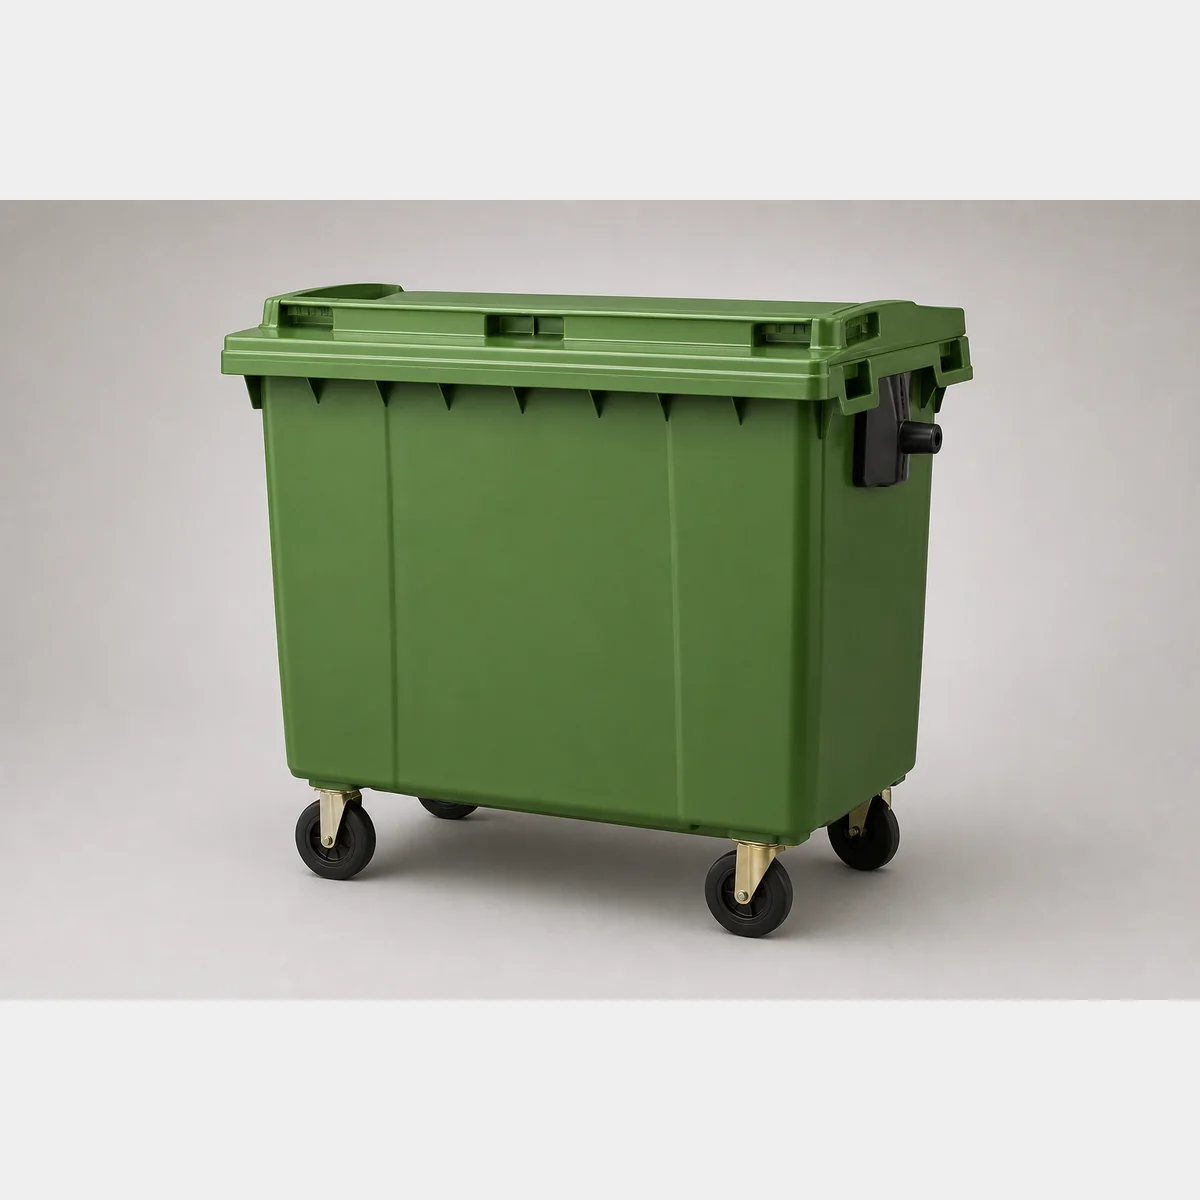
660 L Pedal-operated Mobile Waste Bin
Pedal-operated 660 L mobile waste bin, approximately L1410 x W785 x H1230 mm.
- Capacity
- 660 L
- Dimensions
- L1410 x W785 x H1230 mm
 Cleaning & Waste ManagementProduct reference image
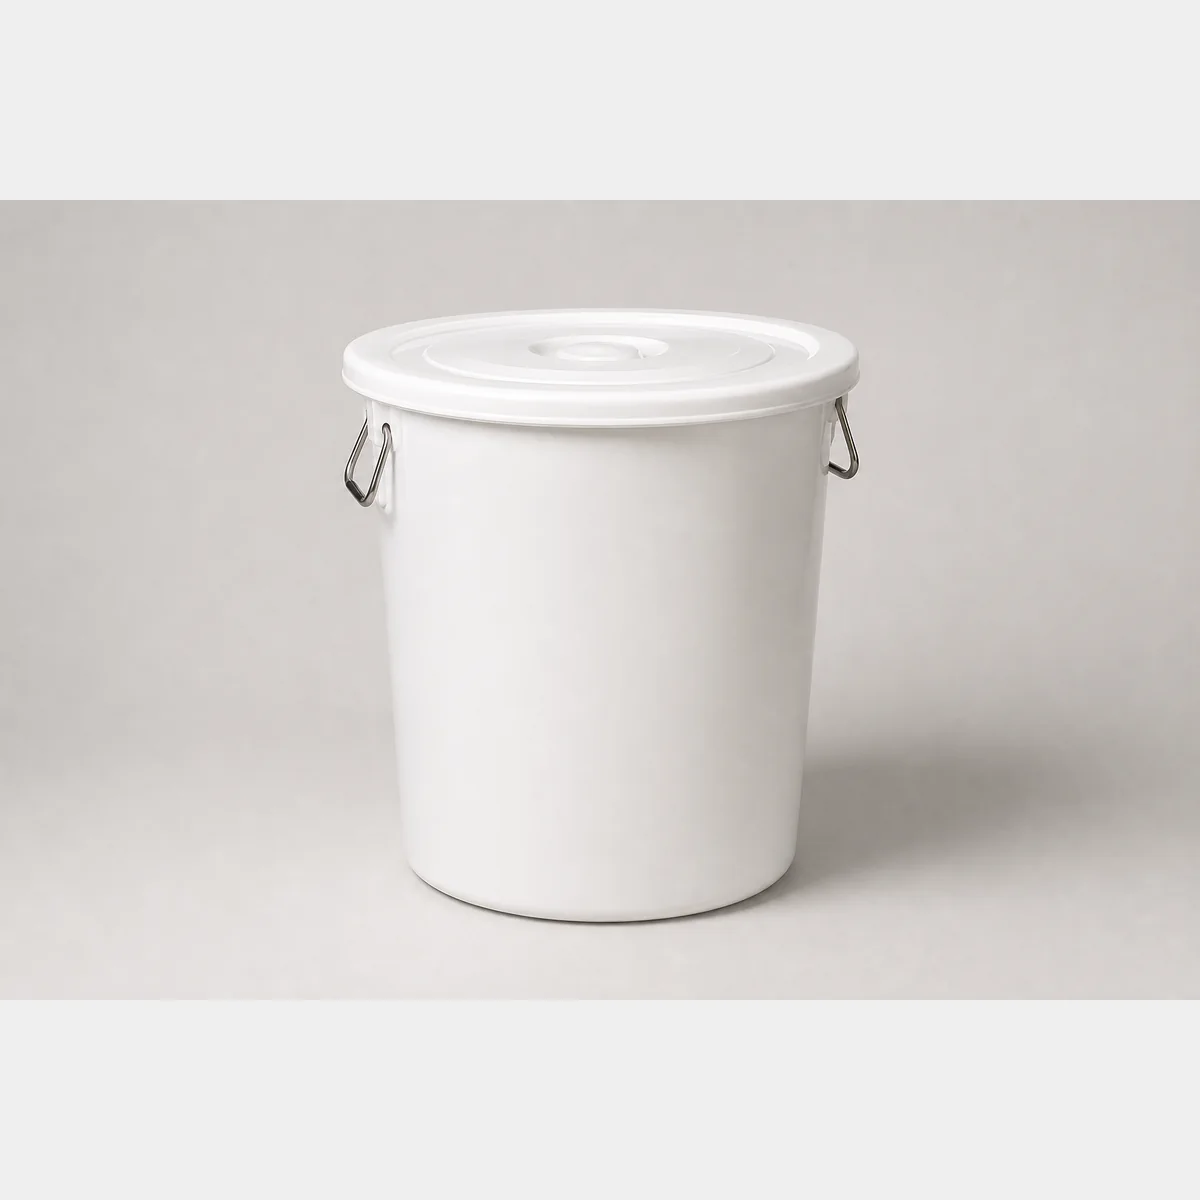
Bucket
Bucket, Capacity: 76 L; Size: dia.640*H450(mm); Minimum order quantity: 1 unit. A formal quotation is available upon request based on use, specifications and quantity.
- Capacity
- 76 L
- Size
- dia.640*H450(mm)
- Minimum order quantity
- 1 unit
 Cleaning & Waste ManagementProduct reference image
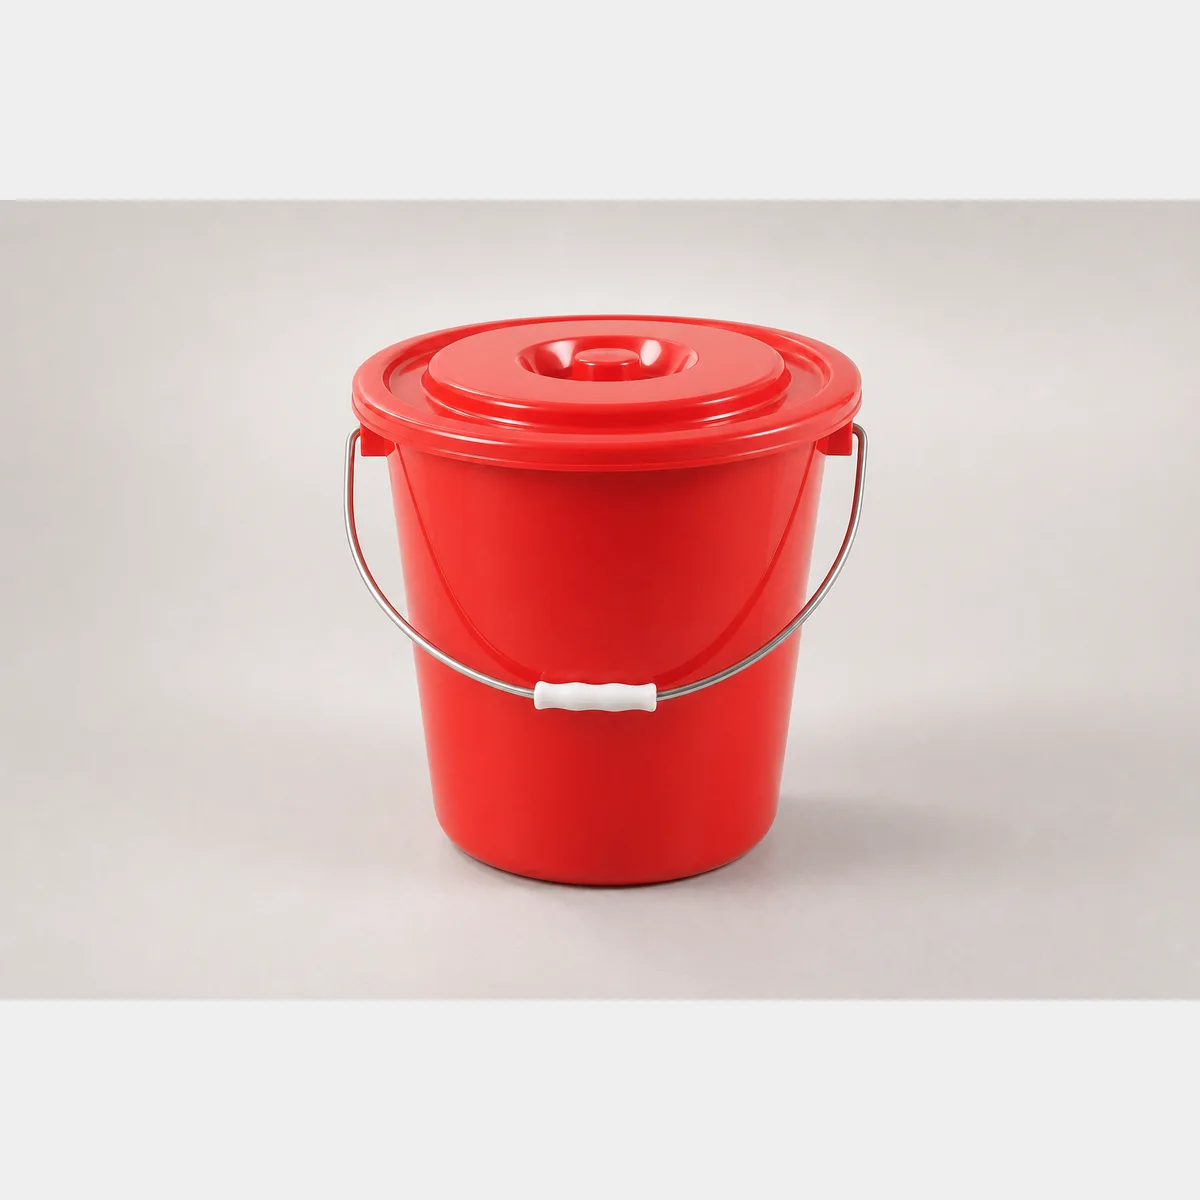
Bucket
Bucket — 35L: 400xH410 mm; 57L: 445xH530 mm; 85L: 500xH620 mm. Formal quotation available on request based on use, specifications and quantity.
- 35L
- 400xH410 mm
- 57L
- 445xH530 mm
- 85L
- 500xH620 mm
 Cleaning & Waste ManagementProduct reference image
Bucket
Lidded and unlidded 30 L and 22 L bucket range. Minimum quantity: 5 sets. The 30 L model width requires written confirmation because source records conflict between 395 mm and 400 mm.
- 30 L models
- Lidded 280/280-1 / Unlidded 280
- 30 L dimensions
- Minimum L410xW395xH380 mm / Maximum L410xW395xH595 mm
- 22 L models
- Lidded 260/260-1 / Unlidded 260
 Cleaning & Waste ManagementProduct reference image
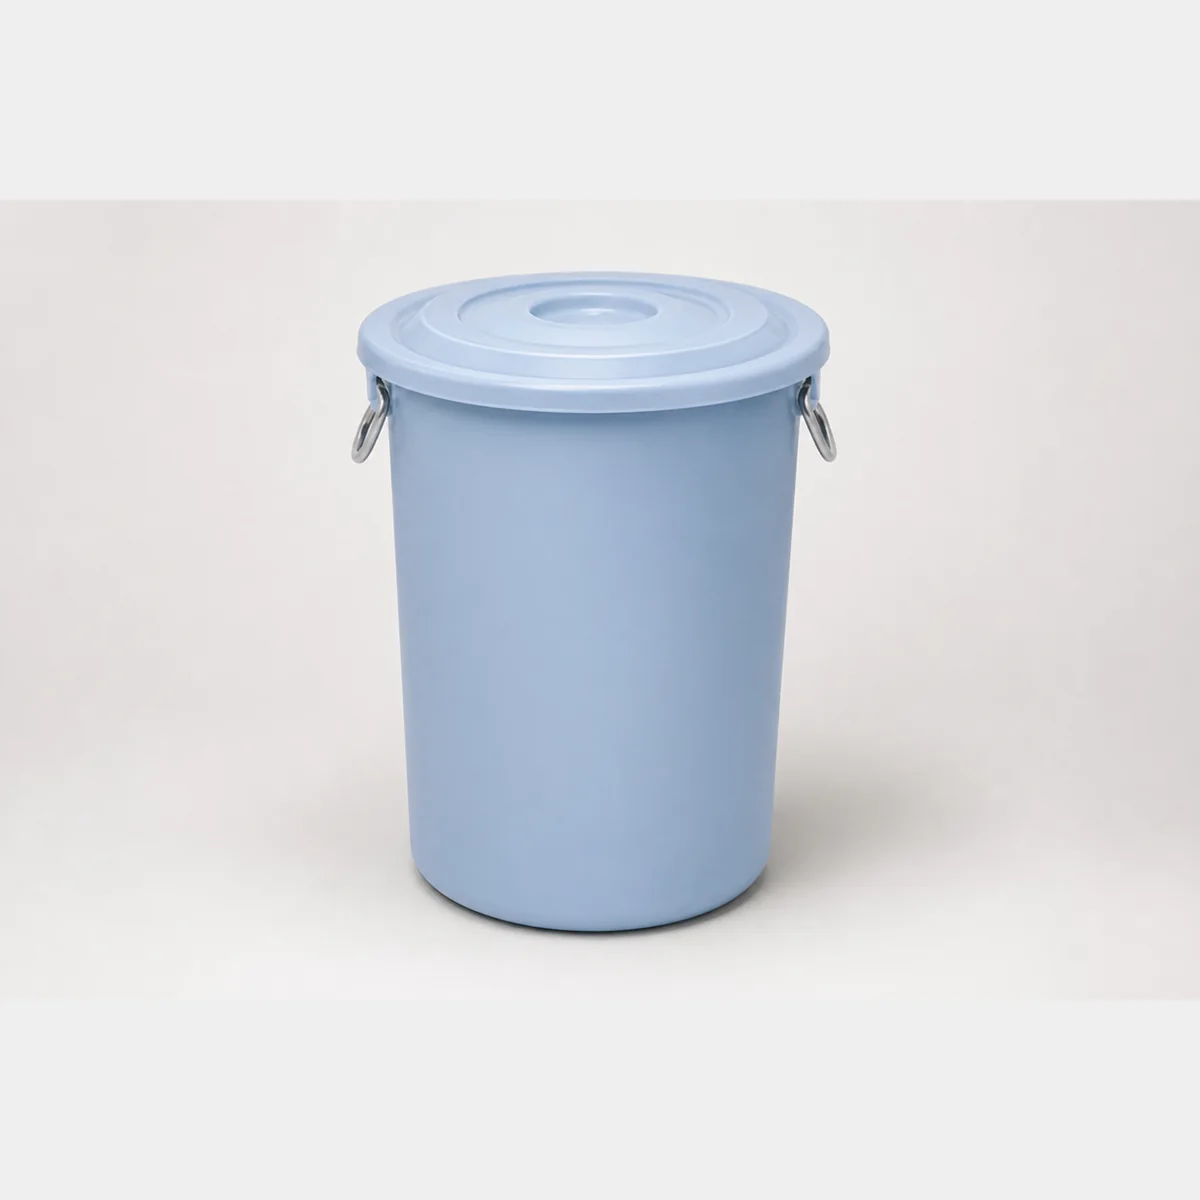
Bucket / Trash Bin
Bucket / Trash Bin, Item No. 2212 (bucket) & 2212-1 (lid) (Capacity: 47 L); Dimensions: dia.410*H615 (mm) / dia.457*H615 (mm); Bucket only (without lid): dia. 400 x 580 (mm) / dia. 445 x 578 (mm). Formal quotation available upon request based on use, specifications and quantity.
- Item No. 2212 (bucket) & 2212-1 (lid) (Capacity)
- 47 L
- Dimensions
- dia.410*H615 (mm) / dia.457*H615 (mm)
- Bucket only (without lid)
- dia. 400 x 580 (mm) / dia. 445 x 578 (mm)
 Cleaning & Waste ManagementProduct reference image
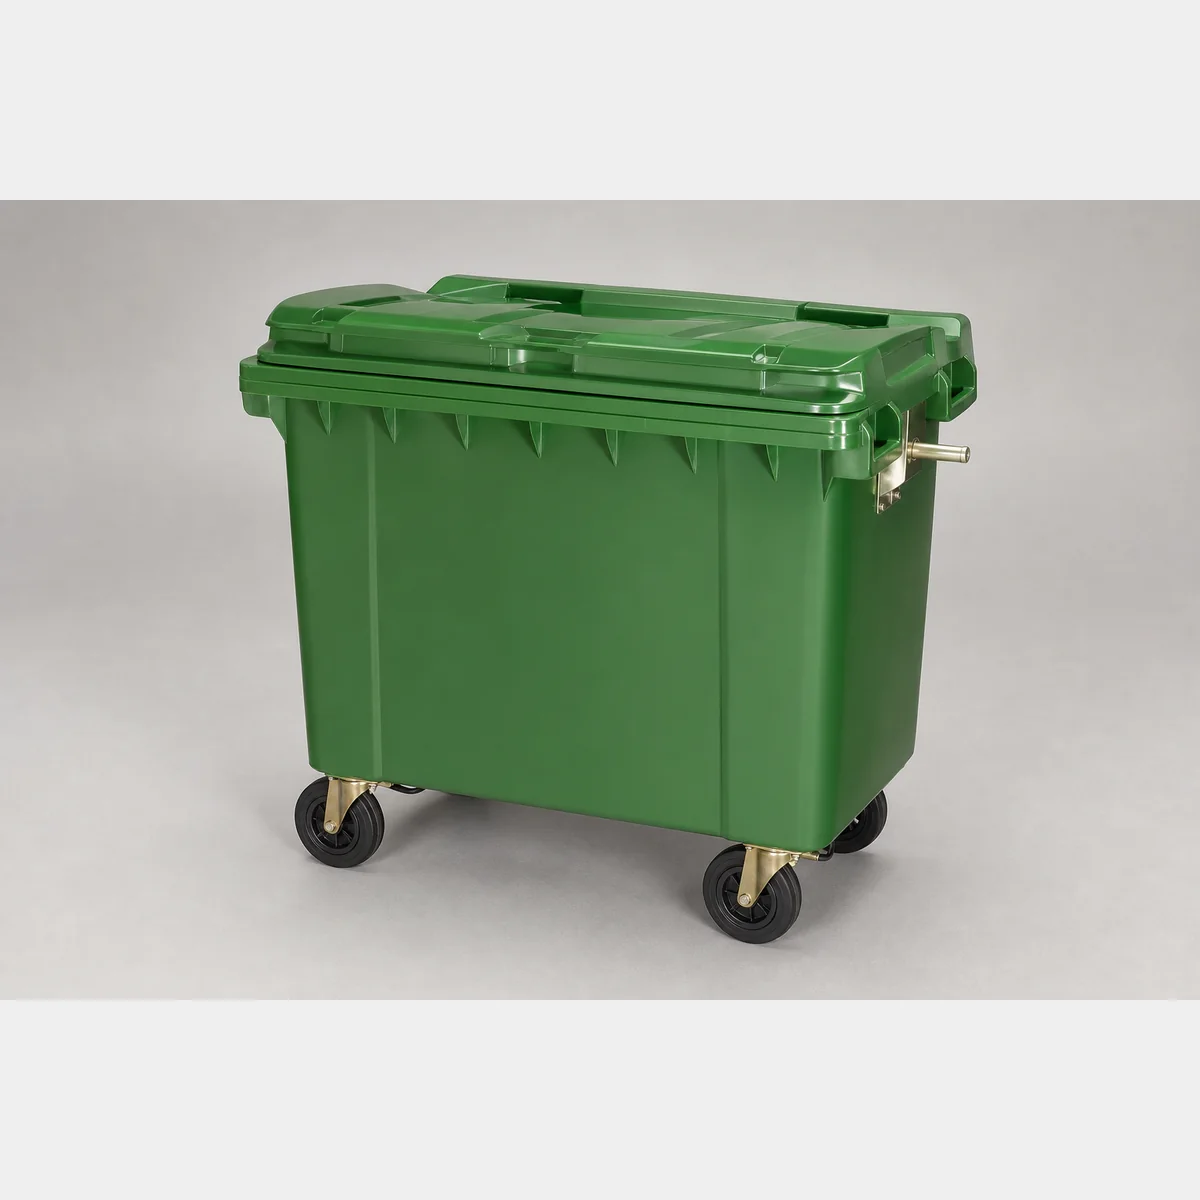
Eco-friendly Large Trash Bin (JB037)
660L Eco-friendly large trash bin. Dimensions/Specification line: L1420xW800xH1230 mm; Colours: Red, Grey, Blue, Green, Yellow; Use: Suitable for food waste, recyclables. Formal quotation available on request according to use, specification and quantity.
- Dimensions/Specification
- L1420xW800xH1230 mm
- Colours
- Red, Grey, Blue, Green, Yellow
- Use
- Suitable for food waste, recyclables
 Cleaning & Waste ManagementProduct reference image
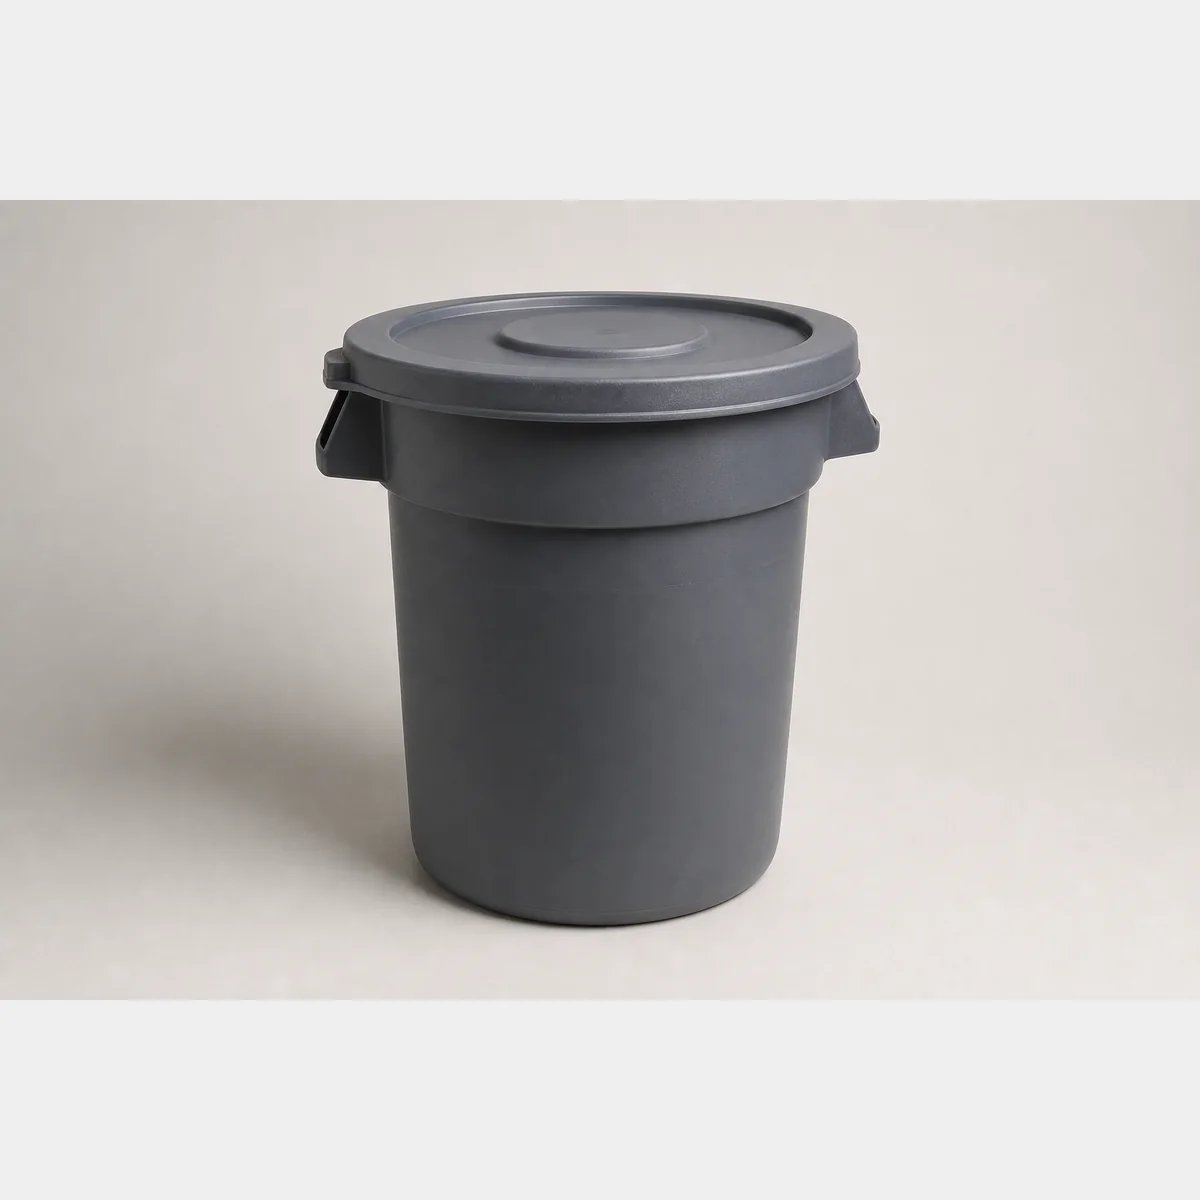
Flat-lid Trash Bin
Flat-lid Trash Bin; Capacity: 76L / 37L; Product dimensions: ø50XH58 cm / ø40XH43 cm; Minimum order quantity: 1 unit. Formal quotation available on request based on intended use, specifications and quantity.
- Capacity
- 76L / 37L
- Product dimensions
- ø50XH58 cm / ø40XH43 cm
- Minimum order quantity
- 1 unit
Continue with closely related procurement topics
These pages share equipment, operating or decision-stage signals with this guide.
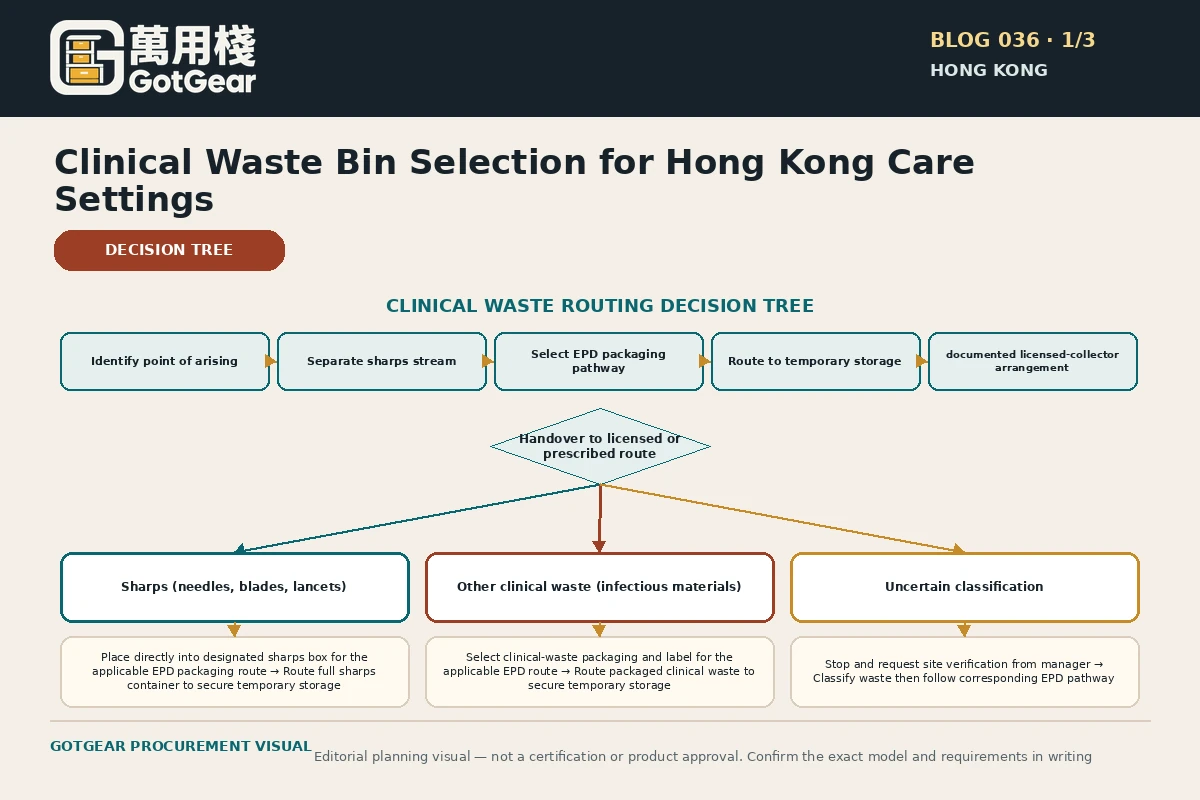
Clinical waste bin selection Hong Kong
GotGear explains clinical waste bin selection Hong Kong for Hong Kong buyers. See how clinical waste container requirements Hong Kong supports healthcare sharps waste bin Hong Kong, with practical checks, evidence boundaries and written requirements.
Read the guide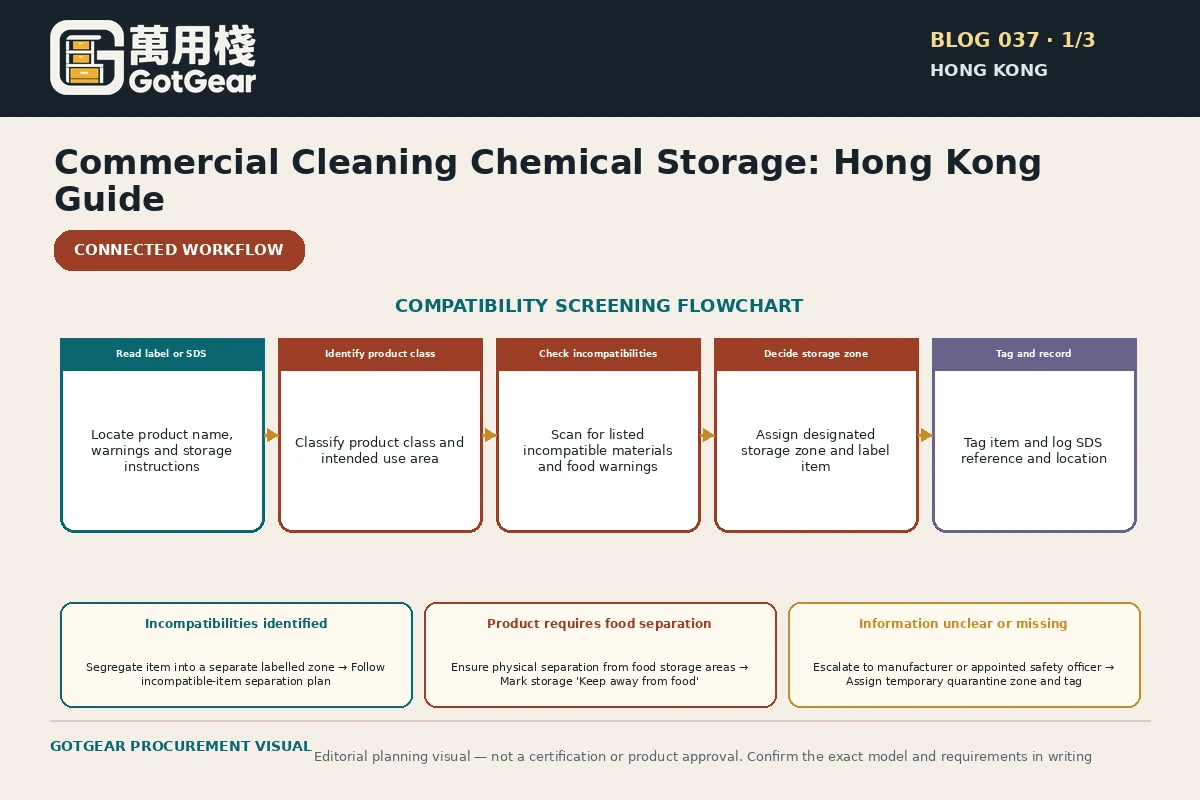
Commercial cleaning chemical storage Hong Kong
GotGear explains commercial cleaning chemical storage Hong Kong for Hong Kong buyers. See how cleaning chemical segregation guide Hong Kong supports janitorial chemical storage cabinet Hong Kong, with practical checks, evidence boundaries and written requirements.
Read the guide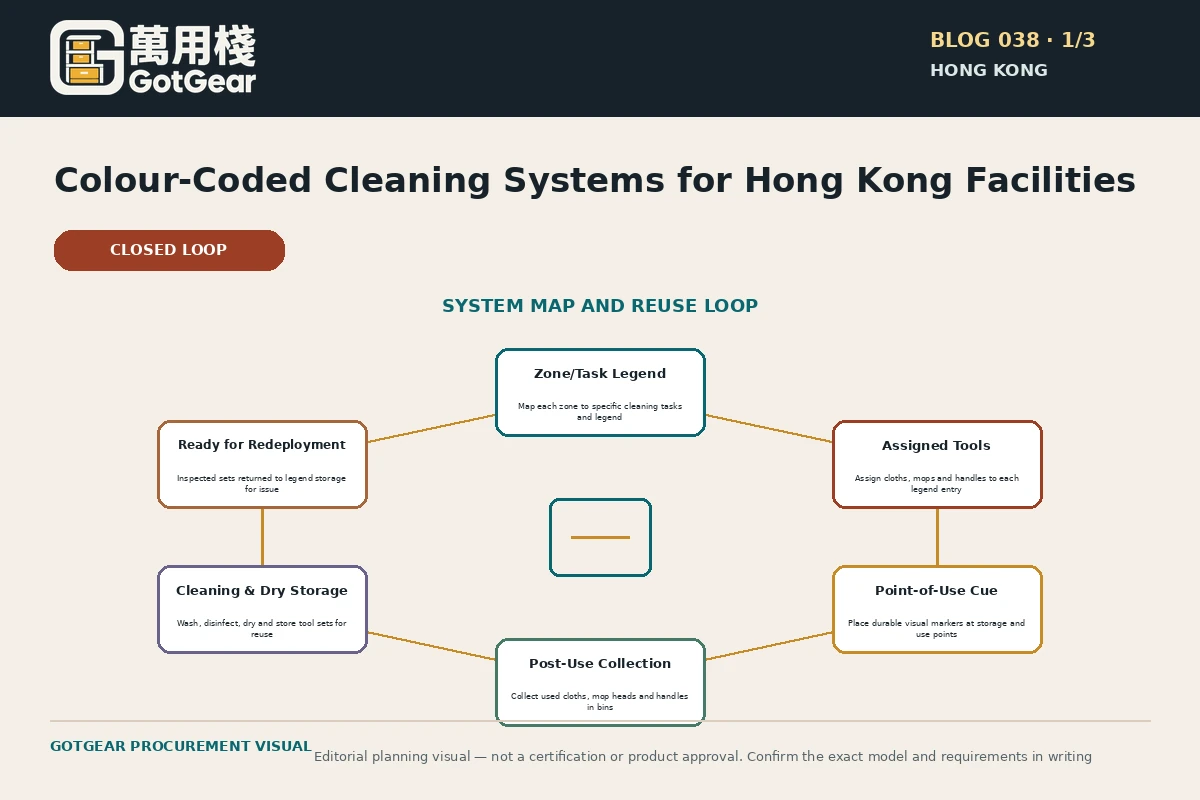
Colour coded cleaning system Hong Kong
GotGear explains colour coded cleaning system Hong Kong for Hong Kong buyers. See how colour coded cleaning cloths Hong Kong supports colour coded mop system Hong Kong, with practical checks, evidence boundaries and written requirements.
Read the guide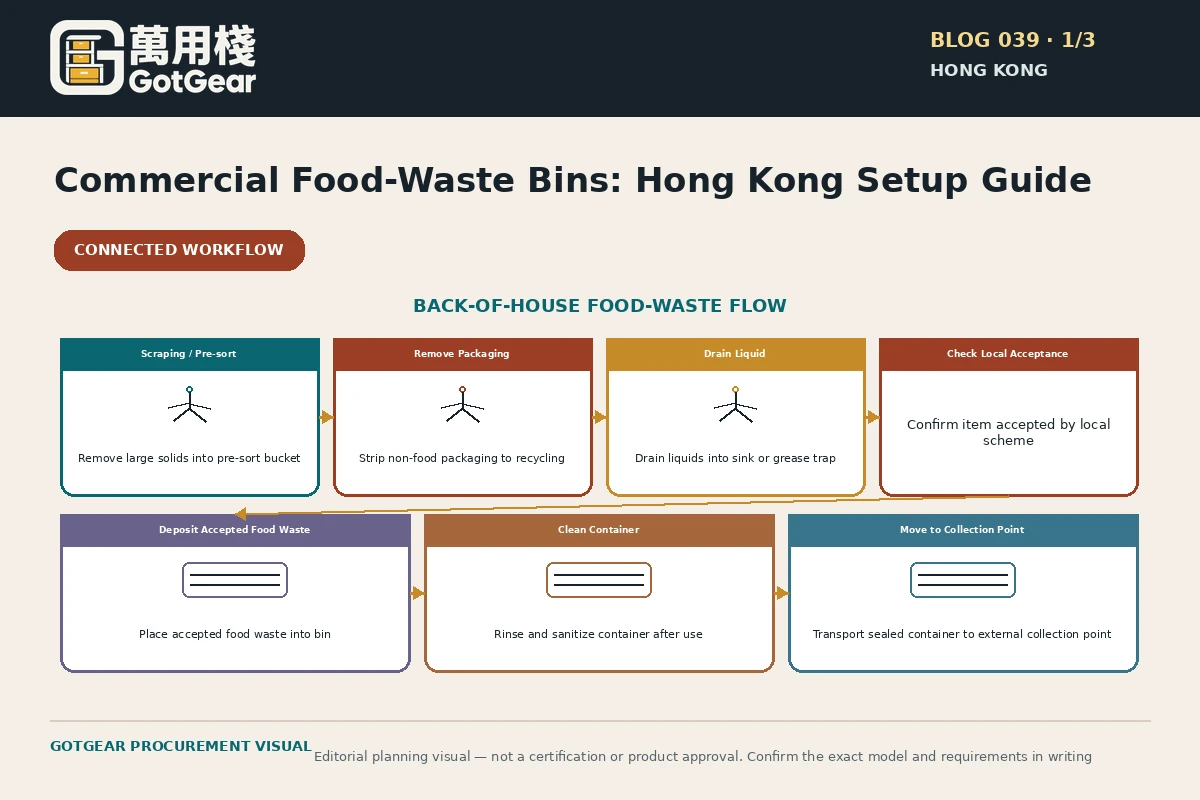
Commercial food waste bin selection Hong Kong
GotGear explains commercial food waste bin selection Hong Kong for Hong Kong buyers. See how restaurant food waste container Hong Kong supports food waste collection point design Hong Kong, with practical checks, evidence boundaries and written requirements.
Read the guideRelated topic indexOpen more English procurement pages25 topics
Browse additional equipment families, applications and procurement questions relevant to these operating requirements.